$647,367
Vente Maison D'architecte 6 Pièces
- 4 Beds
- 3 Baths
- 2,089 Sqft
- 1.41 Ac lot
- Updated: August 21
About the Property
iad France - Florence Carles presents: EXCLUSIVE LEGUEVIN - ARCHITECT’S HOUSE OF 195m²
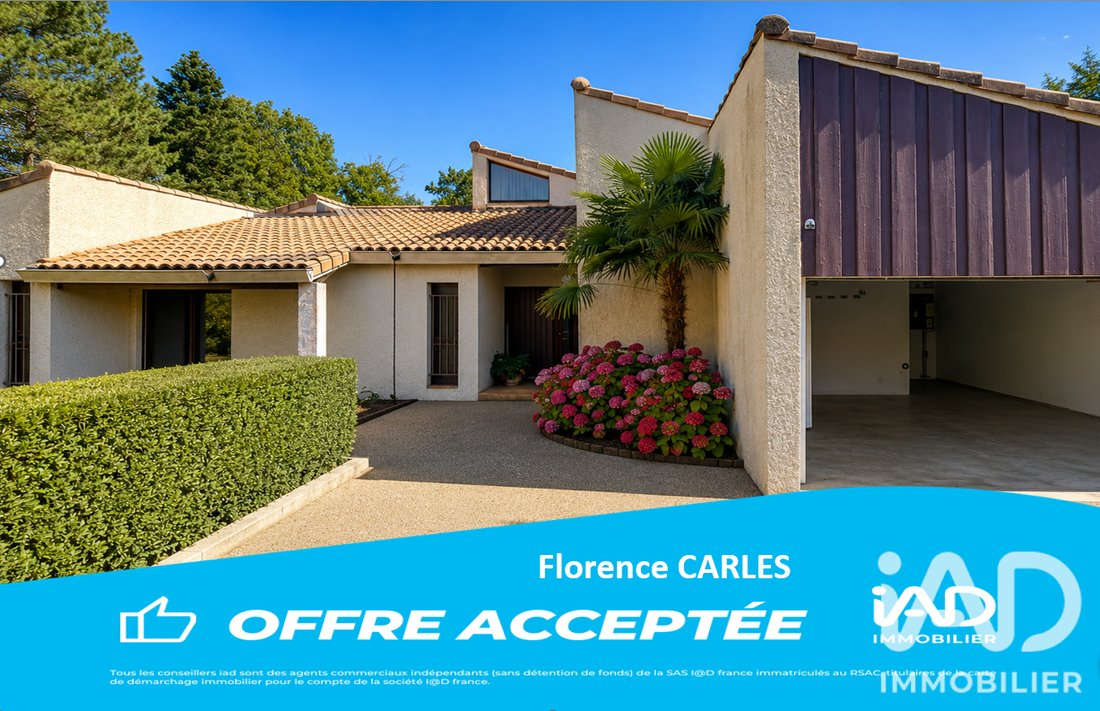
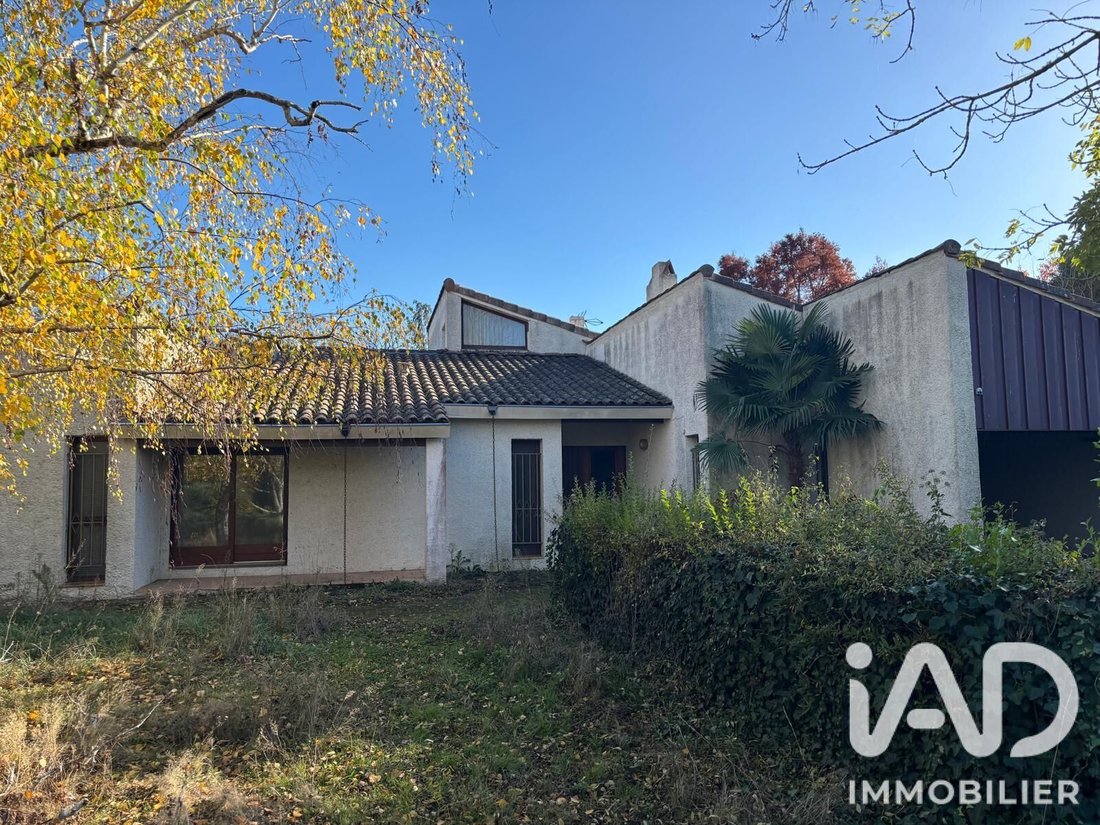
Fall in love with this 1980 architect-designed house in a quiet area, situated on a LARGE TREE-LINED BUILDABLE PLOT of 5600 m². It features an entrance with an office or small bedroom, 4 BEDROOMS including 2 with private shower rooms, and a family suite with bathroom and dressing room.
The slee
Fall in love with this 1980 architect-designed house in a quiet area, situated on a LARGE TREE-LINED BUILDABLE PLOT of 5600 m². It features an entrance with an office or small bedroom, 4 BEDROOMS including 2 with private shower rooms, and a family suite with bathroom and dressing room.
The slee
iad France - Florence Carles presents: EXCLUSIVE LEGUEVIN - ARCHITECT’S HOUSE OF 195m²
Fall in love with this 1980 architect-designed house in a quiet area, situated on a LARGE TREE-LINED BUILDABLE PLOT of 5600 m². It features an entrance with an office or small bedroom, 4 BEDROOMS including 2 with private shower rooms, and a family suite with bathroom and dressing room.
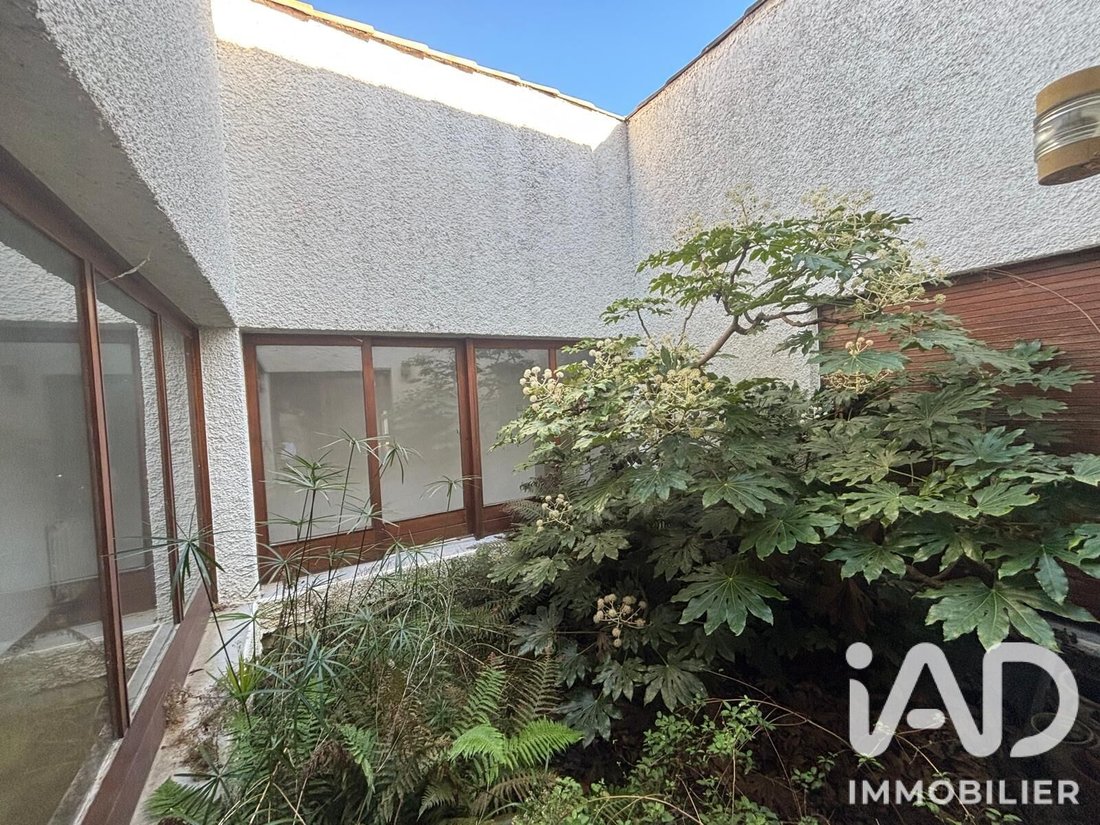
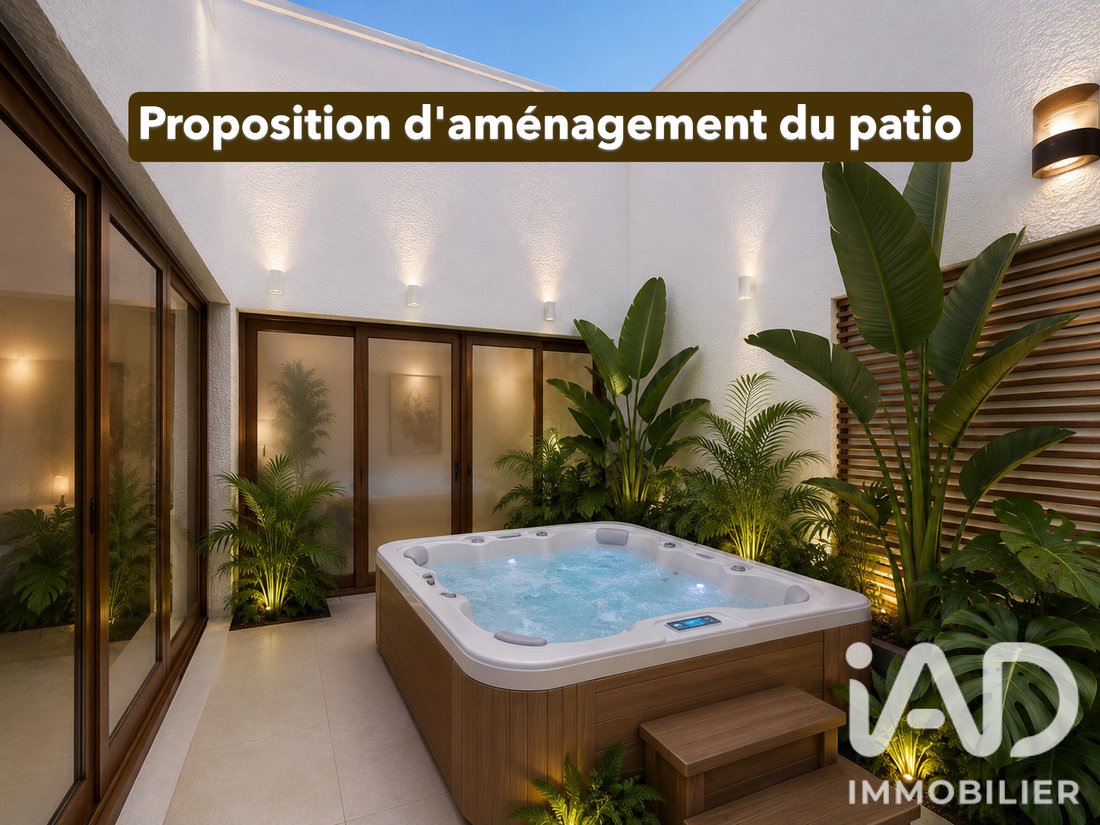
The sleeping area is lined with bay windows opening onto a 14m² CENTRAL PATIO that can be transformed into a zen space (virtual photo provided).
The villa offers plenty of storage.
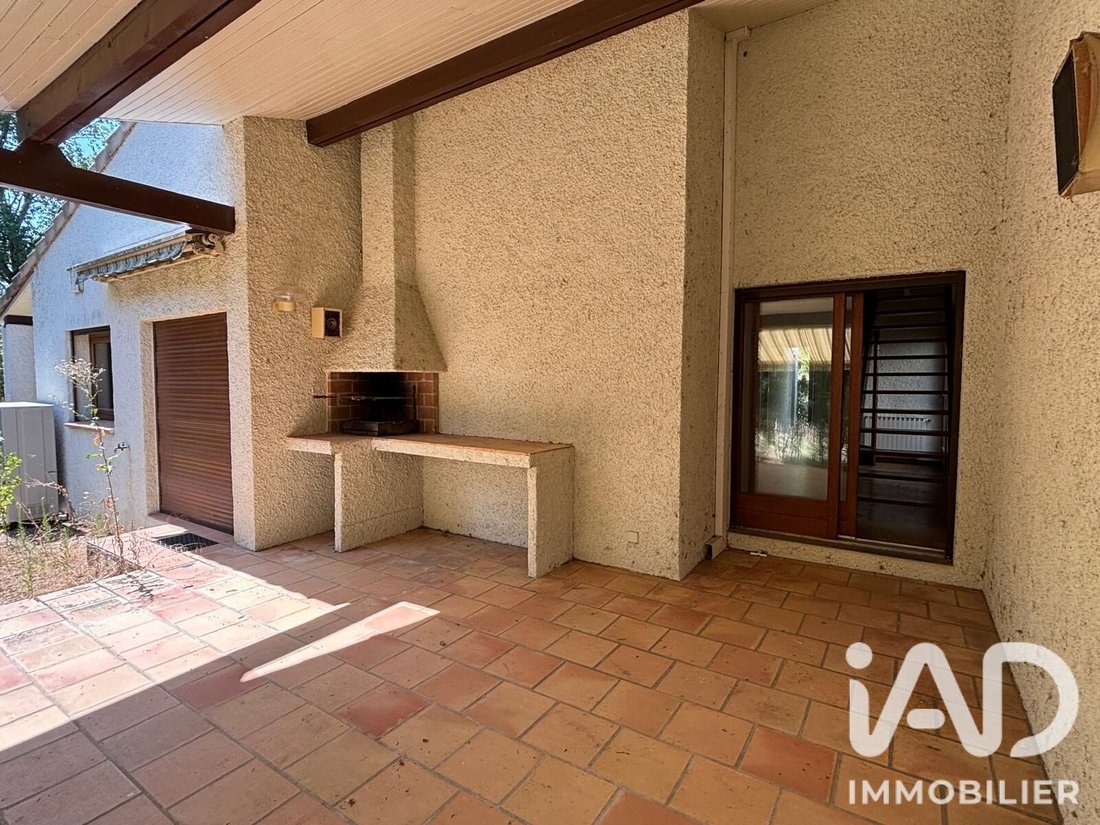
A spacious living room with an open fireplace and dining area of over 55 m² connects to a large terrace overlooking the pool and its pool house (to be renovated).
A staircase leads to a beautiful 23m² mezzanine with a bird’s-eye view of the living room and patio. This space can easily be converted into a 5th bedroom.
The kitchen, about 20m², includes a pantry/laundry room and leads to a 28.50m² garage. A 26m² basement cellar allows you to store your finest wines.
Heating is electric (Air-Water heat pump) Atlantic 2023 with solar panels for hot water production.
Most windows are wooden double glazing; the ridge and eaves boards are in good condition. The roof and insulation were redone 10 years ago. Wastewater treatment is via a septic tank.
The 2025 property tax is €2963 per year.
Some refreshing work on floors and walls is needed, as well as renovation of the shower rooms to update them.
Highlights:
- Land area allows for a subdivision at the front of the plot with 2 individual house construction projects of 800 to 1000 m² (urban planning consultation required for feasibility)
- Huge potential for this architect-designed house, ideal for a large family
- Original style with its interior patio and no plasterboard in the construction
- Absolute tranquility / Many tree varieties and pool area to be restored
- Outside of any housing development
Are you far away? A virtual tour will be available the first week of August!
I look forward to showing you this incredible property from Monday to Saturday.
ID required for visits (regulatory obligation, article L. 561-5 CMF).
Agency fees payable by the buyer. Price including fees: €568,000. Price excluding fees: €542,440. Fees including tax payable by the buyer (4.71% of the price excluding fees): €25,560.
Energy rating for this property: ENERGY class C index 142 and CLIMATE class A index 5. Information on risks to which this property is exposed, including the legal obligation for brush clearing, is available on the Géorisques website: [hidden information].
This real estate listing was written under the editorial responsibility of Ms. Florence Carles, independent real estate agent (without holding funds), commercial agent of SAS [hidden information] France registered with the TOULOUSE RSAC under number [hidden information], holder of the real estate canvassing card on behalf of the company [hidden information] France SAS.
Information on the risks to which this property is exposed is available on the Géorisques website: https://www.georisques.gouv.fr/
Fall in love with this 1980 architect-designed house in a quiet area, situated on a LARGE TREE-LINED BUILDABLE PLOT of 5600 m². It features an entrance with an office or small bedroom, 4 BEDROOMS including 2 with private shower rooms, and a family suite with bathroom and dressing room.
The sleeping area is lined with bay windows opening onto a 14m² CENTRAL PATIO that can be transformed into a zen space (virtual photo provided).
The villa offers plenty of storage.
A spacious living room with an open fireplace and dining area of over 55 m² connects to a large terrace overlooking the pool and its pool house (to be renovated).
A staircase leads to a beautiful 23m² mezzanine with a bird’s-eye view of the living room and patio. This space can easily be converted into a 5th bedroom.
The kitchen, about 20m², includes a pantry/laundry room and leads to a 28.50m² garage. A 26m² basement cellar allows you to store your finest wines.
Heating is electric (Air-Water heat pump) Atlantic 2023 with solar panels for hot water production.
Most windows are wooden double glazing; the ridge and eaves boards are in good condition. The roof and insulation were redone 10 years ago. Wastewater treatment is via a septic tank.
The 2025 property tax is €2963 per year.
Some refreshing work on floors and walls is needed, as well as renovation of the shower rooms to update them.
Highlights:
- Land area allows for a subdivision at the front of the plot with 2 individual house construction projects of 800 to 1000 m² (urban planning consultation required for feasibility)
- Huge potential for this architect-designed house, ideal for a large family
- Original style with its interior patio and no plasterboard in the construction
- Absolute tranquility / Many tree varieties and pool area to be restored
- Outside of any housing development
Are you far away? A virtual tour will be available the first week of August!
I look forward to showing you this incredible property from Monday to Saturday.
ID required for visits (regulatory obligation, article L. 561-5 CMF).
Agency fees payable by the buyer. Price including fees: €568,000. Price excluding fees: €542,440. Fees including tax payable by the buyer (4.71% of the price excluding fees): €25,560.
Energy rating for this property: ENERGY class C index 142 and CLIMATE class A index 5. Information on risks to which this property is exposed, including the legal obligation for brush clearing, is available on the Géorisques website: [hidden information].
This real estate listing was written under the editorial responsibility of Ms. Florence Carles, independent real estate agent (without holding funds), commercial agent of SAS [hidden information] France registered with the TOULOUSE RSAC under number [hidden information], holder of the real estate canvassing card on behalf of the company [hidden information] France SAS.
Information on the risks to which this property is exposed is available on the Géorisques website: https://www.georisques.gouv.fr/
-
Property type
House
-
Floors
2
-
Year built
1980
-
Price/sqft
$310
-
Emissions
A
-
Consumption
C
Features
Explore the Area
Bayonne, Leguevin, France
View on Google Maps
Price per sqft
Low
High
Joined 3 years ago
You have inquired about this property
The agent will contact you soon by
Listed by
11232
Listings
2023
Joined
Book home tour with the agent
Choose a date and whether you'd like a virtual or in-person tour with the agent.
Preferred date
Tour type
Last updated
August 21
First listed
July 26
Listing reference
2073484
Trusted by the World's Leading Brokers
The agents behind the world's most exceptional properties list with JamesEdition.
- Listings from Sotheby's, Christie's, BARNES, and Engel & Völkers
- Every listing reviewed before it goes live
- Connect directly with verified listing agents
By continuing you agree to our Terms and Privacy Policy.