


$1,122,903
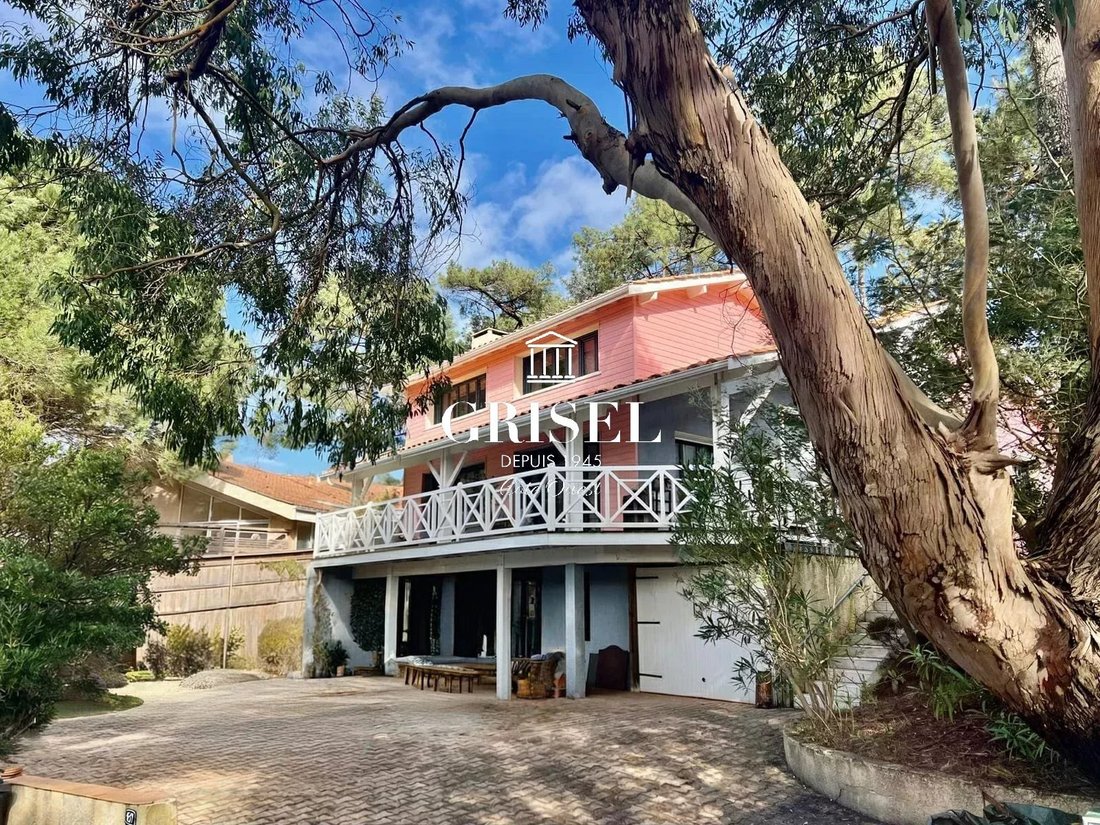
Lège Cap Ferret House
- 3 Beds
- 1 Baths
- 1,260 Sqft
- 9,247 Sqft lot
- Updated: August 25
About the Property
Located in the sought-after Vallons neighborhood, this raised R+1 house offers approximately 116 m² of living space, complemented by a 24 m² mezzanine, all on an 859 m² plot. The house features an open kitchen connected to a large living-dining room, creating a bright and welcoming living area enhanced by a fireplace insert for cozy evenings. The sleeping area includes 3 bedrooms, a mezzanine that
Located in the sought-after Vallons neighborhood, this raised R+1 house offers approximately 116 m² of living space, complemented by a 24 m² mezzanine, all on an 859 m² plot. The house features an open kitchen connected to a large living-dining room, creating a bright and welcoming living area enhanced by a fireplace insert for cozy evenings. The sleeping area includes 3 bedrooms, a mezzanine that can serve as an extra bedroom, office, or relaxation space, a shower room, and a separate toilet. Heating is electric, and the window frames were replaced in 2019. Outside, you can enjoy spacious terraces: - 35 m² of covered terraces facing West and South, perfect for enjoying sunny days, - a second terrace facing East, built in 2022, ideal for sunny breakfasts. The basement offers several spaces: - 45 m² arranged with a bedroom and a shower room with toilet, - a 15 m² garage, - an additional 48 m² of storage. This area offers great potential for customization: independent living space, professional area, recreation room, or expansion of the living area. Highlights: - 859 m² plot - 3 bedrooms + mezzanine - Fireplace insert in the living room - Window frames replaced in 2019 - Large basement with development potential - Well-exposed terraces An ideal home for a family or a project requiring independent space, in a pleasant environment.
Information on the risks to which this property is exposed is available on the Géorisques website: https://www.georisques.gouv.fr/
Information on the risks to which this property is exposed is available on the Géorisques website: https://www.georisques.gouv.fr/
-
Property type
House
-
Floors
3
-
Price/sqft
$891
Explore the Area
Centre Cap Ferret, Lège-Cap-Ferret, France
View on Google Maps
Price per sqft
Low
High
Joined 1 year ago
You have inquired about this property
The agent will contact you soon by
Listed by
39
Listings
2025
Joined
Book home tour with the agent
Choose a date and whether you'd like a virtual or in-person tour with the agent.
Preferred date
Tour type
Last updated
August 25
First listed
March 13
Listing reference
86818214
Similar Properties Nearby
New Listings in Centre Cap Ferret


Explore More Homes for Sale
Centre Cap Ferret property types
Centre Cap Ferret popular searches
- Panoramic / Scenic View properties in Centre Cap Ferret
- Sea View properties in Centre Cap Ferret
- Properties with Terrace in Centre Cap Ferret
- Properties with Bar in Centre Cap Ferret
- Properties with Game Room in Centre Cap Ferret
- Properties with Office in Centre Cap Ferret
- Properties with Elevator in Centre Cap Ferret
- Mountain View properties in Centre Cap Ferret
- Properties with Garden in Centre Cap Ferret
- Properties with Outdoor Kitchen in Centre Cap Ferret
- Duplex properties in Centre Cap Ferret
- Coastal properties in Centre Cap Ferret
- Gated Community properties in Centre Cap Ferret
- Privacy properties in Centre Cap Ferret
- Waterfront properties in Centre Cap Ferret
- Investment Property properties in Centre Cap Ferret
- Modern properties in Centre Cap Ferret
- Equestrian properties in Centre Cap Ferret
- New Builds properties in Centre Cap Ferret
- Properties with Fitness Center / Gym in Centre Cap Ferret
- Properties with Sauna in Centre Cap Ferret
- Properties with Library in Centre Cap Ferret
- Properties with Air Conditioning in Centre Cap Ferret
- Oceanfront properties in Centre Cap Ferret
- Properties with Wine Cellar in Centre Cap Ferret
- Properties with Jacuzzi in Centre Cap Ferret
- Properties with Fireplace in Centre Cap Ferret
- Properties with Pool in Centre Cap Ferret
- Properties with Garage in Centre Cap Ferret
- Properties with Balcony in Centre Cap Ferret
- Properties with Tennis Court in Centre Cap Ferret
- Seafront properties in Centre Cap Ferret
- Properties with Private Beach in Centre Cap Ferret
- Properties with Open Kitchen in Centre Cap Ferret
- Renovated properties in Centre Cap Ferret
- Properties with Cinema in Centre Cap Ferret
- Beachfront properties in Centre Cap Ferret
- Properties with Indoor Pool in Centre Cap Ferret
- Water View properties in Centre Cap Ferret
- Ocean View properties in Centre Cap Ferret
Related Guides & Stories
Trusted by the World's Leading Brokers
The agents behind the world's most exceptional properties list with JamesEdition.
- Listings from Sotheby's, Christie's, BARNES, and Engel & Völkers
- Every listing reviewed before it goes live
- Connect directly with verified listing agents
By continuing you agree to our Terms and Privacy Policy.