$1,154,945
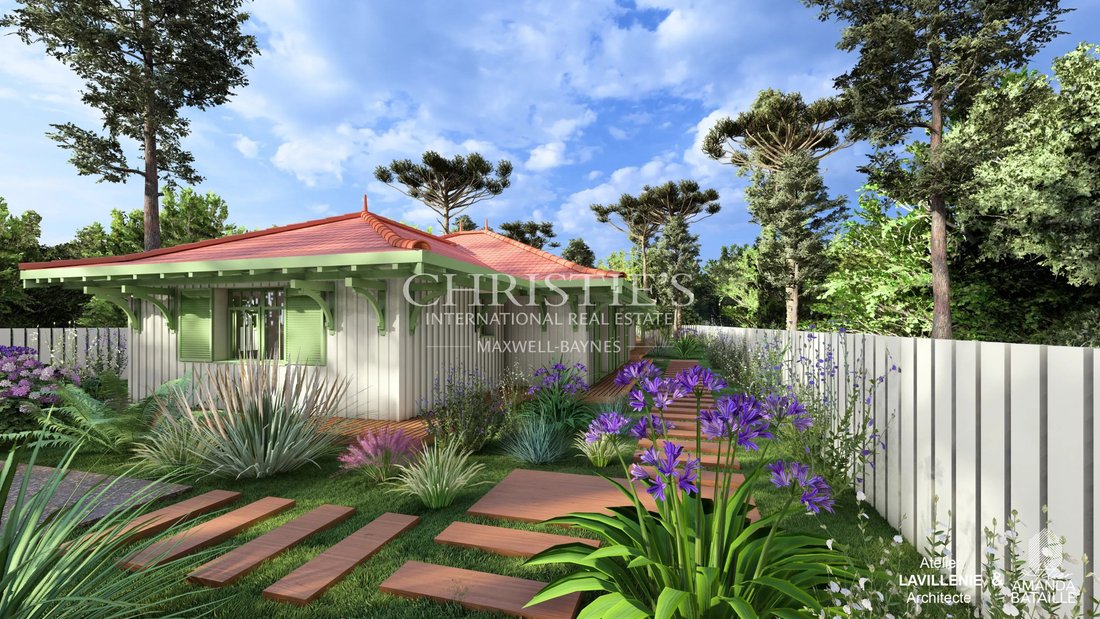
Claouey – Building Plot With Approved Planning Permission For A 197 M² Home
- 3 Beds
- 969 Sqft
- 12,497 Sqft lot
- Updated: August 7
About the Property
Located in Claouey on the Bay side, this 1,161 m² plot (currently occupied by a building to be demolished) is offered with a fully approved and final planning permission (Permis de Construire), free of any builder commitment.
This allows you to proceed with the project confidently, knowing that any minor modifications you may wish to make to the façade are highly likely to be approved wit
This allows you to proceed with the project confidently, knowing that any minor modifications you may wish to make to the façade are highly likely to be approved wit
Located in Claouey on the Bay side, this 1,161 m² plot (currently occupied by a building to be demolished) is offered with a fully approved and final planning permission (Permis de Construire), free of any builder commitment.
This allows you to proceed with the project confidently, knowing that any minor modifications you may wish to make to the façade are highly likely to be approved within the framework of the existing permit. A valuable level of security for your project.
Key Features of the Approved Project
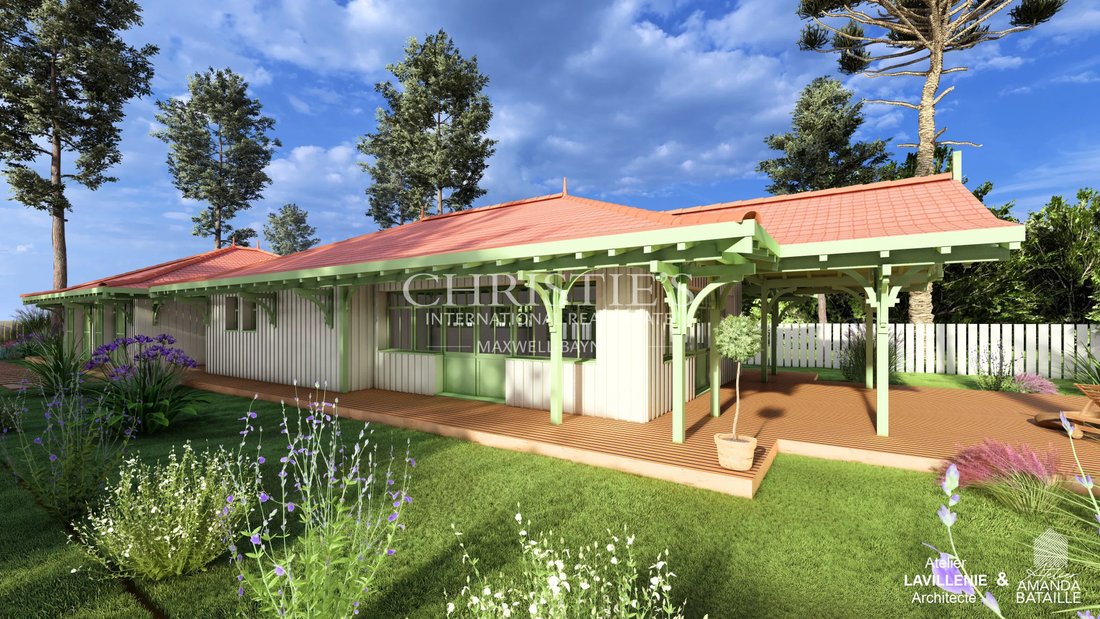
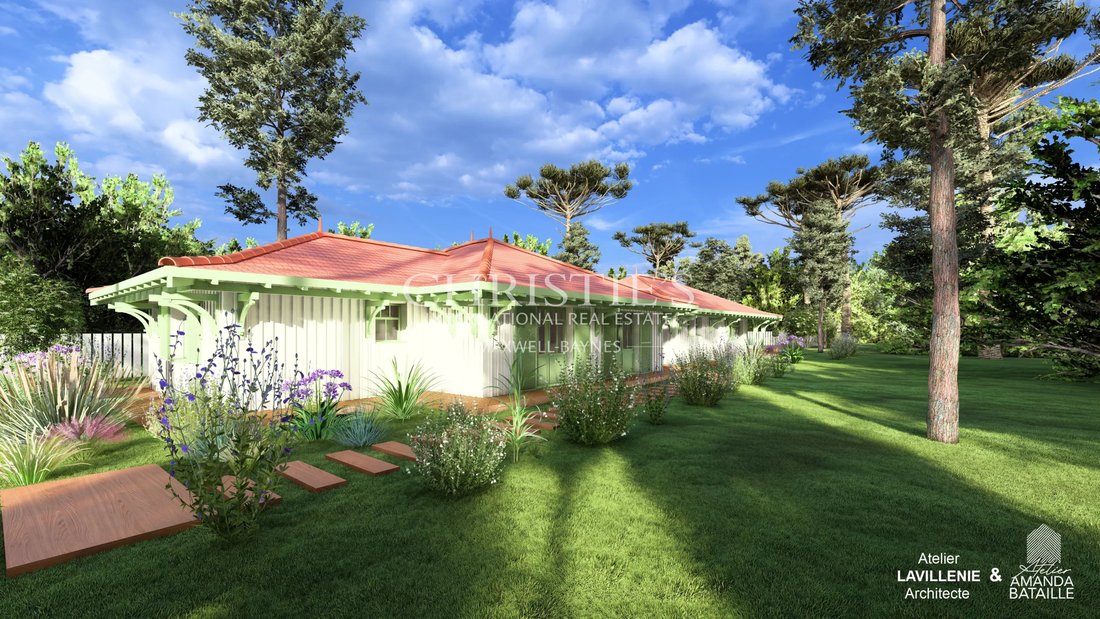
197 m² of single-storey living space
5 bedroom suites, including 1 master suite with dressing room
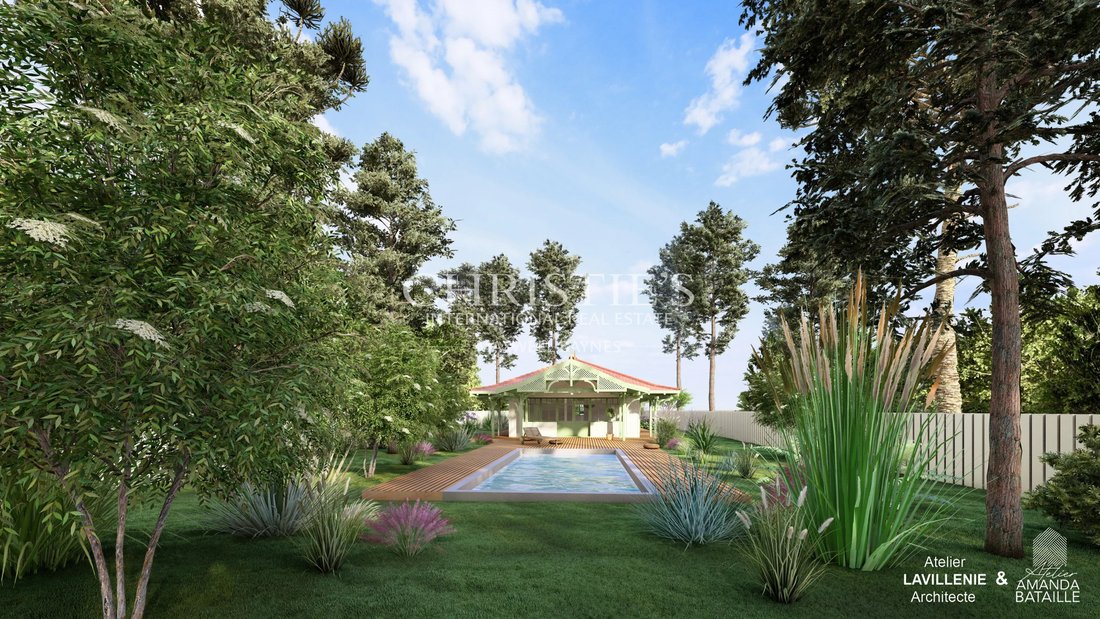
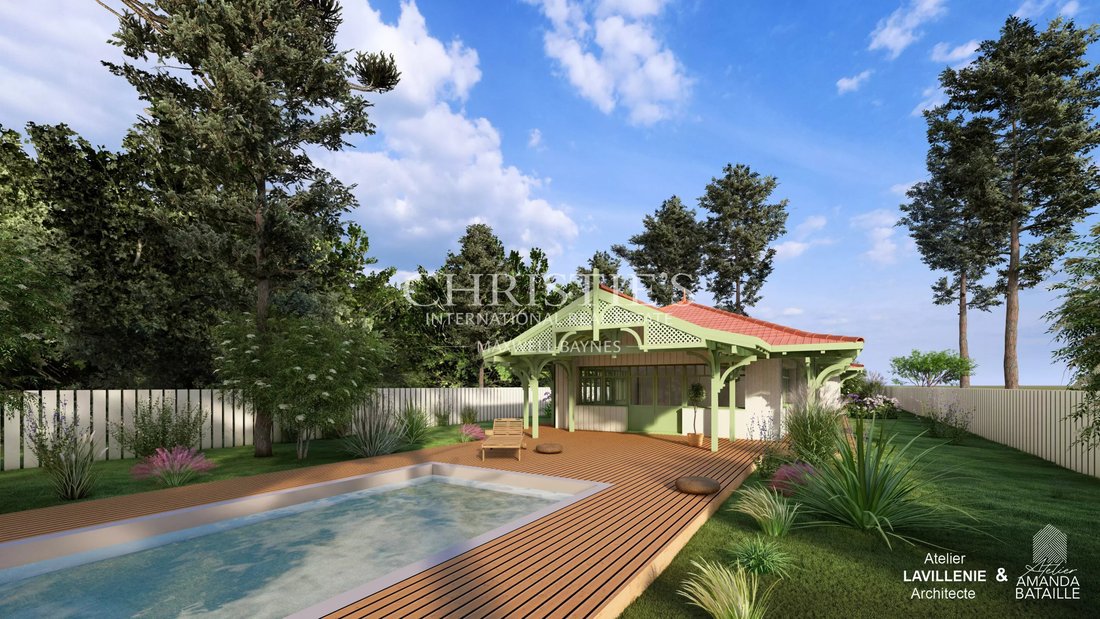
Traditional Cap Ferret-style timber-frame architecture
58 m² living room
Pantry and utility/laundry room
9 x 4 m swimming pool
Bring your project to life!
Property not subject to an Energy Performance Certificate (DPE).
Information regarding potential risks to which this property may be exposed is available on the French government website: Géorisques
Asking price: €997,500 (agency fees included).
Agency fees payable by the purchaser amount to €47,500 incl. VAT, representing 5% of the sale price.
Information on the risks to which this property is exposed is available on the Géorisques website: https://www.georisques.gouv.fr/
This allows you to proceed with the project confidently, knowing that any minor modifications you may wish to make to the façade are highly likely to be approved within the framework of the existing permit. A valuable level of security for your project.
Key Features of the Approved Project
197 m² of single-storey living space
5 bedroom suites, including 1 master suite with dressing room
Traditional Cap Ferret-style timber-frame architecture
58 m² living room
Pantry and utility/laundry room
9 x 4 m swimming pool
Bring your project to life!
Property not subject to an Energy Performance Certificate (DPE).
Information regarding potential risks to which this property may be exposed is available on the French government website: Géorisques
Asking price: €997,500 (agency fees included).
Agency fees payable by the purchaser amount to €47,500 incl. VAT, representing 5% of the sale price.
Information on the risks to which this property is exposed is available on the Géorisques website: https://www.georisques.gouv.fr/
-
Property type
House
-
Floors
1
-
Year built
1960
-
Price/sqft
$1,192
Features
- Garden
- Pool
- Terrace
- Laundry Room
Explore the Area
Listed by
7
Listings
2026
Joined
Book home tour with Christine Bianchi
Choose a date and whether you'd like a virtual or in-person tour with the agent.
Preferred date
Tour type

Maxwell-Baynes Bordeaux-Bassin - Christie’s International Real Estate
Bordeaux, France
View agency profile
Last updated
August 7
First listed
Jul 16
Listing reference
CB1045
Trusted by the World's Leading Brokers
The agents behind the world's most exceptional properties list with JamesEdition.
- Listings from Sotheby's, Christie's, BARNES, and Engel & Völkers
- Every listing reviewed before it goes live
- Connect directly with verified listing agents
By continuing you agree to our Terms and Privacy Policy.