$1,070,000
Single Family Detached Leesburg
- 5 Beds
- 4 Baths
- 4,080 Sqft
- 10,019 Sqft lot
- Updated: September 10
- MLS#VALO2136052
About the Property
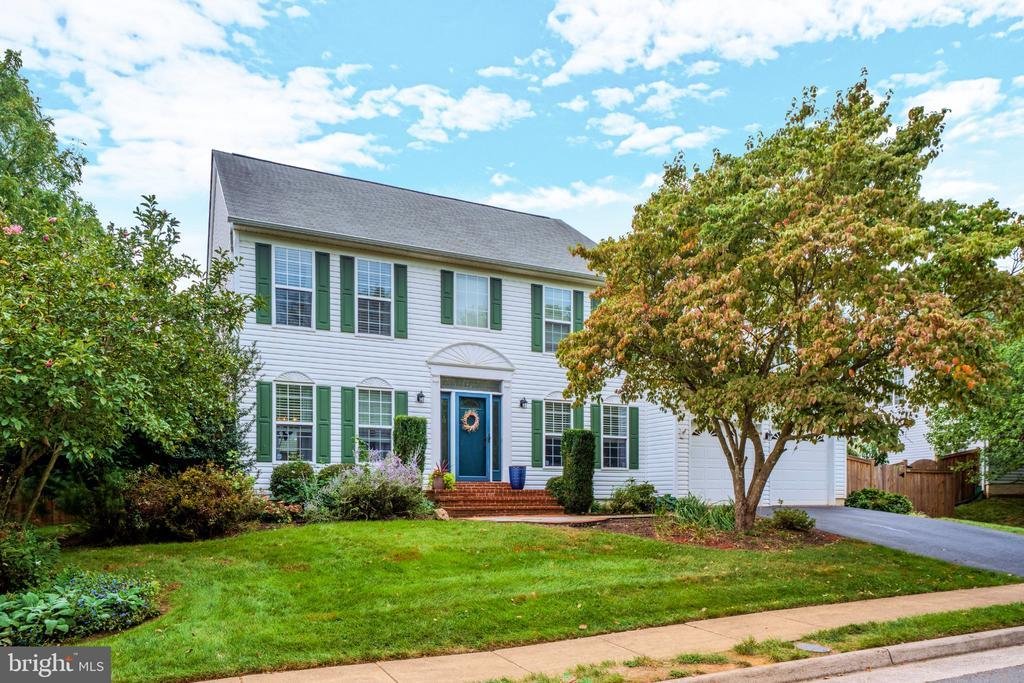
In-town Leesburg living in a meticulously renovated home offering 4,080 square feet of finished living space, room to spread out, and thoughtful design throughout. The current owners have invested approximately $200,000 in updates and upgrades, creating a beautifully enhanced home that combines style, comfort, and functionality. Ideally located just 0.8 miles from King & Market Streets and 0.7
In-town Leesburg living in a meticulously renovated home offering 4,080 square feet of finished living space, room to spread out, and thoughtful design throughout. The current owners have invested approximately $200,000 in updates and upgrades, creating a beautifully enhanced home that combines style, comfort, and functionality. Ideally located just 0.8 miles from King & Market Streets and 0.7 miles from Ida Lee Recreation Center, this home offers easy access to downtown Leesburg’s restaurants, shops, events, parks, and recreation. Best of all, there is no HOA.
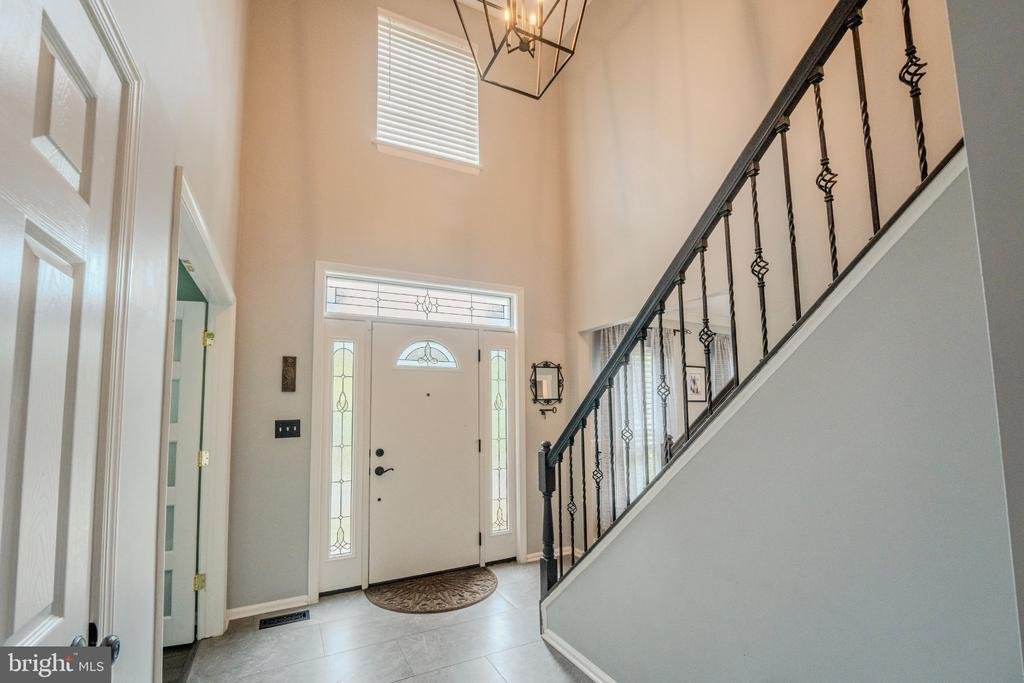
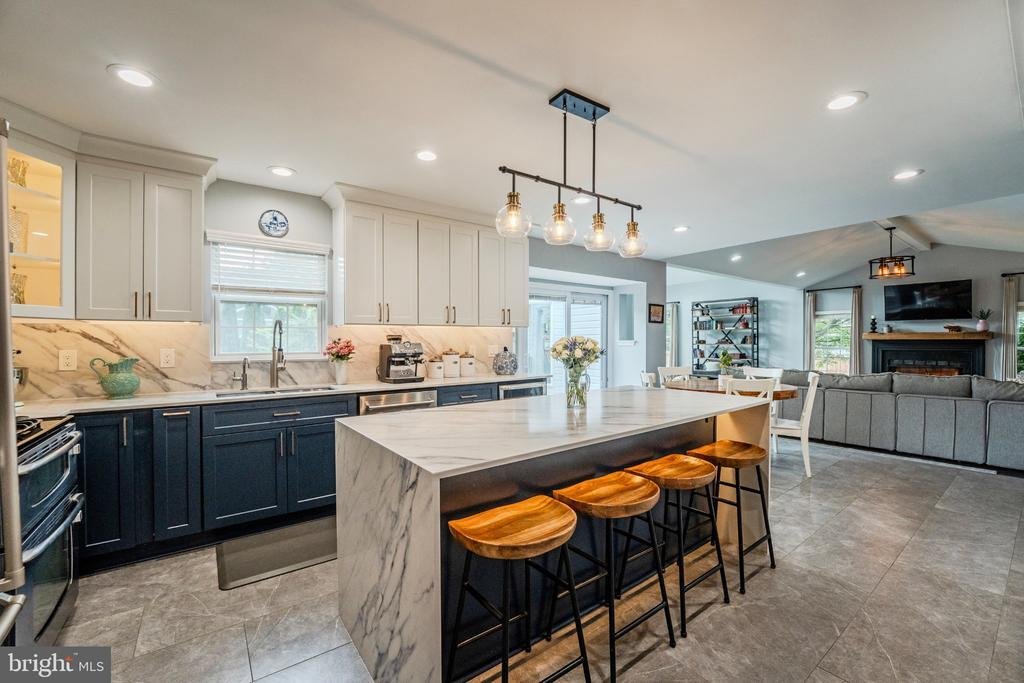
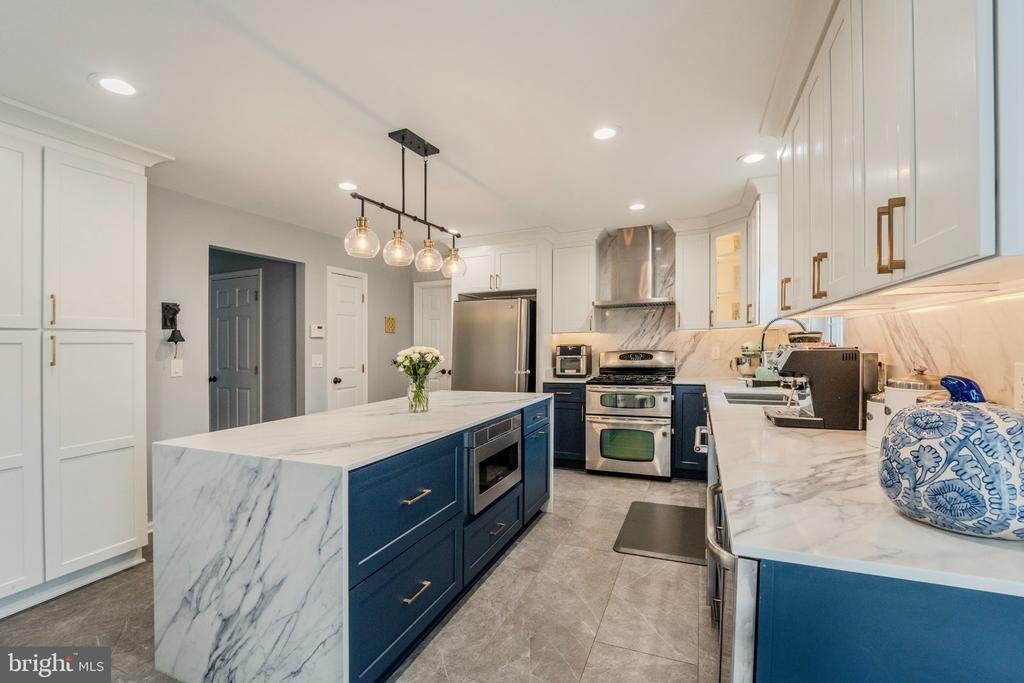
The main level features engineered hardwood flooring throughout, with porcelain-tiled kitchen and foyer. The meticulously renovated kitchen is designed for both everyday living and entertaining, with quartz countertops, full-height backsplash, custom pantry, ample storage, beverage fridge, and a striking waterfall island with bar seating.
The expanded family room is a true centerpiece, featuring a cathedral ceiling, abundant windows, a custom bay window bench seat, and a fireplace with a reclaimed local wood mantel. A convenient mudroom with custom cubbies and a dedicated main-level office add functionality for today’s lifestyle.
Upstairs are four generously sized bedrooms including a large Owner’s Suite. The finished basement adds exceptional versatility with a spacious family room, legal fifth bedroom, full bath, oversized laundry room, and large storage room with extensive shelving—providing plenty of space for guests, recreation, a home gym, and household storage.
Outdoor living is equally impressive, with two Trex decks, a paver patio with stone wall, and a fully fenced backyard with privacy fencing. The backyard also includes a dedicated play area and a custom chicken coop and shed, which conveys.
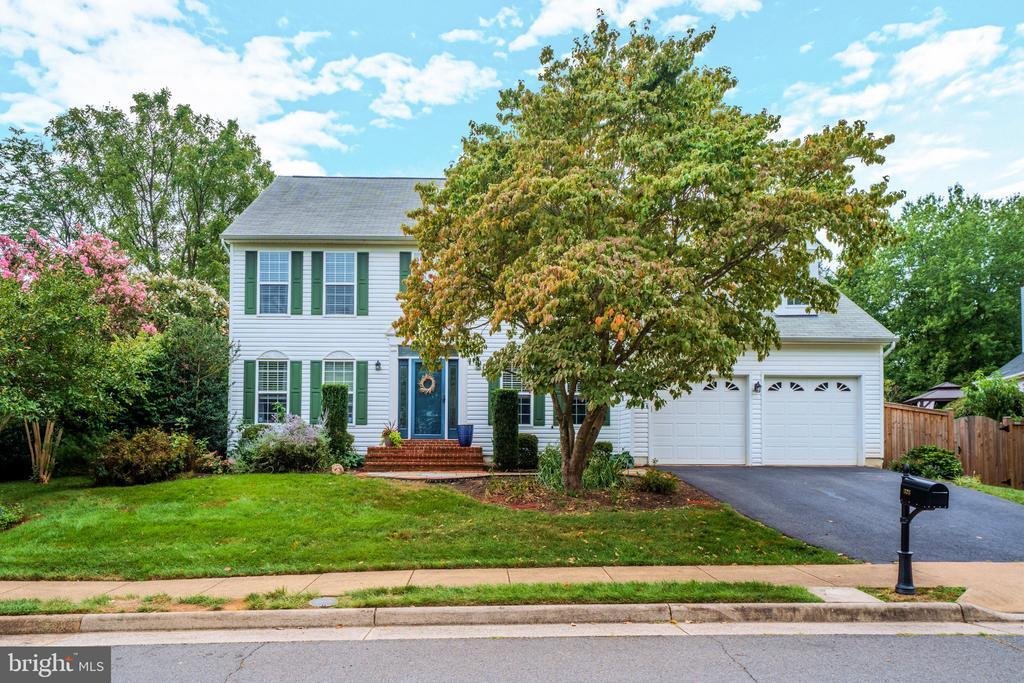
The garage has been thoughtfully upgraded with a durable flooring treatment and custom storage system, creating an organized and functional space for vehicles, tools, hobbies, and more.
With 4,080 square feet of finished space, five bedrooms, a meticulous renovation, extensive owner improvements, beautifully appointed kitchen, light-filled cathedral-ceiling family room, main-level office, abundant storage, exceptional outdoor spaces, upgraded garage, fully fenced yard, and highly desirable in-town location, this home offers a rare combination of space, quality, and convenience—just minutes from the heart of Leesburg.
The main level features engineered hardwood flooring throughout, with porcelain-tiled kitchen and foyer. The meticulously renovated kitchen is designed for both everyday living and entertaining, with quartz countertops, full-height backsplash, custom pantry, ample storage, beverage fridge, and a striking waterfall island with bar seating.
The expanded family room is a true centerpiece, featuring a cathedral ceiling, abundant windows, a custom bay window bench seat, and a fireplace with a reclaimed local wood mantel. A convenient mudroom with custom cubbies and a dedicated main-level office add functionality for today’s lifestyle.
Upstairs are four generously sized bedrooms including a large Owner’s Suite. The finished basement adds exceptional versatility with a spacious family room, legal fifth bedroom, full bath, oversized laundry room, and large storage room with extensive shelving—providing plenty of space for guests, recreation, a home gym, and household storage.
Outdoor living is equally impressive, with two Trex decks, a paver patio with stone wall, and a fully fenced backyard with privacy fencing. The backyard also includes a dedicated play area and a custom chicken coop and shed, which conveys.
The garage has been thoughtfully upgraded with a durable flooring treatment and custom storage system, creating an organized and functional space for vehicles, tools, hobbies, and more.
With 4,080 square feet of finished space, five bedrooms, a meticulous renovation, extensive owner improvements, beautifully appointed kitchen, light-filled cathedral-ceiling family room, main-level office, abundant storage, exceptional outdoor spaces, upgraded garage, fully fenced yard, and highly desirable in-town location, this home offers a rare combination of space, quality, and convenience—just minutes from the heart of Leesburg.
-
Property type
House
-
Year built
1996
-
Price/sqft
$262
Features
- Fireplace
- Garage
- Garden
- Walk In Closet
- Playground
- Fire Pit
- Terrace
- Washer Dryer
- Renovated
Features
Lot
- Renovated
Indoor
- High Ceiling
- Office
- Fireplace
- Air Conditioning
- Kitchen island
- Washer Dryer
- Bar
- Laundry Room
- Basement
- Stone Countertops
- Walk In Closet
Outdoor
- Terrace
- Fire Pit
- Garage
- Playground
- Outdoor Living Space
- Garden
Explore the Area
303 OAKCREST MANOR DRIVE NE, LEESBURG, VA 20176, Virginia, United States
View on Google Maps
Price per sqft
Low
High
Joined 1 year ago
You have inquired about this property
The agent will contact you soon by
Listed by
2
Listings
2025
Joined
Book home tour with Jennette Taylor
Choose a date and whether you'd like a virtual or in-person tour with the agent.
Preferred date
Tour type

Last updated
September 10
First listed
Sep 10
Listing reference
2156853202114890
Listing status
Active-bright
Similar Properties Nearby
New Listings in Leesburg







Explore More Homes for Sale
Leesburg, VA, United States property types
Leesburg, VA, United States popular searches
- Properties with Pool in Leesburg, VA, United States
- Properties with Vineyard / Winery in Leesburg, VA, United States
- Gated Community properties in Leesburg, VA, United States
- Mountain View properties in Leesburg, VA, United States
- Properties with Elevator in Leesburg, VA, United States
- River View properties in Leesburg, VA, United States
- Equestrian properties in Leesburg, VA, United States
- Properties with Sauna in Leesburg, VA, United States
- Properties with Steam Room in Leesburg, VA, United States
- Modern properties in Leesburg, VA, United States
- Mansion properties in Leesburg, VA, United States
- New Builds properties in Leesburg, VA, United States
- Properties with Library in Leesburg, VA, United States
- Lakefront properties in Leesburg, VA, United States
- Investment Property properties in Leesburg, VA, United States
- Lake View properties in Leesburg, VA, United States
- Properties with Indoor Pool in Leesburg, VA, United States
Related Guides & Stories
Trusted by the World's Leading Brokers
The agents behind the world's most exceptional properties list with JamesEdition.
- Listings from Sotheby's, Christie's, BARNES, and Engel & Völkers
- Every listing reviewed before it goes live
- Connect directly with verified listing agents
By continuing you agree to our Terms and Privacy Policy.
brokerages we
partnered with
partnered with