$1,350,000
18441 Lanier Island Square, Leesburg, Va, 20176
- 3 Beds
- 5 Baths
- 4,514 Sqft
- 9,584 Sqft lot
- MLS#VALO2138898
About the Property
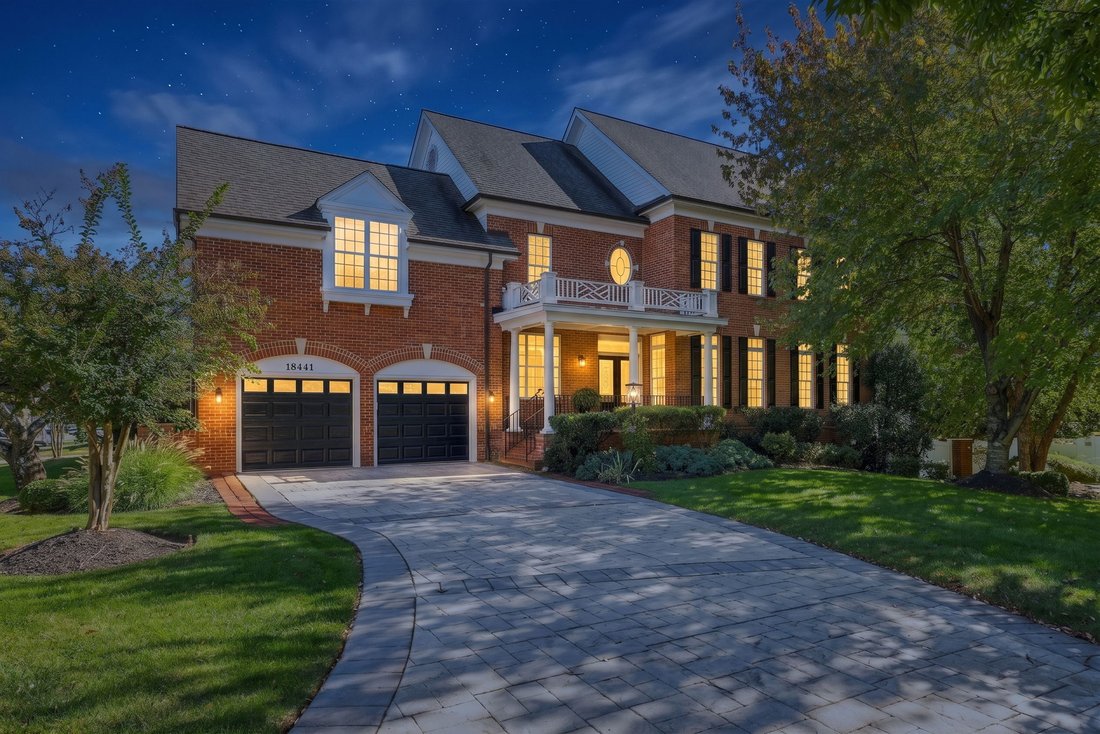
Elegance and Luxury collide in this spacious home. The finishes draw you in. The floor plan makes you want to stay, and the ease of low-maintenance living gives you the freedom to lock up and go. Located in Leesburg’s guard-gated River Creek community, this distinctive home pairs refined interiors with everyday convenience—whether you’re settling in for the weekend or heading out on your next adve
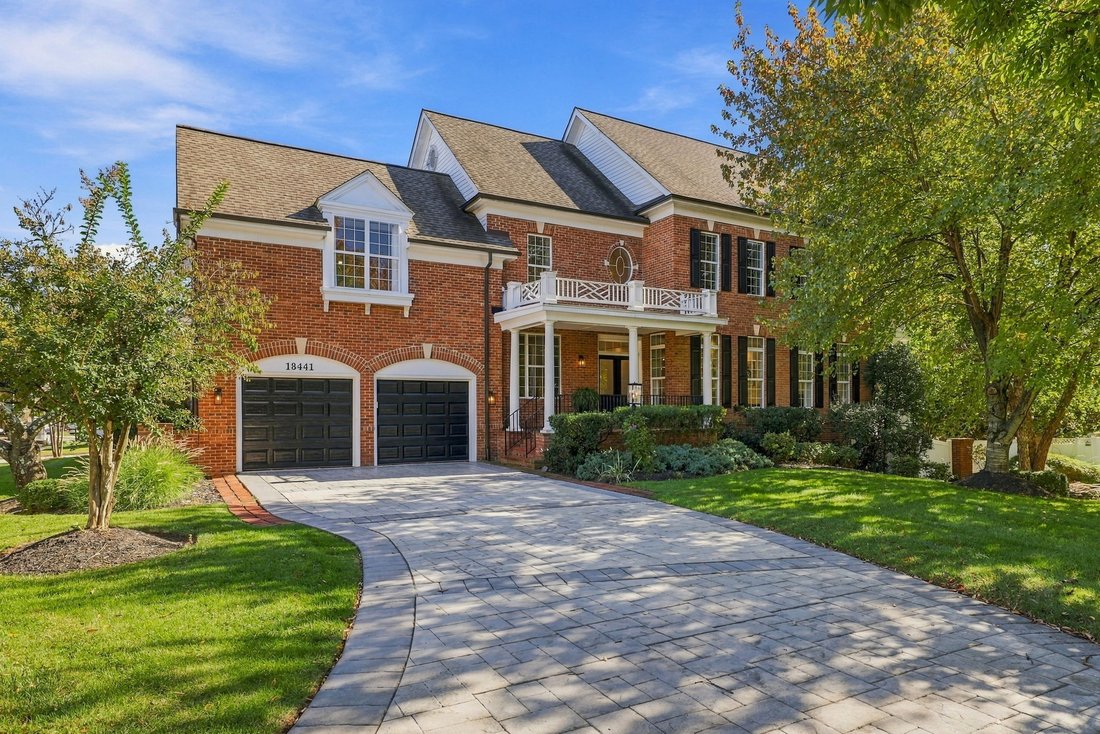
Elegance and Luxury collide in this spacious home. The finishes draw you in. The floor plan makes you want to stay, and the ease of low-maintenance living gives you the freedom to lock up and go. Located in Leesburg’s guard-gated River Creek community, this distinctive home pairs refined interiors with everyday convenience—whether you’re settling in for the weekend or heading out on your next adventure.
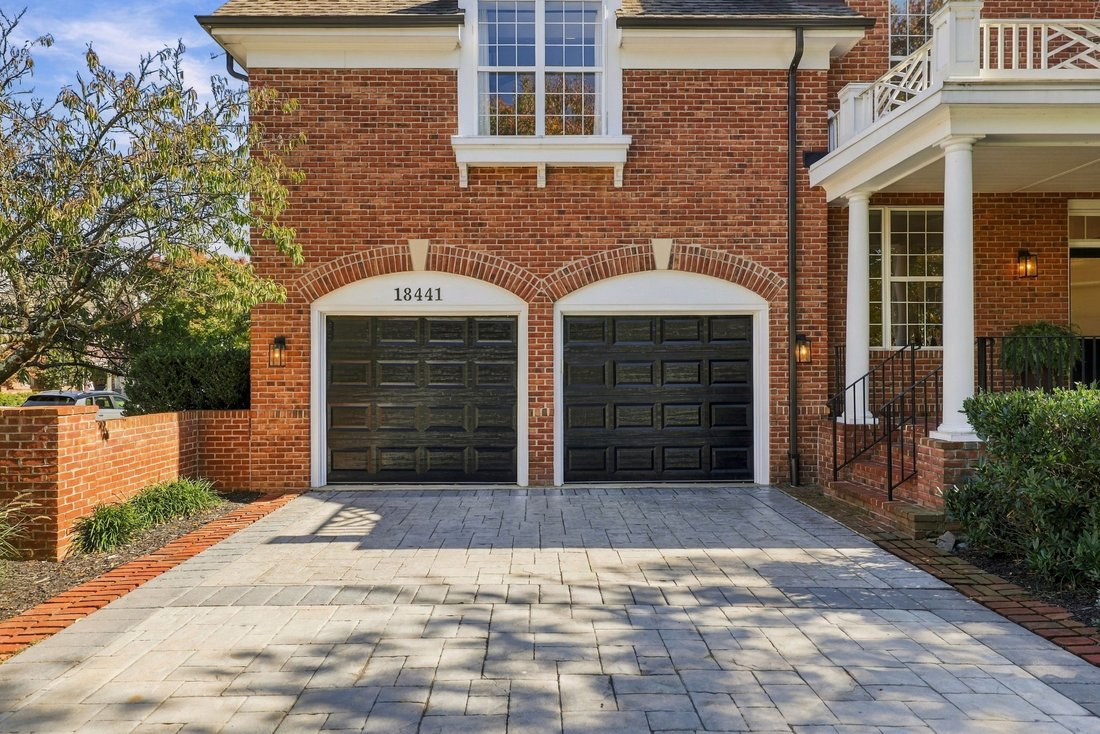
18441 Lanier Island Square brings together the thoughtful details of a custom home and the versatility of 4,514 square feet of living space. Unlike any other semi-detached or townhome in the county;. This home lives like a single family home. Extensively renovated, this floorplan offers three upper level bedrooms, upper level laundry room, four full baths, and one half bath on the main living level, with an emphasis on natural materials, generous proportions, and spaces that work beautifully for everyday seamless living.
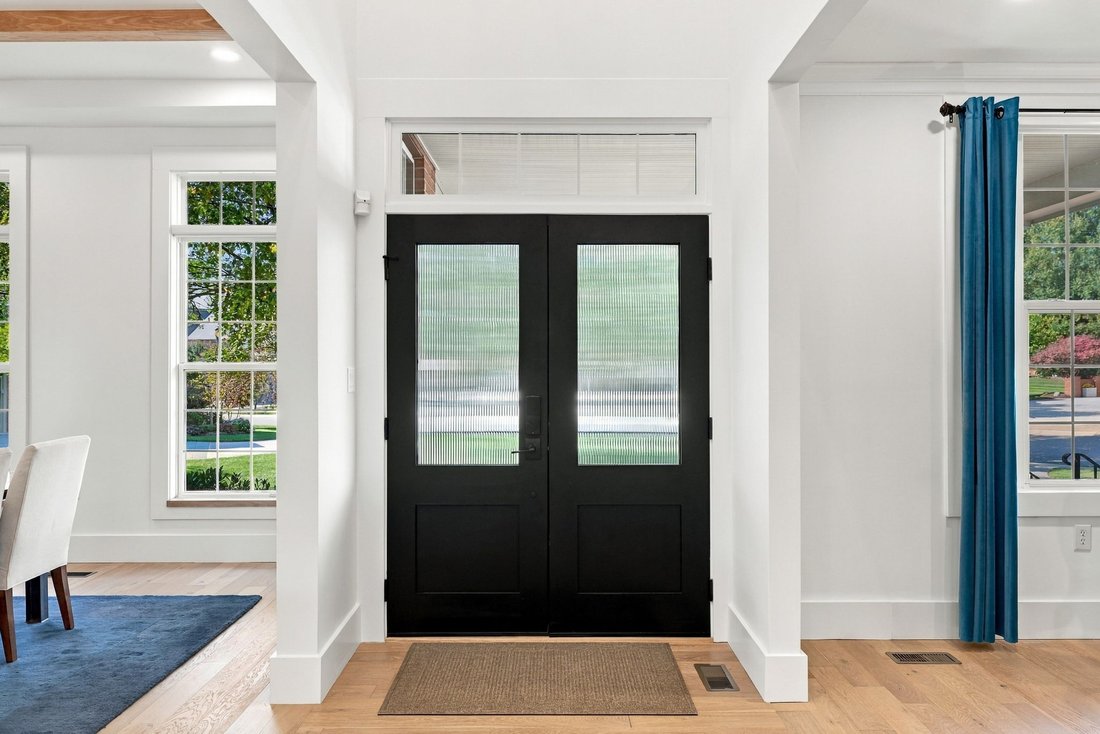
Ten-foot ceilings, oak beam accents, and wide-plank white oak flooring establish a warm architectural palette, complemented by custom book-end walnut cabinetry, updated millwork, and a striking open staircase. Mid-Century Modern with Japandi influences give the interiors a cohesive feel, balancing clean lines with rich texture, and tons of natural light gives this property an understated elegance that will last for years to come.
At the heart of the main level, the kitchen is designed around an impressive 11-foot island—a gathering place for morning coffee, meal preparation, and conversation where all can gather around to discuss plans about dinner, dreams and all of life’s details. Timeless Italian marble surfaces, professional-grade appliances, a custom hood, and dedicated food and appliance pantries pair distinctive design with practical storage. Open living and dining spaces keep everyone connected while offering flexibility for intimate evenings or larger gatherings.
The spacious primary suite continues the home’s attention to scale and finish. It continues on to feature Italian marble, a 10-foot custom walnut floating vanity, an expansive double-head walk-in shower, and a freestanding soaking tub, creating a retreat with room to slow down and settle in.
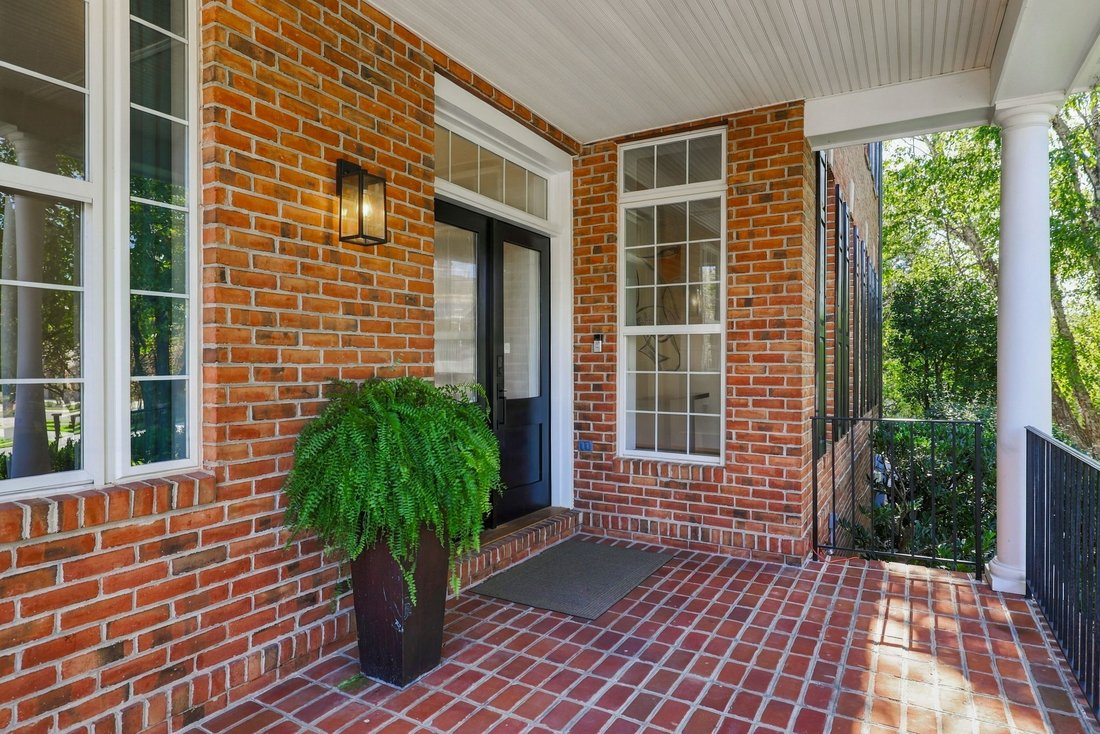
Outdoor living extends across two balconies, an oversized covered front porch, a backyard patio, offering a choice of places to enjoy fresh air, a cup of coffee or relax with your favorite book.
The walk-out lower level extends the home’s living and entertaining possibilities with a second kitchen space, full bath, and spacious living area anchored by a fireplace with a stone surround. Flexible space accommodates a home gym, private workspace, or overflow when hosting guests, while direct access to the backyard patio makes outdoor gatherings and everyday outings with pets easy. Whether hosting a crowd or enjoying a quiet evening by the fire, this level offers a comfortable retreat.
Additional features include: Multi-zone climate control, smart lock front door, and additional Smart Home Alexia features. Full remodel less than 6 years, Roof approx age 7 yrs, HVAC approx 6 yrs.;
Set along the banks of the Potomac River in River Creek’s picturesque golf and country club community, this home pairs a distinctive setting with a resort-style living. Enjoy golf, tennis, pickleball, basketball, soccer, swimming, clubhouse dining, a fitness center, and scenic walking trails—all within a serene, guard-gated community. Access to club amenities is subject to applicable membership requirements and fees. Tours to qualified buyers only, schedule your private tour today.
-
Property type
House
-
Year built
2000
-
Price/sqft
$299
Features
- Fireplace
- Garden
- Walk In Closet
- Terrace
- Modern
- Basketball Court
- Waterfront
- Open Kitchen
- Tennis Court
Features
Lot
- Gated Community
- Waterfront
- Renovated
- Modern
Indoor
- High Ceiling
- Fireplace
- Air Conditioning
- Kitchen island
- Gas Stovetop
- Bar
- Open Kitchen
- Basement
- Stone Countertops
- Walk In Closet
- Fitness Center / Gym
Outdoor
- Terrace
- Balcony
- Pool
- Tennis Court
- Outdoor Living Space
- Garden
- Basketball Court
Explore the Area
18441 Lanier Island Square, Leesburg, VA 20176, Virginia, United States
View on Google Maps
Price per sqft
Low
High
Joined 2 years ago
You have inquired about this property
The agent will contact you soon by
Listed by
1
Listings
2025
Joined
Book home tour with Rachel Van Zanten
Choose a date and whether you'd like a virtual or in-person tour with the agent.
Preferred date
Tour type

Hunt Country Sotheby's International Realty
22 West Market Street, 20176, Leesburg, Virginia, United States
View agency profile
Hunt Country Sotheby’s International Realty consists of an accomplished team of experienced professionals that spec
Hunt Country Sotheby’s International Realty consists of an accomplished team of experienced professionals that specialize in the sales and marketing of the finest homes, farms and acreages in Northern Virginia, West Virginia and Maryland. Our agents and support staff are committed to delivering our clients the highest level of professional representation in a respectful and ethical manner.
Last updated
October 23
First listed
October 23
Listing link
Listing reference
ED9PF3
Similar Properties Nearby
New Listings in Leesburg








Explore More Homes for Sale
Leesburg, VA, United States property types
Leesburg, VA, United States popular searches
- Properties with Pool in Leesburg, VA, United States
- Properties with Vineyard / Winery in Leesburg, VA, United States
- Mountain View properties in Leesburg, VA, United States
- Gated Community properties in Leesburg, VA, United States
- Equestrian properties in Leesburg, VA, United States
- Properties with Sauna in Leesburg, VA, United States
- Properties with Elevator in Leesburg, VA, United States
- Properties with Library in Leesburg, VA, United States
- Modern properties in Leesburg, VA, United States
- River View properties in Leesburg, VA, United States
- Properties with Steam Room in Leesburg, VA, United States
- New Builds properties in Leesburg, VA, United States
- Properties with Indoor Pool in Leesburg, VA, United States
- Golf View properties in Leesburg, VA, United States
- Lake View properties in Leesburg, VA, United States
- Lakefront properties in Leesburg, VA, United States
- Mansion properties in Leesburg, VA, United States
Related Guides & Stories
Trusted by the World's Leading Brokers
The agents behind the world's most exceptional properties list with JamesEdition.
- Listings from Sotheby's, Christie's, BARNES, and Engel & Völkers
- Every listing reviewed before it goes live
- Connect directly with verified listing agents
By continuing you agree to our Terms and Privacy Policy.
brokerages we
partnered with
partnered with