$865,000
Residential Leesburg
- 3 Beds
- 5 Baths
- 3,891 Sqft
- 3,921 Sqft lot
- Updated: July 11
-
1
Views for last 30 days
- MLS#VALO2130232
About the Property
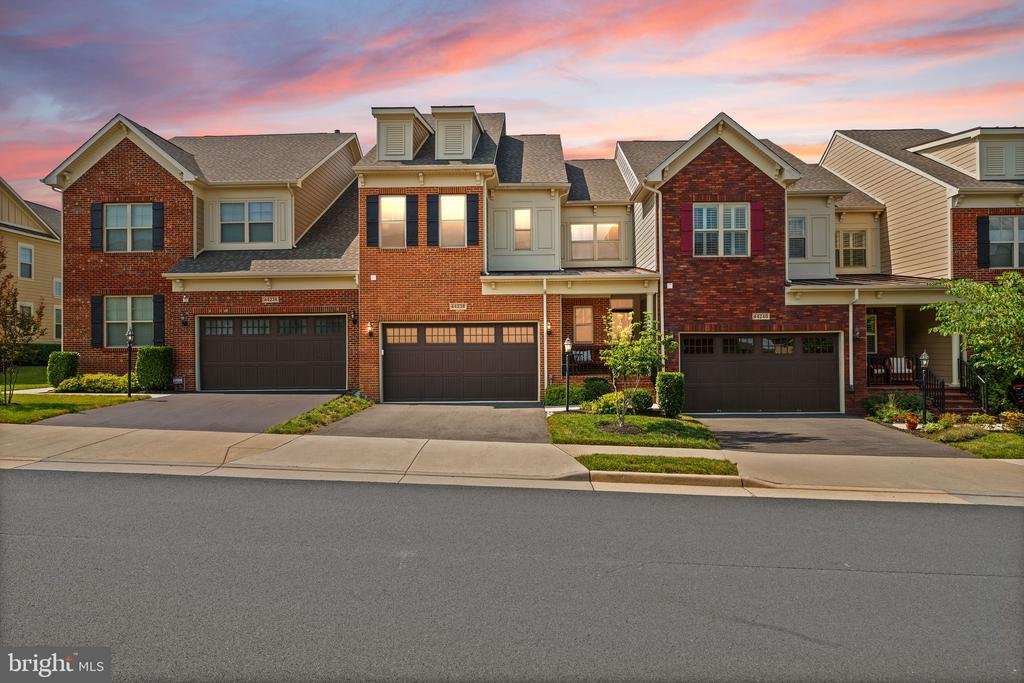
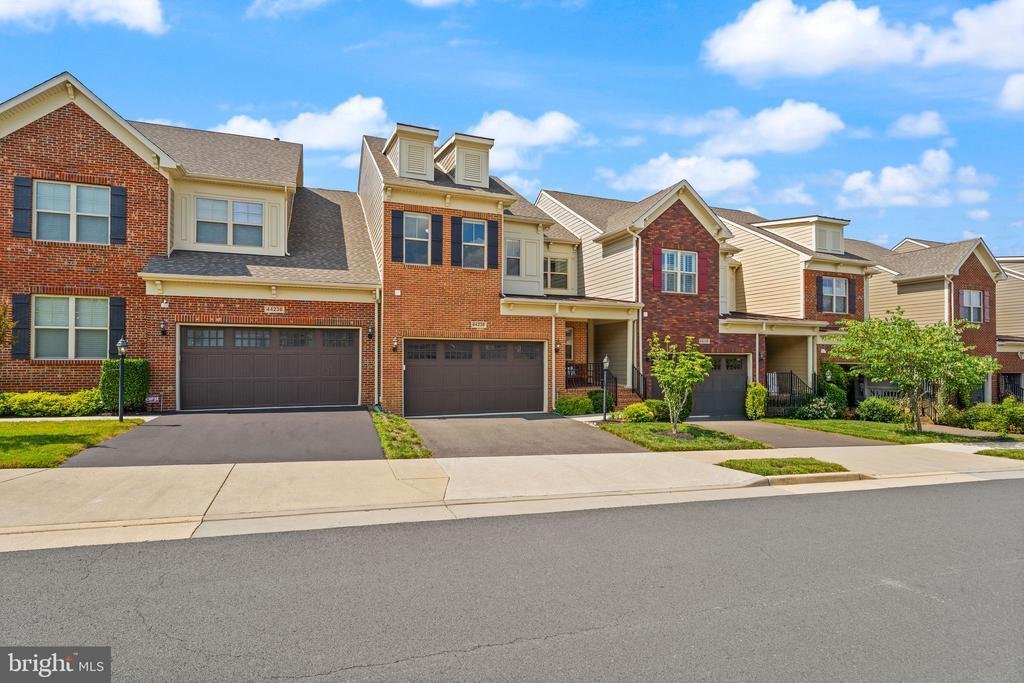
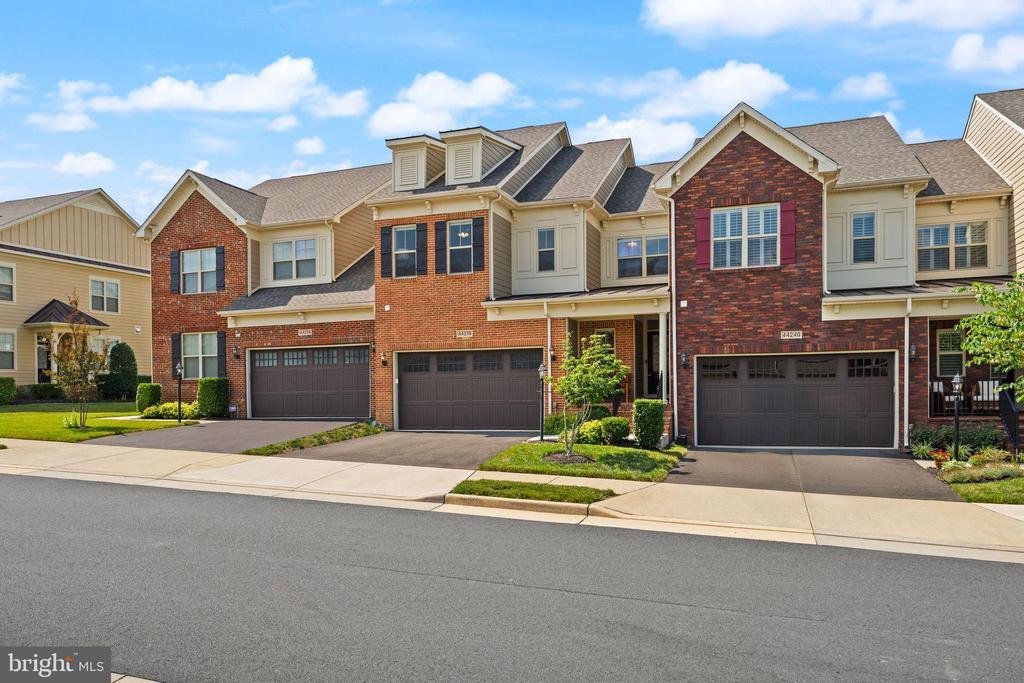
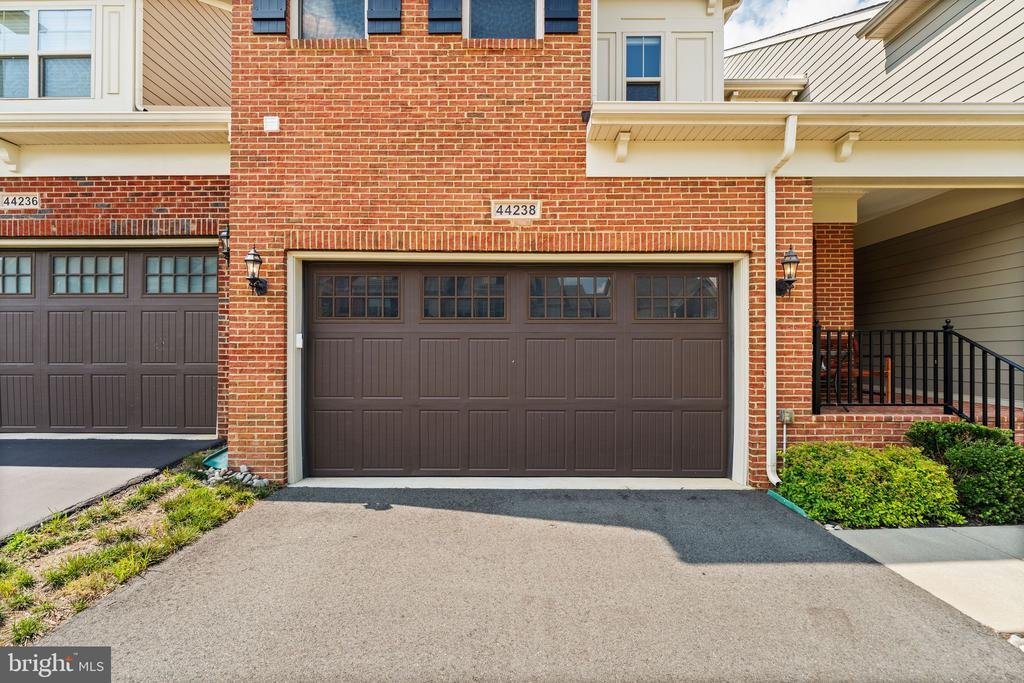
**OPEN HOUSE** Sunday July 12th, 2 pm - 4 pm. Located in the sought-after 55+ community of The Vistas at Lansdowne, this spacious home delivers easy single-level living with a main-floor primary suite, room to spread out across three finished levels, and a low-maintenance lifestyle that leaves more time for everything you’d rather be doing! A two-car attached garage welcomes you home. Inside, hard
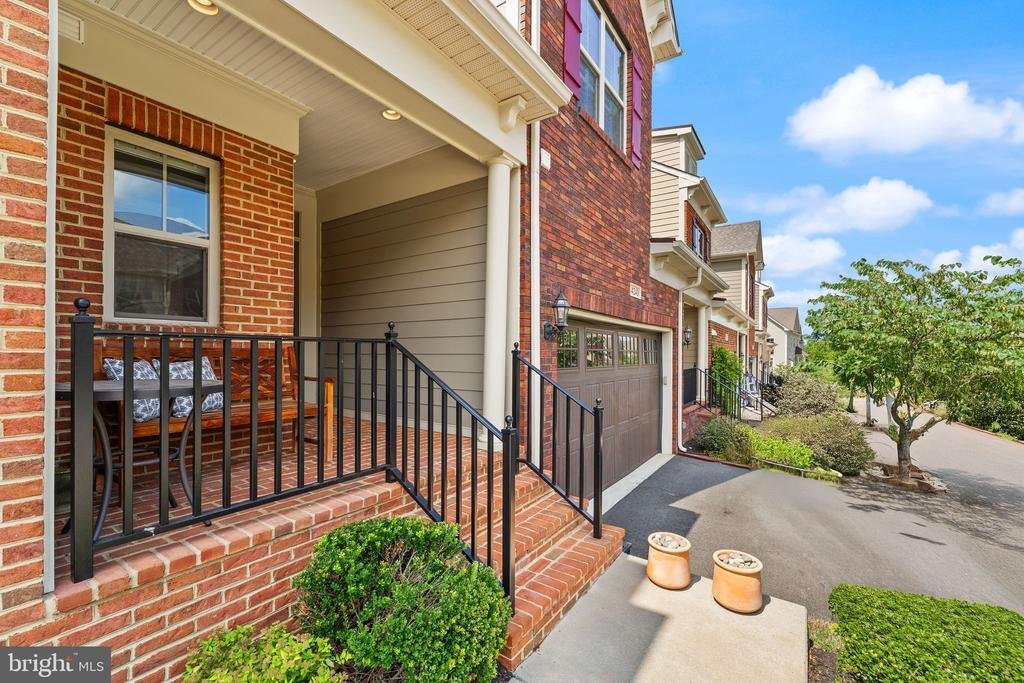
**OPEN HOUSE** Sunday July 12th, 2 pm - 4 pm. Located in the sought-after 55+ community of The Vistas at Lansdowne, this spacious home delivers easy single-level living with a main-floor primary suite, room to spread out across three finished levels, and a low-maintenance lifestyle that leaves more time for everything you’d rather be doing! A two-car attached garage welcomes you home. Inside, hardwood floors run throughout the main level, beginning at a formal foyer with a powder bath. The formal dining area provides flexible space for entertaining and everyday meals, and the open chef’s kitchen centers on a large island made for gathering, along with quality stainless steel appliances, a pantry, and all-white cabinetry. The layout flows into a soaring living room with a fireplace, vaulted ceilings, and abundant natural light, and sliding doors open to the deck for easy grilling. The main-level primary suite is an accessible retreat with elegant tray ceilings and a private en-suite bath featuring double sinks, a large frameless shower, and contemporary finishes. Additional storage, and a laundry room with upgraded LG front-loaders complete the main floor. Upstairs, an open loft is perfect for an office or reading nook. Two spacious bedrooms each have a ceiling fan and a walk-in closet, one carpeted with a bright window in the closet, the other with hardwood floors, both served by a full hall bath and linen storage. A large upstairs bonus room offers even more flexibility as an office, den, craft room, or guest space. The lower level adds still more finished living space with a roomy carpeted walkup rec room that opens to the backyard patio stairs, plus a full bathroom, a finished storage closet, plus an unfinished utility room and a storage room with future customization potential. Outside, the home backs to community greenspace, and residents enjoy the amenities of adjacent Lansdowne Woods, including a pool, exercise facilities, meeting rooms, a restaurant, and hobby rooms. The Lansdowne Resort and Spa and its golf courses are nearby, with Routes 7 and 28, shopping, dining, and theaters close at hand, and Dulles Airport about 10 miles away. Comfortable, connected low-maintenance living in one of Leesburg’s best communities!
-
Property type
House
-
Year built
2018
-
Price/sqft
$222
Features
- Fireplace
- Garage
- Walk In Closet
- Pool
- Open Kitchen
- Fitness Center / Gym
- Kitchen island
- Laundry Room
Explore the Area
44238 SILVERPALM GROVE TERRACE, LEESBURG, VA 20176, Virginia, United States
View on Google Maps
Price per sqft
Low
High
Joined 4 years ago
You have inquired about this property
The agent will contact you soon by
Listed by
14
Listings
2022
Joined
Book home tour with Jean Garrell
Choose a date and whether you'd like a virtual or in-person tour with the agent.
Preferred date
Tour type

Last updated
July 11
First listed
Jul 11
Agent licence
#0225094186
Listing reference
2132785968991260
Listing status
Active-bright
Similar Properties Nearby
New Listings in Leesburg





Explore More Homes for Sale
Leesburg, VA, United States property types
Leesburg, VA, United States popular searches
- Properties with Pool in Leesburg, VA, United States
- Properties with Vineyard / Winery in Leesburg, VA, United States
- Gated Community properties in Leesburg, VA, United States
- Mountain View properties in Leesburg, VA, United States
- Properties with Indoor Pool in Leesburg, VA, United States
- Properties with Library in Leesburg, VA, United States
- Equestrian properties in Leesburg, VA, United States
- Modern properties in Leesburg, VA, United States
- Golf View properties in Leesburg, VA, United States
- River View properties in Leesburg, VA, United States
- Properties with Elevator in Leesburg, VA, United States
- Lake View properties in Leesburg, VA, United States
- Lakefront properties in Leesburg, VA, United States
- Investment Property properties in Leesburg, VA, United States
- Properties with Steam Room in Leesburg, VA, United States
- Properties with Sauna in Leesburg, VA, United States
- Mansion properties in Leesburg, VA, United States
Related Guides & Stories
Trusted by the World's Leading Brokers
The agents behind the world's most exceptional properties list with JamesEdition.
- Listings from Sotheby's, Christie's, BARNES, and Engel & Völkers
- Every listing reviewed before it goes live
- Connect directly with verified listing agents
By continuing you agree to our Terms and Privacy Policy.
brokerages we
partnered with
partnered with