$1,135,000
Residential Leesburg
- 3 Beds
- 4 Baths
- 3,162 Sqft
- Updated: July 30
- MLS#VALO2132422
About the Property
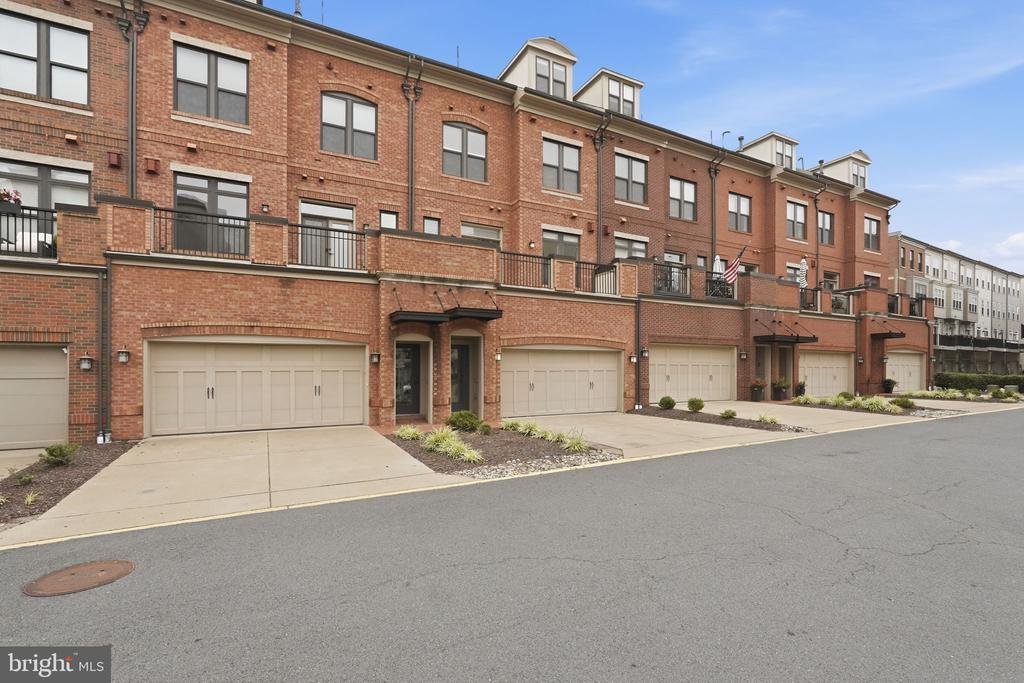
OPEN SATURDAY FROM 2-4PM! Experience upscale living in the highly sought-after Crescent Place community with this beautifully appointed four-level townhome offering over 3,150 square feet of thoughtfully designed living space, plus two private outdoor terraces. The popular Waverly model features 3 bedrooms, 3.5 baths, soaring ceilings, abundant natural light, and a modern open-concept layout, all
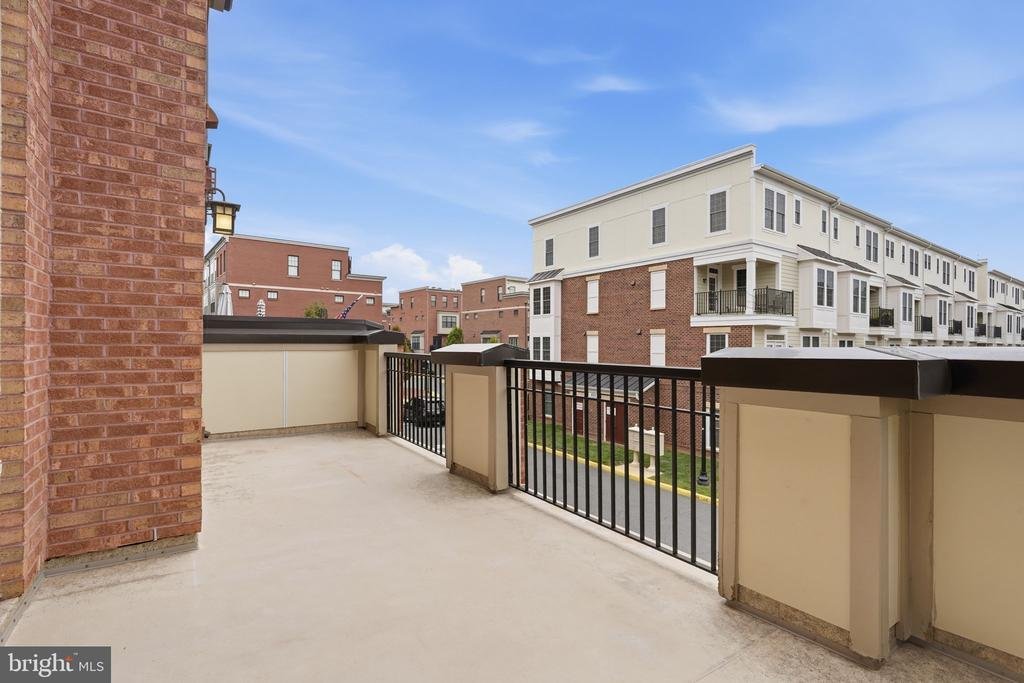
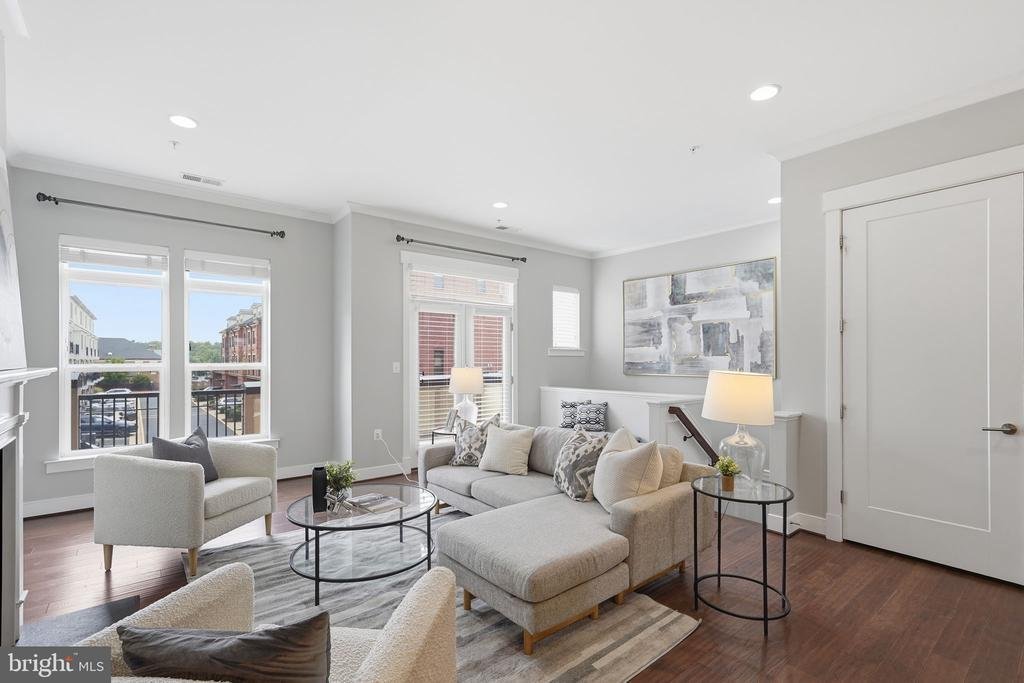
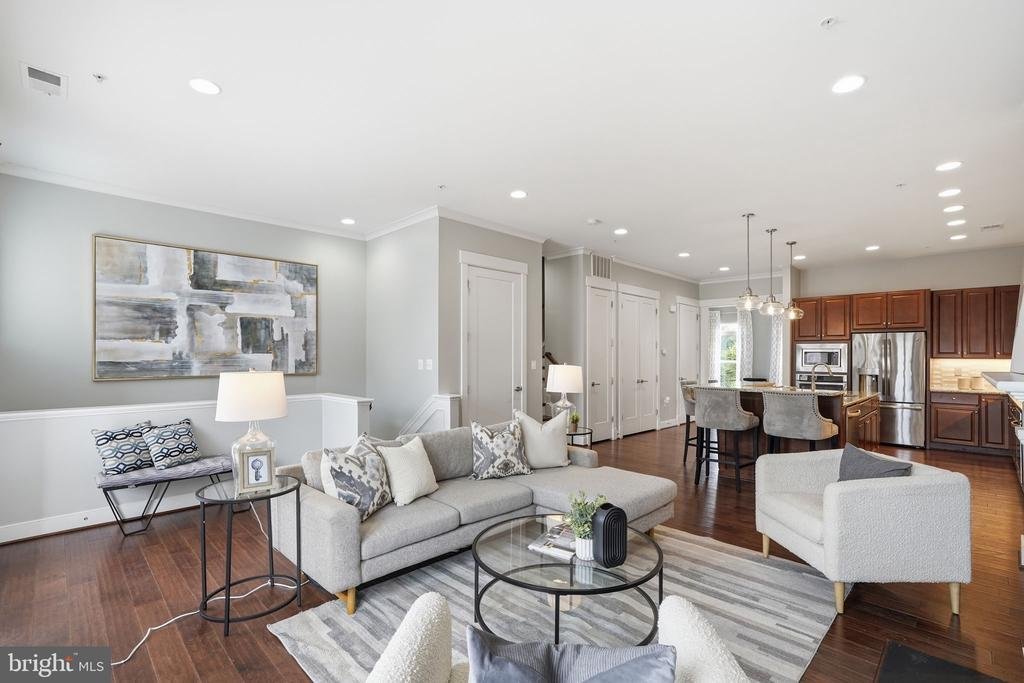
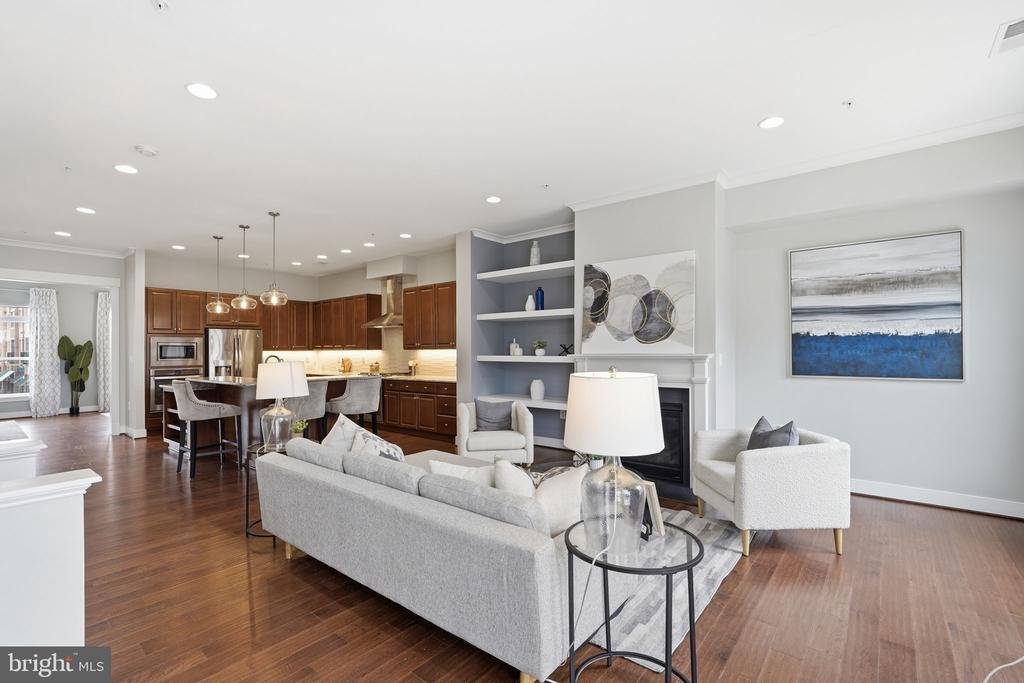
OPEN SATURDAY FROM 2-4PM! Experience upscale living in the highly sought-after Crescent Place community with this beautifully appointed four-level townhome offering over 3,150 square feet of thoughtfully designed living space, plus two private outdoor terraces. The popular Waverly model features 3 bedrooms, 3.5 baths, soaring ceilings, abundant natural light, and a modern open-concept layout, all within walking distance of historic Downtown Leesburg. The gourmet kitchen is designed for both everyday living and entertaining, showcasing wide-plank hardwood flooring, built in shelves and an oversized center island with wine refrigerator, granite countertops, custom cabinetry, stainless steel appliances, and a designer range hood. Just off the kitchen, the spacious great room offers a cozy gas fireplace and French doors leading to a private balcony. The luxurious primary suite features two custom-designed walk-in closets, plantation shutters, and a spa-inspired ensuite bath complete with a large walk-in shower with rain showerhead and dual granite-topped vanity. The fourth-level loft provides exceptional flexible living space with a wet bar and beverage refrigerator, opening to an expansive rooftop terrace overlooking the Park—an ideal setting for relaxing or entertaining. Additional highlights include a two-car garage with a two-car driveway for a total of four dedicated parking spaces, convenient guest parking nearby, an elevator shaft for future installation, two-zone HVAC, exceptional storage throughout, and two wine refrigerators. COMMUTERS DREAM- Walk to Market Station, Tuscarora Mill, boutique shopping, local breweries, wineries, and the vibrant downtown dining scene. The nearby W&OD Trail offers miles of walking and biking, while popular community events such as First Fridays, the Flower & Garden Festival, and live music on the Green make this location truly special. This exceptional home combines luxury, convenience, and an unbeatable lifestyle in one of Leesburg’s most desirable neighborhoods. A MUST SEE!
-
Property type
House
-
Year built
2016
-
Price/sqft
$358
Features
- Fireplace
- Garage
- Walk In Closet
- Terrace
- Modern
- Open Kitchen
- High Ceiling
- Parking
- Gas Stovetop
Features
Lot
- Modern
Indoor
- High Ceiling
- Fireplace
- Kitchen island
- Gas Stovetop
- Bar
- Open Kitchen
- Stone Countertops
- Walk In Closet
Outdoor
- Terrace
- Balcony
- Parking
- Garage
Explore the Area
206 RAILBENDER ALLEY SE, LEESBURG, VA 20175, Virginia, United States
View on Google Maps
Price per sqft
Low
High
Joined 4 years ago
You have inquired about this property
The agent will contact you soon by
Listed by
2
Listings
2025
Joined
Book home tour with Blair Strejeck
Choose a date and whether you'd like a virtual or in-person tour with the agent.
Preferred date
Tour type

Last updated
July 30
First listed
Jul 30
Listing reference
2141711938258952
Listing status
Active-bright
Similar Properties Nearby
New Listings in Leesburg






Explore More Homes for Sale
Leesburg, VA, United States property types
Leesburg, VA, United States popular searches
- Properties with Pool in Leesburg, VA, United States
- Properties with Vineyard / Winery in Leesburg, VA, United States
- Gated Community properties in Leesburg, VA, United States
- Mountain View properties in Leesburg, VA, United States
- Properties with Indoor Pool in Leesburg, VA, United States
- Properties with Library in Leesburg, VA, United States
- Equestrian properties in Leesburg, VA, United States
- Modern properties in Leesburg, VA, United States
- Golf View properties in Leesburg, VA, United States
- River View properties in Leesburg, VA, United States
- Properties with Elevator in Leesburg, VA, United States
- Lake View properties in Leesburg, VA, United States
- Lakefront properties in Leesburg, VA, United States
- Investment Property properties in Leesburg, VA, United States
- Properties with Steam Room in Leesburg, VA, United States
- Properties with Sauna in Leesburg, VA, United States
- Mansion properties in Leesburg, VA, United States
Related Guides & Stories
Trusted by the World's Leading Brokers
The agents behind the world's most exceptional properties list with JamesEdition.
- Listings from Sotheby's, Christie's, BARNES, and Engel & Völkers
- Every listing reviewed before it goes live
- Connect directly with verified listing agents
By continuing you agree to our Terms and Privacy Policy.
brokerages we
partnered with
partnered with