$1,880,000
Residential Leesburg
- 6 Beds
- 6 Baths
- 6,589 Sqft
- 17,424 Sqft lot
- Updated: June 14
-
127
Views for last 30 days
- 2
- MLS#VALO2126592
About the Property

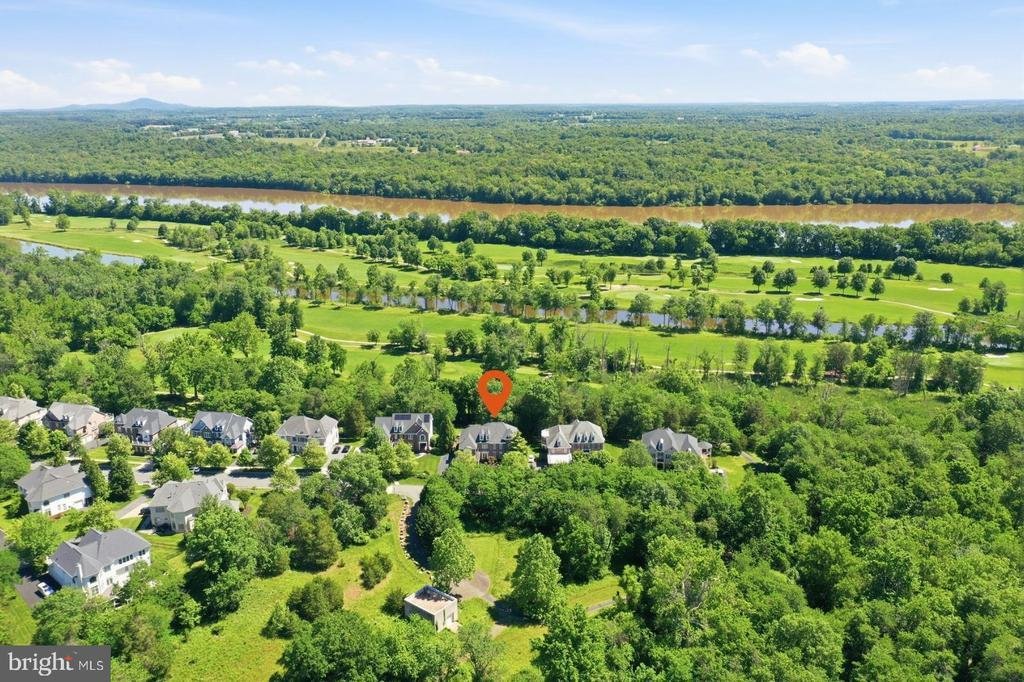
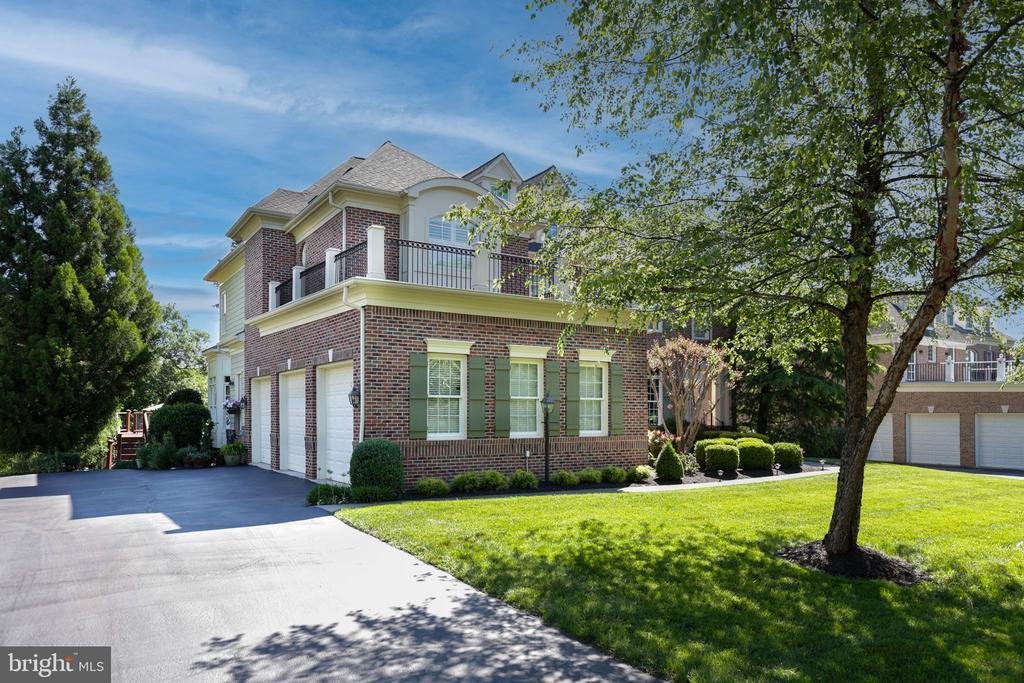
Set on nearly half an acre at the end of a quiet cul-de-sac in one of Lansdowne on the Potomac’s most desirable locations, this exceptional Bentley model offers over 6,500 square feet, six bedrooms, three finished levels, and stunning views of nature from nearly every room. Positioned on the coveted back side of the community, mature trees frame both the front and rear of the property, creating a
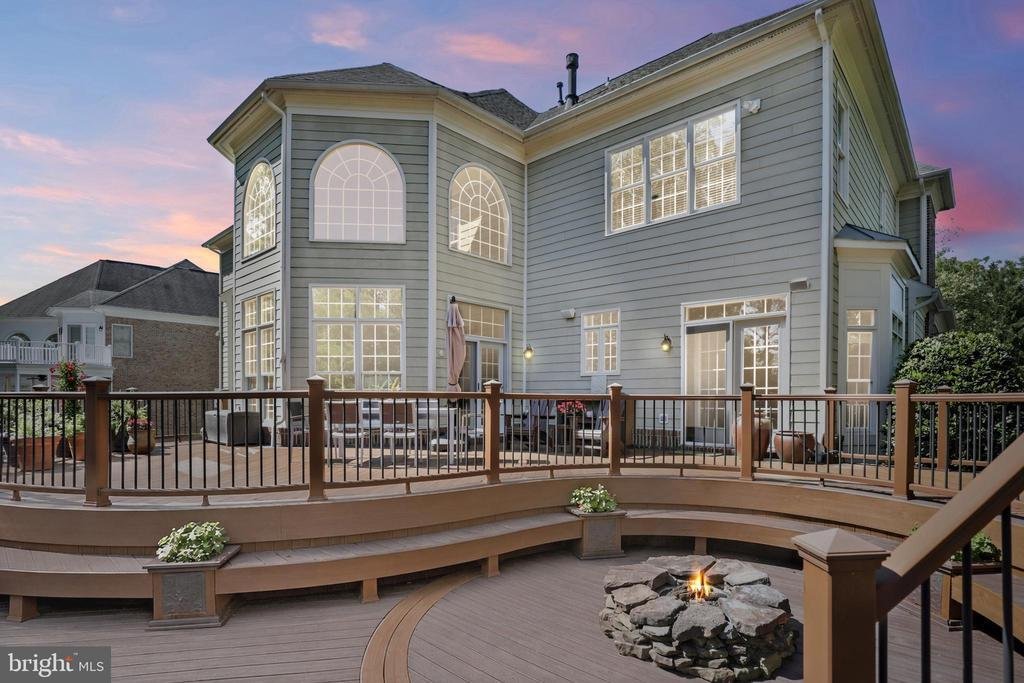
Set on nearly half an acre at the end of a quiet cul-de-sac in one of Lansdowne on the Potomac’s most desirable locations, this exceptional Bentley model offers over 6,500 square feet, six bedrooms, three finished levels, and stunning views of nature from nearly every room. Positioned on the coveted back side of the community, mature trees frame both the front and rear of the property, creating a private, park-like setting that transforms with the seasons and opens to golf course views during the winter months. A spectacular multi-level composite deck with a built-in fire pit extends the living space outdoors and serves as a true centerpiece of the home.
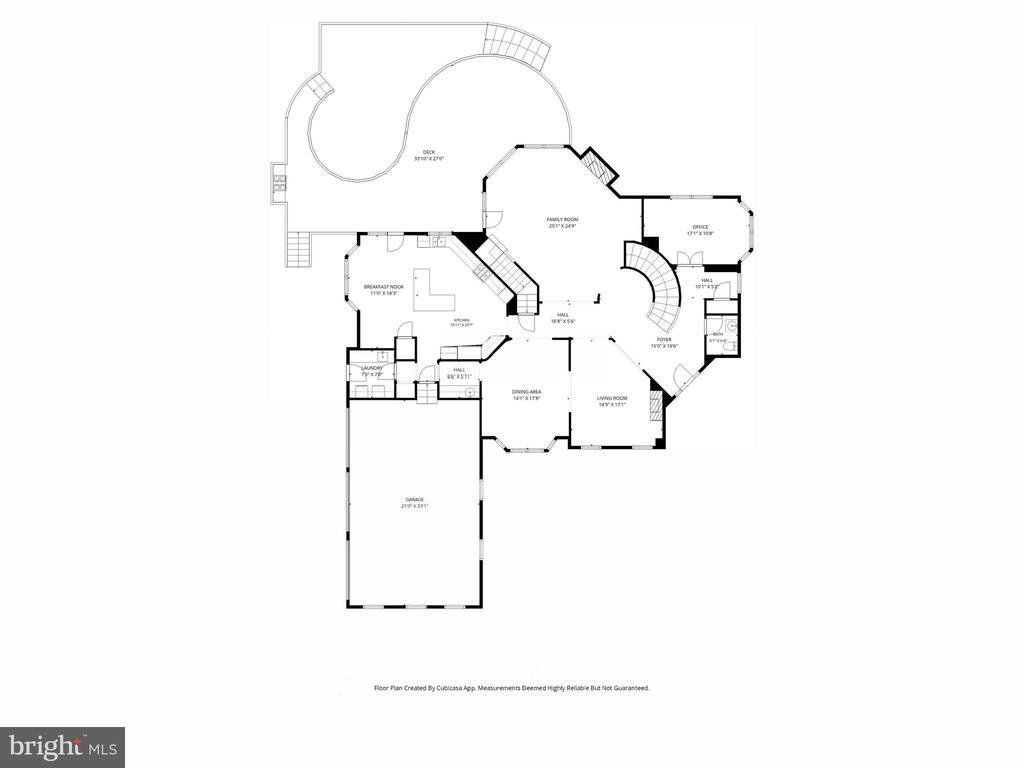
A dramatic two-story foyer welcomes you with marble flooring, a curved staircase, and rich Brazilian cherry hardwood flooring that extends throughout the main level and upper foyer. Exceptional millwork includes crown molding, decorative niches, and wainscoting. The soaring two-story family room is anchored by a stone fireplace and expansive windows that fill the space with natural light while showcasing the surrounding landscape.
The chef’s kitchen features GE Monogram stainless steel appliances, granite countertops, a large center island, decorative glass tile backsplash, and abundant cabinetry with glass display accents. Designed for both everyday living and entertaining, the kitchen flows seamlessly into the surrounding gathering spaces.
The main level also includes a private office overlooking the backyard, formal living room with fireplace, elegant dining room, butler’s pantry, powder room, spacious laundry room with sink and cabinetry, and mudroom entry from the garage.
Upstairs, five spacious bedrooms provide flexibility for family and guests. New carpet installed in 2026 adds a fresh feel throughout the level. The primary suite features a fireplace, dual walk-in closets, and a beautifully remodeled spa-inspired bath completed in 2023 with porcelain tile, dual vanities, soaking tub, and oversized walk-in shower. Two Jack-and-Jill bathrooms serve the secondary bedrooms, including one distinctive bedroom with vaulted ceilings and accent windows.
The walkout lower level is designed for recreation and entertaining, offering a large gathering area with a gas fireplace and wet bar featuring granite countertops and a beverage refrigerator. Additional flexible spaces are ideal for hobbies, fitness, gaming, theater, or home office use. A private guest suite with an adjoining full bath provides comfortable accommodations for multigenerational living or overnight visitors.
Outside, the multi-level composite deck feels suspended among the treetops and overlooks the first hole of Lansdowne’s Sharkbite golf course. Complete with built-in bench seating and a fire pit, it offers a unique outdoor living experience. A walking trail beyond the property enhances the sense of privacy while keeping recreation close at hand.
Additional highlights include four fireplaces, 220V wiring for EV charging in two garage bays, two air conditioning units replaced in 2017, and a GAF Timberline HD roof installed in 2018 with a Lifetime Limited Warranty.
Lansdowne on the Potomac is a premier community situated along the Potomac River and Goose Creek in Loudoun County. Residents enjoy access to the 30,000-sq-ft Potomac Club featuring indoor and outdoor pools, fitness center, clubhouse, tennis and pickleball courts, playgrounds, walking and biking trails, a private canoe and kayak launch, and an outdoor amphitheater. HOA fees include high-speed internet and digital TV. Lansdowne Town Center offers nearby shopping, dining, and everyday conveniences, while Riverside High School and major commuter routes are just minutes away.
This remarkable home offers a rare combination of privacy, natural beauty, thoughtful updates, golf course views, and timeless elegance in one of Loudoun County’s most sought-after communities
A dramatic two-story foyer welcomes you with marble flooring, a curved staircase, and rich Brazilian cherry hardwood flooring that extends throughout the main level and upper foyer. Exceptional millwork includes crown molding, decorative niches, and wainscoting. The soaring two-story family room is anchored by a stone fireplace and expansive windows that fill the space with natural light while showcasing the surrounding landscape.
The chef’s kitchen features GE Monogram stainless steel appliances, granite countertops, a large center island, decorative glass tile backsplash, and abundant cabinetry with glass display accents. Designed for both everyday living and entertaining, the kitchen flows seamlessly into the surrounding gathering spaces.
The main level also includes a private office overlooking the backyard, formal living room with fireplace, elegant dining room, butler’s pantry, powder room, spacious laundry room with sink and cabinetry, and mudroom entry from the garage.
Upstairs, five spacious bedrooms provide flexibility for family and guests. New carpet installed in 2026 adds a fresh feel throughout the level. The primary suite features a fireplace, dual walk-in closets, and a beautifully remodeled spa-inspired bath completed in 2023 with porcelain tile, dual vanities, soaking tub, and oversized walk-in shower. Two Jack-and-Jill bathrooms serve the secondary bedrooms, including one distinctive bedroom with vaulted ceilings and accent windows.
The walkout lower level is designed for recreation and entertaining, offering a large gathering area with a gas fireplace and wet bar featuring granite countertops and a beverage refrigerator. Additional flexible spaces are ideal for hobbies, fitness, gaming, theater, or home office use. A private guest suite with an adjoining full bath provides comfortable accommodations for multigenerational living or overnight visitors.
Outside, the multi-level composite deck feels suspended among the treetops and overlooks the first hole of Lansdowne’s Sharkbite golf course. Complete with built-in bench seating and a fire pit, it offers a unique outdoor living experience. A walking trail beyond the property enhances the sense of privacy while keeping recreation close at hand.
Additional highlights include four fireplaces, 220V wiring for EV charging in two garage bays, two air conditioning units replaced in 2017, and a GAF Timberline HD roof installed in 2018 with a Lifetime Limited Warranty.
Lansdowne on the Potomac is a premier community situated along the Potomac River and Goose Creek in Loudoun County. Residents enjoy access to the 30,000-sq-ft Potomac Club featuring indoor and outdoor pools, fitness center, clubhouse, tennis and pickleball courts, playgrounds, walking and biking trails, a private canoe and kayak launch, and an outdoor amphitheater. HOA fees include high-speed internet and digital TV. Lansdowne Town Center offers nearby shopping, dining, and everyday conveniences, while Riverside High School and major commuter routes are just minutes away.
This remarkable home offers a rare combination of privacy, natural beauty, thoughtful updates, golf course views, and timeless elegance in one of Loudoun County’s most sought-after communities
-
Property type
House
-
Year built
2005
-
Price/sqft
$285
Features
- Fireplace
- Garage
- Walk In Closet
- Pool
- Golf View
- Cinema
- Indoor Pool
- Gated Community
- Fire Pit
Features
Lot
- Panoramic / Scenic View
- Gated Community
- Privacy
- Golf View
Indoor
- Office
- Fireplace
- Air Conditioning
- Kitchen island
- Bar
- Laundry Room
- Cinema
- Basement
- Indoor Pool
- Walk In Closet
- Fitness Center / Gym
Outdoor
- Pool
- Garage
- Playground
- Tennis Court
- Fire Pit
- Garden
Explore the Area
18856 RIDGEBACK COURT, LEESBURG, VA 20176, Virginia, United States
View on Google Maps
Price per sqft
Low
High
Joined 4 years ago
You have inquired about this property
The agent will contact you soon by
Listed by
11
Listings
2022
Joined
Book home tour with Kim Spear
Choose a date and whether you'd like a virtual or in-person tour with the agent.
Preferred date
Tour type

Last updated
June 14
First listed
Jun 9
Agent licence
#0225077886
Listing reference
2122989928553442
Listing status
Active under contract-bright
Similar Properties Nearby
New Listings in Leesburg





Explore More Homes for Sale
Leesburg, VA, United States property types
Leesburg, VA, United States popular searches
- Properties with Pool in Leesburg, VA, United States
- Properties with Vineyard / Winery in Leesburg, VA, United States
- Gated Community properties in Leesburg, VA, United States
- Mountain View properties in Leesburg, VA, United States
- Properties with Indoor Pool in Leesburg, VA, United States
- Properties with Library in Leesburg, VA, United States
- Equestrian properties in Leesburg, VA, United States
- Modern properties in Leesburg, VA, United States
- Golf View properties in Leesburg, VA, United States
- River View properties in Leesburg, VA, United States
- Properties with Elevator in Leesburg, VA, United States
- Lake View properties in Leesburg, VA, United States
- Lakefront properties in Leesburg, VA, United States
- Investment Property properties in Leesburg, VA, United States
- Properties with Steam Room in Leesburg, VA, United States
- Properties with Sauna in Leesburg, VA, United States
- Mansion properties in Leesburg, VA, United States
Related Guides & Stories
Trusted by the World's Leading Brokers
The agents behind the world's most exceptional properties list with JamesEdition.
- Listings from Sotheby's, Christie's, BARNES, and Engel & Völkers
- Every listing reviewed before it goes live
- Connect directly with verified listing agents
By continuing you agree to our Terms and Privacy Policy.
brokerages we
partnered with
partnered with