$1,199,000
Residential Leesburg
- 6 Beds
- 6 Baths
- 5,904 Sqft
- 20,038 Sqft lot
- Updated: July 9
-
2
Views for last 30 days
- MLS#VALO2124288
About the Property
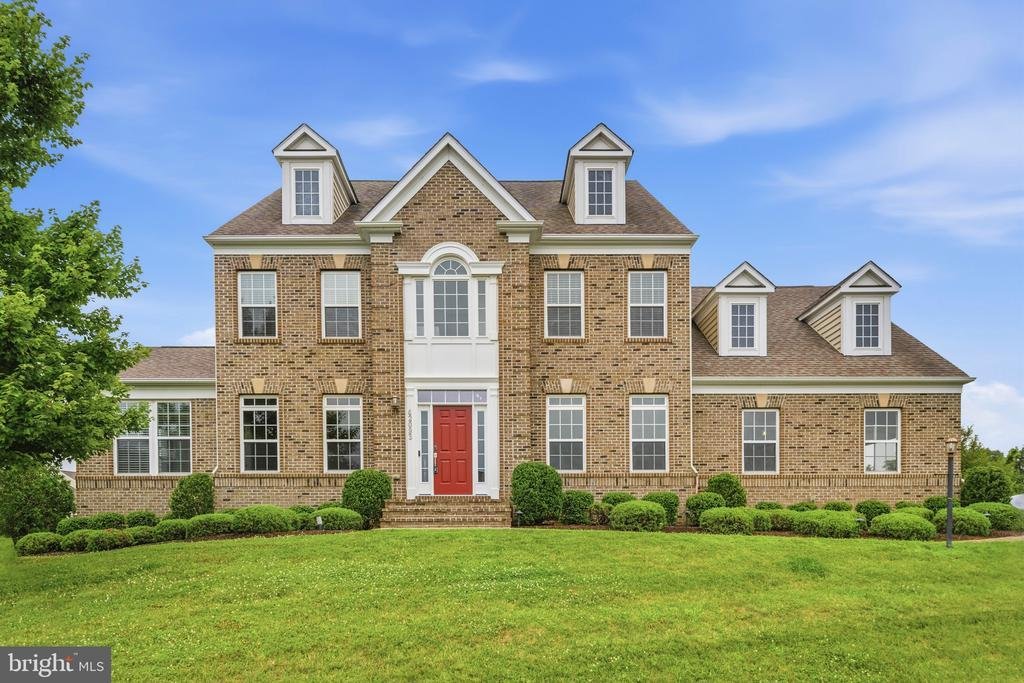
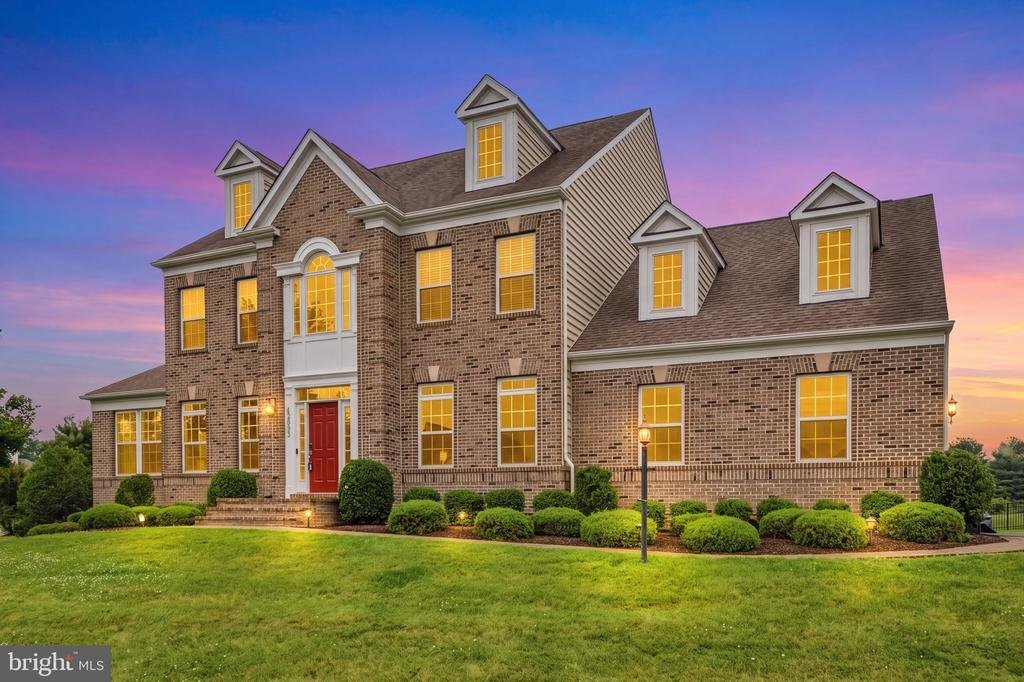
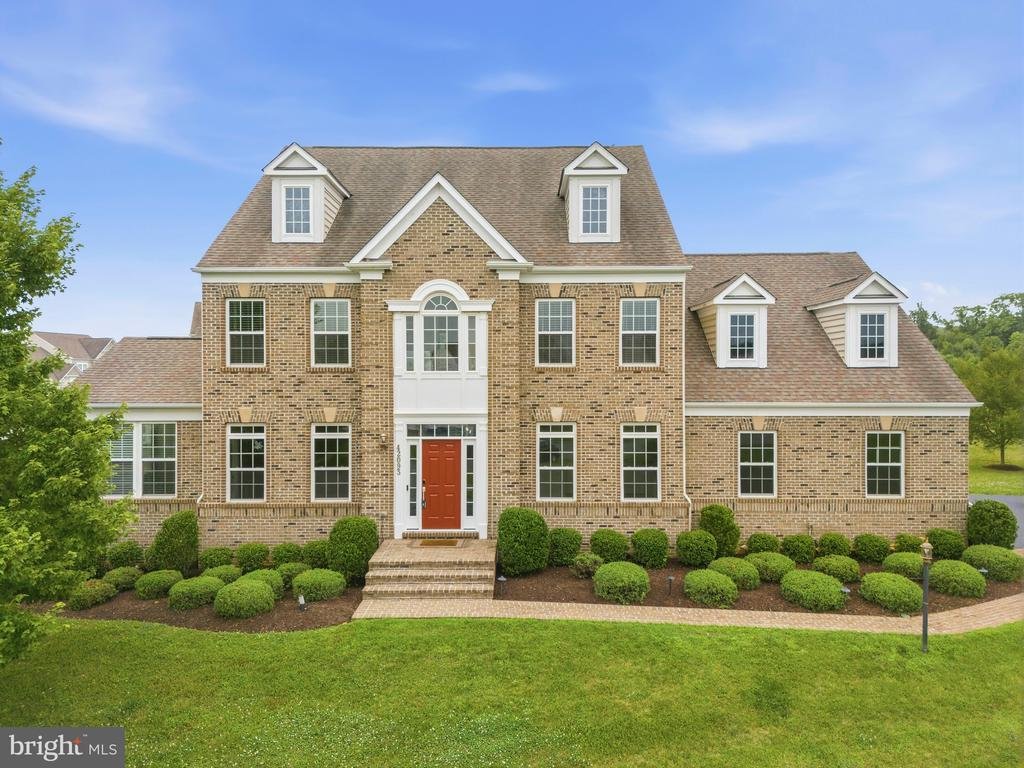
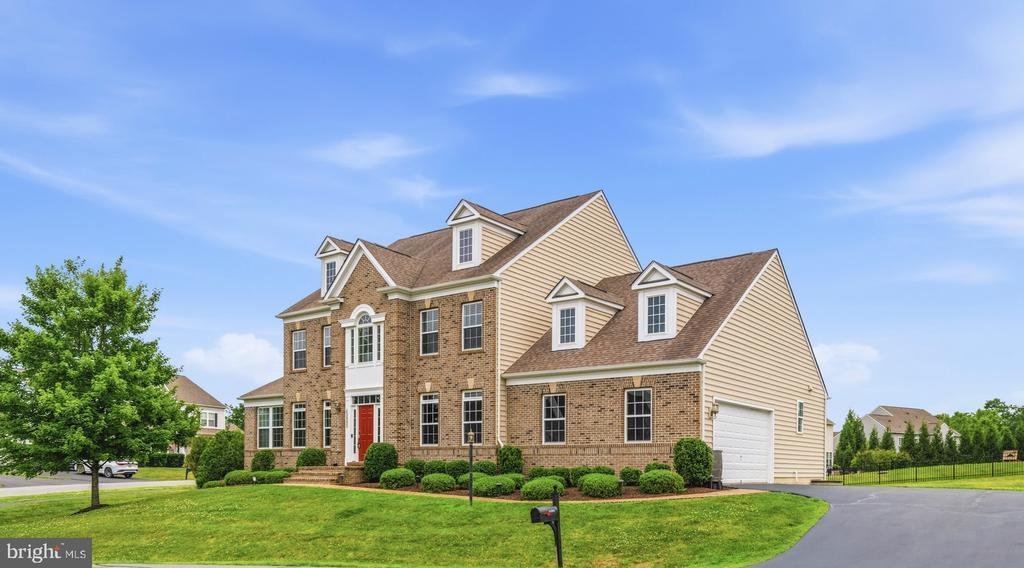
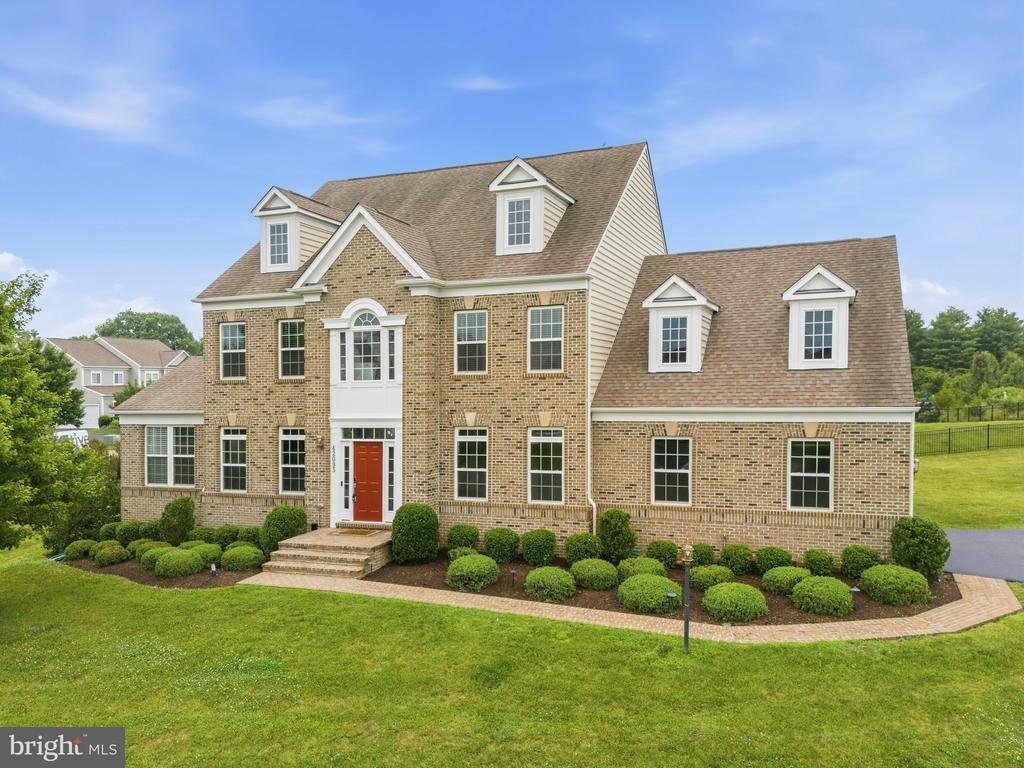
Nestled in the prestigious Selma Estates community of Leesburg, this exceptional Colonial offers over four finished levels of thoughtfully designed living space with 6 bedrooms, 5 full baths, and 1 half bath. Beautifully updated and meticulously maintained, this home seamlessly blends timeless elegance with modern upgrades, creating the perfect balance of luxury, comfort, and functionality.
Nestled in the prestigious Selma Estates community of Leesburg, this exceptional Colonial offers over four finished levels of thoughtfully designed living space with 6 bedrooms, 5 full baths, and 1 half bath. Beautifully updated and meticulously maintained, this home seamlessly blends timeless elegance with modern upgrades, creating the perfect balance of luxury, comfort, and functionality.
Exceptional curb appeal begins with professionally refreshed landscaping, a newly installed architectural front entry door, a freshly sealed driveway, and a stately exterior that welcomes you home. Inside, premium engineered hardwood flooring spans the main level, upper level, and loft, complemented by elegant trim work, abundant natural light, and fresh professional paint throughout the entire home, garage, and pergola, giving every space a crisp, move-in-ready feel.
Designed for both everyday living and effortless entertaining, the main level features gracious formal living and dining rooms, a spacious family room with a cozy fireplace, and a sun-filled breakfast area that flows seamlessly into the gourmet kitchen. The beautifully appointed kitchen offers a large center island, extensive cabinetry, a walk-in pantry, stainless steel appliances, and brand-new double wall ovens and microwave, making it as functional as it is inviting.
The upper levels provide exceptional flexibility, including a rare fourth-level loft that can easily serve as a media room, playroom, home office, fitness studio, or private guest retreat. The luxurious primary suite is a true sanctuary, featuring a spacious sitting area, oversized walk-in closets, and a spa-inspired bath with dual vanities, a soaking tub, and a large glass-enclosed shower. Generously sized secondary bedrooms offer ample closet space, beautifully appointed baths, and new carpet in the guest bedrooms for added comfort.
The fully finished lower level expands the home’s versatility with luxury vinyl plank flooring throughout the recreation areas, a private bedroom and full bath, and abundant space for entertaining, extended family, or multigenerational living.
Step outside to discover one of the home’s most impressive features—a custom-designed outdoor living space created for effortless entertaining with minimal maintenance. The professionally designed hardscape includes an expansive custom paver patio, an architectural pergola, a built-in granite bar, and a fire pit, creating multiple gathering spaces for everything from intimate evenings to large celebrations. Thoughtfully landscaped for beauty without the upkeep, this outdoor retreat allows you to spend more time enjoying your home and less time maintaining it.
Significant recent improvements provide peace of mind and exceptional value, including a new main HVAC system (2025), new dishwasher, washer, and dryer (2025), EV-ready Tesla charging connection, professionally refreshed landscaping, new architectural front door, freshly painted interiors, new basement and guest bedroom carpeting, newly sealed driveway, and brand-new stainless steel double wall ovens and microwave (2026).
Ideally located just minutes from historic downtown Leesburg, you’ll enjoy convenient access to award-winning wineries and breweries, exceptional dining, boutique shopping, parks, and major commuter routes. Offering extensive updates, incredible flexibility, and exceptional indoor and outdoor living spaces, this is a rare opportunity to own a truly turnkey home in one of Leesburg’s most sought-after communities
Exceptional curb appeal begins with professionally refreshed landscaping, a newly installed architectural front entry door, a freshly sealed driveway, and a stately exterior that welcomes you home. Inside, premium engineered hardwood flooring spans the main level, upper level, and loft, complemented by elegant trim work, abundant natural light, and fresh professional paint throughout the entire home, garage, and pergola, giving every space a crisp, move-in-ready feel.
Designed for both everyday living and effortless entertaining, the main level features gracious formal living and dining rooms, a spacious family room with a cozy fireplace, and a sun-filled breakfast area that flows seamlessly into the gourmet kitchen. The beautifully appointed kitchen offers a large center island, extensive cabinetry, a walk-in pantry, stainless steel appliances, and brand-new double wall ovens and microwave, making it as functional as it is inviting.
The upper levels provide exceptional flexibility, including a rare fourth-level loft that can easily serve as a media room, playroom, home office, fitness studio, or private guest retreat. The luxurious primary suite is a true sanctuary, featuring a spacious sitting area, oversized walk-in closets, and a spa-inspired bath with dual vanities, a soaking tub, and a large glass-enclosed shower. Generously sized secondary bedrooms offer ample closet space, beautifully appointed baths, and new carpet in the guest bedrooms for added comfort.
The fully finished lower level expands the home’s versatility with luxury vinyl plank flooring throughout the recreation areas, a private bedroom and full bath, and abundant space for entertaining, extended family, or multigenerational living.
Step outside to discover one of the home’s most impressive features—a custom-designed outdoor living space created for effortless entertaining with minimal maintenance. The professionally designed hardscape includes an expansive custom paver patio, an architectural pergola, a built-in granite bar, and a fire pit, creating multiple gathering spaces for everything from intimate evenings to large celebrations. Thoughtfully landscaped for beauty without the upkeep, this outdoor retreat allows you to spend more time enjoying your home and less time maintaining it.
Significant recent improvements provide peace of mind and exceptional value, including a new main HVAC system (2025), new dishwasher, washer, and dryer (2025), EV-ready Tesla charging connection, professionally refreshed landscaping, new architectural front door, freshly painted interiors, new basement and guest bedroom carpeting, newly sealed driveway, and brand-new stainless steel double wall ovens and microwave (2026).
Ideally located just minutes from historic downtown Leesburg, you’ll enjoy convenient access to award-winning wineries and breweries, exceptional dining, boutique shopping, parks, and major commuter routes. Offering extensive updates, incredible flexibility, and exceptional indoor and outdoor living spaces, this is a rare opportunity to own a truly turnkey home in one of Leesburg’s most sought-after communities
-
Property type
House
-
Year built
2013
-
Price/sqft
$203
Features
- Fireplace
- Garage
- Fitness Center / Gym
- Fire Pit
- Vineyard / Winery
- Pergola
- Outdoor Living Space
- Washer Dryer
- Office
Features
Indoor
- Office
- Fireplace
- Washer Dryer
- Bar
- Basement
- Fitness Center / Gym
Outdoor
- Garage
- Fire Pit
- Outdoor Living Space
- Pergola
- Vineyard / Winery
Explore the Area
42093 LOCHIEL LANE, LEESBURG, VA 20176, Virginia, United States
View on Google Maps
Price per sqft
Low
High
Joined 4 years ago
You have inquired about this property
The agent will contact you soon by
Listed by
1
Listings
2025
Joined
Book home tour with Shahla Islam Malik
Choose a date and whether you'd like a virtual or in-person tour with the agent.
Preferred date
Tour type

Last updated
July 9
First listed
May 29
Listing reference
2113161986950798
Listing status
Active-bright
Similar Properties Nearby
New Listings in Leesburg






Explore More Homes for Sale
Leesburg, VA, United States property types
Leesburg, VA, United States popular searches
- Properties with Pool in Leesburg, VA, United States
- Properties with Vineyard / Winery in Leesburg, VA, United States
- Gated Community properties in Leesburg, VA, United States
- Mountain View properties in Leesburg, VA, United States
- Properties with Indoor Pool in Leesburg, VA, United States
- Properties with Library in Leesburg, VA, United States
- Equestrian properties in Leesburg, VA, United States
- Modern properties in Leesburg, VA, United States
- Golf View properties in Leesburg, VA, United States
- River View properties in Leesburg, VA, United States
- Properties with Elevator in Leesburg, VA, United States
- Lake View properties in Leesburg, VA, United States
- Lakefront properties in Leesburg, VA, United States
- Investment Property properties in Leesburg, VA, United States
- Properties with Steam Room in Leesburg, VA, United States
- Properties with Sauna in Leesburg, VA, United States
- Mansion properties in Leesburg, VA, United States
Related Guides & Stories
Trusted by the World's Leading Brokers
The agents behind the world's most exceptional properties list with JamesEdition.
- Listings from Sotheby's, Christie's, BARNES, and Engel & Völkers
- Every listing reviewed before it goes live
- Connect directly with verified listing agents
By continuing you agree to our Terms and Privacy Policy.
brokerages we
partnered with
partnered with