$729,000
441 Haupt Square Se, Leesburg, Va, 20175
- 3 Beds
- 4 Baths
- 1,962 Sqft
- 872 Sqft lot
- MLS#VALO2129006
About the Property
Ideally positioned within the sought-after Crescent Place community, just moments from Downtown Leesburg’s historic district and steps from the W&OD Trail, this extensively upgraded Knutson Fleetwood Model with loft offers a rare blend of sophisticated design, modern comfort, and walkable convenience. Spanning four beautifully finished levels, this light-filled residence features 3 bedrooms, 3
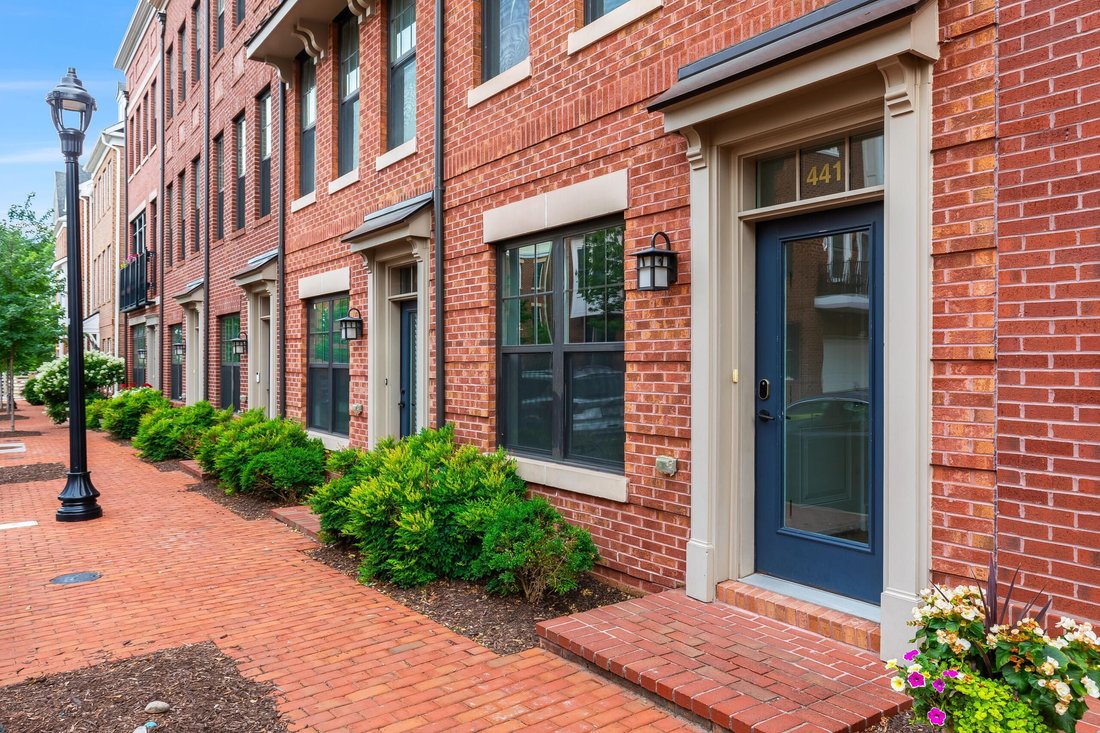
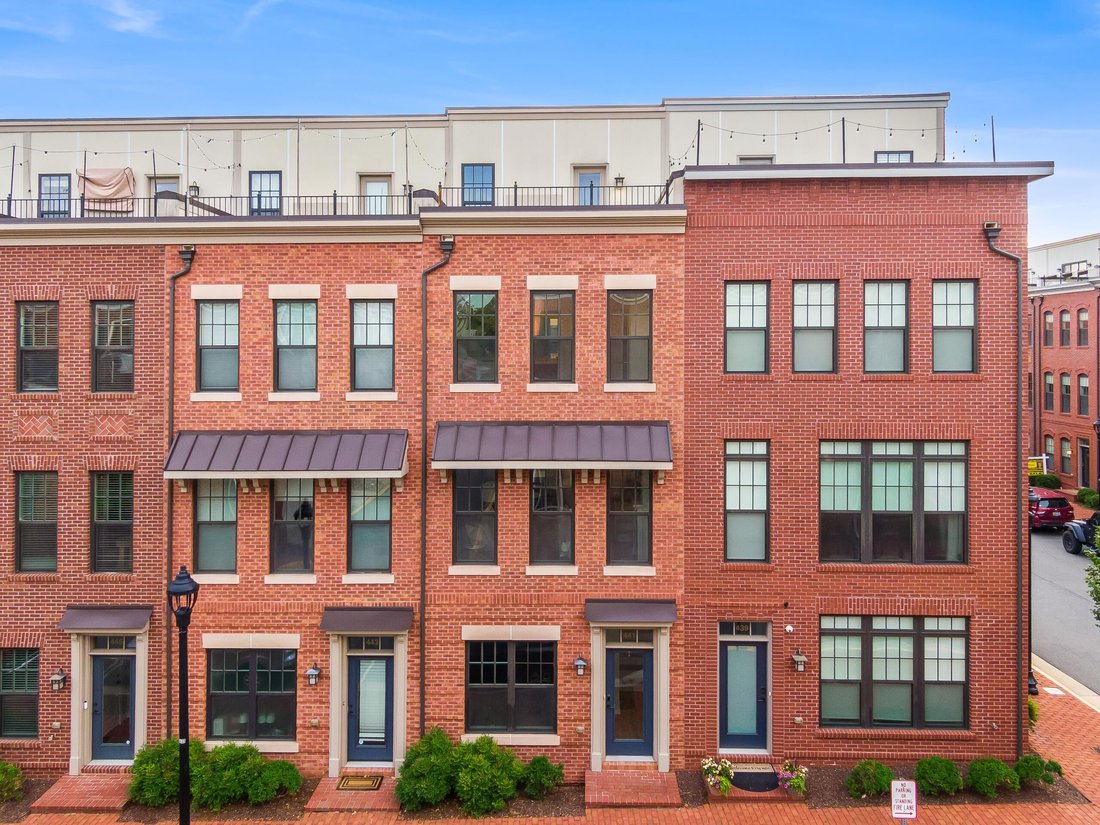
Ideally positioned within the sought-after Crescent Place community, just moments from Downtown Leesburg’s historic district and steps from the W&OD Trail, this extensively upgraded Knutson Fleetwood Model with loft offers a rare blend of sophisticated design, modern comfort, and walkable convenience. Spanning four beautifully finished levels, this light-filled residence features 3 bedrooms, 3.5 baths, two gas fireplaces, a rooftop terrace, and a two-car tandem garage.
Recently refreshed with all-new flooring and fresh paint throughout, the home showcases thoughtful updates and timeless finishes at every turn. The gourmet rear kitchen serves as the heart of the home, featuring an oversized granite island, updated appliances, abundant cabinetry, and generous dining space designed for both everyday living and effortless entertaining.
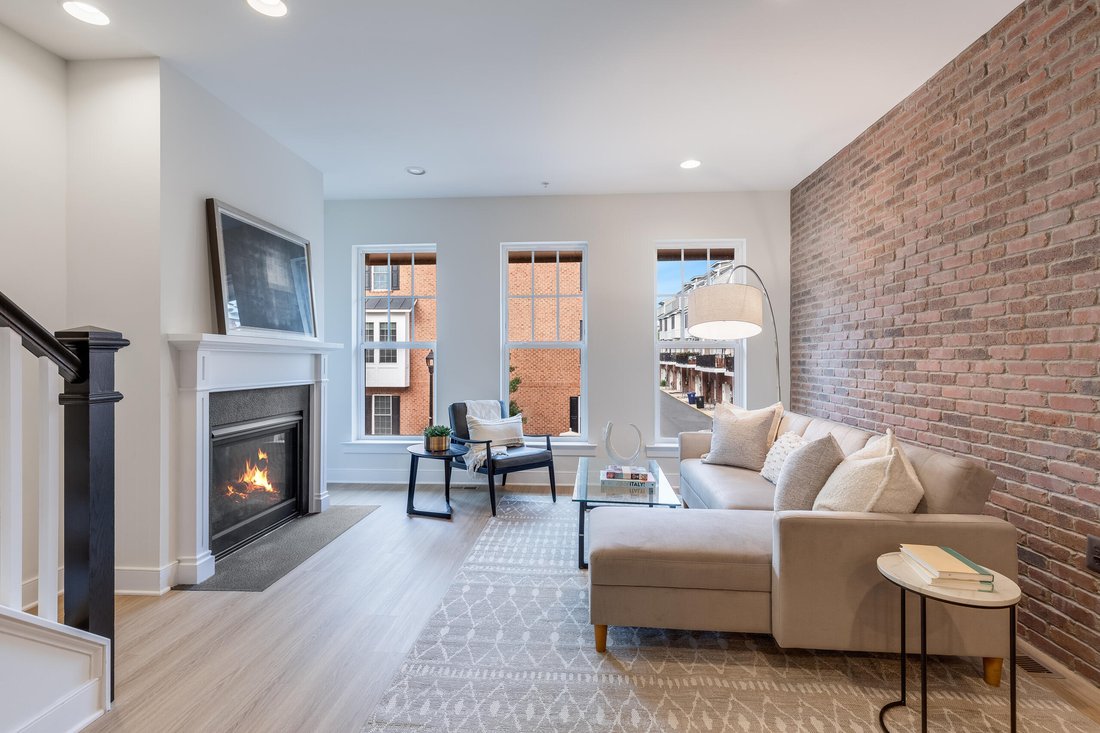
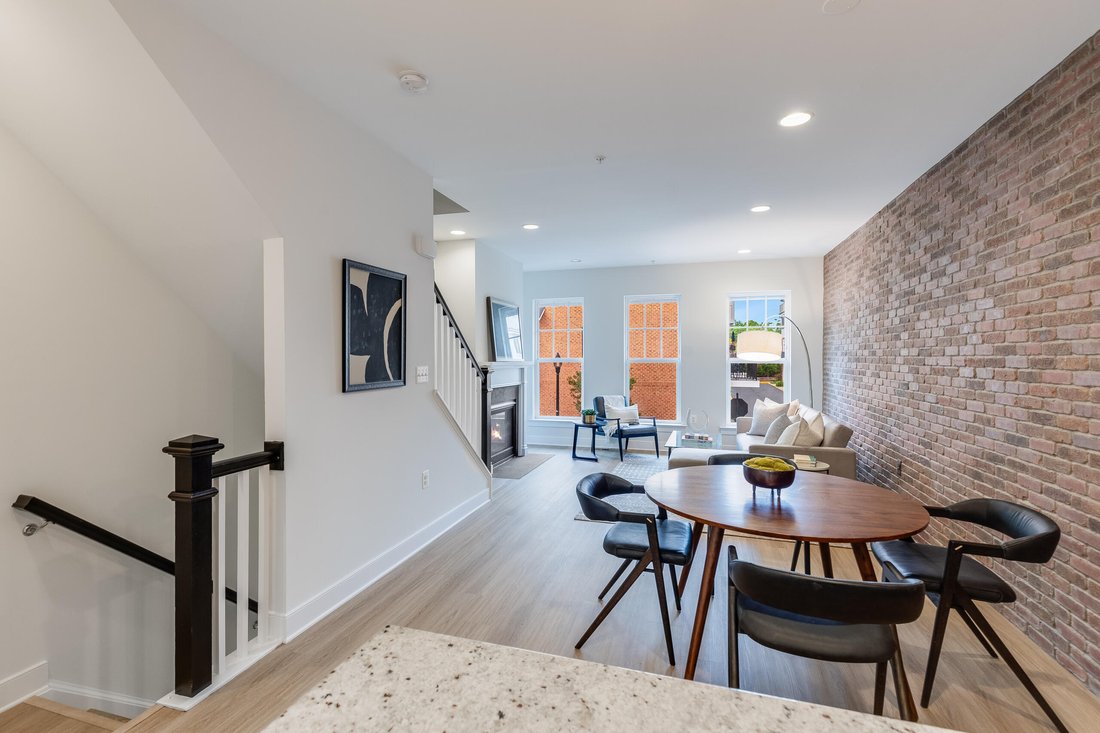
The main living level offers an inviting open-concept layout anchored by a striking industrial-inspired brick accent wall and one of the home’s two gas fireplaces, creating warmth, character, and architectural interest. A private balcony extends the living space outdoors, providing the perfect setting for morning coffee or evening relaxation.
The third level is home to the serene owner’s suite, complete with dual closets and a spa-inspired bath featuring dual vanities and a walk-in shower. A spacious secondary bedroom, full bath, and conveniently located laundry room complete this floor.
The fourth-floor loft is a standout feature, offering exceptional flexibility for entertaining, working from home, or relaxing. The second gas fireplace serves as the focal point of the space, while an additional bedroom with a walk-in closet and a beautifully appointed full bath provides an ideal retreat for guests or family members. Just beyond, the rooftop terrace offers a private outdoor escape with sweeping views of the surrounding community. Steps from the W&OD Trail, and just a short stroll to Downtown Leesburg’s restaurants, boutiques, coffee shops, breweries, and year-round events, this residence offers a rare opportunity to enjoy luxury living in one of Loudoun County’s most desirable neighborhoods.
With easy access to Dulles International Airport, major commuter routes, acclaimed schools, renowned wineries, and the timeless beauty of Virginia’s Hunt Country, this is Downtown Leesburg living at its finest.
Recently refreshed with all-new flooring and fresh paint throughout, the home showcases thoughtful updates and timeless finishes at every turn. The gourmet rear kitchen serves as the heart of the home, featuring an oversized granite island, updated appliances, abundant cabinetry, and generous dining space designed for both everyday living and effortless entertaining.
The main living level offers an inviting open-concept layout anchored by a striking industrial-inspired brick accent wall and one of the home’s two gas fireplaces, creating warmth, character, and architectural interest. A private balcony extends the living space outdoors, providing the perfect setting for morning coffee or evening relaxation.
The third level is home to the serene owner’s suite, complete with dual closets and a spa-inspired bath featuring dual vanities and a walk-in shower. A spacious secondary bedroom, full bath, and conveniently located laundry room complete this floor.
The fourth-floor loft is a standout feature, offering exceptional flexibility for entertaining, working from home, or relaxing. The second gas fireplace serves as the focal point of the space, while an additional bedroom with a walk-in closet and a beautifully appointed full bath provides an ideal retreat for guests or family members. Just beyond, the rooftop terrace offers a private outdoor escape with sweeping views of the surrounding community. Steps from the W&OD Trail, and just a short stroll to Downtown Leesburg’s restaurants, boutiques, coffee shops, breweries, and year-round events, this residence offers a rare opportunity to enjoy luxury living in one of Loudoun County’s most desirable neighborhoods.
With easy access to Dulles International Airport, major commuter routes, acclaimed schools, renowned wineries, and the timeless beauty of Virginia’s Hunt Country, this is Downtown Leesburg living at its finest.
-
Property type
House
-
Year built
2017
-
Price/sqft
$371
Features
- Fireplace
- Garage
- Walk In Closet
- Terrace
- Vineyard / Winery
- Balcony
- Laundry Room
- Air Conditioning
- Basement
Explore the Area
441 Haupt Square SE , Leesburg, VA 20175, Virginia, United States
View on Google Maps
Price per sqft
Low
High
Joined 11 years ago
You have inquired about this property
The agent will contact you soon by
Listed by
3
Listings
2019
Joined
Book home tour with Colleen Gustavson Brownell
Choose a date and whether you'd like a virtual or in-person tour with the agent.
Preferred date
Tour type

Hunt Country Sotheby's International Realty
22 West Market Street, 20176, Leesburg, Virginia, United States
View agency profile
Hunt Country Sotheby’s International Realty consists of an accomplished team of experienced professionals that spec
Hunt Country Sotheby’s International Realty consists of an accomplished team of experienced professionals that specialize in the sales and marketing of the finest homes, farms and acreages in Northern Virginia, West Virginia and Maryland. Our agents and support staff are committed to delivering our clients the highest level of professional representation in a respectful and ethical manner.
Last updated
July 8
First listed
Jun 22
Listing link
Listing reference
X5WCTC
Contract status
Contract Pending
Similar Properties Nearby
New Listings in Leesburg






Explore More Homes for Sale
Leesburg, VA, United States property types
Leesburg, VA, United States popular searches
- Properties with Pool in Leesburg, VA, United States
- Properties with Vineyard / Winery in Leesburg, VA, United States
- Mountain View properties in Leesburg, VA, United States
- Gated Community properties in Leesburg, VA, United States
- Modern properties in Leesburg, VA, United States
- Equestrian properties in Leesburg, VA, United States
- River View properties in Leesburg, VA, United States
- Properties with Elevator in Leesburg, VA, United States
- Properties with Library in Leesburg, VA, United States
- Properties with Sauna in Leesburg, VA, United States
- Investment Property properties in Leesburg, VA, United States
- Lakefront properties in Leesburg, VA, United States
- Lake View properties in Leesburg, VA, United States
- Mansion properties in Leesburg, VA, United States
Related Guides & Stories
Trusted by the World's Leading Brokers
The agents behind the world's most exceptional properties list with JamesEdition.
- Listings from Sotheby's, Christie's, BARNES, and Engel & Völkers
- Every listing reviewed before it goes live
- Connect directly with verified listing agents
By continuing you agree to our Terms and Privacy Policy.
brokerages we
partnered with
partnered with