$1,150,000
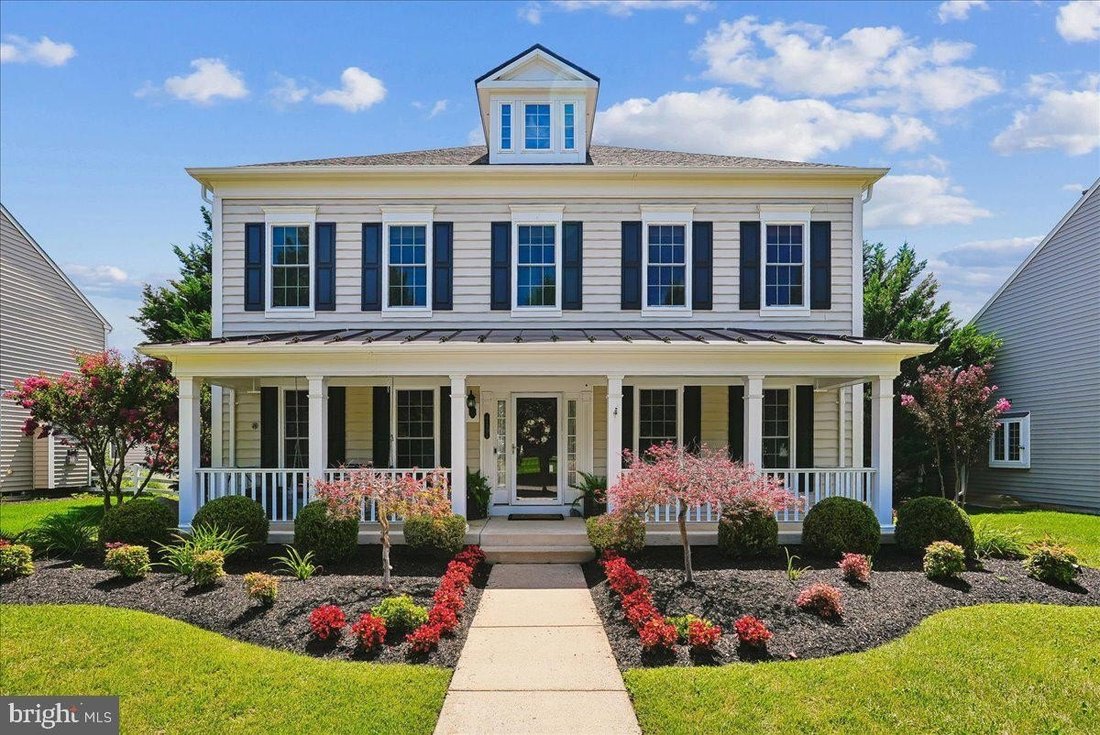
Exquisite Carriage Home With Modern Upgrades And Charm
- 5 Beds
- 5 Baths
- Updated: August 5
-
3
Views for last 30 days
- MLS#VALO2122376
About the Property
Welcome to this beauty in Red Cedar Village! This meticulously maintained and thoughtfully upgraded carriage home offers over 4,100 finished square feet across three spacious levels, featuring five bedrooms, four and a half bathrooms, and a two-car rear load garage. Extensive recent upgrades provide peace of mind and exceptional efficiency, including: NEW three-zone premium Trane HVAC system with
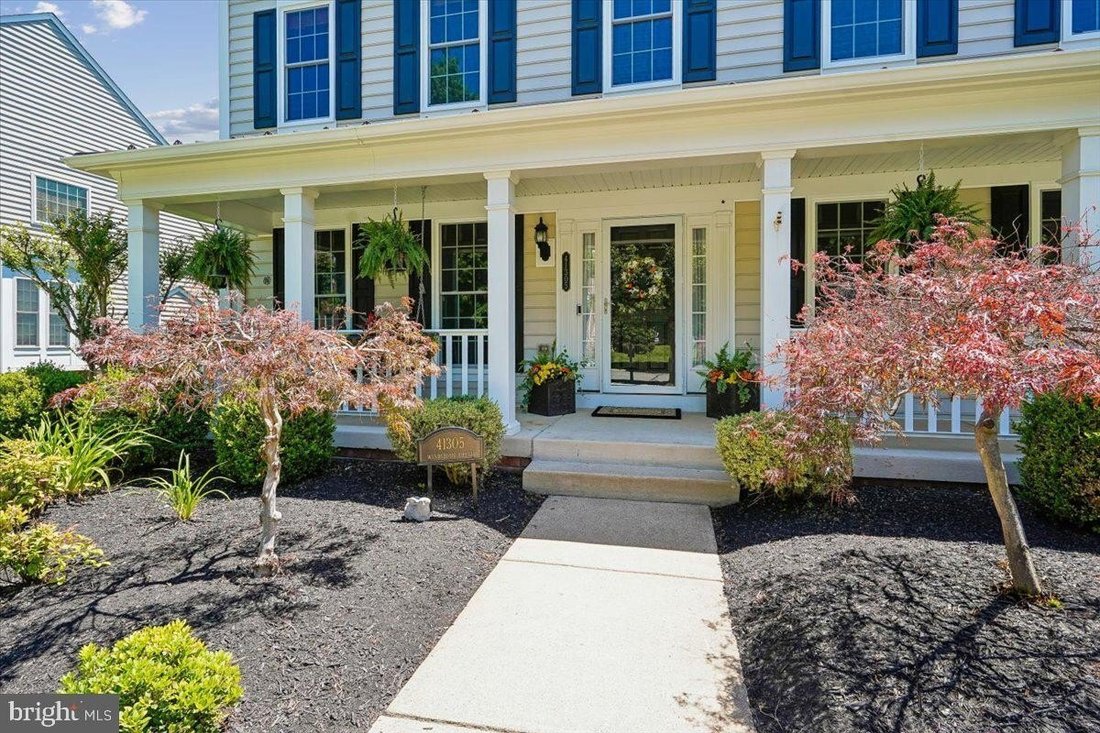
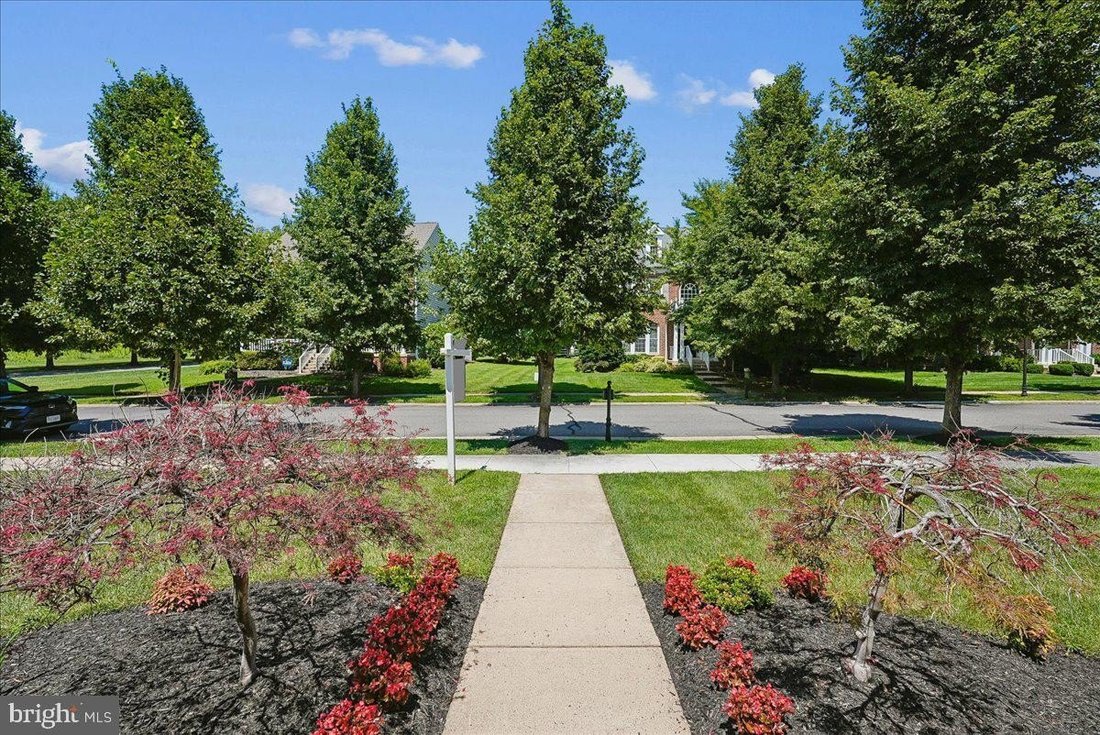
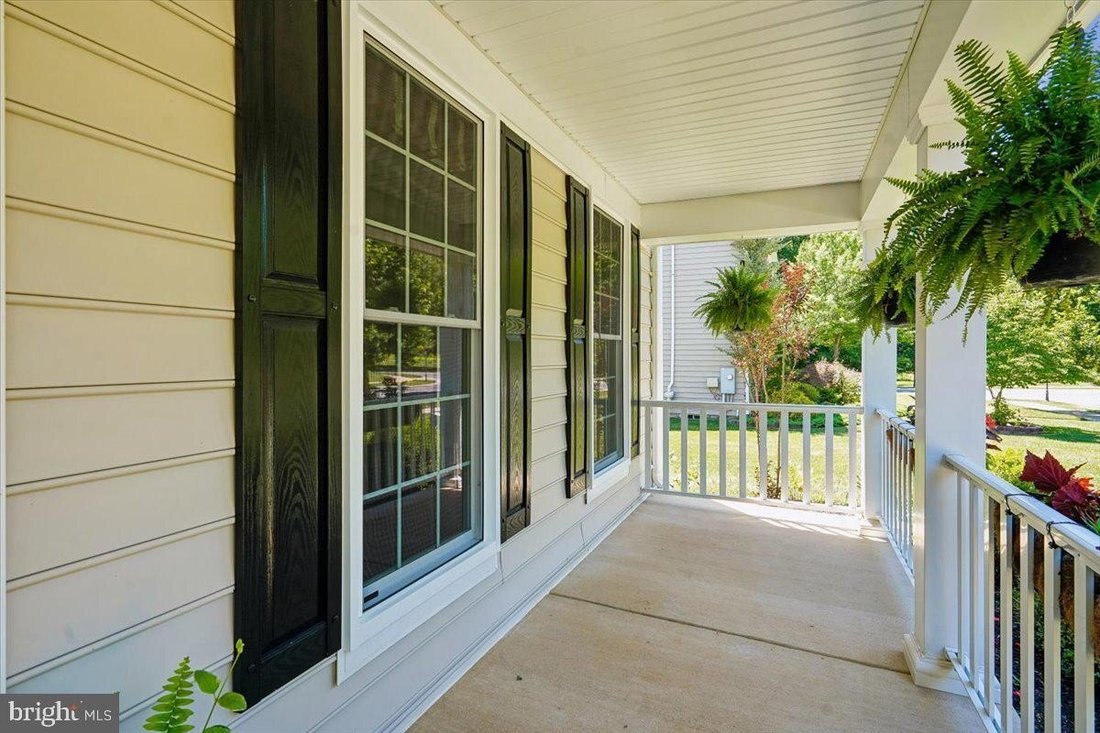
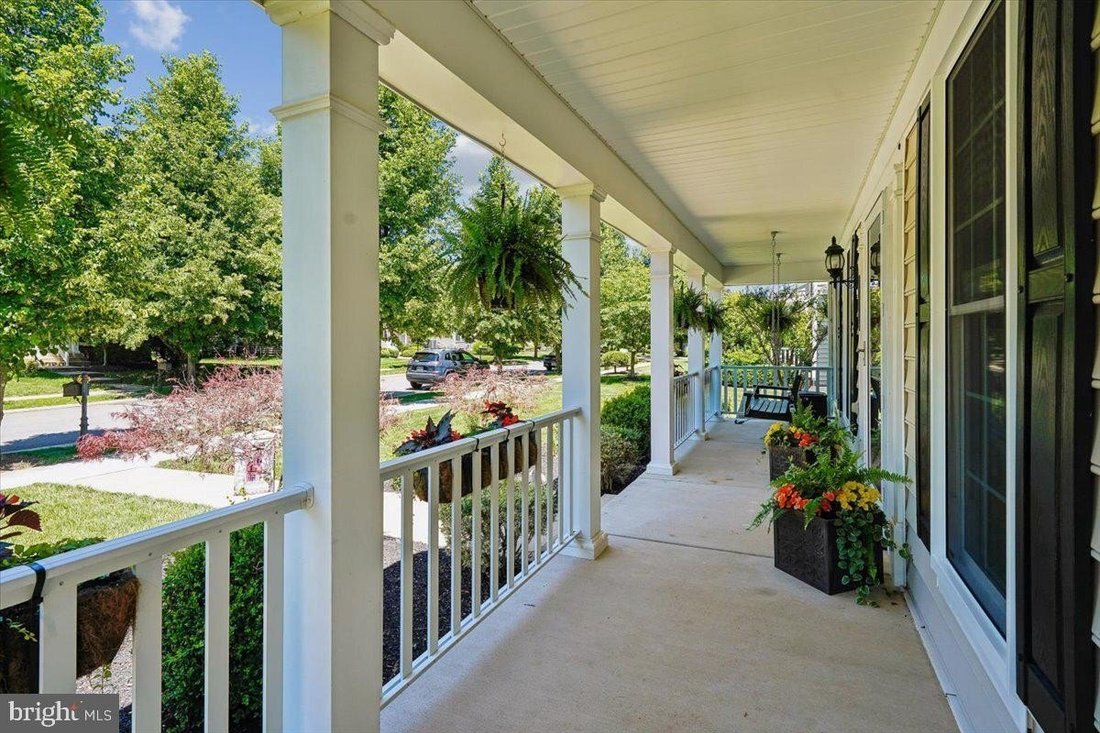
Welcome to this beauty in Red Cedar Village! This meticulously maintained and thoughtfully upgraded carriage home offers over 4,100 finished square feet across three spacious levels, featuring five bedrooms, four and a half bathrooms, and a two-car rear load garage. Extensive recent upgrades provide peace of mind and exceptional efficiency, including: NEW three-zone premium Trane HVAC system with transferrable ten-year warranty - eighteen SEER central A/C, ninety-six percent gas furnace, whole house humidifier, whole house dehumidifier (2026); NEW carpeting (2026); Freshly painted (2026), NEW tile backsplash (2026), NEW gas cooktop (2026); NEW windows with transferrable fifty-year warranty (2025); Roof with fifty-year architectural shingles (2018); Radon mitigation system with fan; LVP flooring in lower level — WOW! A charming full front porch welcomes family and friends into a home filled with elegant details including hardwood flooring, crown-chair-picture frame molding, fresh paint, and new carpeting. The main level features a private office with double glass-paneled doors, a formal living room accented by architectural columns, and a separate formal dining room perfect for entertaining. The gourmet kitchen is a chef’s delight with granite countertops, a five-burner gas cooktop, wall oven with convection feature, built-in microwave, abundant cabinetry, center island, custom tile backsplash, and a sunny breakfast area that opens seamlessly to the inviting family room with a gas fireplace, expansive windows, and ceiling fan. A stylish powder room and conveniently located laundry room completes the main level. Upstairs, retreat to the spacious primary suite featuring a tray ceiling, ceiling fan, walk-in closet, and a luxurious ensuite bath with a corner soaking tub, separate shower, double vanity, and private water closet. Bedroom number two offers a suite with new carpeting; ceiling fan; and private bath with tile floor and tub/shower combo. Bedrooms number three and number four are also generously sized bedrooms that offer new carpeting and ceiling fans. The third full bath offers double sink vanity; tile floor; and tub/shower combo. The finished lower level provides outstanding additional living space with new luxury vinyl plank flooring; recessed lighting; and a large recreation room ideal for movie nights or game days complete with projector and screen. A fifth bedroom w/ egress window & ample closet space along w/ full bath creates the perfect guest or in-law suite. The large utility room & storage area is ideal for organizing seasonal decorations & includes radon mitigation system w/ fan. Outdoor living is equally impressive w/ custom patio w/ stone walls & fenced rear yard. The rear-load two-car garage is equipped w/ Level 2 EV charger & dedicated one hundred amp subpanel (2024) & NEW premium Clopay insulated garage doors w/ R 18.10 & Aladdin openers (2025). A seven-zone irrigation system installed in 2023 keeps the lawn looking its best effortlessly. Red Cedar Village is one of Loudoun County’s most desirable communities offering unique blend of natural beauty recreational opportunities & convenience. Community amenities include community pool fitness center clubhouse playgrounds central park miles of walking & biking paths over nine hundred acres of preserved open space nearby Banshee Reeks Nature Preserve offers miles of scenic hiking trails wildlife viewing catch-and-release fishing pond educational programs & nature experiences . The expansive Hanson Regional Park provides outstanding recreational amenities including cricket pitches multi-purpose athletic fields skate park splash pad nature center pavilions summer camps& community events. This prime Leesburg location is conveniently located just minutes from historic downtown Leesburg shopping dining entertainment major commuter routes.,and short drive to Ashburn Metro Station& Washington Dulles International Airport.
-
Property type
House
-
Year built
2008
Features
- Fireplace
- Garage
- Walk In Closet
- Garden
- Playground
- Water View
- Terrace
- Fitness Center / Gym
- Pool
Features
Lot
- Water View
Indoor
- Office
- Fireplace
- Air Conditioning
- Kitchen island
- Gas Stovetop
- Washer Dryer
- Laundry Room
- Basement
- Stone Countertops
- Walk In Closet
- Fitness Center / Gym
Outdoor
- Terrace
- Parking
- Pool
- Garage
- Playground
- Outdoor Living Space
- Gate
- Garden
Explore the Area
41305 WINDYBUSH DR LEESBURG VA 20175 USA, Virginia, United States
View on Google Maps
Price per sqft
Low
High
Joined 5 years ago
You have inquired about this property
The agent will contact you soon by
Listed by
2
Listings
2026
Joined
Book home tour with Kristine Condie
Choose a date and whether you'd like a virtual or in-person tour with the agent.
Preferred date
Tour type

Long & Foster Real Estate Inc.
3975 Fair Ridge Drive, 22033, Fairfax, Virginia, United States
View agency profile
Long & Foster Real Estate is part of The Long & Foster Companies, a subsidiary of HomeServices of America a
Long & Foster Real Estate is part of The Long & Foster Companies, a subsidiary of HomeServices of America and the industry pioneer of the all-inclusive approach to real estate. With Long & Foster, you have access to everything and everyone you need to buy, sell, rent, invest in and own a home. Real estate. Inspection. Mortgage. Insurance. Settlement. Moving. Property Management. It’s one company and one team with one goal - your real estate success.
Last updated
August 5
First listed
Aug 5
Listing reference
1af73769-8f30-11f1-901e-6045bdd61ac4
Similar Properties Nearby
New Listings in Leesburg






Explore More Homes for Sale
Leesburg, VA, United States property types
Leesburg, VA, United States popular searches
- Properties with Pool in Leesburg, VA, United States
- Properties with Vineyard / Winery in Leesburg, VA, United States
- Mountain View properties in Leesburg, VA, United States
- Gated Community properties in Leesburg, VA, United States
- Modern properties in Leesburg, VA, United States
- Equestrian properties in Leesburg, VA, United States
- River View properties in Leesburg, VA, United States
- Properties with Elevator in Leesburg, VA, United States
- Properties with Library in Leesburg, VA, United States
- Properties with Sauna in Leesburg, VA, United States
- Investment Property properties in Leesburg, VA, United States
- Lakefront properties in Leesburg, VA, United States
- Lake View properties in Leesburg, VA, United States
- Mansion properties in Leesburg, VA, United States
Related Guides & Stories
Trusted by the World's Leading Brokers
The agents behind the world's most exceptional properties list with JamesEdition.
- Listings from Sotheby's, Christie's, BARNES, and Engel & Völkers
- Every listing reviewed before it goes live
- Connect directly with verified listing agents
By continuing you agree to our Terms and Privacy Policy.
brokerages we
partnered with
partnered with