$885,079
The Exceptional Size Of This Imposing, Individual, Detached Residence Can Only Be Appreciated From A
- 4 Beds
- 3 Baths
- Updated: August 3
- 2
About the Property
THE EXCEPTIONAL SIZE of this IMPOSING, INDIVIDUAL, DETACHED RESIDENCE is IMPOSSIBLE TO ASSESS and APPRECIATE from outside, as it benefits from IMAGINATIVE and VERY TASTEFUL EXTENSIONS at both ground and first floor levels to provide VALUABLE ADDITIONAL EXTENSIVE SPACE and now offers AN OUTSTANDING and RARE OPPORTUNITY for a LARGE GROWING FAMILY! The VERY WELL PRESENTED FAMILY ACCOMMODATION, which,
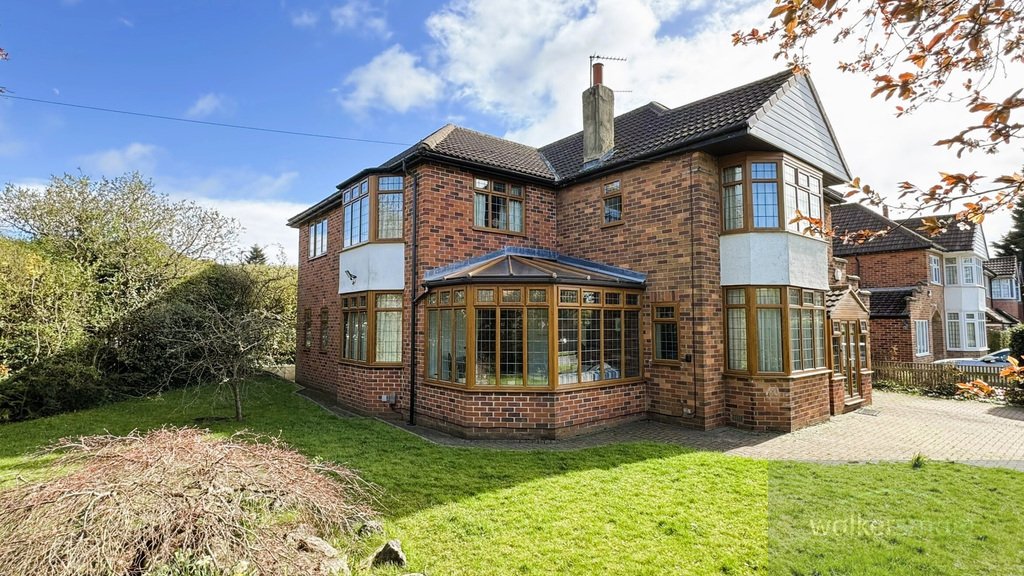
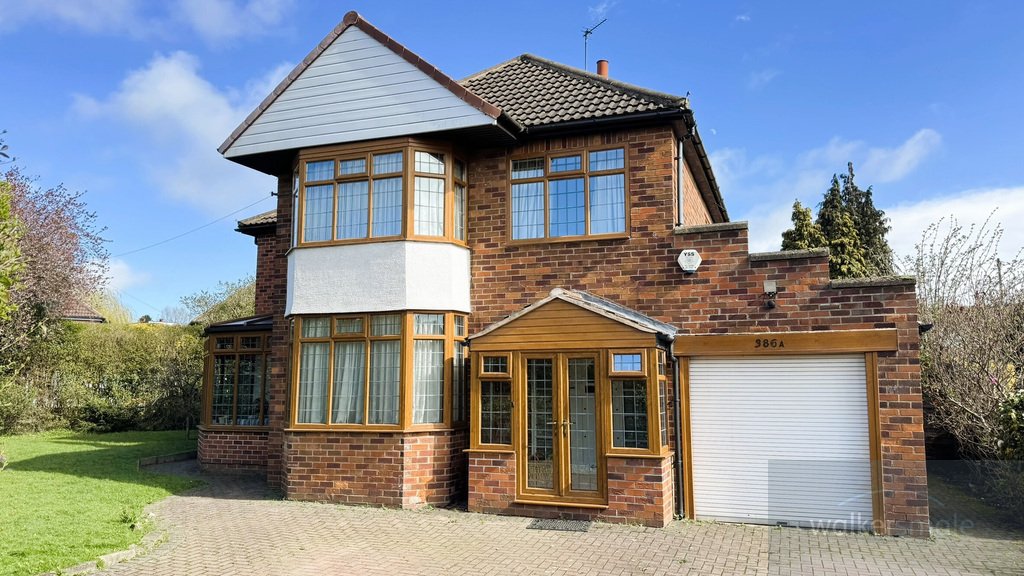
THE EXCEPTIONAL SIZE of this IMPOSING, INDIVIDUAL, DETACHED RESIDENCE is IMPOSSIBLE TO ASSESS and APPRECIATE from outside, as it benefits from IMAGINATIVE and VERY TASTEFUL EXTENSIONS at both ground and first floor levels to provide VALUABLE ADDITIONAL EXTENSIVE SPACE and now offers AN OUTSTANDING and RARE OPPORTUNITY for a LARGE GROWING FAMILY! The VERY WELL PRESENTED FAMILY ACCOMMODATION, which, is ideal for relaxed family living and also for entertaining, has WELL LIT ROOMS of GENERALLY VERY GOOD PROPORTIONS with GENEROUS WINDOW SPACE affording EXCELLENT NATURAL LIGHT and includes FOUR RECEPTION ROOMS, a WELL PLANNED and GENEROUSLY FITTED BREAKFAST-SNACK KITCHEN OF GOOD SIZE, a LAUNDRY-UTILITY/BOOT ROOM and FOUR BEDROOMS (two of which have the advantage of AN EN-SUITE FACILITY) and the very impressive main suite also has a walk-in dressing room. The lounge, the living-dining room and the garden room when combined, by opening all the connecting twin doors, provide SUPERB RECEPTION SPACE in AN OPEN PLAN ARRANGEMENT which is ideal for entertaining, particularly for parties and larger family gatherings. Set on a MAINLY PRIVATE and VERY ESTABLISHED CORNER SITE of VERY GOOD SIZE (corner of Wynford Mount) and with an impressive wide frontage, the property has very pleasant mainly lawned gardens with some established trees and mature shrubbery and a high privet hedge to the borders on Spen Lane and Wynford Mount for privacy, and in addition to the attached garage, there is also a ”forecourt” style area providing additional car standing or turning space. AN INTERNAL INSPECTION IS ABSOLUTELY ESSENTIAL to appreciate the EXCEPTIONAL SPACE AND LIGHT and with EXCELLENT VERSATILITY in the way in which some of the rooms may be used and are adaptable to individual family requirements and this SIZEABLE FAMILY HOME is being offered with the benefit of NO CHAIN ABOVE.
AMENITIES:
The property is situated in this much sought after, established residential location approximately six miles to the north-west of Leeds and as it has the advantage of quick easy access to the main Otley Road (A660) and also the West Park/North Leeds ring road, it is in a very convenient position for comfortable daily commuting, by car, to the commercial centres of Leeds and Bradford and also the former spa towns of Harrogate and Ilkley. There are public transport facilities to Leeds city centre just outside the property. Shopping parades on Spen Lane include a Co-op in both directions and more extensive shopping facilities can be found at Headingley, Horsforth, Moortown and Meanwood (all of which are within 10-15 minutes drive by car) and offer a choice of supermarkets including Waitrose, Sainsbury’s and Morrisons.
’
Holt Park Centre includes an enlarged Asda supermarket and also ”Holt Park Active” leisure centre with swimming pool and sports hall and is a little over a mile away. The famous Golden Acre Park is approximately two and a half miles and barely 10 minutes drive by car, as is delightful open countryside. Leeds Bradford Airport is approximately 15 minutes drive. There are very popular primary and also secondary schools in the area including Ralph Thoresby Secondary School at Holt Park in one direction and Lawnswood and Abbey Grange Secondary Schools and both of these are within relatively easy walking distance. Horsforth railway station is about 10 minutes drive by car and provides useful links, for the commuter, to Leeds and Harrogate as an alternative means of transport.
DIRECTIONS:
FROM THE TRAFFIC LIGHTS AT THE JUNCTION OF WEST PARK RING ROAD and SPEN LANE proceed in a northerly direction on Spen Lane, when this property is then a short way along on the right with AN IMPRESSIVE WIDE FRONTAGE on the corner of Wynford Mount.
ALTERNATIVE APPROACH:
FROM THE ROUNDABOUT AT THE JUNCTION OF WEST PARK RING ROAD and THE MAIN OTLEY ROAD proceed in a northerly direction on the A660 - the Otley Road in the direction of Adel and approximately 150 yards or so along - AS THE ROAD SPLITS take the left-hand fork into Otley Old Road. Spen Lane is then just under half a mile along on the left and this property is then towards the far end on the left, immediately beyond Wynford Mount and a short distance before reaching the ring road.
ACCOMMODATION:
The property, which, has GAS CENTRAL HEATING, also has THE ADVANTAGE OF UPVC DOUBLE GLAZED SEALED UNIT LEADED WINDOWS in CHARACTER ”OAK WOOD” GRAIN EFFECT INSIDE and OUTSIDE and the EXTENSIVE FAMILY ACCOMMODATION with matching ten-pane glass panelled doors providing access to the ground floor rooms, briefly comprises:
GROUND FLOOR
TWIN FRENCH STYLE DOORS
Provide access to the....
LIGHT ENCLOSED ENTRANCE PORCH
With exposed brick work and feature arch shaped aperture, immediately creating interest on entering, ceramic tiled floor and the original characterful studded front door incorporating leaded stained glass panel and with a tall matching leaded glass side screen on either side with fitted horizontal blinds for privacy, provides access to the.....
VERY LONG RECEPTION HALL
In TWO OPEN PLAN STYLE SECTIONS and connected via an arch shaped aperture and both of these offer space to display items of furniture.
THE FIRST HALLWAY
Has a central heating radiator and useful walk-in under stairs cloaks hanging cupboard with electric light.
THE SECOND REAR HALLWAY
Has access to the.....
GUEST CLOAKROOM
With picture rail and modern white fittings comprising low suite WC with dual flush and pedestal wash basin with chrome dual flow tap and toiletries storage cabinet with drawer and a large mirror above with lights over.
FROM THE REAR HALLWAY
There is also access via a ten-pane glass panelled door to the.....
LAUNDRY-UTILITY/BOOT ROOM
With laminate terracotta style tiled effect floor covering and a single drainer stainless steel sink with ceramic splash tiling and full width working surface with space and plumbing for washing machine beneath plus some wall storage shelves, central heating radiator and a side outer door. There is also the advantage of INTERNAL ACCESS to/from the garage which is a useful facility for unloading shopping and children in bad weather!
LOUNGE OF VERY GENEROUS PROPORTIONS
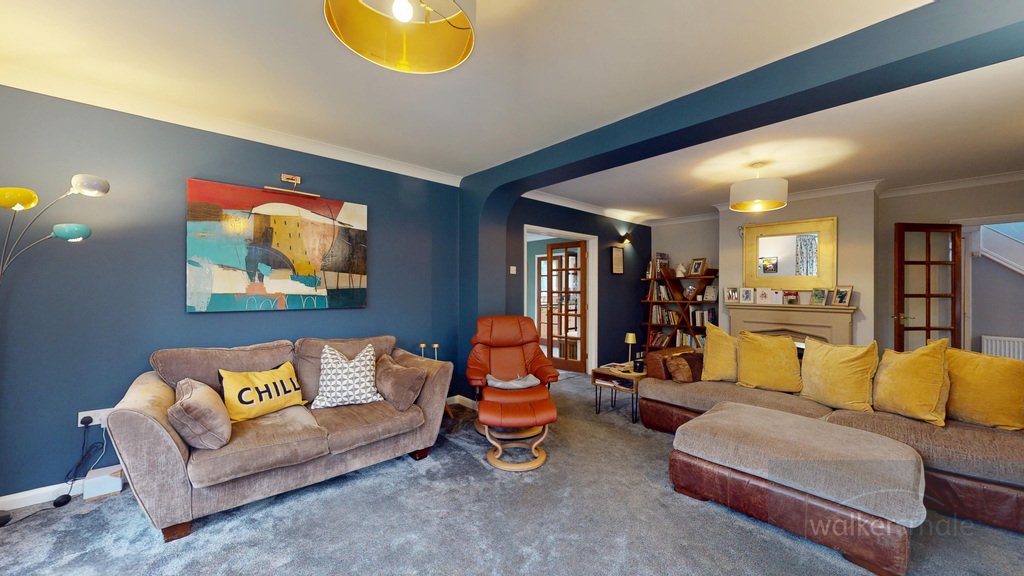
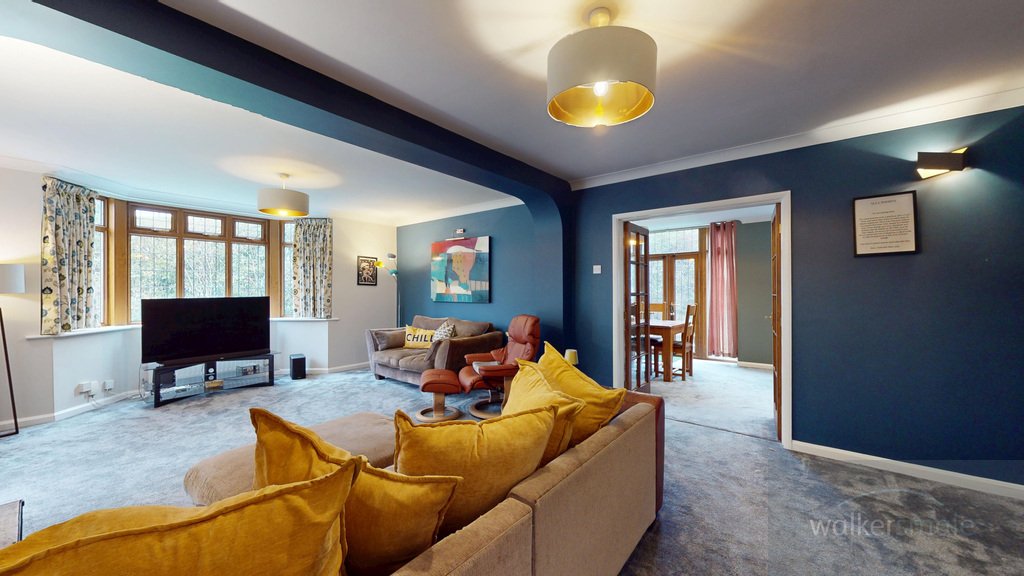
With corniced ceiling, enhancing the elegance and style and a ”MINSTER” style stone effect fire surround incorporating a real flame coal effect gas fire and a very attractive feature of the room, with matching hearth. The wide and tall bay window to the side elevation, has a second central heating radiator beneath and enjoys EXCELLENT WINDOW PRIVACY. Twin ten-pane glass panelled doors provide direct access to/from the SEPARATE/CONNECTING.....
GARDEN ROOM
With tall full width windows TO TWO WALLS affording EXCEPTIONAL NATURAL LIGHT and once again with the benefit of EXCELLENT WINDOW PRIVACY, as well as enjoying A VERY PLEASANT OUTLOOK to the front and side gardens. Exposed brickwork to one entire wall which provides an interesting contrast to the attractive lighter coloured ceramic tiled floor. Central heating radiator.
LIVING-DINING ROOM OF VERY GOOD SIZE
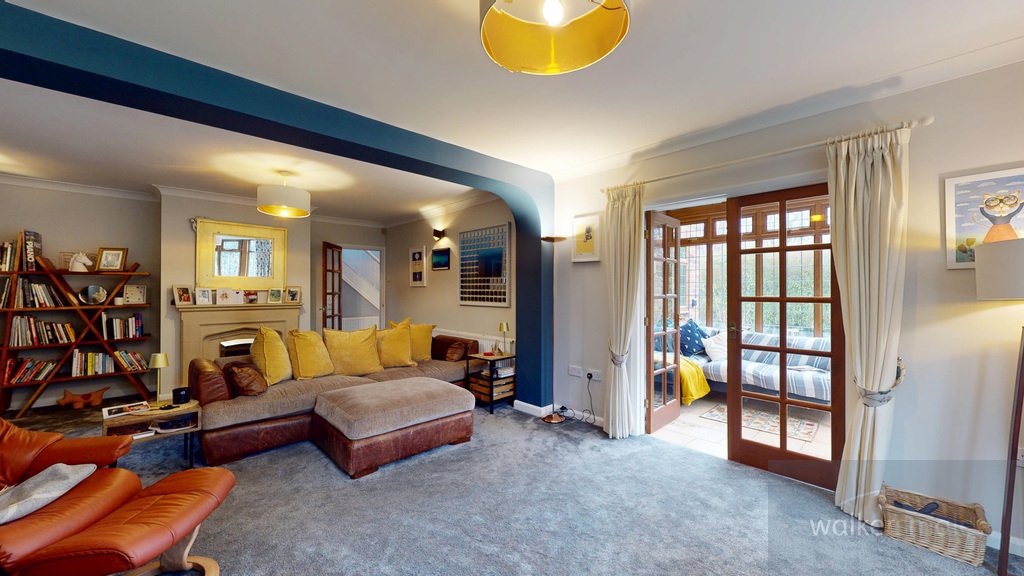
With MATCHING WINDOWS to TWO WALLS providing different aspects and outlook plus French style doors to the LOVELY REAR GARDEN. Two central heating radiators and several down-lights to the ceiling for added effect.
The lounge, the living-dining room and the garden room when all combined, by opening the connecting twin doors provide EXCEPTIONAL RECEPTION SPACE FOR ENTERTAINING, particularly for parties and larger family gatherings.
SITTING ROOM/FAMILY ”SNUG” or PLAYROOM
With tiled fireplace which is a most attractive feature and very much the focal point of the room and either side of which are matching windows (one of which is an ”internal” window connecting with the garden room previously described). Almost full width bay window, to the front elevation, providing excellent natural light to this room with central heating radiator beneath and enjoying A WESTERLY-FACING ASPECT. Matching adjustable wall spotlights to two walls.
BREAKFAST-SNACK KITCHEN OF GOOD SIZE
Approached either from the reception hall or via twin doors from the living-dining room and WELL PLANNED and FITTED with a range of wall units including two tall glass fronted china/display cabinets with glass shelves. There is a GENEROUS RANGE of matching base units including two matching units of drawers and with long working surface above incorporating a one and a half bowl stainless steel inset sink with single side drainer and chrome dual flow tap beneath one of two matching rear windows and with A DELIGHTFUL OUTLOOK TO THE GARDEN and NO OTHER PROPERTIES’ WINDOWS FACING!
’
INTEGRATED FRIDGE and FREEZER, plumbing for automatic dishwasher and service for gas cooker with fan/filter and light above. The corner base unit incorporates CAROUSEL STYLE SHELVES to maximise the storage space and also for ease of access and is approached via twin doors and the BREAKFAST-SNACK BAR AREA has an adjacent central heating radiator. There are down-lights to the ceiling, for added effect and laminate terracotta style tiled effect floor covering.
THE TURNED STAIRCASE
From the reception hall has a tall window on the half landing with patterned glass for privacy and provides access to the....
FIRST FLOOR
LONG LANDING OF INTERESTING AND UNUSUAL SHAPE
Which incorporates potential space for A DESK/”HOME WORKING” STATION adjacent to the deep airing cupboard housing the hot water tank and with slatted linen airing shelf. There is also a central heating radiator and the loft hatch on the landing.
THE IMPRESSIVE MAIN SUITE comprises;
BEDROOM ONE
With WINDOWS TO TWO WALLS featuring a generous wide bay window to the Wynford Mount elevation and the second window enjoys a westerly-facing aspect on the Spen Lane elevation.
CONNECTING WALK-IN DRESSING ROOM
With fitted open clothes hanging areas and rails plus shelves above and with an electric light and this ”alleviates” the need for wardrobes in the bedroom.
EN-SUITE BATHROOM
With extensive tiling TO TWO WALLS and the white suite comprises panelled bath with chrome dual flow tap plus a Mira Sport shower unit above and adjacent sliding folding glass shower screen, wash hand basin with toiletries storage cabinet beneath and mirror above and low suite WC with dual flush. Ladder towel radiator and down-lights plus an extractor fan to the ceiling.
BEDROOM TWO
Which is AN EXCELLENT ”GUEST SUITE” or would be ideal for a teenager within the family to have their own separate private space. As in the case of the main bedroom, there are WIDE WINDOWS TO TWO WALLS providing very good natural light and different aspects and outlook.
EN-SUITE SHOWER ROOM
With white fittings comprising pedestal wash basin with chrome dual flow tap and low suite WC with dual flush. SHOWER CUBICLE with tiles to three-quarter wall height, approached via a sliding glass door and with adjacent matching fixed glass panel and Mira Sport unit. Down-lights and an extractor fan to the ceiling.
BEDROOM THREE
Which is ANOTHER DOUBLE BEDROOM OF GOOD SIZE with an almost full width bay window to the westerly-facing, front elevation and with central heating radiator beneath. There is a second window to the side elevation adding interest to the room and providing some additional natural light.
BEDROOM FOUR or HOME OFFICE of very good shape
With wide three-sectional window to the front elevation providing excellent natural light and with central heating radiator beneath.
FAMILY BATHROOM OF GOOD SIZE
With white fittings comprising panelled bath, pedestal wash basin and FOURTH LOW SUITE WC with dual flush and extensive ceramic splash tiling. SHOWER CUBICLE with sliding glass door providing maximum clear floor space and with BRISTAN shower and with an adjacent central heating radiator/heated towel rail and window with patterned glass for privacy. Down-lights to the high ceiling.
OUTSIDE
A DECORATIVE IRON GATE
Incorporating a complementing hand gate provides access to a ”herringbone” style block paved ”FORECOURT” STYLE AREA for additional cars to stand or for turning space and with a well stocked shrubbery bed to one side with magnolia and camellia bush.
ATTACHED GARAGE
With roller shutter door, wide four-sectional window to the side elevation providing good natural light plus a strip light and power points and also housing the wall mounted Vokera central heating boiler and as previously mentioned INTERNAL ACCESS to/from the property.
FRONT:
There is a neat shaped lawn bordered by a high established privet hedge providing privacy and screening from the road with some mature blossom trees.
SIDE:
The lawn continues down one side of the property and has EXCELLENT PRIVACY as it is also bordered by the established privet hedge and there is a herringbone style block paved footpath - matching the driveway, leading to the....
REAR:
MAINLY PRIVATE RAISED LAWN with some specimen trees and bushes and enhanced by the OPEN ASPECT BEYOND and the LOVELY WIDE EXPANSE OF SKYLINE. OUTSIDE TAP.
PLEASE NOTE:
The extent of the property and its boundaries are subject to verification by an inspection of the deeds.
VIEWING ARRANGEMENTS:
Strictly by appointment through Walker Smale’s North Leeds property showroom in West Park, telephone [hidden information] (please select OPTION 1).
Interested parties may wish to have a 360° VIRTUAL EXPERIENCE of this SUPERB FAMILY HOME of VERY IMPRESSIVE SIZE and are able to facilitate this by referring to our video link, after which time YOU ARE MOST WELCOME TO ARRANGE A VIEWING IN PERSON.
THE FLOOR PLAN is intended ONLY TO PROVIDE AN ILLUSTRATION OF THE LAYOUT and PLEASE ALSO NOTE all room dimensions are only approximate.
AMENITIES:
The property is situated in this much sought after, established residential location approximately six miles to the north-west of Leeds and as it has the advantage of quick easy access to the main Otley Road (A660) and also the West Park/North Leeds ring road, it is in a very convenient position for comfortable daily commuting, by car, to the commercial centres of Leeds and Bradford and also the former spa towns of Harrogate and Ilkley. There are public transport facilities to Leeds city centre just outside the property. Shopping parades on Spen Lane include a Co-op in both directions and more extensive shopping facilities can be found at Headingley, Horsforth, Moortown and Meanwood (all of which are within 10-15 minutes drive by car) and offer a choice of supermarkets including Waitrose, Sainsbury’s and Morrisons.
’
Holt Park Centre includes an enlarged Asda supermarket and also ”Holt Park Active” leisure centre with swimming pool and sports hall and is a little over a mile away. The famous Golden Acre Park is approximately two and a half miles and barely 10 minutes drive by car, as is delightful open countryside. Leeds Bradford Airport is approximately 15 minutes drive. There are very popular primary and also secondary schools in the area including Ralph Thoresby Secondary School at Holt Park in one direction and Lawnswood and Abbey Grange Secondary Schools and both of these are within relatively easy walking distance. Horsforth railway station is about 10 minutes drive by car and provides useful links, for the commuter, to Leeds and Harrogate as an alternative means of transport.
DIRECTIONS:
FROM THE TRAFFIC LIGHTS AT THE JUNCTION OF WEST PARK RING ROAD and SPEN LANE proceed in a northerly direction on Spen Lane, when this property is then a short way along on the right with AN IMPRESSIVE WIDE FRONTAGE on the corner of Wynford Mount.
ALTERNATIVE APPROACH:
FROM THE ROUNDABOUT AT THE JUNCTION OF WEST PARK RING ROAD and THE MAIN OTLEY ROAD proceed in a northerly direction on the A660 - the Otley Road in the direction of Adel and approximately 150 yards or so along - AS THE ROAD SPLITS take the left-hand fork into Otley Old Road. Spen Lane is then just under half a mile along on the left and this property is then towards the far end on the left, immediately beyond Wynford Mount and a short distance before reaching the ring road.
ACCOMMODATION:
The property, which, has GAS CENTRAL HEATING, also has THE ADVANTAGE OF UPVC DOUBLE GLAZED SEALED UNIT LEADED WINDOWS in CHARACTER ”OAK WOOD” GRAIN EFFECT INSIDE and OUTSIDE and the EXTENSIVE FAMILY ACCOMMODATION with matching ten-pane glass panelled doors providing access to the ground floor rooms, briefly comprises:
GROUND FLOOR
TWIN FRENCH STYLE DOORS
Provide access to the....
LIGHT ENCLOSED ENTRANCE PORCH
With exposed brick work and feature arch shaped aperture, immediately creating interest on entering, ceramic tiled floor and the original characterful studded front door incorporating leaded stained glass panel and with a tall matching leaded glass side screen on either side with fitted horizontal blinds for privacy, provides access to the.....
VERY LONG RECEPTION HALL
In TWO OPEN PLAN STYLE SECTIONS and connected via an arch shaped aperture and both of these offer space to display items of furniture.
THE FIRST HALLWAY
Has a central heating radiator and useful walk-in under stairs cloaks hanging cupboard with electric light.
THE SECOND REAR HALLWAY
Has access to the.....
GUEST CLOAKROOM
With picture rail and modern white fittings comprising low suite WC with dual flush and pedestal wash basin with chrome dual flow tap and toiletries storage cabinet with drawer and a large mirror above with lights over.
FROM THE REAR HALLWAY
There is also access via a ten-pane glass panelled door to the.....
LAUNDRY-UTILITY/BOOT ROOM
With laminate terracotta style tiled effect floor covering and a single drainer stainless steel sink with ceramic splash tiling and full width working surface with space and plumbing for washing machine beneath plus some wall storage shelves, central heating radiator and a side outer door. There is also the advantage of INTERNAL ACCESS to/from the garage which is a useful facility for unloading shopping and children in bad weather!
LOUNGE OF VERY GENEROUS PROPORTIONS
With corniced ceiling, enhancing the elegance and style and a ”MINSTER” style stone effect fire surround incorporating a real flame coal effect gas fire and a very attractive feature of the room, with matching hearth. The wide and tall bay window to the side elevation, has a second central heating radiator beneath and enjoys EXCELLENT WINDOW PRIVACY. Twin ten-pane glass panelled doors provide direct access to/from the SEPARATE/CONNECTING.....
GARDEN ROOM
With tall full width windows TO TWO WALLS affording EXCEPTIONAL NATURAL LIGHT and once again with the benefit of EXCELLENT WINDOW PRIVACY, as well as enjoying A VERY PLEASANT OUTLOOK to the front and side gardens. Exposed brickwork to one entire wall which provides an interesting contrast to the attractive lighter coloured ceramic tiled floor. Central heating radiator.
LIVING-DINING ROOM OF VERY GOOD SIZE
With MATCHING WINDOWS to TWO WALLS providing different aspects and outlook plus French style doors to the LOVELY REAR GARDEN. Two central heating radiators and several down-lights to the ceiling for added effect.
The lounge, the living-dining room and the garden room when all combined, by opening the connecting twin doors provide EXCEPTIONAL RECEPTION SPACE FOR ENTERTAINING, particularly for parties and larger family gatherings.
SITTING ROOM/FAMILY ”SNUG” or PLAYROOM
With tiled fireplace which is a most attractive feature and very much the focal point of the room and either side of which are matching windows (one of which is an ”internal” window connecting with the garden room previously described). Almost full width bay window, to the front elevation, providing excellent natural light to this room with central heating radiator beneath and enjoying A WESTERLY-FACING ASPECT. Matching adjustable wall spotlights to two walls.
BREAKFAST-SNACK KITCHEN OF GOOD SIZE
Approached either from the reception hall or via twin doors from the living-dining room and WELL PLANNED and FITTED with a range of wall units including two tall glass fronted china/display cabinets with glass shelves. There is a GENEROUS RANGE of matching base units including two matching units of drawers and with long working surface above incorporating a one and a half bowl stainless steel inset sink with single side drainer and chrome dual flow tap beneath one of two matching rear windows and with A DELIGHTFUL OUTLOOK TO THE GARDEN and NO OTHER PROPERTIES’ WINDOWS FACING!
’
INTEGRATED FRIDGE and FREEZER, plumbing for automatic dishwasher and service for gas cooker with fan/filter and light above. The corner base unit incorporates CAROUSEL STYLE SHELVES to maximise the storage space and also for ease of access and is approached via twin doors and the BREAKFAST-SNACK BAR AREA has an adjacent central heating radiator. There are down-lights to the ceiling, for added effect and laminate terracotta style tiled effect floor covering.
THE TURNED STAIRCASE
From the reception hall has a tall window on the half landing with patterned glass for privacy and provides access to the....
FIRST FLOOR
LONG LANDING OF INTERESTING AND UNUSUAL SHAPE
Which incorporates potential space for A DESK/”HOME WORKING” STATION adjacent to the deep airing cupboard housing the hot water tank and with slatted linen airing shelf. There is also a central heating radiator and the loft hatch on the landing.
THE IMPRESSIVE MAIN SUITE comprises;
BEDROOM ONE
With WINDOWS TO TWO WALLS featuring a generous wide bay window to the Wynford Mount elevation and the second window enjoys a westerly-facing aspect on the Spen Lane elevation.
CONNECTING WALK-IN DRESSING ROOM
With fitted open clothes hanging areas and rails plus shelves above and with an electric light and this ”alleviates” the need for wardrobes in the bedroom.
EN-SUITE BATHROOM
With extensive tiling TO TWO WALLS and the white suite comprises panelled bath with chrome dual flow tap plus a Mira Sport shower unit above and adjacent sliding folding glass shower screen, wash hand basin with toiletries storage cabinet beneath and mirror above and low suite WC with dual flush. Ladder towel radiator and down-lights plus an extractor fan to the ceiling.
BEDROOM TWO
Which is AN EXCELLENT ”GUEST SUITE” or would be ideal for a teenager within the family to have their own separate private space. As in the case of the main bedroom, there are WIDE WINDOWS TO TWO WALLS providing very good natural light and different aspects and outlook.
EN-SUITE SHOWER ROOM
With white fittings comprising pedestal wash basin with chrome dual flow tap and low suite WC with dual flush. SHOWER CUBICLE with tiles to three-quarter wall height, approached via a sliding glass door and with adjacent matching fixed glass panel and Mira Sport unit. Down-lights and an extractor fan to the ceiling.
BEDROOM THREE
Which is ANOTHER DOUBLE BEDROOM OF GOOD SIZE with an almost full width bay window to the westerly-facing, front elevation and with central heating radiator beneath. There is a second window to the side elevation adding interest to the room and providing some additional natural light.
BEDROOM FOUR or HOME OFFICE of very good shape
With wide three-sectional window to the front elevation providing excellent natural light and with central heating radiator beneath.
FAMILY BATHROOM OF GOOD SIZE
With white fittings comprising panelled bath, pedestal wash basin and FOURTH LOW SUITE WC with dual flush and extensive ceramic splash tiling. SHOWER CUBICLE with sliding glass door providing maximum clear floor space and with BRISTAN shower and with an adjacent central heating radiator/heated towel rail and window with patterned glass for privacy. Down-lights to the high ceiling.
OUTSIDE
A DECORATIVE IRON GATE
Incorporating a complementing hand gate provides access to a ”herringbone” style block paved ”FORECOURT” STYLE AREA for additional cars to stand or for turning space and with a well stocked shrubbery bed to one side with magnolia and camellia bush.
ATTACHED GARAGE
With roller shutter door, wide four-sectional window to the side elevation providing good natural light plus a strip light and power points and also housing the wall mounted Vokera central heating boiler and as previously mentioned INTERNAL ACCESS to/from the property.
FRONT:
There is a neat shaped lawn bordered by a high established privet hedge providing privacy and screening from the road with some mature blossom trees.
SIDE:
The lawn continues down one side of the property and has EXCELLENT PRIVACY as it is also bordered by the established privet hedge and there is a herringbone style block paved footpath - matching the driveway, leading to the....
REAR:
MAINLY PRIVATE RAISED LAWN with some specimen trees and bushes and enhanced by the OPEN ASPECT BEYOND and the LOVELY WIDE EXPANSE OF SKYLINE. OUTSIDE TAP.
PLEASE NOTE:
The extent of the property and its boundaries are subject to verification by an inspection of the deeds.
VIEWING ARRANGEMENTS:
Strictly by appointment through Walker Smale’s North Leeds property showroom in West Park, telephone [hidden information] (please select OPTION 1).
Interested parties may wish to have a 360° VIRTUAL EXPERIENCE of this SUPERB FAMILY HOME of VERY IMPRESSIVE SIZE and are able to facilitate this by referring to our video link, after which time YOU ARE MOST WELCOME TO ARRANGE A VIEWING IN PERSON.
THE FLOOR PLAN is intended ONLY TO PROVIDE AN ILLUSTRATION OF THE LAYOUT and PLEASE ALSO NOTE all room dimensions are only approximate.
-
Property type
House
Features
Explore the Area
Spen Lane, West Park, Leeds, West Yorkshire, Horsforth Woodside, England
View on Google Maps
Price per sqft
Low
High
Joined 1 year ago
You have inquired about this property
The agent will contact you soon by
Listed by
4
Listings
2025
Joined
Book home tour with the agent
Choose a date and whether you'd like a virtual or in-person tour with the agent.
Preferred date
Tour type
Last updated
August 3
First listed
March 26
Listing reference
381912_WLY979032
Trusted by the World's Leading Brokers
The agents behind the world's most exceptional properties list with JamesEdition.
- Listings from Sotheby's, Christie's, BARNES, and Engel & Völkers
- Every listing reviewed before it goes live
- Connect directly with verified listing agents
By continuing you agree to our Terms and Privacy Policy.