$791,639
Excellent Family Style Home Occupying A Site Of Very Good Size With An Established Garden To The Rea
- 4 Beds
- 2 Baths
- Updated: Today
- 1
About the Property
Ideal for a larger or growing family, this deceptively well-proportioned and attractive residence occupies a favoured cul-de-sac location and is discreetly positioned in one corner for improved privacy. The property, which stands on a site of excellent size, has a traditional, well planned arrangement of accommodation over two floors and is smartly presented expressing our clients pride in ownersh
Ideal for a larger or growing family, this deceptively well-proportioned and attractive residence occupies a favoured cul-de-sac location and is discreetly positioned in one corner for improved privacy. The property, which stands on a site of excellent size, has a traditional, well planned arrangement of accommodation over two floors and is smartly presented expressing our clients pride in ownership.
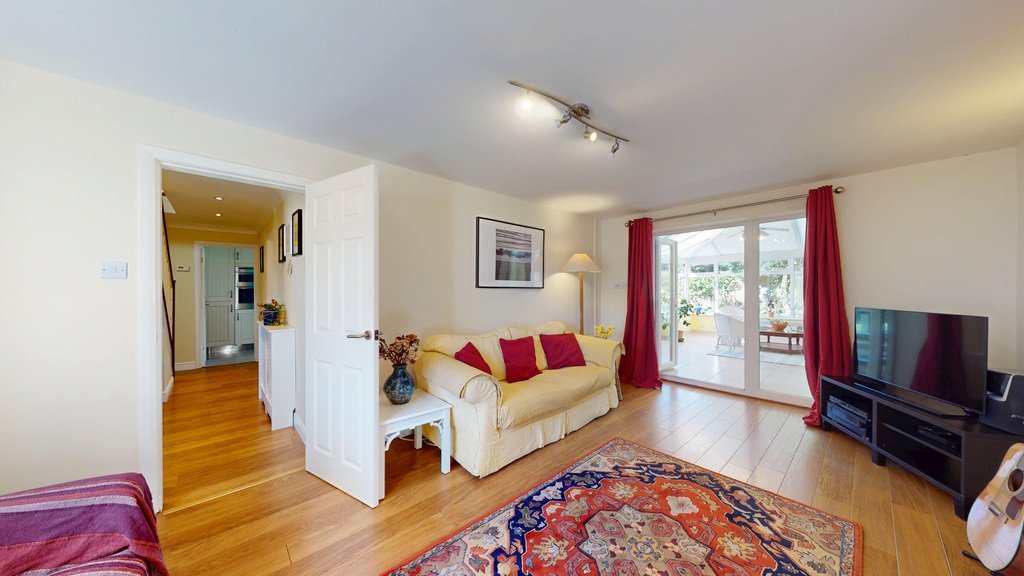
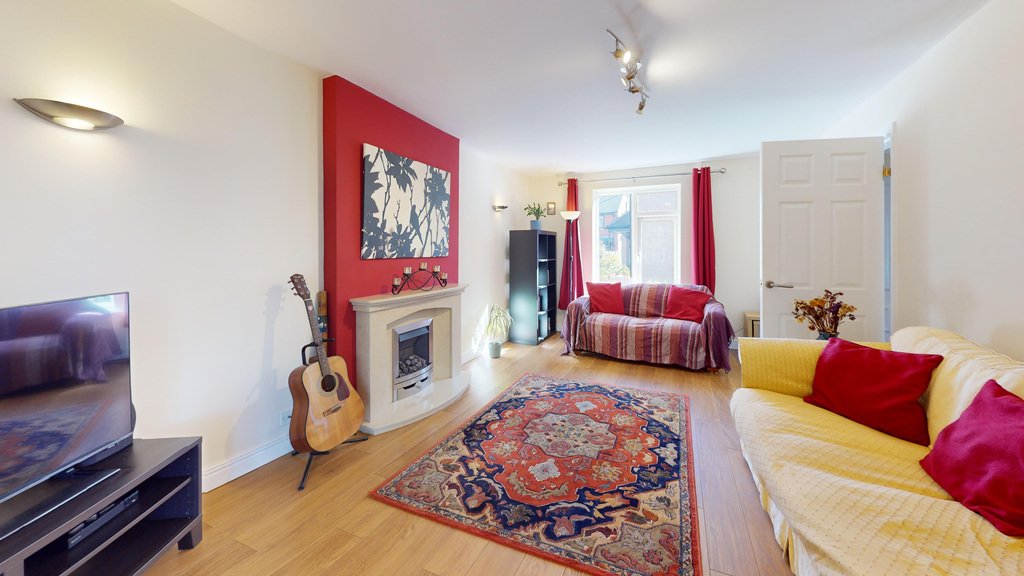
Entering the property from the front, the Reception Hall is presented in light decor creating a welcoming environment and there is the benefit of a Downstairs WC with wash hand basin. Immediately to the right after entering the Hall, the Lounge is a pleasant space for everyday relaxation and has an attractive fireplace incorporating a living flame gas fire for a focal point. The connecting Conservatory which is of very good size with heating and ceiling fan, and has a lovely outlook over the garden combines with the lounge to create a superb space for large family gatherings or entertaining, and can also provide a degree of flexibility in the layout by being used as a Dining Room.
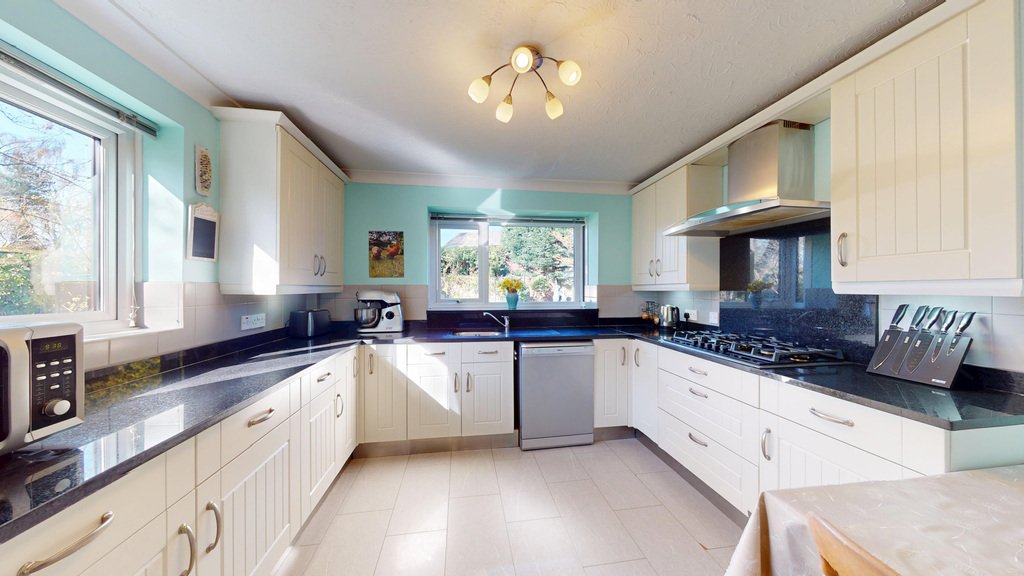
A little further along the Reception Hall, the Formal Dining Room can also provide flexibility and, for example could be utilised as a Family Snug/Home Office etc. The Breakfast Kitchen is fitted with a smart modern range of ivory coloured wall and base cabinets with contrast dark, granite working surfaces over, incorporating an undermounted sink beneath the window overlooking the rear garden. Integrated appliances include a five burner gas hob with a stainless steel extractor filter hood above and an electric double oven, plumbing is provided for a dishwasher. With ample space for a family breakfast table, there is also the benefit of an adjacent Utility Room, also with a tiled floor, fitted base cabinet with a working surface over incorporating a stainless steel sink and drainer, plumbing is provided for an automatic washing machine, vent and provision for a tumble dryer, and there is a door to the side elevation.
A staircase with an attractive balustrade leads from the Reception Hall to the first floor Landing which has a window to the front elevation and there is a hatch to the loft. The Master Bedroom, of excellent size, has the benefit of an outlook over the rear garden and also has an En-suite Shower Room which is fully tiled with a complementing tiled floor, and fitted with a four-piece white suite comprising a shower enclosure with a tiled interior, bidet, low-suite WC and vanity wash basin, and there is a window and chrome ladder style towel radiator. There are two further double bedrooms, a good size single bedroom (three of the four bedrooms have built in wardrobes) and a Family Bathroom which is also fully tiled, with a complementing tiled floor and fitted with a four-piece white suite comprising a panelled bath with a shower over and screen, bidet, low-suite WC and vanity wash basin, and there is the benefit of a window.
OUTSIDE
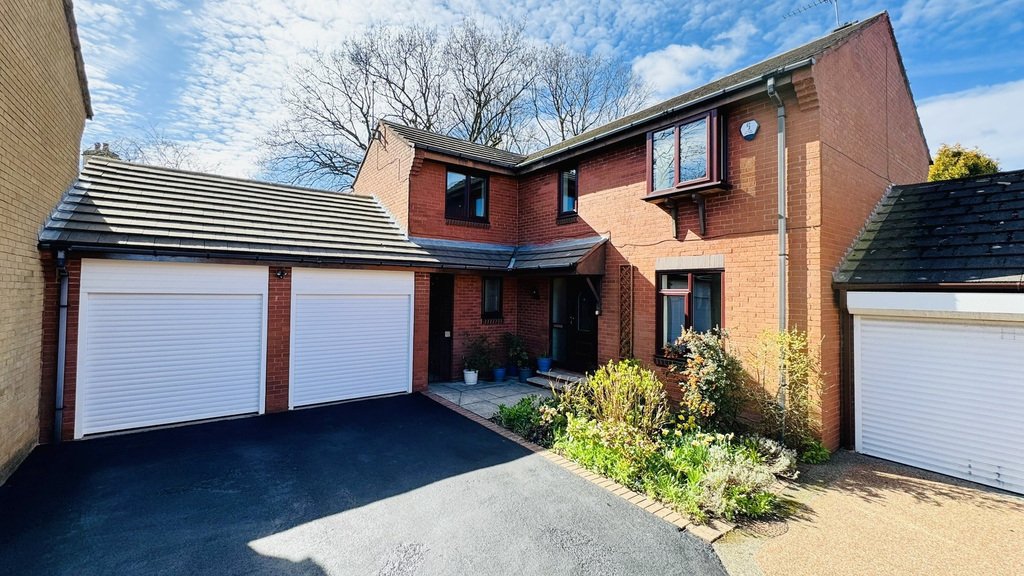
To the front the property has off road parking for two cars side by side on the drive which, in turn, leads to the attached double garage which has twin electrically operated roller doors, light and power, window and personal door to access the rear garden. There is also secure gated acces from the front of the property to the rear garden
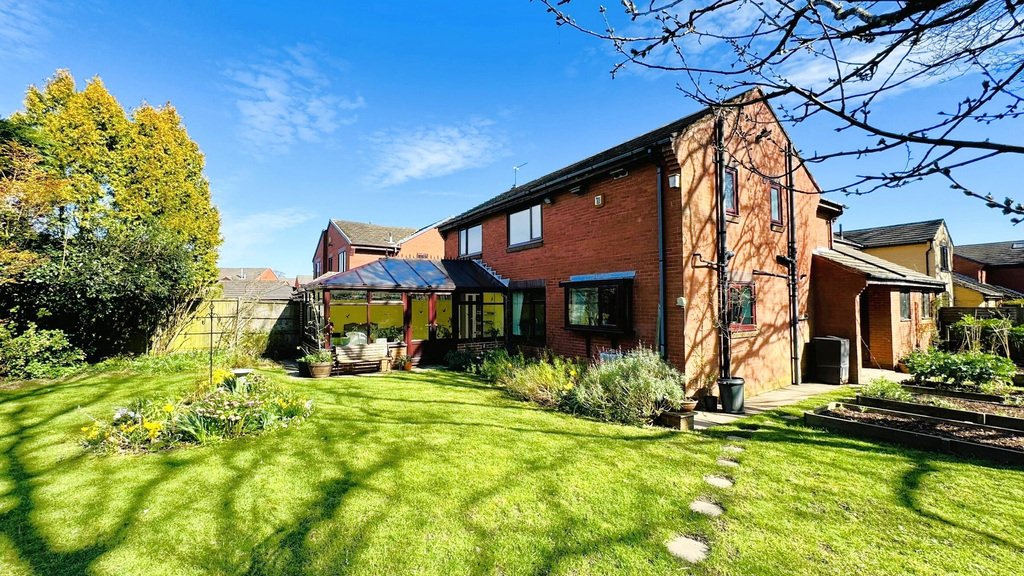
The established rear garden of very good size is a particular feature of this home and is predominantly laid to lawn. Enhanced by attractive, shaped flower bed borders, there are also raised vegetable beds creating a kitchen garden space and with neighbouring mature trees and hedges the garden, overall, enjoys very good privacy and a secure environment for a family. There is also the benefit of a shed, greenhouse and chicken run, as the well as the benefit of an outside tap and power point.
AMENITIES
Located in this much sought after residential area, to the north-west of Leeds, the property is ideally placed for comfortable daily commuting to the city centre and yet is within very easy reach of delightful woodland walks and countryside rambles. Renowned local golf courses are barely 15 minute’s drive and Headingley Golf Club only a few minutes. The property is also very conveniently situated for comfortable daily commuting, by car, to the other commercial centre of Bradford, the former spa towns of Harrogate and Ilkley and also the historic, active market town of Otley. Regular public transport facilities to Leeds city centre, via Headingley and the university, are only several minute’s walk from the property and Golden Acre Park is barely 10 minute’s drive and Leeds Bradford Airport about 15 minute’s drive. There are popular primary schools with good ofsted ratings in Adel, which are a five minute walk from the property.
Local parades of shops in Adel on the main Otley Road include a Co-op with post office facility, as well as bars, restaurants and a bakery, and more extensive shopping facilities can be found at Headingley, Horsforth, Moortown and Meanwood (offering a choice of supermarkets including Sainsbury’s, Waitrose and Morrisons) and all of which are within about 10 minute’s drive. The property is within easy reach of Adel Woods and also the Meanwood Valley Trail, providing delightful leisurely walking facilities with an abundance of birdlife and an interesting variety of wildlife to observe and enjoy. York Gate Garden is only a 10 minute walk away and David Lloyd Fitness Club and Leisure Centre is only a few minute’s drive.
360 DEGREE VITUAL TOUR
Before arranging a full internal inspection of this home, we urge you to take a look at our state of the art 360 degree virtual tour of the property which gives you the opportunity to have an unrestricted viewing from a distance. There is even a tool which will allow you to take measurements!
ACCOMMODATION
The accommodation benefits from gas fired central heating radiators and uPVC double glazed windows. All room sizes and measurements quoted are approximate.
VIEWING ARRANGEMENTS
Strictly by appointment with sole selling agents Walker Smale. Please telephone [hidden information] Option 1 and afford us as much notice as possible.
Entering the property from the front, the Reception Hall is presented in light decor creating a welcoming environment and there is the benefit of a Downstairs WC with wash hand basin. Immediately to the right after entering the Hall, the Lounge is a pleasant space for everyday relaxation and has an attractive fireplace incorporating a living flame gas fire for a focal point. The connecting Conservatory which is of very good size with heating and ceiling fan, and has a lovely outlook over the garden combines with the lounge to create a superb space for large family gatherings or entertaining, and can also provide a degree of flexibility in the layout by being used as a Dining Room.
A little further along the Reception Hall, the Formal Dining Room can also provide flexibility and, for example could be utilised as a Family Snug/Home Office etc. The Breakfast Kitchen is fitted with a smart modern range of ivory coloured wall and base cabinets with contrast dark, granite working surfaces over, incorporating an undermounted sink beneath the window overlooking the rear garden. Integrated appliances include a five burner gas hob with a stainless steel extractor filter hood above and an electric double oven, plumbing is provided for a dishwasher. With ample space for a family breakfast table, there is also the benefit of an adjacent Utility Room, also with a tiled floor, fitted base cabinet with a working surface over incorporating a stainless steel sink and drainer, plumbing is provided for an automatic washing machine, vent and provision for a tumble dryer, and there is a door to the side elevation.
A staircase with an attractive balustrade leads from the Reception Hall to the first floor Landing which has a window to the front elevation and there is a hatch to the loft. The Master Bedroom, of excellent size, has the benefit of an outlook over the rear garden and also has an En-suite Shower Room which is fully tiled with a complementing tiled floor, and fitted with a four-piece white suite comprising a shower enclosure with a tiled interior, bidet, low-suite WC and vanity wash basin, and there is a window and chrome ladder style towel radiator. There are two further double bedrooms, a good size single bedroom (three of the four bedrooms have built in wardrobes) and a Family Bathroom which is also fully tiled, with a complementing tiled floor and fitted with a four-piece white suite comprising a panelled bath with a shower over and screen, bidet, low-suite WC and vanity wash basin, and there is the benefit of a window.
OUTSIDE
To the front the property has off road parking for two cars side by side on the drive which, in turn, leads to the attached double garage which has twin electrically operated roller doors, light and power, window and personal door to access the rear garden. There is also secure gated acces from the front of the property to the rear garden
The established rear garden of very good size is a particular feature of this home and is predominantly laid to lawn. Enhanced by attractive, shaped flower bed borders, there are also raised vegetable beds creating a kitchen garden space and with neighbouring mature trees and hedges the garden, overall, enjoys very good privacy and a secure environment for a family. There is also the benefit of a shed, greenhouse and chicken run, as the well as the benefit of an outside tap and power point.
AMENITIES
Located in this much sought after residential area, to the north-west of Leeds, the property is ideally placed for comfortable daily commuting to the city centre and yet is within very easy reach of delightful woodland walks and countryside rambles. Renowned local golf courses are barely 15 minute’s drive and Headingley Golf Club only a few minutes. The property is also very conveniently situated for comfortable daily commuting, by car, to the other commercial centre of Bradford, the former spa towns of Harrogate and Ilkley and also the historic, active market town of Otley. Regular public transport facilities to Leeds city centre, via Headingley and the university, are only several minute’s walk from the property and Golden Acre Park is barely 10 minute’s drive and Leeds Bradford Airport about 15 minute’s drive. There are popular primary schools with good ofsted ratings in Adel, which are a five minute walk from the property.
Local parades of shops in Adel on the main Otley Road include a Co-op with post office facility, as well as bars, restaurants and a bakery, and more extensive shopping facilities can be found at Headingley, Horsforth, Moortown and Meanwood (offering a choice of supermarkets including Sainsbury’s, Waitrose and Morrisons) and all of which are within about 10 minute’s drive. The property is within easy reach of Adel Woods and also the Meanwood Valley Trail, providing delightful leisurely walking facilities with an abundance of birdlife and an interesting variety of wildlife to observe and enjoy. York Gate Garden is only a 10 minute walk away and David Lloyd Fitness Club and Leisure Centre is only a few minute’s drive.
360 DEGREE VITUAL TOUR
Before arranging a full internal inspection of this home, we urge you to take a look at our state of the art 360 degree virtual tour of the property which gives you the opportunity to have an unrestricted viewing from a distance. There is even a tool which will allow you to take measurements!
ACCOMMODATION
The accommodation benefits from gas fired central heating radiators and uPVC double glazed windows. All room sizes and measurements quoted are approximate.
VIEWING ARRANGEMENTS
Strictly by appointment with sole selling agents Walker Smale. Please telephone [hidden information] Option 1 and afford us as much notice as possible.
-
Property type
House
Features
Explore the Area
Wayland Drive, Adel, Leeds, West Yorkshire, England
View on Google Maps
Price per sqft
Low
High
Joined 1 year ago
You have inquired about this property
The agent will contact you soon by
Listed by
9
Listings
2025
Joined
Book home tour with the agent
Choose a date and whether you'd like a virtual or in-person tour with the agent.
Preferred date
Tour type
Last updated
Today
First listed
April 8
Listing reference
381350_WBQ892551
Similar Properties Nearby
New Listings in Adel

Explore More Homes for Sale
Adel property types
Adel popular searches
- Panoramic / Scenic View properties in Adel
- Properties with Terrace in Adel
- Properties with Bar in Adel
- Properties with Office in Adel
- Mountain View properties in Adel
- Properties with Garden in Adel
- Gated Community properties in Adel
- Privacy properties in Adel
- Modern properties in Adel
- New Builds properties in Adel
- Properties with Fitness Center / Gym in Adel
- Properties with Air Conditioning in Adel
- Properties with Fireplace in Adel
- Properties with Garage in Adel
- Properties with Balcony in Adel
- Properties with Open Kitchen in Adel
- Renovated properties in Adel
Related Guides & Stories
Trusted by the World's Leading Brokers
The agents behind the world's most exceptional properties list with JamesEdition.
- Listings from Sotheby's, Christie's, BARNES, and Engel & Völkers
- Every listing reviewed before it goes live
- Connect directly with verified listing agents
By continuing you agree to our Terms and Privacy Policy.