$1,914,835
High End Country Estate With Independent Gîte And Two Pools
- 8 Beds
- 7 Baths
- 5,845 Sqft
- 9.89 Ac lot
- Updated: Today
- 4
About the Property
Set in an elevated position on top of a hill, accessed via a long private drive and just moments from the highlysought-after town of Lectoure, this exceptional estate enjoys breathtaking views across the surroundingcountryside. The property combines a strong sense of place with a refined level of finish, offering comfort,privacy and understated elegance. The main house is generous, warm and inviti
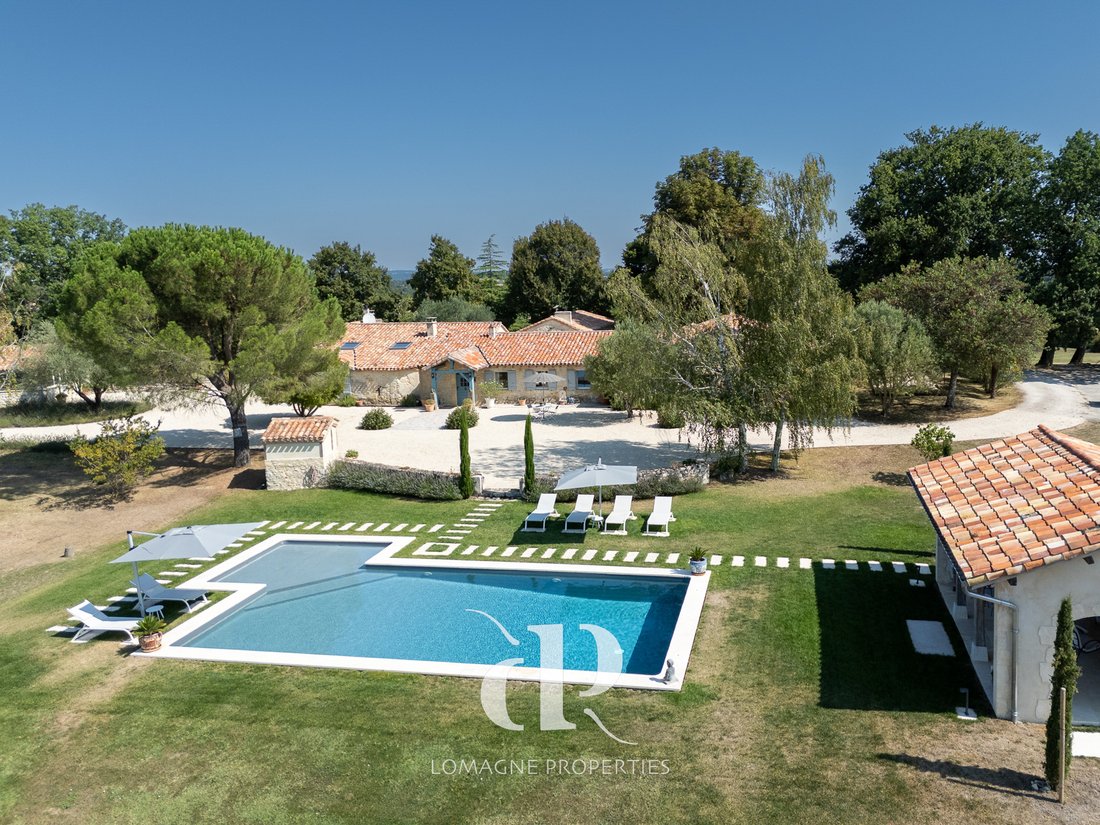
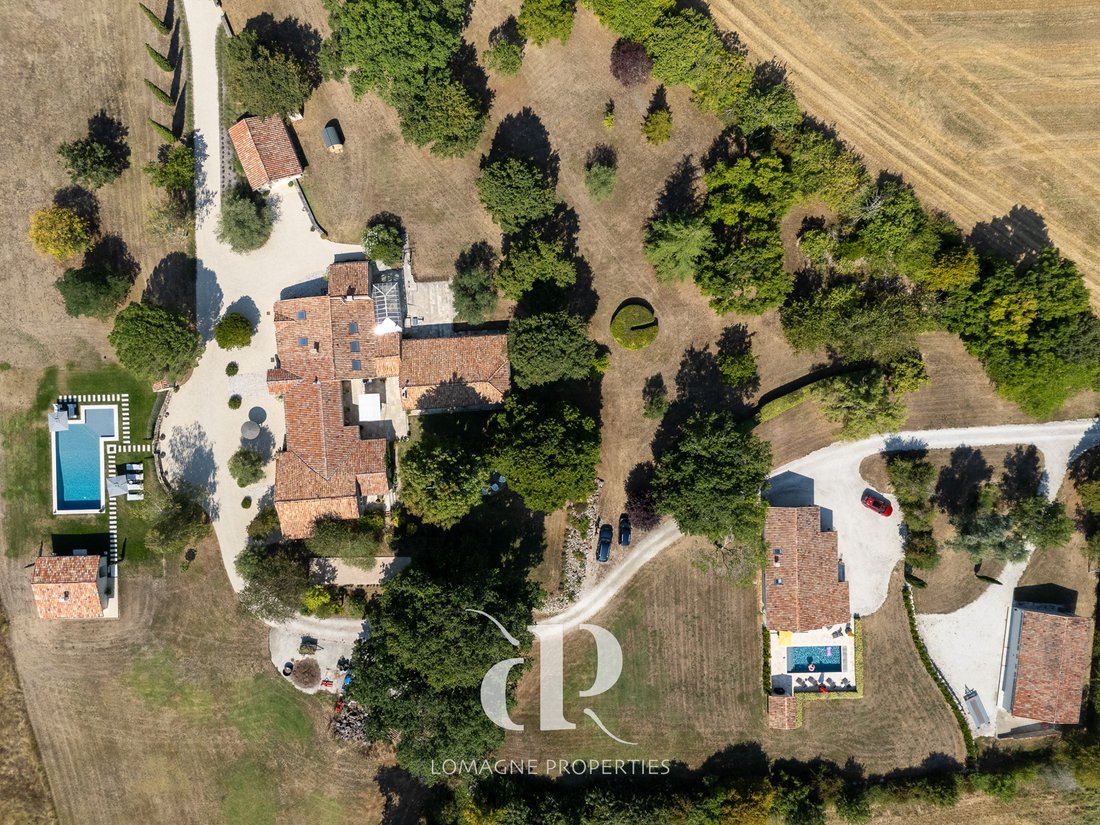
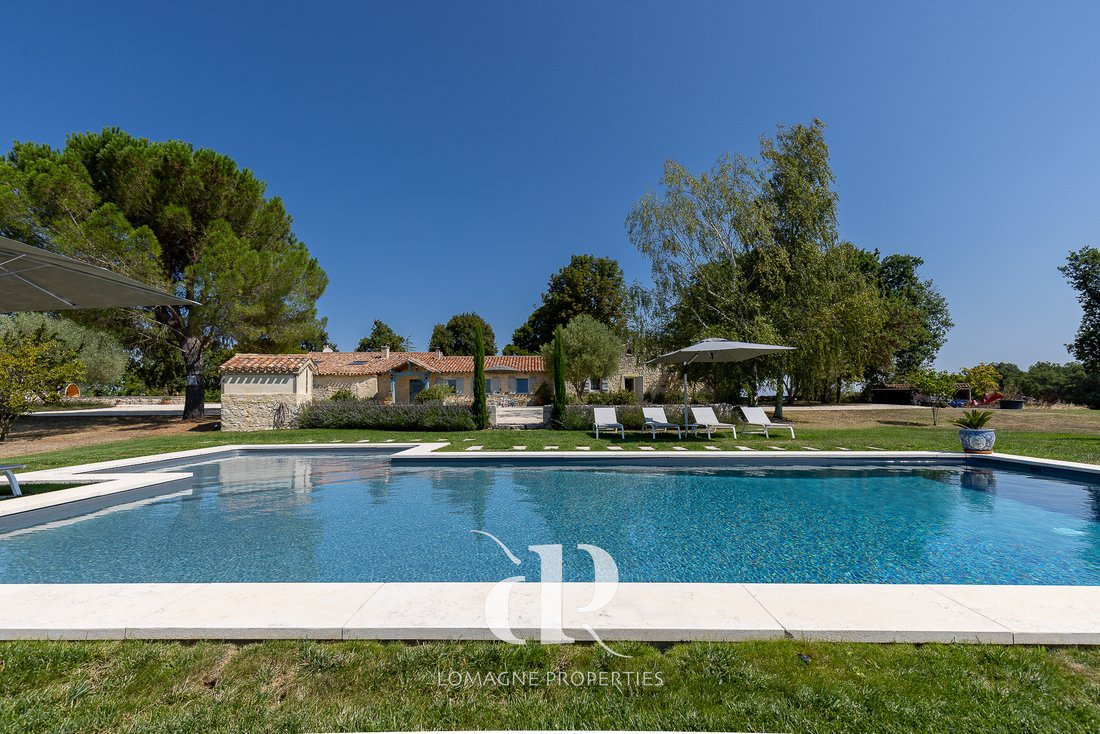
Set in an elevated position on top of a hill, accessed via a long private drive and just moments from the highlysought-after town of Lectoure, this exceptional estate enjoys breathtaking views across the surroundingcountryside. The property combines a strong sense of place with a refined level of finish, offering comfort,privacy and understated elegance. The main house is generous, warm and inviting, designed for effortless yearroundliving. Its atmosphere is intimate and cosy rather than formal, with beautifully finished spaces that feelimmediately comfortable. Outdoors, terraces and the swimming pool invite relaxed living, from long lunches toquiet evenings, all enhanced by the remarkable panoramic outlook. Separate from the main residence, a fullyindependent gîte provides excellent income potential or private guest accommodation, complete with its ownswimming pool and a high level of privacy. A large garage offers ample space for multiple vehicles, ideal for carenthusiasts or collectors. A turnkey property where everything has been carefully done, discreetly luxurious andsuperbly positioned in one of the region’s most desirable settings, with Lectoure close at hand and trulyexceptional views.
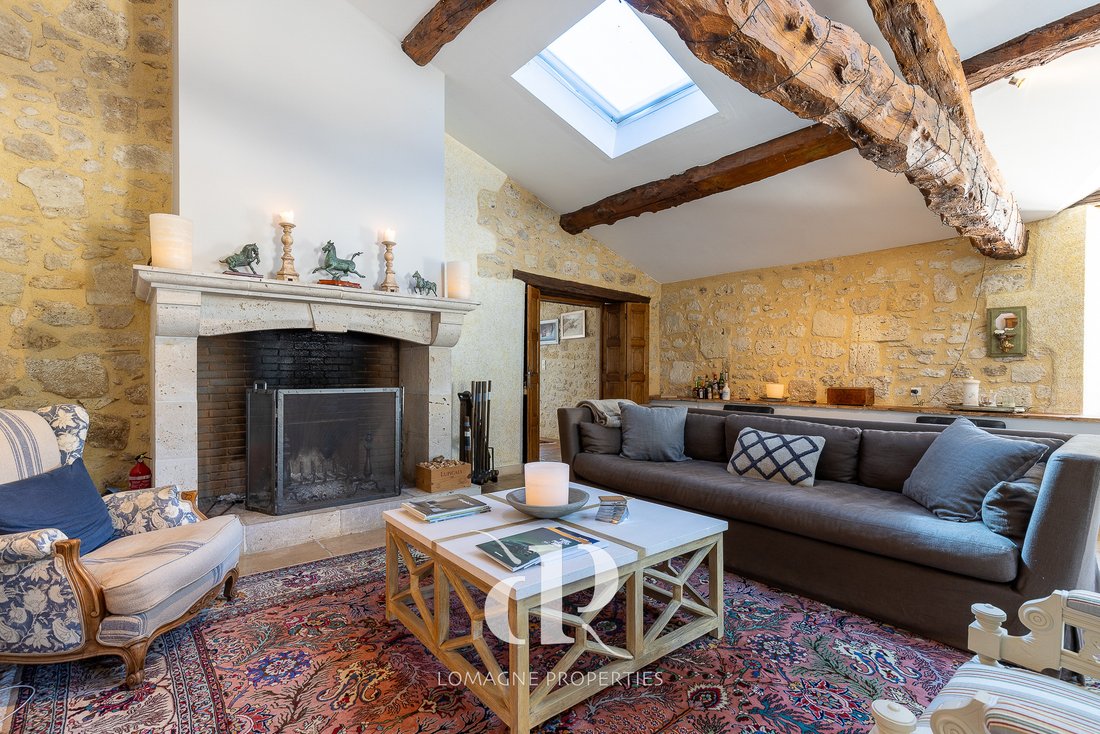
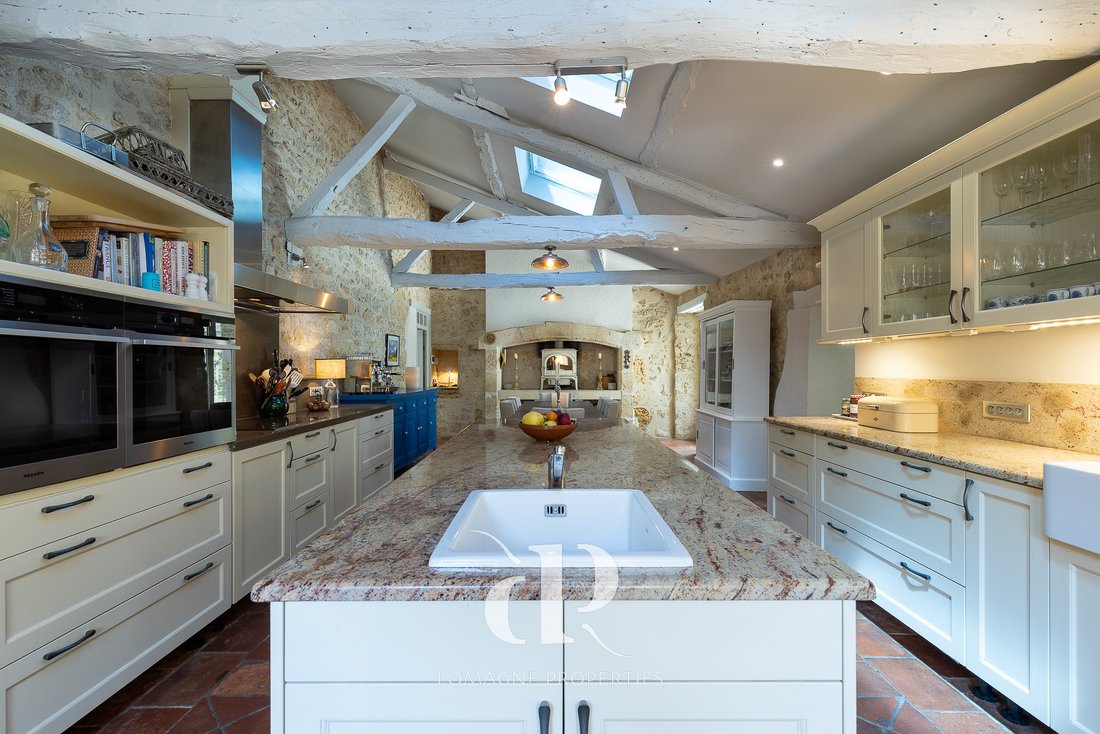
Location: Department Gers (32), International Airport at 1 hr 25 mins. Shopsand services in Lectoure, less than 9 kms away. Access: Accessed by a long private drive, sitting on a hill, no closeneighboursInterior: Main house 361m2 and Guesthouse 183m2Main house all on one level• Entrance (12m2)• Salon (38,1m2) with fireplace• Kitchen/diner (42,1m2) fully fitted, central island, fireplace with wood burner• Pantry (7m2)• Verandah (20,3m2)• Room (15,1m2) door to garden• Bureau (9,5m2) with garden access• Second sitting room with fireplace (21,1m2)• Private entrance (17,3m2)• Main suite with bedroom with garden access (22,4m2), dressing room and bathroom (24m2)• Games room with access to terrace (44m2) with wood burner• WC• Laundry area (9,1m2)• Bedroom (12,7m2) with shower and sink (3,6m2) and door to garden• Bedroom (12,3m2) with shower and sink (4m2) and door to garden• Bedroom (21,9m2) with shower, sink and WC (5,7m2) and door to garden• Bedroom (21,7m2) with shower, sink and WC (7,3m2) and door to garden• Corridor with storage (14m2)Guesthouse ground floor• Open plan kitchen/living area (72,7m2) with two doors to the garden, wood burning stove, tommette tiles• TV room (12,5m2)• WC (4m2)Guesthouse first floor• Landing (16m2)• Bedroom (13,5m2) with en-suite bathroom (4,8m2)• Bedroom (9,5m2)• Bedroom (23,5m2)• Jack and Jill bathroom (8,2m2) bath, sink, WC• Laundry and storage area (4,1m2)
Additional Information:• Very well maintained• Very recently updated• Large garage for several cars with workshop space• Two septic tanks• Recently refurbished salt-water pool 12m x 8m with pool house• Guesthouse heated salt-water pool 8m x 5m with electric cover• Double glazing throughout• Good internet connection through Starlink• Well and fruit trees• Two distinct and separate driveways to the property houses can be completely independent• Gym• Two shelters for animals on the fully fenced land.• DPE C156/C28
Comments : Our properties have beencarefully selected for their location, characterand charm. A house is sold unfurnished unlessmentioned in the description. Agency feespayable by the seller. All measurements anddistances are approximate. Information on therisks to which this property is exposed isavailable on the Georisques website: Noncontractual document. - Annonce rédigée et publiée par un Agent Mandataire -
Information on the risks to which this property is exposed is available on the Géorisques website: https://www.georisques.gouv.fr/
Location: Department Gers (32), International Airport at 1 hr 25 mins. Shopsand services in Lectoure, less than 9 kms away. Access: Accessed by a long private drive, sitting on a hill, no closeneighboursInterior: Main house 361m2 and Guesthouse 183m2Main house all on one level• Entrance (12m2)• Salon (38,1m2) with fireplace• Kitchen/diner (42,1m2) fully fitted, central island, fireplace with wood burner• Pantry (7m2)• Verandah (20,3m2)• Room (15,1m2) door to garden• Bureau (9,5m2) with garden access• Second sitting room with fireplace (21,1m2)• Private entrance (17,3m2)• Main suite with bedroom with garden access (22,4m2), dressing room and bathroom (24m2)• Games room with access to terrace (44m2) with wood burner• WC• Laundry area (9,1m2)• Bedroom (12,7m2) with shower and sink (3,6m2) and door to garden• Bedroom (12,3m2) with shower and sink (4m2) and door to garden• Bedroom (21,9m2) with shower, sink and WC (5,7m2) and door to garden• Bedroom (21,7m2) with shower, sink and WC (7,3m2) and door to garden• Corridor with storage (14m2)Guesthouse ground floor• Open plan kitchen/living area (72,7m2) with two doors to the garden, wood burning stove, tommette tiles• TV room (12,5m2)• WC (4m2)Guesthouse first floor• Landing (16m2)• Bedroom (13,5m2) with en-suite bathroom (4,8m2)• Bedroom (9,5m2)• Bedroom (23,5m2)• Jack and Jill bathroom (8,2m2) bath, sink, WC• Laundry and storage area (4,1m2)
Additional Information:• Very well maintained• Very recently updated• Large garage for several cars with workshop space• Two septic tanks• Recently refurbished salt-water pool 12m x 8m with pool house• Guesthouse heated salt-water pool 8m x 5m with electric cover• Double glazing throughout• Good internet connection through Starlink• Well and fruit trees• Two distinct and separate driveways to the property houses can be completely independent• Gym• Two shelters for animals on the fully fenced land.• DPE C156/C28
Comments : Our properties have beencarefully selected for their location, characterand charm. A house is sold unfurnished unlessmentioned in the description. Agency feespayable by the seller. All measurements anddistances are approximate. Information on therisks to which this property is exposed isavailable on the Georisques website: Noncontractual document. - Annonce rédigée et publiée par un Agent Mandataire -
Information on the risks to which this property is exposed is available on the Géorisques website: https://www.georisques.gouv.fr/
-
Property type
Castle
-
Year built
1850
-
Price/sqft
$327
Features
- Garden
- Pool
- Terrace
- Garage
- Equestrian
- Open Kitchen
- Fitness Center / Gym
- Water View
- Fireplace
Features
Lot
- Water View
- Privacy
- Equestrian
Indoor
- High Ceiling
- Office
- Fireplace
- Kitchen island
- Bar
- Laundry Room
- Open Kitchen
- Stone Countertops
- Fitness Center / Gym
Outdoor
- Terrace
- Pool
- Garage
- Outdoor Living Space
- Garden
Explore the Area
Lectoure, Occitania, France
View on Google Maps
Price per sqft
Low
High
Listed by
1
Listings
2025
Joined
Book home tour with LIMBEEK
Choose a date and whether you'd like a virtual or in-person tour with the agent.
Preferred date
Tour type

With a network of over 1,000 experienced real estate professionals across France, EXPERTIMO offers buyers and sell
With a network of over 1,000 experienced real estate professionals across France, EXPERTIMO offers buyers and sellers extensive local expertise and highly personalized support. From exceptional properties to unique investment opportunities, our advisors guide every client with expertise, transparency and dedication.
Last updated
Today
First listed
June 9
Listing reference
913_LP98439
Similar Properties Nearby
New Listings in Lectoure


Explore More Homes for Sale
Lectoure property types
Related Guides & Stories
Trusted by the World's Leading Brokers
The agents behind the world's most exceptional properties list with JamesEdition.
- Listings from Sotheby's, Christie's, BARNES, and Engel & Völkers
- Every listing reviewed before it goes live
- Connect directly with verified listing agents
By continuing you agree to our Terms and Privacy Policy.