$536,600
Single Family Residence In Leclaire
- 3 Beds
- 3 Baths
- 2,774 Sqft
- 16,989 Sqft lot
- Updated: May 14
- Source: Midwest Real Estate Data (MRED) MLS#12622061
About the Property
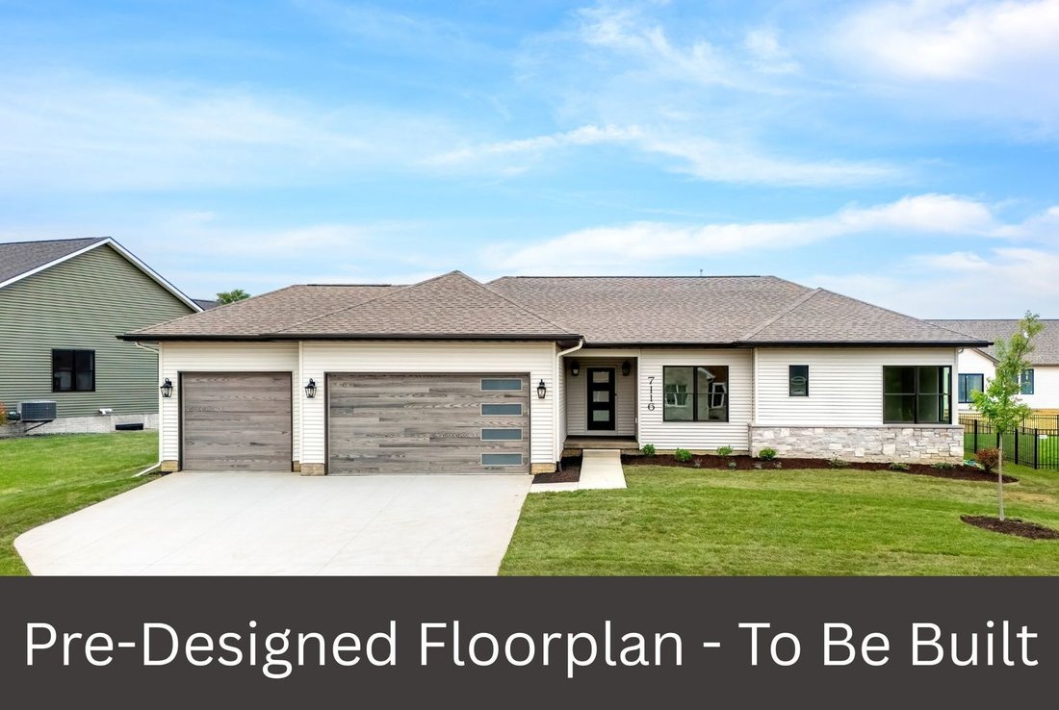
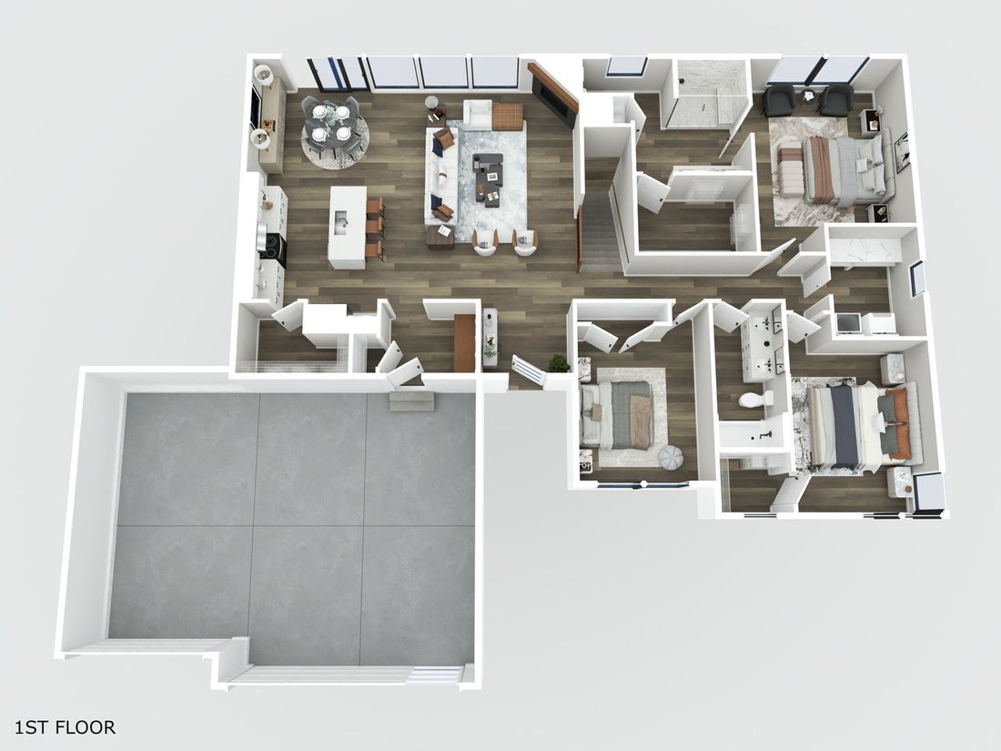
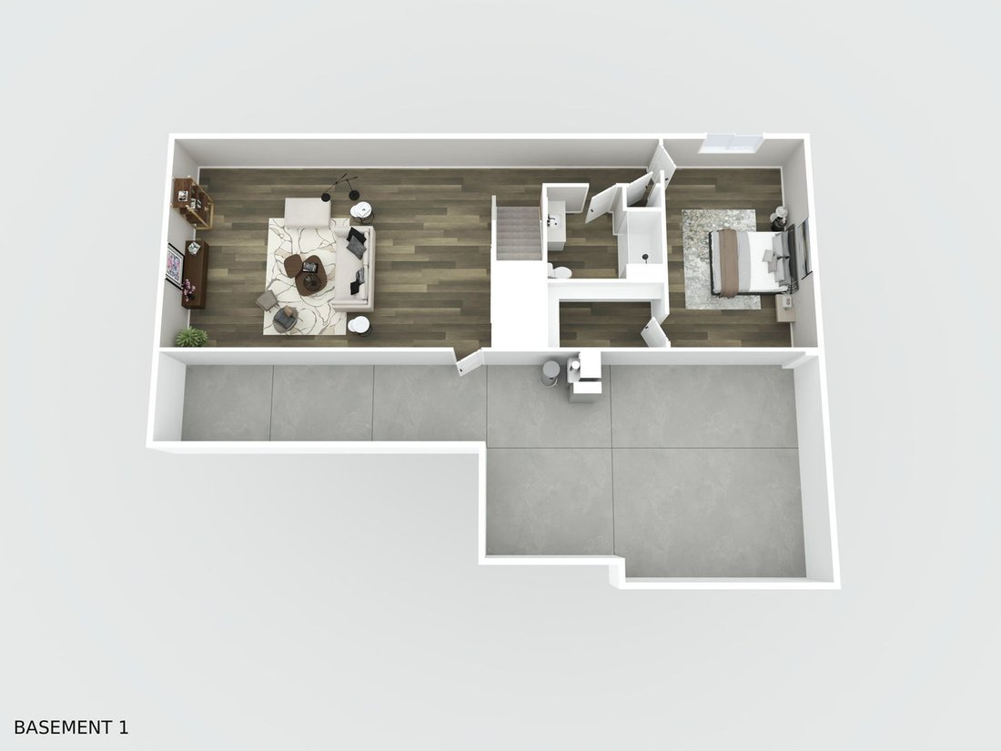
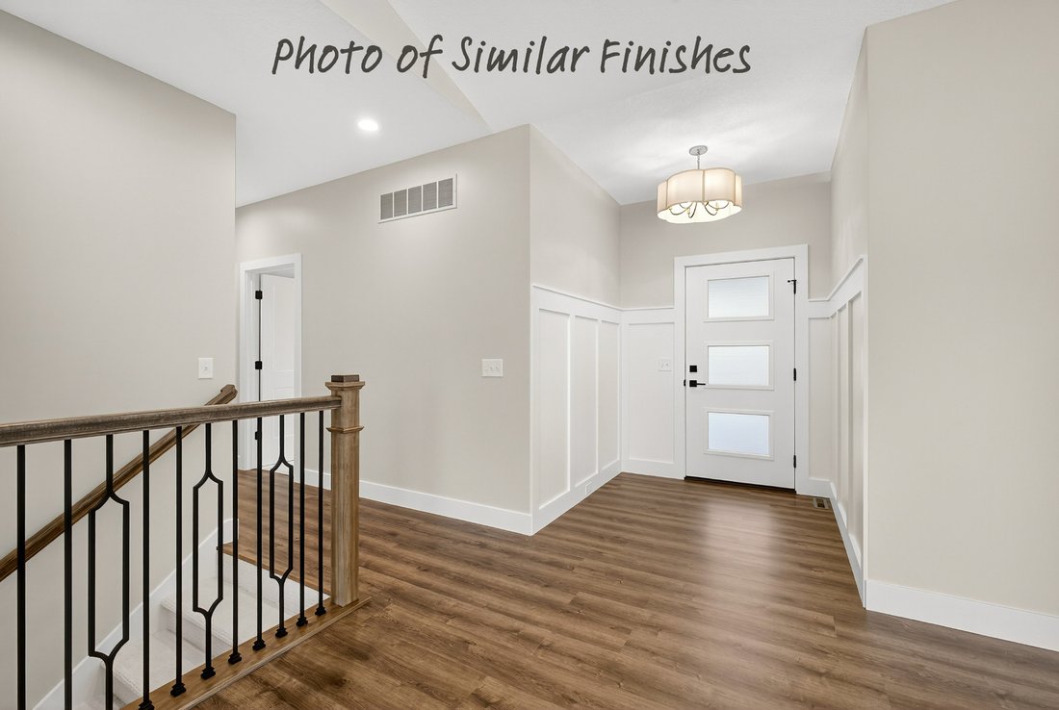
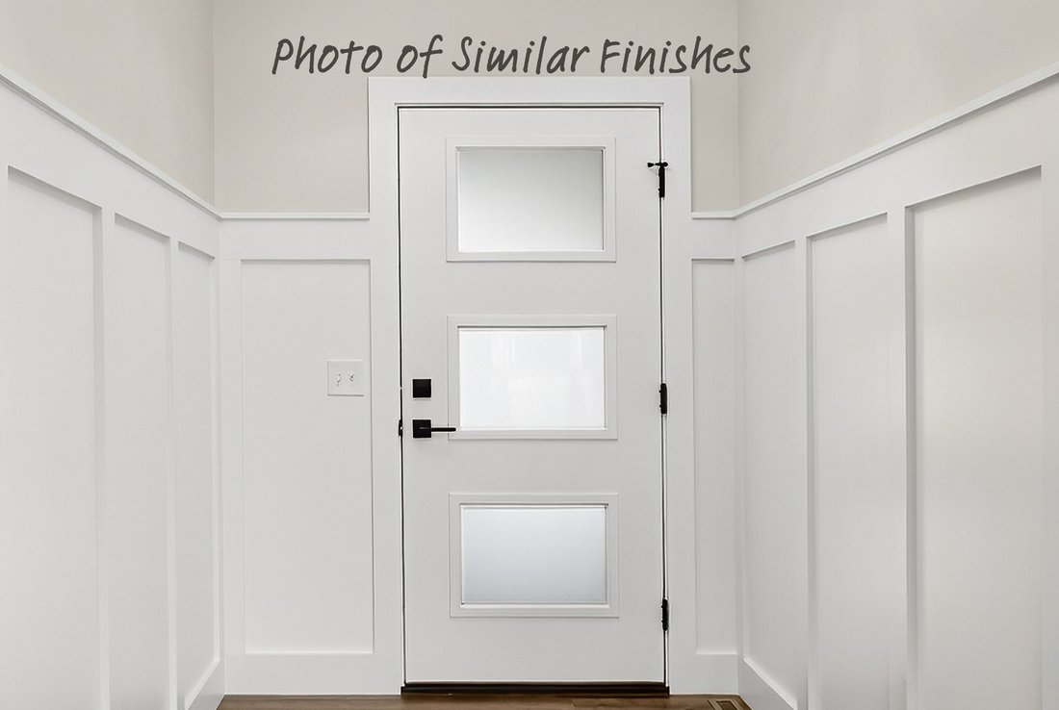
Introducing the Kinsley floor plan by Aspen Homes in Johnson Farm Estates, LeClaire, offered through the Pre-Designed Program-designed to provide a more efficient and predictable building experience without sacrificing style or quality. This ranch home features an open-concept main living area with a well-appointed kitchen showcasing quartz countertops, a large island, walk-in pantry, and full kit
Introducing the Kinsley floor plan by Aspen Homes in Johnson Farm Estates, LeClaire, offered through the Pre-Designed Program-designed to provide a more efficient and predictable building experience without sacrificing style or quality. This ranch home features an open-concept main living area with a well-appointed kitchen showcasing quartz countertops, a large island, walk-in pantry, and full kitchen appliance package. The private primary suite includes a walk-in closet and ensuite bath, while buyers have the opportunity to personalize select finishes. Optional finished lower level adds versatility with a fourth bedroom, full bath, and spacious recreation room-ideal for entertaining, fitness, or additional living space. Additional highlights include a 3-car garage and flat yard. Located in the Pleasant Valley School District, this home offers convenient access to parks, walking trails, dining, shopping, and the charm of downtown LeClaire with nearby Mississippi River views. Construction can begin within a few weeks with an estimated 6-month build timeline. Additional lots and floor plans available.
-
Property type
House
-
Year built
2026
-
Price/sqft
$193
Features
- Garage
- Walk In Closet
- Garden
- River View
- Fitness Center / Gym
- Washer Dryer
- High Ceiling
Explore the Area
208 N 15th Street, Le Claire, Iowa, United States
View on Google Maps
Price per sqft
Low
High
Joined 9 months ago
You have inquired about this property
The agent will contact you soon by
Listed by
17
Listings
2025
Joined
Book home tour with the agent
Choose a date and whether you'd like a virtual or in-person tour with the agent.
Preferred date
Tour type
Last updated
May 14
First listed
April 17
Listing reference
12622061
Listing status
Based on information submitted to the MLS GRID as of2026. All data is obtained from various sources and may not have been verified by broker or MLS GRID. Supplied Open House Information is subject to change without notice. All information should be independently reviewed and verified for accuracy. Properties may or may not be listed by the office/agent presenting the information.
Trusted by the World's Leading Brokers
The agents behind the world's most exceptional properties list with JamesEdition.
- Listings from Sotheby's, Christie's, BARNES, and Engel & Völkers
- Every listing reviewed before it goes live
- Connect directly with verified listing agents
By continuing you agree to our Terms and Privacy Policy.
brokerages we
partnered with
partnered with