

$725,000
Single Family Residence In Le Claire
- 3 Beds
- 3 Baths
- 2,236 Sqft
- 36,591 Sqft lot
- Updated: October 6
- Source: Midwest Real Estate Data (MRED) MLS#12776682
About the Property
Custom ranch built by Steve Miller was ahead of its time. This beautiful 3 bedroom ranch has an open floor plan. For the chef at heart, the kitchen boasts a huge center island with granite countertops, spacious walk-in pantry, custom shelves, a formal dining room with custom wood blinds for intimate dinners or a casual breakfast bar that overlooks the oversized sunken living room. The beautiful fi
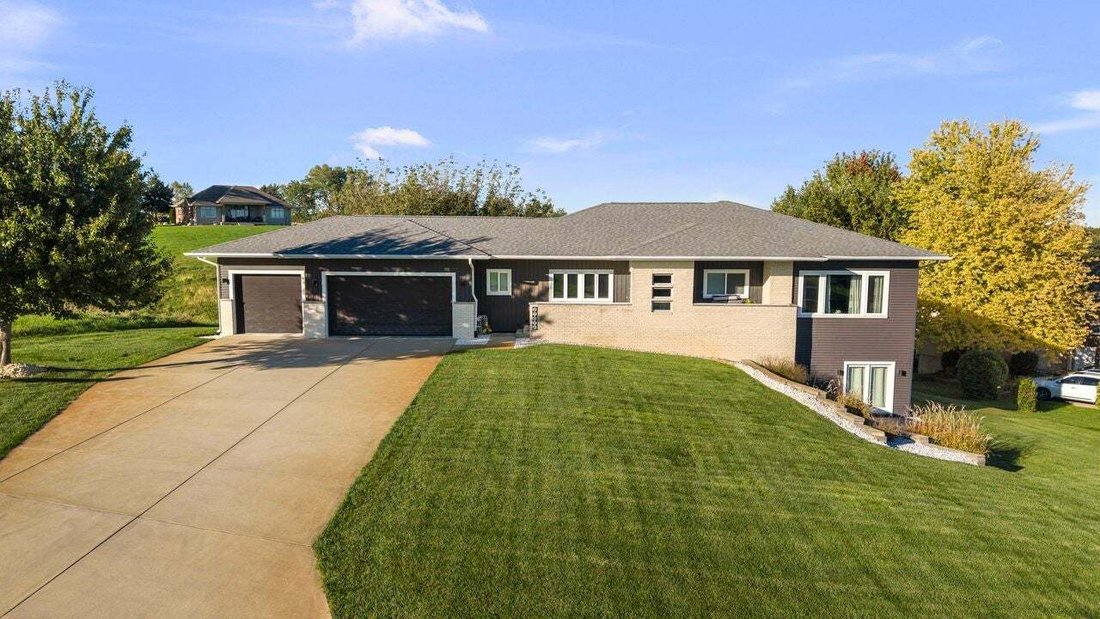
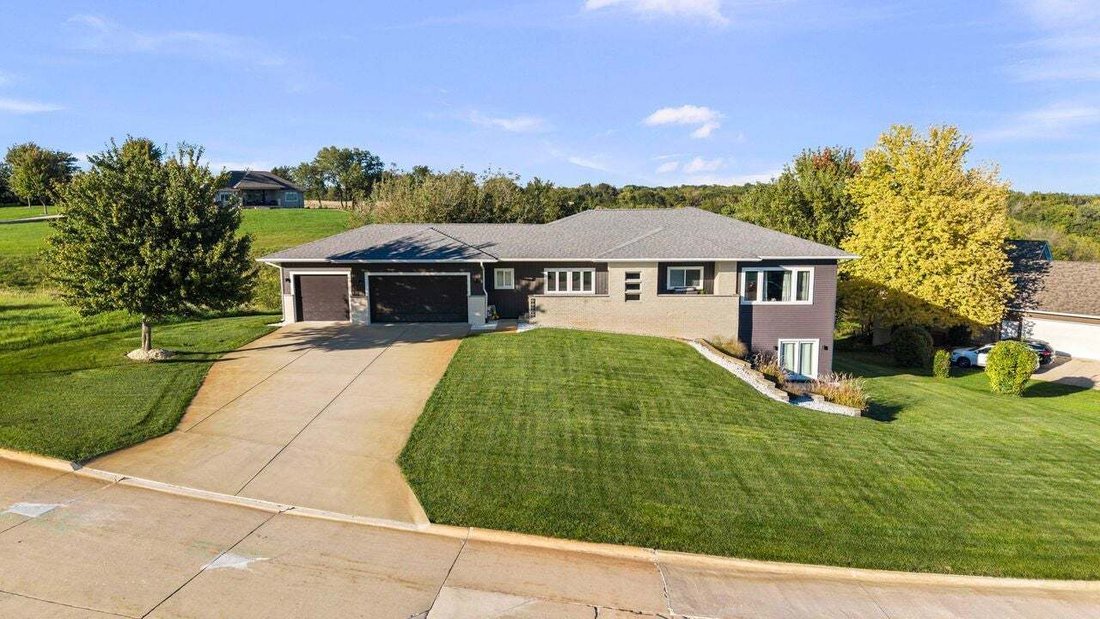
Custom ranch built by Steve Miller was ahead of its time. This beautiful 3 bedroom ranch has an open floor plan. For the chef at heart, the kitchen boasts a huge center island with granite countertops, spacious walk-in pantry, custom shelves, a formal dining room with custom wood blinds for intimate dinners or a casual breakfast bar that overlooks the oversized sunken living room. The beautiful fireplace showcases itself on the ”accent” wall featuring views of natures beauty...the Mighty Mississippi. The adjacent wall is adorned with wooden shelves to help decorate the fantastic room. Moving onto the master suite...hidden behind the bookshelf doorway (any superhero fanatic would appreciate) you will enjoy more views of the river, floating bookshelves, not only ”yours and mine” closets, but ”yours and mine” separate sinks and vanity areas. Don’t worry, you can share the huge walk-in shower. The main floor also consists of 2 more bedrooms (both with walk-in closets), a full bath, mud room, laundry room and access to the oversized 3 car garage. The ”piece de resistance” ...the finished basement. This basement isn’t only finished, it is a dual walk-out basement. Start by entertaining in the game area that has a wet bar and plenty of space for a table. It also features a raised island overlooking the sunken rec room big enough for watching the games and movies via the projector (the wall/screen is HUGE), along side that area is ANOTHER area perfect for a ping pong table or pool table with more room for shuffle board or an air hockey table. And that’s NOT ALL. The basement also boasts an expansive storage room (for all the seasonal decor), a full bathroom PLUS an additional room that could be used as an exercise room or a 4th bedroom (yes, it has an egress window). All of this along with so many extras, like 10 ft ceilings, covered front porch perfect for reading, napping or just sitting in awe of the view...built in flower boxes along the front walk, and enough off street parking for 6 vehicles, in-ground water sprinkler system. Oh my, I almost forgot...it comes with .84 acre lot. Call for your private showing today.
-
Property type
House
-
Year built
2015
-
Price/sqft
$324
Features
- Garage
- Walk In Closet
- River View
- Open Kitchen
- Parking
- Kitchen island
- Laundry Room
- Basement
- Bar
Features
Lot
Indoor
- High Ceiling
- Kitchen island
- Bar
- Laundry Room
- Open Kitchen
- Basement
- Walk In Closet
Outdoor
- Parking
- Garage
Explore the Area
27086 238th Street, Le Claire, Iowa, United States
View on Google Maps
Price per sqft
Low
High
Joined 8 months ago
You have inquired about this property
The agent will contact you soon by
Listed by
3
Listings
2026
Joined
Book home tour with the agent
Choose a date and whether you'd like a virtual or in-person tour with the agent.
Preferred date
Tour type
Last updated
October 6
First listed
October 6
Listing reference
12776682
Listing status
Based on information submitted to the MLS GRID as of2026. All data is obtained from various sources and may not have been verified by broker or MLS GRID. Supplied Open House Information is subject to change without notice. All information should be independently reviewed and verified for accuracy. Properties may or may not be listed by the office/agent presenting the information.
Trusted by the World's Leading Brokers
The agents behind the world's most exceptional properties list with JamesEdition.
- Listings from Sotheby's, Christie's, BARNES, and Engel & Völkers
- Every listing reviewed before it goes live
- Connect directly with verified listing agents
By continuing you agree to our Terms and Privacy Policy.
brokerages we
partnered with
partnered with