$1,148,298
Villa Erem
- 4 Beds
- 4 Baths
- 5,296 Sqft
- 25,834 Sqft lot
- Updated: June 12
- 3
About the Property
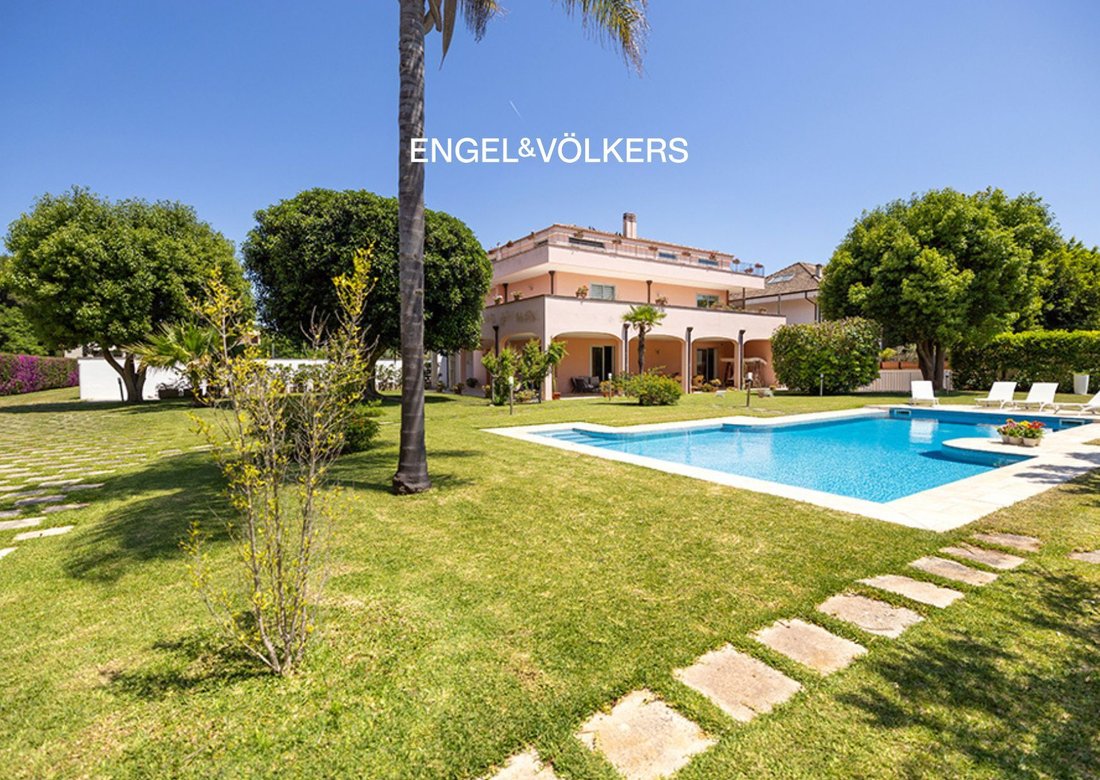
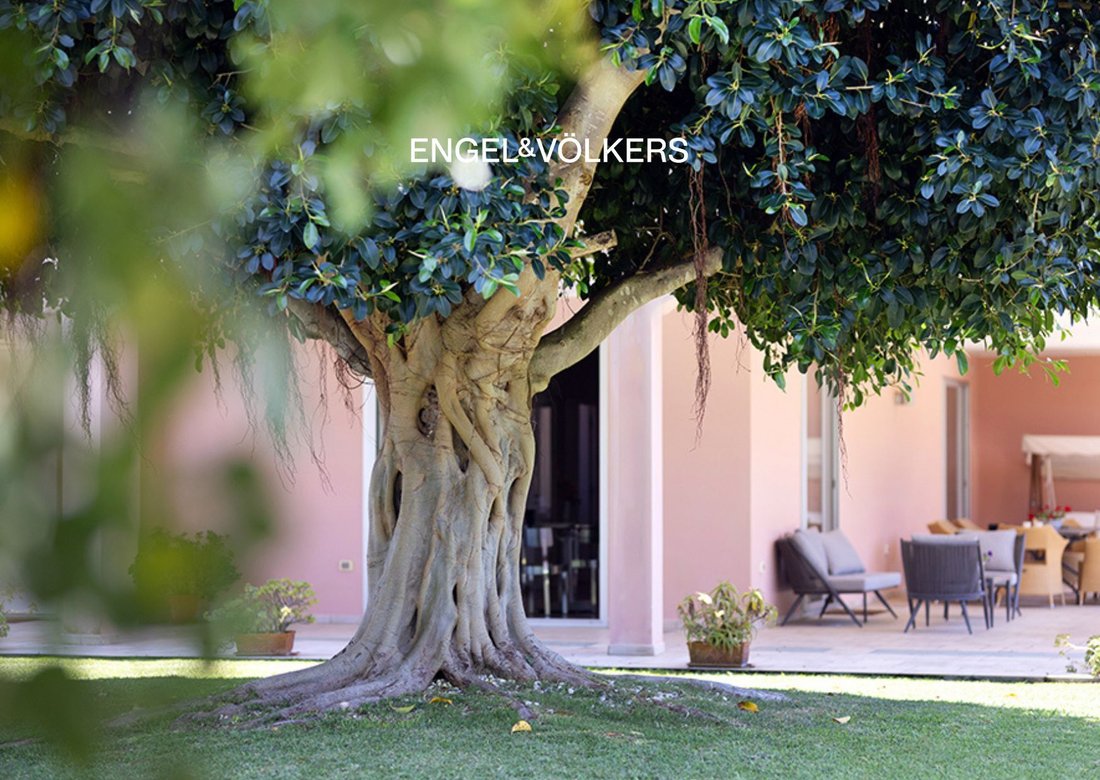
Prestigious villa located in the residential area also known as the “Street of Villas,” in a strategic position between the city center and the stadium. Built entirely with top-quality Fracagnano tuff stone, this residence is a synthesis of elegance, privacy, and comfort. The property is set within a large, beautifully landscaped garden that evokes tropical atmospheres. The outdoor area includes:
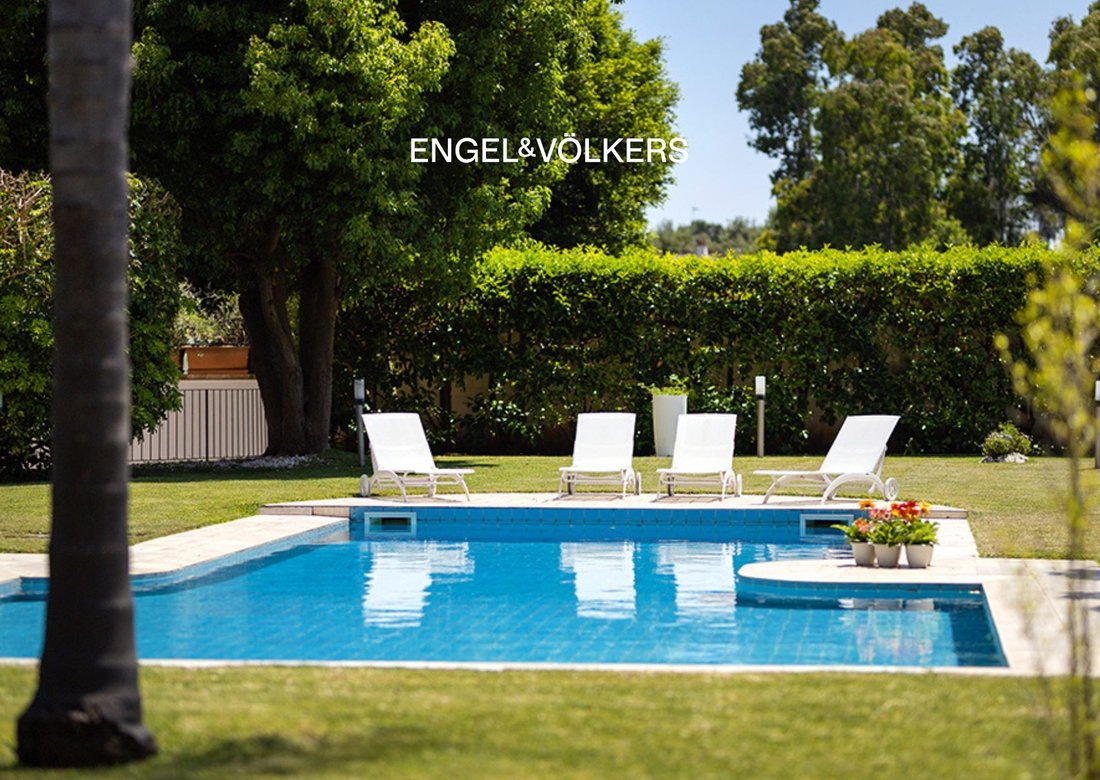
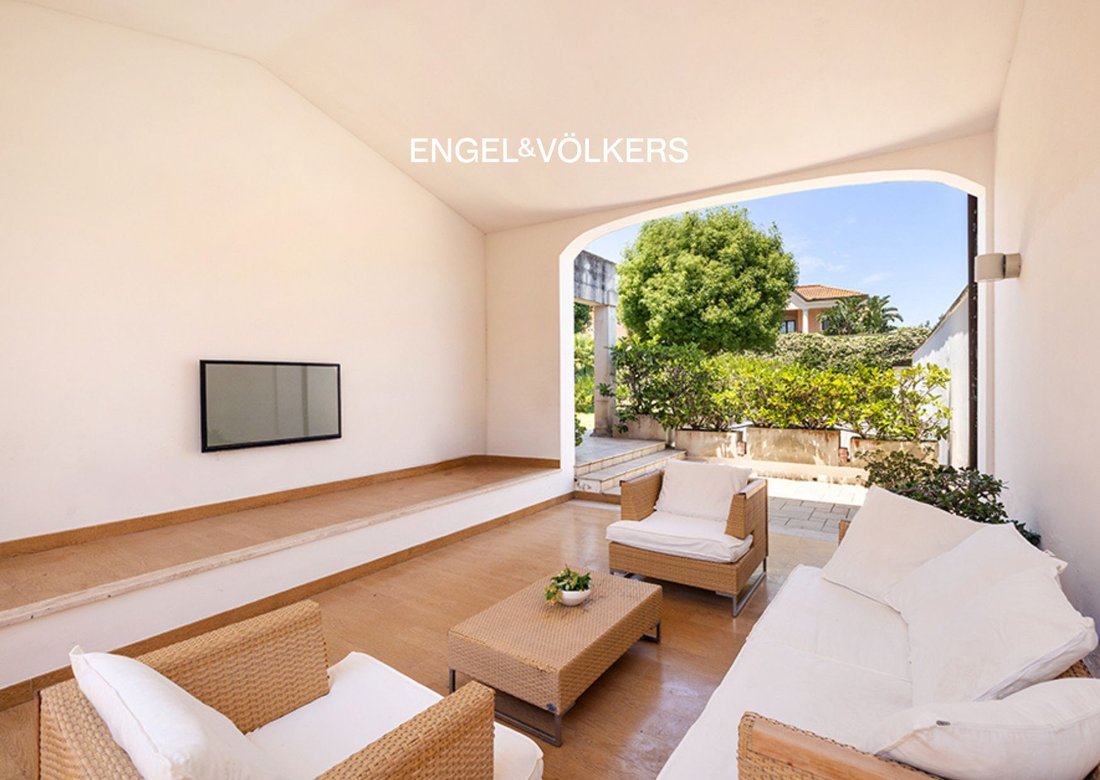
Prestigious villa located in the residential area also known as the “Street of Villas,” in a strategic position between the city center and the stadium. Built entirely with top-quality Fracagnano tuff stone, this residence is a synthesis of elegance, privacy, and comfort. The property is set within a large, beautifully landscaped garden that evokes tropical atmospheres. The outdoor area includes: a 12x5-meter swimming pool with changing area, dedicated bathroom and outdoor shower; an automatic irrigation system divided into 10 zones; a large external portico that wraps around the ground floor facing the garden; two additional porticos currently used as outdoor lounges; a large canopy reserved for car parking.
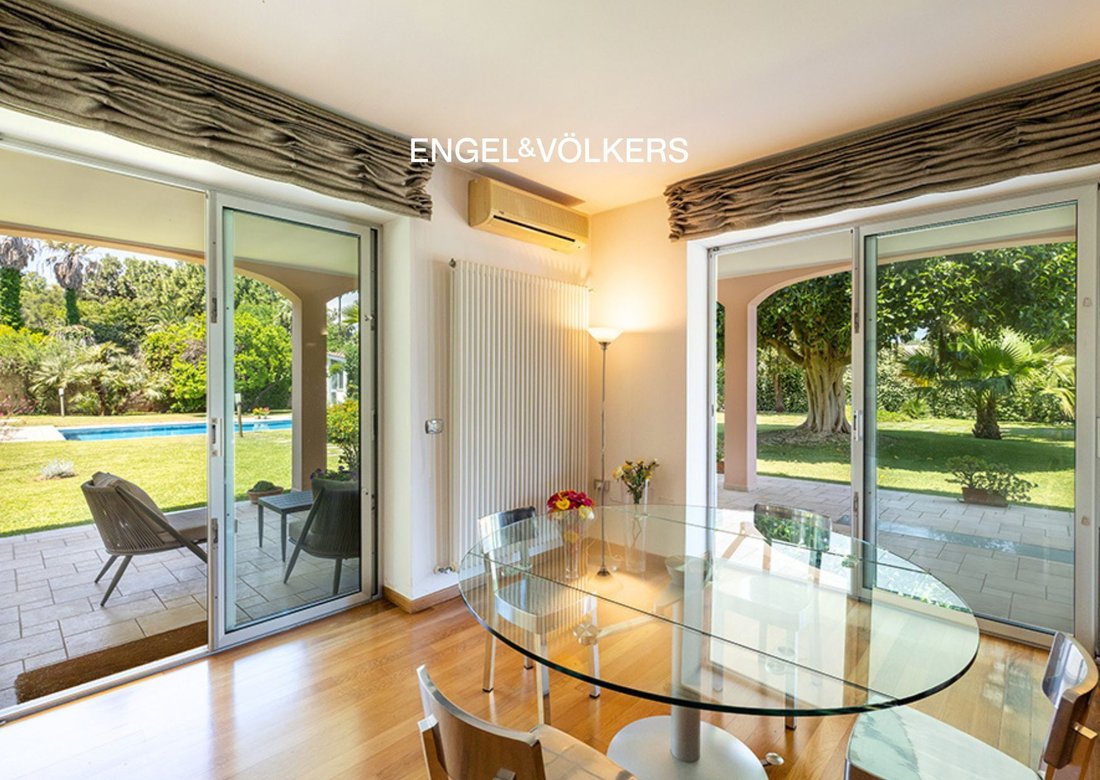
On the ground floor, all rooms enjoy views of the garden and the pool. Throughout the interiors, including the first and second floors, there is refined oak parquet flooring. The large living room with fireplace is an elegant, harmonious space, perfectly integrated with the outdoor scenery. The kitchen is adjacent to one of the covered outdoor lounges, which can be converted into a veranda; there is also a guest bathroom and a storage room.
The first floor, accessible by elevator or internal marble staircase, features a master bedroom complete with en-suite bathroom and walk-in closet; a second bedroom also with en-suite bathroom; and a large panoramic terrace onto which both bedrooms open, overlooking the garden.
On the second floor is the attic, accessible via the internal marble staircase: an open-plan space with kitchen and bathroom, ideal as a study or reading room and also as a sleeping area, opening onto a perimeter balcony that offers a splendid panoramic view.
On level -1, the tavern, also reachable by elevator or internal and external stairs, features porcelain stoneware flooring and is exceptionally bright thanks to large windows opening onto two paved courtyards. A space designed for conviviality and relaxation: an open-plan area with billiards, reading and cinema zones, a kitchen with adjoining laundry area, and a bathroom.
From a systems standpoint, the villa is designed for maximum autonomy and security, with: a regular connection to the sewer network and the public water supply, tanks with 5,000 liters of storage, a pressure-boosting system with 3 dedicated separate pumps for the villa and the garden, collection basins, air-conditioning in every room and 3 independent boilers, and a video-surveillance system throughout the property.
On the ground floor, all rooms enjoy views of the garden and the pool. Throughout the interiors, including the first and second floors, there is refined oak parquet flooring. The large living room with fireplace is an elegant, harmonious space, perfectly integrated with the outdoor scenery. The kitchen is adjacent to one of the covered outdoor lounges, which can be converted into a veranda; there is also a guest bathroom and a storage room.
The first floor, accessible by elevator or internal marble staircase, features a master bedroom complete with en-suite bathroom and walk-in closet; a second bedroom also with en-suite bathroom; and a large panoramic terrace onto which both bedrooms open, overlooking the garden.
On the second floor is the attic, accessible via the internal marble staircase: an open-plan space with kitchen and bathroom, ideal as a study or reading room and also as a sleeping area, opening onto a perimeter balcony that offers a splendid panoramic view.
On level -1, the tavern, also reachable by elevator or internal and external stairs, features porcelain stoneware flooring and is exceptionally bright thanks to large windows opening onto two paved courtyards. A space designed for conviviality and relaxation: an open-plan area with billiards, reading and cinema zones, a kitchen with adjoining laundry area, and a bathroom.
From a systems standpoint, the villa is designed for maximum autonomy and security, with: a regular connection to the sewer network and the public water supply, tanks with 5,000 liters of storage, a pressure-boosting system with 3 dedicated separate pumps for the villa and the garden, collection basins, air-conditioning in every room and 3 independent boilers, and a video-surveillance system throughout the property.
-
Property type
Villa
-
Floors
4
-
Year built
2004
-
Price/sqft
$216
-
Emissions
D
-
Consumption
D
Features
Explore the Area
Via Rapolla, 90, 73100 Lecce LE, Italy, Salesiani-Partigiani, Apulia
View on Google Maps
Price per sqft
Low
High
This luxury property in Lecce offers easy access to the historic city center, renowned for baroque architecture and cultural landmarks. It is 15 minutes by car from Lecce Train Station, facilitating regional travel. Piazzas, fine dining, and boutique shopping are within a 10-minute drive, while Brindisi Airport is 45 minutes away by car. The location blends heritage charm with modern convenience in Puglia’s vibrant capital.
Get nearby
Attractions
Schools
Brindisi Airport
Airport
45 min
Lecce Train Station
Train Station
15 min
Piazza del Duomo
Culture & Heritage
10 min
Basilica di Santa Croce
Culture & Heritage
10 min
Via XXV Luglio Shopping Street
Shopping & Lifestyle
10 min
Masseria Li Foggi Golf Club
Golf & Country Clubs
25 min
Lecce International School
International School
12 min
Istituto Comprensivo Don Milani
Public School
8 min
Joined 3 years ago
You have inquired about this property
The agent will contact you soon by
Listed by
42
Listings
2023
Joined
Book home tour with the agent
Choose a date and whether you'd like a virtual or in-person tour with the agent.
Preferred date
Tour type
Last updated
June 12
First listed
Jun 12
Listing reference
W-049X6N
Similar Properties Nearby
New Listings in Salesiani-Partigiani

Explore More Homes for Sale
Salesiani-Partigiani property types
Salesiani-Partigiani popular searches
- Panoramic / Scenic View properties in Salesiani-Partigiani
- Properties with Terrace in Salesiani-Partigiani
- Properties with Bar in Salesiani-Partigiani
- Properties with Office in Salesiani-Partigiani
- Properties with Elevator in Salesiani-Partigiani
- City View properties in Salesiani-Partigiani
- Properties with Garden in Salesiani-Partigiani
- Privacy properties in Salesiani-Partigiani
- Investment Property properties in Salesiani-Partigiani
- Modern properties in Salesiani-Partigiani
- New Builds properties in Salesiani-Partigiani
- Properties with Library in Salesiani-Partigiani
- Properties with Air Conditioning in Salesiani-Partigiani
- Properties with Jacuzzi in Salesiani-Partigiani
- Properties with Fireplace in Salesiani-Partigiani
- Properties with Pool in Salesiani-Partigiani
- Properties with Garage in Salesiani-Partigiani
- Properties with Balcony in Salesiani-Partigiani
- Mansion properties in Salesiani-Partigiani
- Properties with Open Kitchen in Salesiani-Partigiani
- Renovated properties in Salesiani-Partigiani
Related Guides & Stories
Trusted by the World's Leading Brokers
The agents behind the world's most exceptional properties list with JamesEdition.
- Listings from Sotheby's, Christie's, BARNES, and Engel & Völkers
- Every listing reviewed before it goes live
- Connect directly with verified listing agents
By continuing you agree to our Terms and Privacy Policy.