



$1,014,360
Three Level Villa With Swimming Pool And Private Park
- 4 Beds
- 3 Baths
- 24,757 Sqft lot
- Updated: August 11
About the Property
Situated in one of the most exclusive residential areas just outside the city center, this prestigious villa stands in a setting characterized by elegant homes nestled in greenery, ensuring privacy, tranquility, and a superior quality of life.
The property is surrounded by a magnificent private park of approximately 6,000 square meters, designed in the English style and adorned with tall trees
The property is surrounded by a magnificent private park of approximately 6,000 square meters, designed in the English style and adorned with tall trees
Situated in one of the most exclusive residential areas just outside the city center, this prestigious villa stands in a setting characterized by elegant homes nestled in greenery, ensuring privacy, tranquility, and a superior quality of life.
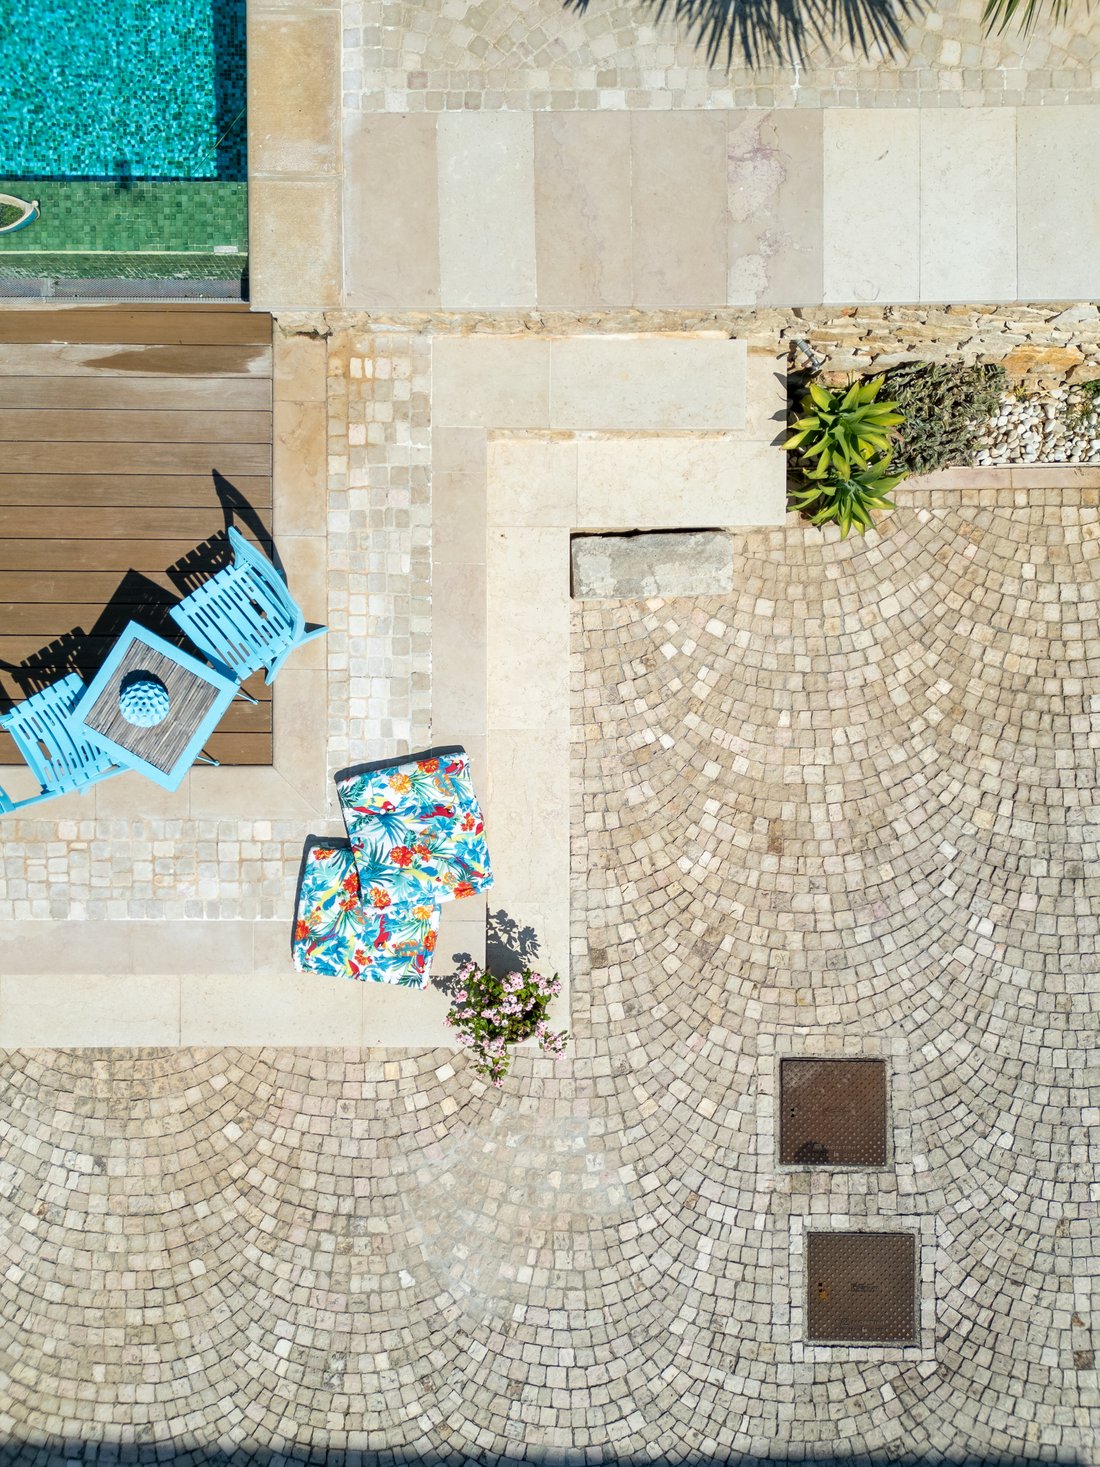
The property is surrounded by a magnificent private park of approximately 6,000 square meters, designed in the English style and adorned with tall trees and fine ornamental plants. The striking façade—enhanced by four majestic columns and a refined pediment—lends the residence an air of architectural grandeur and timeless elegance. Further enriching the outdoor areas, a splendid private swimming pool blends harmoniously into the park’s greenery, creating an exclusive oasis for relaxation and socializing.
The villa spans three levels, totaling approximately 620 square meters; these spaces are designed to function either as a single prestigious residence or as independent units, offering maximum living flexibility.
On the ground floor, a bright, formal entrance hall welcomes guests with exquisite marble mosaic flooring, leading into refined rooms that perfectly complement the residence’s style. This level features a spacious living area with a kitchen and fireplace, a large master bedroom with an en-suite bathroom, and a generous veranda overlooking the park and pool—an ideal spot for relaxing amidst nature.
An elegant internal staircase made of iron and hammered glass leads to the lower level, which boasts generous, versatile spaces. Here, a grand living room with a fireplace and a large open-plan kitchen provide the perfect setting for hosting guests and organizing receptions or formal dinners. Two bedrooms, a study, two bathrooms, a pantry, and several multi-purpose utility rooms complete this level. Fine marble flooring, custom-made wooden cabinetry, and sophisticated finishes further enhance the property’s exclusive character. Thanks to the lay of the land, this level benefits from abundant natural light through dedicated entrances and large windows facing the rear of the villa, while also featuring completely independent access.
The first floor—which also has its own entrance—houses an elegant, contemporary apartment, ideal as a standalone residence or for accommodating family and guests. The layout includes a spacious living area with an open-plan kitchen, two bedrooms, a study, two bathrooms, and a stunning panoramic terrace offering pleasant views of the surrounding greenery and the picturesque park with its swimming pool.
This residence represents a truly prestigious property, seamlessly blending architectural elegance, spacious interiors, and high-end finishes with the rare beauty of a large private park featuring a swimming pool, offering an exclusive living experience in one of the city’s most sought-after areas.
The property is surrounded by a magnificent private park of approximately 6,000 square meters, designed in the English style and adorned with tall trees and fine ornamental plants. The striking façade—enhanced by four majestic columns and a refined pediment—lends the residence an air of architectural grandeur and timeless elegance. Further enriching the outdoor areas, a splendid private swimming pool blends harmoniously into the park’s greenery, creating an exclusive oasis for relaxation and socializing.
The villa spans three levels, totaling approximately 620 square meters; these spaces are designed to function either as a single prestigious residence or as independent units, offering maximum living flexibility.
On the ground floor, a bright, formal entrance hall welcomes guests with exquisite marble mosaic flooring, leading into refined rooms that perfectly complement the residence’s style. This level features a spacious living area with a kitchen and fireplace, a large master bedroom with an en-suite bathroom, and a generous veranda overlooking the park and pool—an ideal spot for relaxing amidst nature.
An elegant internal staircase made of iron and hammered glass leads to the lower level, which boasts generous, versatile spaces. Here, a grand living room with a fireplace and a large open-plan kitchen provide the perfect setting for hosting guests and organizing receptions or formal dinners. Two bedrooms, a study, two bathrooms, a pantry, and several multi-purpose utility rooms complete this level. Fine marble flooring, custom-made wooden cabinetry, and sophisticated finishes further enhance the property’s exclusive character. Thanks to the lay of the land, this level benefits from abundant natural light through dedicated entrances and large windows facing the rear of the villa, while also featuring completely independent access.
The first floor—which also has its own entrance—houses an elegant, contemporary apartment, ideal as a standalone residence or for accommodating family and guests. The layout includes a spacious living area with an open-plan kitchen, two bedrooms, a study, two bathrooms, and a stunning panoramic terrace offering pleasant views of the surrounding greenery and the picturesque park with its swimming pool.
This residence represents a truly prestigious property, seamlessly blending architectural elegance, spacious interiors, and high-end finishes with the rare beauty of a large private park featuring a swimming pool, offering an exclusive living experience in one of the city’s most sought-after areas.
-
Property type
Villa
-
Floors
3
-
Emissions
D
-
Consumption
D
Features
Explore the Area
Via Rapolla, 86, 73100 Lecce LE, Italy, Salesiani-Partigiani, Apulia
View on Google Maps
Price per sqft
Low
High
Located in Lecce, this residence offers easy access to local transport and cultural landmarks. Lecce Train Station is a 5-minute drive, providing connectivity across Puglia. Brindisi Airport is 40 minutes away for international travel. Nearby are renowned Baroque architecture sites, luxury dining venues, and the Adriatic coast is within a 20-minute drive, offering natural beauty and leisure options.
Get nearby
Attractions
Schools
Brindisi Airport
Airport
40 min
Lecce Train Station
Train Station
5 min
Puglia National Park
Outdoor & Nature
25 min
San Domenico Golf Club
Golf & Country Clubs
15 min
La Fiermontina Urban Resort
Luxury Wellness & Spas
6 min
Piazza del Duomo Lecce
Cultural & Heritage
6 min
Via Libertini Shopping District
Shopping & Lifestyle
6 min
International School Lecce
International School
10 min
Liceo Classico Palmieri
Public School
8 min
Listed by
4
Listings
2025
Joined
Book home tour with Diana Oncioiu
Choose a date and whether you'd like a virtual or in-person tour with the agent.
Preferred date
Tour type

Nike Real Estate – Luxury Real Estate Advisory in Salento
Nike Real Estate is a contemporary flagship agency re
Nike Real Estate is a contemporary flagship agency re
Nike Real Estate – Luxury Real Estate Advisory in Salento
Nike Real Estate is a contemporary flagship agency redefining the concept of real estate through a model of coworking and shared professional services — a modern approach that enhances collaboration, innovation, and excellence.
Located in the heart of Salento, Nike Real Estate specializes in luxury real estate advisory, offering tailored solutions for both private clients and corporations. From prestigious coastal villas and historic masserie to exclusive investment properties, we guide our clients through every stage of the real estate journey — acquisition, sale, valuation, and strategic consulting.
With a deep understanding of the Salento market and a network of high-level professionals, Nike Real Estate delivers a seamless experience that combines local expertise, discretion, and an unwavering commitment to quality and style.
Nike Real Estate is a contemporary flagship agency redefining the concept of real estate through a model of coworking and shared professional services — a modern approach that enhances collaboration, innovation, and excellence.
Located in the heart of Salento, Nike Real Estate specializes in luxury real estate advisory, offering tailored solutions for both private clients and corporations. From prestigious coastal villas and historic masserie to exclusive investment properties, we guide our clients through every stage of the real estate journey — acquisition, sale, valuation, and strategic consulting.
With a deep understanding of the Salento market and a network of high-level professionals, Nike Real Estate delivers a seamless experience that combines local expertise, discretion, and an unwavering commitment to quality and style.
Last updated
August 11
First listed
August 11
Similar Properties Nearby
New Listings in Salesiani-Partigiani
Explore More Homes for Sale
Salesiani-Partigiani property types
Salesiani-Partigiani popular searches
- Panoramic / Scenic View properties in Salesiani-Partigiani
- Properties with Terrace in Salesiani-Partigiani
- Properties with Bar in Salesiani-Partigiani
- Properties with Office in Salesiani-Partigiani
- Properties with Elevator in Salesiani-Partigiani
- City View properties in Salesiani-Partigiani
- Properties with Garden in Salesiani-Partigiani
- Privacy properties in Salesiani-Partigiani
- Investment Property properties in Salesiani-Partigiani
- Modern properties in Salesiani-Partigiani
- New Builds properties in Salesiani-Partigiani
- Properties with Library in Salesiani-Partigiani
- Properties with Air Conditioning in Salesiani-Partigiani
- Properties with Jacuzzi in Salesiani-Partigiani
- Properties with Fireplace in Salesiani-Partigiani
- Properties with Pool in Salesiani-Partigiani
- Properties with Garage in Salesiani-Partigiani
- Properties with Balcony in Salesiani-Partigiani
- Mansion properties in Salesiani-Partigiani
- Properties with Open Kitchen in Salesiani-Partigiani
- Renovated properties in Salesiani-Partigiani
Related Guides & Stories
Trusted by the World's Leading Brokers
The agents behind the world's most exceptional properties list with JamesEdition.
- Listings from Sotheby's, Christie's, BARNES, and Engel & Völkers
- Every listing reviewed before it goes live
- Connect directly with verified listing agents
By continuing you agree to our Terms and Privacy Policy.