Price On Request
Historic Villa For Sale In Lecce, Centro Storico
- 8 Beds
- 7 Baths
- 16,146 Sqft
- Updated: September 15
- 2
About the Property
LECCE
A historic residence where architecture turns into emotion
In the heart of the prestigious San Lazzaro area, among refined historic properties that reflect the status of the citys most distinguished families from the late 19th century through the early decades of the 20th century, stands a extraordinary property of remarkable historical value, among the most representative in the are
A historic residence where architecture turns into emotion
In the heart of the prestigious San Lazzaro area, among refined historic properties that reflect the status of the citys most distinguished families from the late 19th century through the early decades of the 20th century, stands a extraordinary property of remarkable historical value, among the most representative in the are
LECCE
A historic residence where architecture turns into emotion
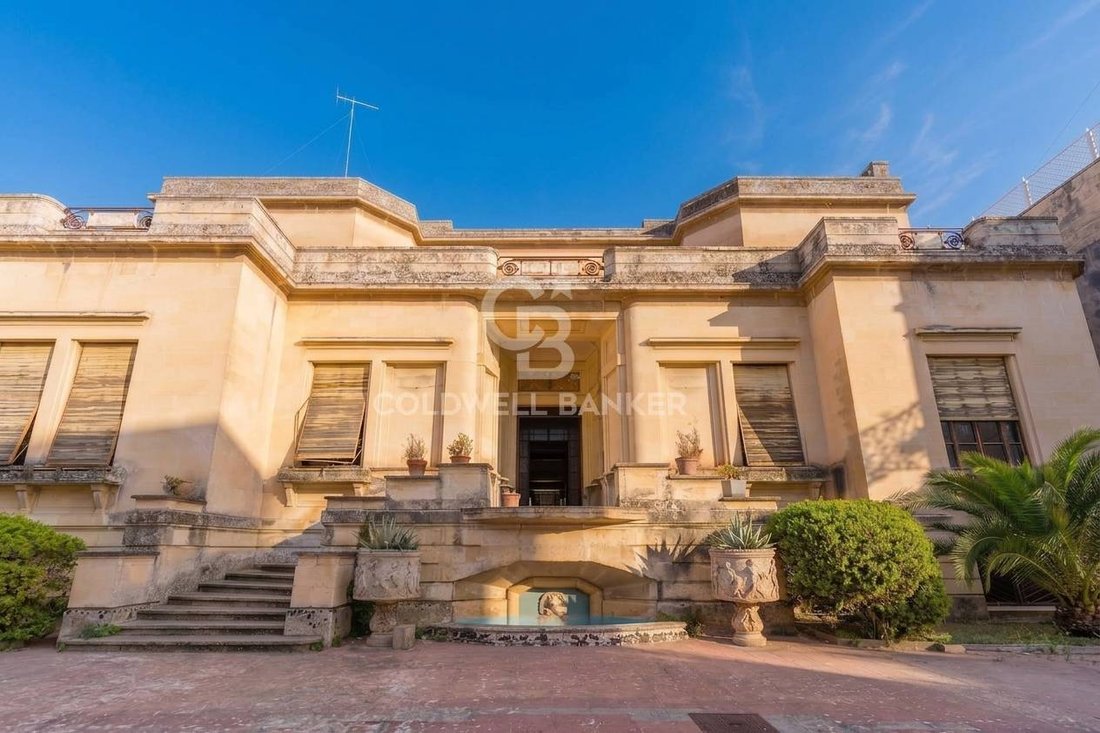
In the heart of the prestigious San Lazzaro area, among refined historic properties that reflect the status of the citys most distinguished families from the late 19th century through the early decades of the 20th century, stands a extraordinary property of remarkable historical value, among the most representative in the area.
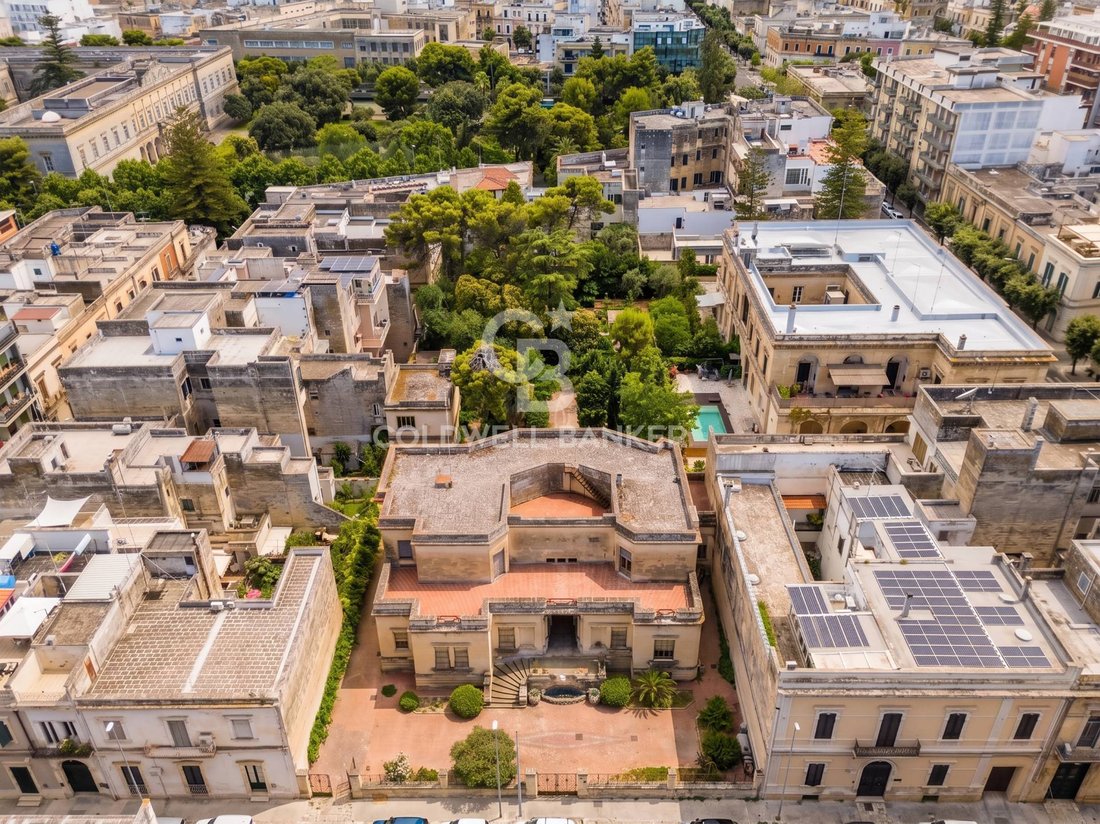
A true green lung for the city thanks to its lush garden, it was designed in 1948 by the Roman architect Francesco Furino. Imbued with the late Art Nouveau (Liberty) style that later evolved into Rationalism, the project brought together the finest local craftsmen and skilled artisans.
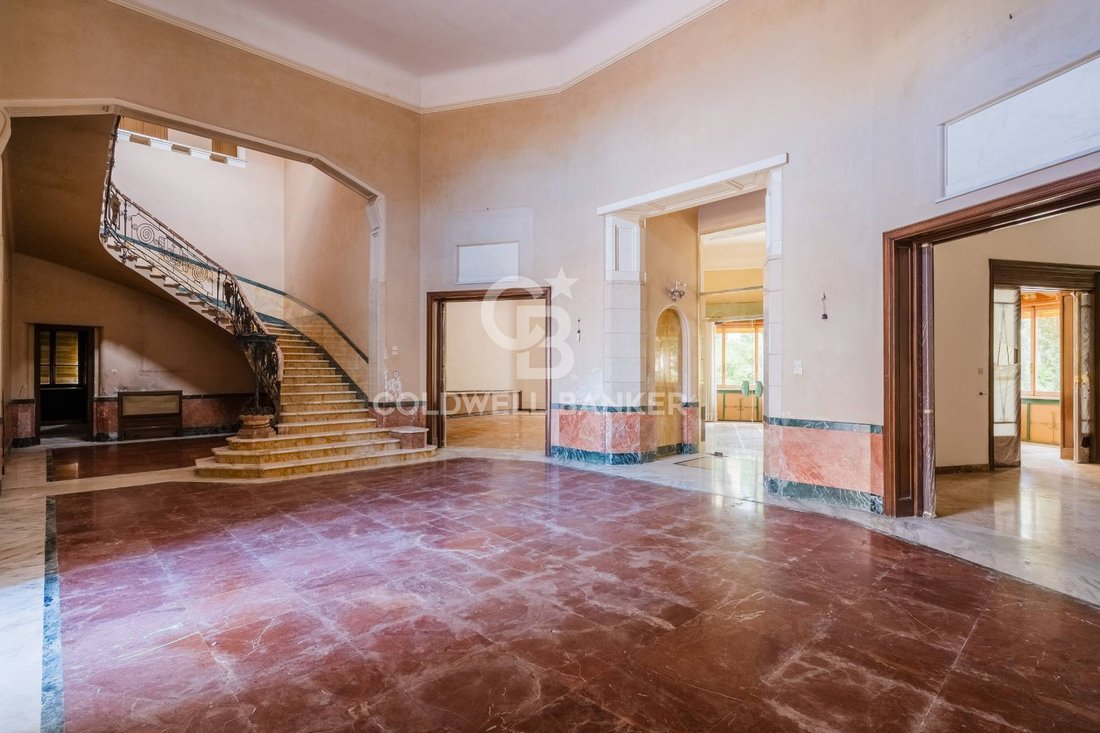
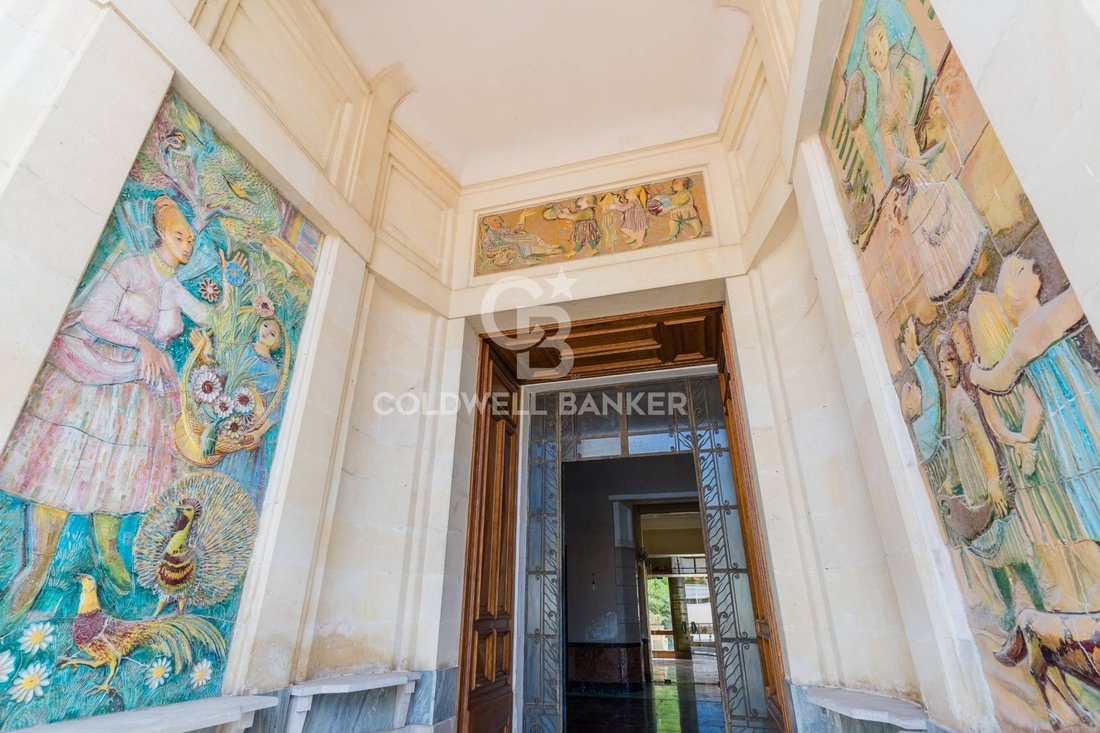
The result is a residence that combines the elegance of an early 20th-century Roman mansions with the authentic construction tradition of Salento, expressed through the warm Lecce limestone facade, fine wrought-iron details, and exquisite large-slab marble.
Spanning approximately 1,000 sqm across two main levels, the villa features 14 spacious rooms, auxiliary spaces, and 6 bathrooms, complemented by a basement floor with a cellar consisting of two large rooms.
The first floor is enhanced by large balconies that offer beautiful views over the property and garden, alongside a large terrace which adds balance and poise to the facade.
The entire design revolves around principles of symmetry and centrality.
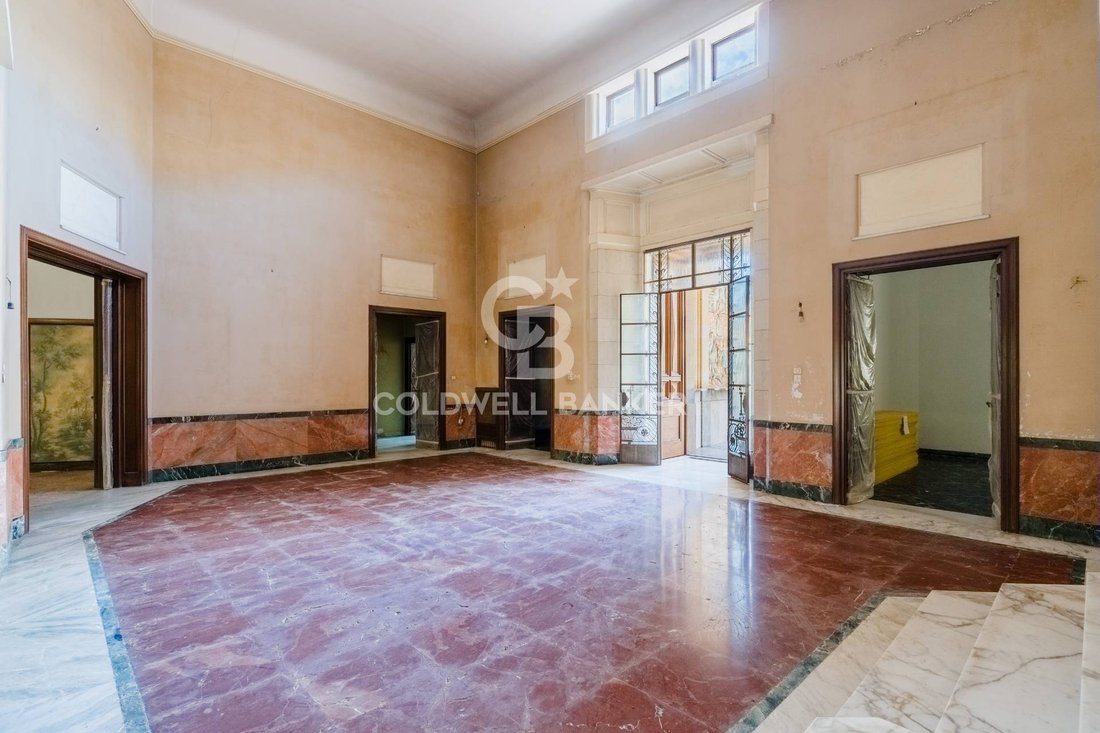
Every room, with ceilings ranging from 5 to 6.80 metres high, flows from a magnificent pentagonal main hall, the beating heart of the home, from which spaces radiate naturally to create a dramatic, perfectly balanced layout.
On the left side, an imposing winding staircase connects the two levels and serves as an elegant architectural feature, drawing the eye upward and emphasizing the exceptional volume of the interiors.
The open layout allows uninterrupted views from the main entrance straight through to the lush garden at the rear, amplifying the sense of space and integrating the landscape directly into the architecture.
The 1,500 sqm garden surrounds the villa on all four sides, offering an oasis of privacy and greenery.
The outside area features intricate paved pathways made of cement tiles, majolica accents, and polychrome decorations that adorn the walkways and formal areas.
The front courtyard, with its grand staircase and decorative fountain, serves as an elegant entrance setting that naturally guides visitors toward the home.
Completing the property at the rear is an independent two-story annex featuring three rooms. This versatile secondary space can be adapted as additional living space, a private office, guest suite, or service area.
The ground-floor space of the annex connects directly to the driveway access from the street and currently serves as a garage.
This is far more than a prestigious residence: it is an unrepeatable property steeped in history, art, and memory, ideal for buyers seeking a unique home capable of inspiring emotion and preserving its value over time. A property of extraordinary potential, perfect as an exclusive private residence or as a luxury boutique accomodation with 10 bedrooms and 4 suites in the heart of the city.
A historic residence where architecture turns into emotion
In the heart of the prestigious San Lazzaro area, among refined historic properties that reflect the status of the citys most distinguished families from the late 19th century through the early decades of the 20th century, stands a extraordinary property of remarkable historical value, among the most representative in the area.
A true green lung for the city thanks to its lush garden, it was designed in 1948 by the Roman architect Francesco Furino. Imbued with the late Art Nouveau (Liberty) style that later evolved into Rationalism, the project brought together the finest local craftsmen and skilled artisans.
The result is a residence that combines the elegance of an early 20th-century Roman mansions with the authentic construction tradition of Salento, expressed through the warm Lecce limestone facade, fine wrought-iron details, and exquisite large-slab marble.
Spanning approximately 1,000 sqm across two main levels, the villa features 14 spacious rooms, auxiliary spaces, and 6 bathrooms, complemented by a basement floor with a cellar consisting of two large rooms.
The first floor is enhanced by large balconies that offer beautiful views over the property and garden, alongside a large terrace which adds balance and poise to the facade.
The entire design revolves around principles of symmetry and centrality.
Every room, with ceilings ranging from 5 to 6.80 metres high, flows from a magnificent pentagonal main hall, the beating heart of the home, from which spaces radiate naturally to create a dramatic, perfectly balanced layout.
On the left side, an imposing winding staircase connects the two levels and serves as an elegant architectural feature, drawing the eye upward and emphasizing the exceptional volume of the interiors.
The open layout allows uninterrupted views from the main entrance straight through to the lush garden at the rear, amplifying the sense of space and integrating the landscape directly into the architecture.
The 1,500 sqm garden surrounds the villa on all four sides, offering an oasis of privacy and greenery.
The outside area features intricate paved pathways made of cement tiles, majolica accents, and polychrome decorations that adorn the walkways and formal areas.
The front courtyard, with its grand staircase and decorative fountain, serves as an elegant entrance setting that naturally guides visitors toward the home.
Completing the property at the rear is an independent two-story annex featuring three rooms. This versatile secondary space can be adapted as additional living space, a private office, guest suite, or service area.
The ground-floor space of the annex connects directly to the driveway access from the street and currently serves as a garage.
This is far more than a prestigious residence: it is an unrepeatable property steeped in history, art, and memory, ideal for buyers seeking a unique home capable of inspiring emotion and preserving its value over time. A property of extraordinary potential, perfect as an exclusive private residence or as a luxury boutique accomodation with 10 bedrooms and 4 suites in the heart of the city.
-
Property type
Villa
-
Floors
2
-
Year built
1948
-
Emissions
F
-
Consumption
F
Features
Explore the Area
Viale Otranto, Mazzini-San Lazzaro, Lecce, Apulia
View on Google Maps
Price per sqft
Low
High
Located in the vibrant Mazzini-San Lazzaro district of Lecce, this property offers excellent access to Lecce train station (5 min) and the city center with its rich baroque architecture and cultural sites. Nearby, enjoy fine Michelin dining, elite golf clubs, and natural parks. The area includes prestigious schools, facilitating family living with easy connections to Brindisi Airport (40 min).
Get nearby
Attractions
Schools
Lecce Train Station
Train Station
5 min
Brindisi Airport
Airport
40 min
Masseria San Domenico Golf Club
Golf & Country Clubs
25 min
La Cucina di Mamma Elvira (Michelin restaurant)
Dining & Wine
7 min
Parco Naturale Regionale Costa Otranto
Outdoor & Nature
40 min
International School of Lecce
International School
8 min
Liceo Classico Palmieri
Public School
4 min
Joined 1 year ago
You have inquired about this property
The agent will contact you soon by
Listed by
76
Listings
2025
Joined
Book home tour with the agent
Choose a date and whether you'd like a virtual or in-person tour with the agent.
Preferred date
Tour type
Last updated
September 15
First listed
Sep 15
Listing reference
CBI069-553-133111
Similar Properties Nearby
New Listings in Mazzini-San Lazzaro


Explore More Homes for Sale
Mazzini-San Lazzaro property types
Mazzini-San Lazzaro popular searches
- Panoramic / Scenic View properties in Mazzini-San Lazzaro
- Properties with Terrace in Mazzini-San Lazzaro
- Properties with Bar in Mazzini-San Lazzaro
- Properties with Office in Mazzini-San Lazzaro
- Properties with Elevator in Mazzini-San Lazzaro
- City View properties in Mazzini-San Lazzaro
- Properties with Garden in Mazzini-San Lazzaro
- Privacy properties in Mazzini-San Lazzaro
- Investment Property properties in Mazzini-San Lazzaro
- Properties with Fitness Center / Gym in Mazzini-San Lazzaro
- Properties with Air Conditioning in Mazzini-San Lazzaro
- Properties with Wine Cellar in Mazzini-San Lazzaro
- Properties with Jacuzzi in Mazzini-San Lazzaro
- Properties with Fireplace in Mazzini-San Lazzaro
- Properties with Pool in Mazzini-San Lazzaro
- Properties with Garage in Mazzini-San Lazzaro
- Properties with Balcony in Mazzini-San Lazzaro
- Mansion properties in Mazzini-San Lazzaro
- Properties with Open Kitchen in Mazzini-San Lazzaro
- Renovated properties in Mazzini-San Lazzaro
Related Guides & Stories
Trusted by the World's Leading Brokers
The agents behind the world's most exceptional properties list with JamesEdition.
- Listings from Sotheby's, Christie's, BARNES, and Engel & Völkers
- Every listing reviewed before it goes live
- Connect directly with verified listing agents
By continuing you agree to our Terms and Privacy Policy.