Price On Request
Apartment Matosinhos
- 4,112 Sqft
- Updated: June 18
About the Property
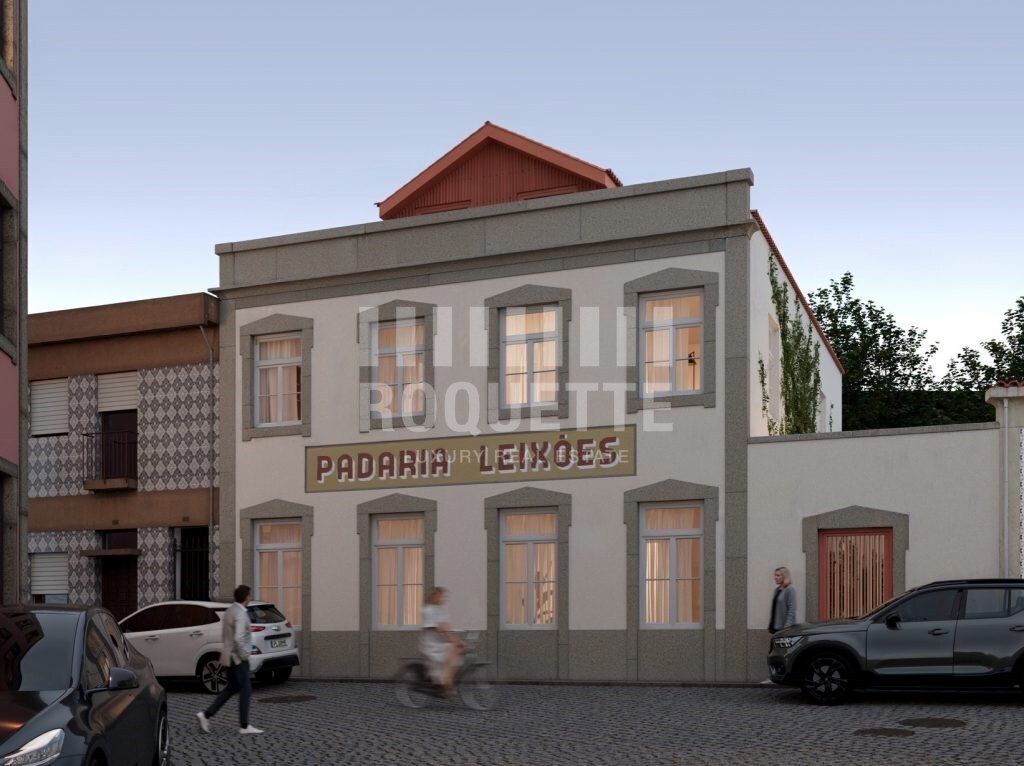
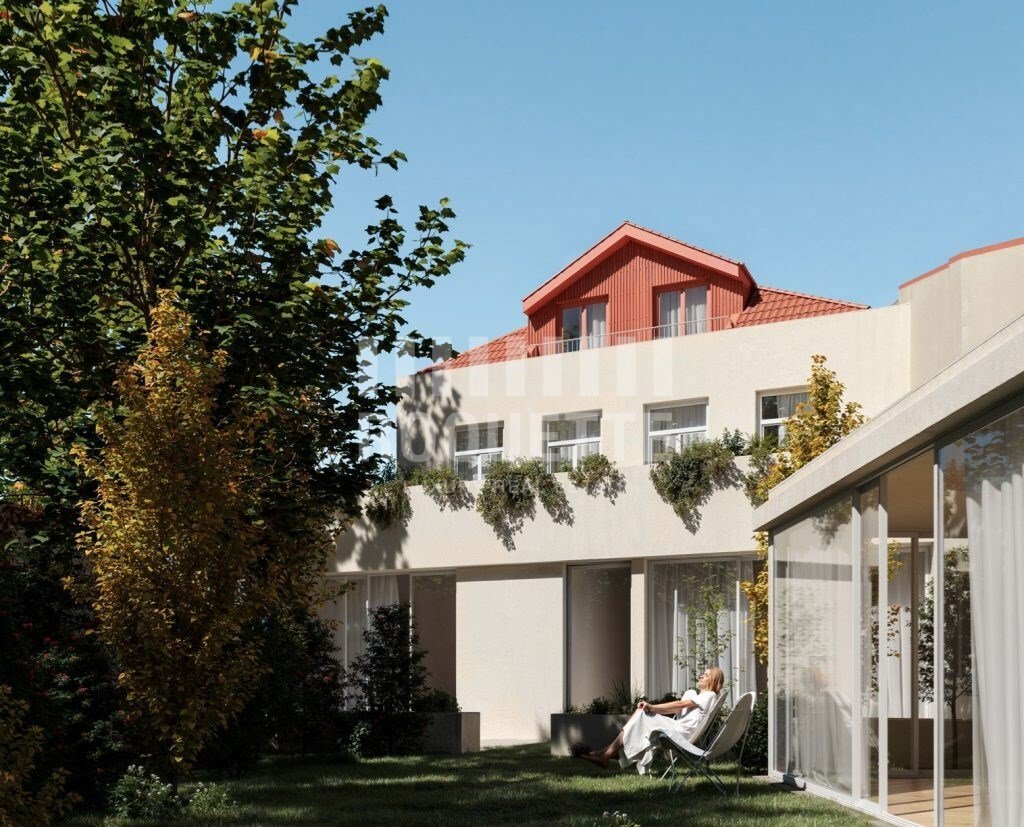
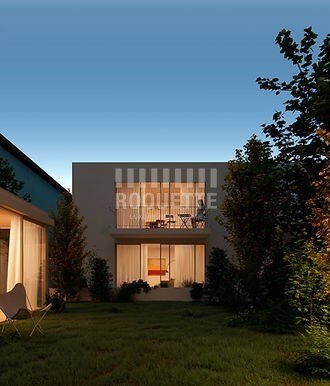
Moinho de Vento Flats was born from the requalification of the old Leixões Bakery, in Rua do Moinho de Vento, complemented by the construction of a new building facing Travessa dos Dois Amigos.
The project preserves the original identity of the complex, maintaining the volumetry, the main façade and the entrance through the side patio, in a careful balance between memory and contemporaneity.
The project preserves the original identity of the complex, maintaining the volumetry, the main façade and the entrance through the side patio, in a careful balance between memory and contemporaneity.
Moinho de Vento Flats was born from the requalification of the old Leixões Bakery, in Rua do Moinho de Vento, complemented by the construction of a new building facing Travessa dos Dois Amigos.
The project preserves the original identity of the complex, maintaining the volumetry, the main façade and the entrance through the side patio, in a careful balance between memory and contemporaneity.
With the speciality projects submitted for the issuance of a Construction License, it asserts itself as a distinct proposal, where the historical character is combined with the comfort and demand of current living. The work is expected to start in September 2026.
Finishes
Coatings:
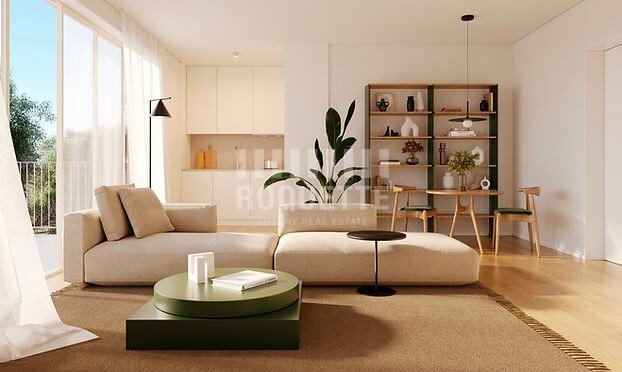
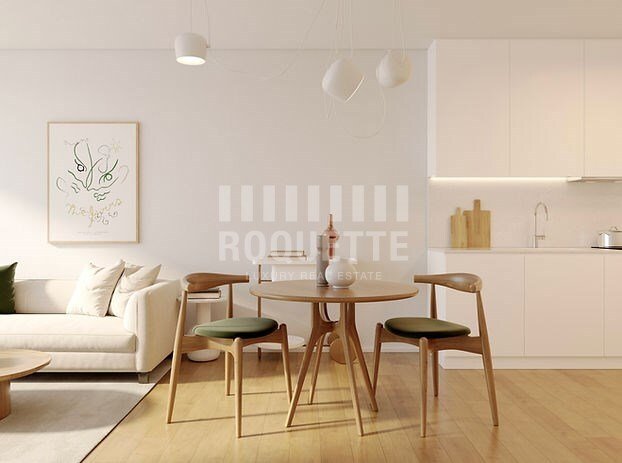
Dry zones: AC5 floating floor, 12 mm
Wetlands: Marmocim 20 x 20 cm
Outdoor areas: concrete slabs
Stairs and common areas: lacquered screed with wainscoting
Walls:
Dry zones: painted plasterboard
Wetlands:
Kitchen: compact marble chipboard on the top and between furniture
WC: white tile 10 x 10 cm and painted plasterboard
Equipment and Features
Lacquered MDF doors and interior cabinets
Entrance doors of security housing
Facade of Rua do Moinho de Vento in thermal plaster and preservation of the existing stone
Remaining facades in painted ETICS system (hood)
Window frames of Rua do Moinho de Vento in lacquered wood; others in lacquered aluminium, with double glazing and thermal cut
Painted metal guards on balconies and terraces
Candy brand appliances or equivalent
Electrical equipment for manoeuvring from Efapel or equivalent
Lighting with LED floodlights and recessed spotlights
Video intercom system
Heating of sanitary water by means of a heat pump
Stainless steel sink with OFA single-lever mixers or equivalent
Installation of individual air conditioning, multisplit system
Common condominium room, equipped with pantry and laundry
The work is scheduled to start in September 2026 and be completed in the last half of 2027.
The payment terms are as follows:
-20% on the promissory purchase and sale contract;
-15% on completion of the structure.
-15% in the placement of window frames;
-50% in the deed.
Energy Rating: A
#ref:APA_14230
The project preserves the original identity of the complex, maintaining the volumetry, the main façade and the entrance through the side patio, in a careful balance between memory and contemporaneity.
With the speciality projects submitted for the issuance of a Construction License, it asserts itself as a distinct proposal, where the historical character is combined with the comfort and demand of current living. The work is expected to start in September 2026.
Finishes
Coatings:
Dry zones: AC5 floating floor, 12 mm
Wetlands: Marmocim 20 x 20 cm
Outdoor areas: concrete slabs
Stairs and common areas: lacquered screed with wainscoting
Walls:
Dry zones: painted plasterboard
Wetlands:
Kitchen: compact marble chipboard on the top and between furniture
WC: white tile 10 x 10 cm and painted plasterboard
Equipment and Features
Lacquered MDF doors and interior cabinets
Entrance doors of security housing
Facade of Rua do Moinho de Vento in thermal plaster and preservation of the existing stone
Remaining facades in painted ETICS system (hood)
Window frames of Rua do Moinho de Vento in lacquered wood; others in lacquered aluminium, with double glazing and thermal cut
Painted metal guards on balconies and terraces
Candy brand appliances or equivalent
Electrical equipment for manoeuvring from Efapel or equivalent
Lighting with LED floodlights and recessed spotlights
Video intercom system
Heating of sanitary water by means of a heat pump
Stainless steel sink with OFA single-lever mixers or equivalent
Installation of individual air conditioning, multisplit system
Common condominium room, equipped with pantry and laundry
The work is scheduled to start in September 2026 and be completed in the last half of 2027.
The payment terms are as follows:
-20% on the promissory purchase and sale contract;
-15% on completion of the structure.
-15% in the placement of window frames;
-50% in the deed.
Energy Rating: A
#ref:APA_14230
-
Property type
Apartment
-
Floors
2
-
Year built
2027
-
Emissions
NI
-
Consumption
A
Features
Explore the Area
Matosinhos e Leca da Palmeira, Porto District, Portugal
View on Google Maps
Price per sqft
Low
High
Joined 7 years ago
You have inquired about this property
The agent will contact you soon by
Listed by
126
Listings
2020
Joined
Book home tour with the agent
Choose a date and whether you'd like a virtual or in-person tour with the agent.
Preferred date
Tour type
Last updated
June 18
First listed
May 1
Listing reference
APA_14230-0525711736
Similar Properties Nearby
New Listings in Matosinhos e Leca da Palmeira

Explore More Homes for Sale
Matosinhos e Leca da Palmeira, Portugal property types
- Apartments for sale in Matosinhos e Leca da Palmeira, Portugal
- Houses for sale in Matosinhos e Leca da Palmeira, Portugal
- Villas for sale in Matosinhos e Leca da Palmeira, Portugal
- Land for sale in Matosinhos e Leca da Palmeira, Portugal
- Townhouses for sale in Matosinhos e Leca da Palmeira, Portugal
- Estates for sale in Matosinhos e Leca da Palmeira, Portugal
- Penthouses for sale in Matosinhos e Leca da Palmeira, Portugal
Matosinhos e Leca da Palmeira, Portugal popular searches
- Panoramic / Scenic View properties in Matosinhos e Leca da Palmeira, Portugal
- Sea View properties in Matosinhos e Leca da Palmeira, Portugal
- Properties with Terrace in Matosinhos e Leca da Palmeira, Portugal
- Properties with Bar in Matosinhos e Leca da Palmeira, Portugal
- Properties with Game Room in Matosinhos e Leca da Palmeira, Portugal
- Properties with Office in Matosinhos e Leca da Palmeira, Portugal
- River View properties in Matosinhos e Leca da Palmeira, Portugal
- Properties with Elevator in Matosinhos e Leca da Palmeira, Portugal
- City View properties in Matosinhos e Leca da Palmeira, Portugal
- Mountain View properties in Matosinhos e Leca da Palmeira, Portugal
- Properties with Garden in Matosinhos e Leca da Palmeira, Portugal
- Properties with Outdoor Kitchen in Matosinhos e Leca da Palmeira, Portugal
- Golf View properties in Matosinhos e Leca da Palmeira, Portugal
- Duplex properties in Matosinhos e Leca da Palmeira, Portugal
- Coastal properties in Matosinhos e Leca da Palmeira, Portugal
- Gated Community properties in Matosinhos e Leca da Palmeira, Portugal
- Privacy properties in Matosinhos e Leca da Palmeira, Portugal
- High Altitude properties in Matosinhos e Leca da Palmeira, Portugal
- Waterfront properties in Matosinhos e Leca da Palmeira, Portugal
- Investment Property properties in Matosinhos e Leca da Palmeira, Portugal
- Modern properties in Matosinhos e Leca da Palmeira, Portugal
- Equestrian properties in Matosinhos e Leca da Palmeira, Portugal
- New Builds properties in Matosinhos e Leca da Palmeira, Portugal
- Properties with Fitness Center / Gym in Matosinhos e Leca da Palmeira, Portugal
- Properties with Sauna in Matosinhos e Leca da Palmeira, Portugal
- Properties with Library in Matosinhos e Leca da Palmeira, Portugal
- Properties with Air Conditioning in Matosinhos e Leca da Palmeira, Portugal
- Oceanfront properties in Matosinhos e Leca da Palmeira, Portugal
- Properties with Wine Cellar in Matosinhos e Leca da Palmeira, Portugal
- Properties with Jacuzzi in Matosinhos e Leca da Palmeira, Portugal
- Properties with Fireplace in Matosinhos e Leca da Palmeira, Portugal
- Properties with Pool in Matosinhos e Leca da Palmeira, Portugal
- Properties with Garage in Matosinhos e Leca da Palmeira, Portugal
- Properties with Balcony in Matosinhos e Leca da Palmeira, Portugal
- Properties with Tennis Court in Matosinhos e Leca da Palmeira, Portugal
- Seafront properties in Matosinhos e Leca da Palmeira, Portugal
- Mansion properties in Matosinhos e Leca da Palmeira, Portugal
- Properties with Open Kitchen in Matosinhos e Leca da Palmeira, Portugal
- Renovated properties in Matosinhos e Leca da Palmeira, Portugal
- Properties with Cinema in Matosinhos e Leca da Palmeira, Portugal
- Beachfront properties in Matosinhos e Leca da Palmeira, Portugal
- Properties with Indoor Pool in Matosinhos e Leca da Palmeira, Portugal
- Water View properties in Matosinhos e Leca da Palmeira, Portugal
- Ocean View properties in Matosinhos e Leca da Palmeira, Portugal
Matosinhos e Leca da Palmeira, Portugal neighborhoods
Related Guides & Stories
Trusted by the World's Leading Brokers
The agents behind the world's most exceptional properties list with JamesEdition.
- Listings from Sotheby's, Christie's, BARNES, and Engel & Völkers
- Every listing reviewed before it goes live
- Connect directly with verified listing agents
By continuing you agree to our Terms and Privacy Policy.