$510,524
Single Family Residence In Lebanon
- 3 Beds
- 3 Baths
- 2,398 Sqft
- Updated: August 6
- Source: Realtracs MLS#3305496
About the Property
Say hello to our newest floorplan!
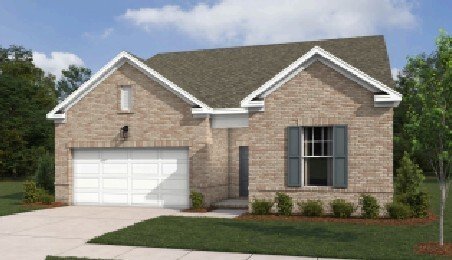
Welcome home, to the Gambel plan by Ashton Woods Homes. This is the ever sought after one level living with a loft, full bedroom, and full bathroom on the second floor! This home will bring the WOW factor as soon as you walk in. With the long inviting foyer leading you to the spacious study and one of two first floor bedrooms. The great room will stop your h
Welcome home, to the Gambel plan by Ashton Woods Homes. This is the ever sought after one level living with a loft, full bedroom, and full bathroom on the second floor! This home will bring the WOW factor as soon as you walk in. With the long inviting foyer leading you to the spacious study and one of two first floor bedrooms. The great room will stop your h
Say hello to our newest floorplan!
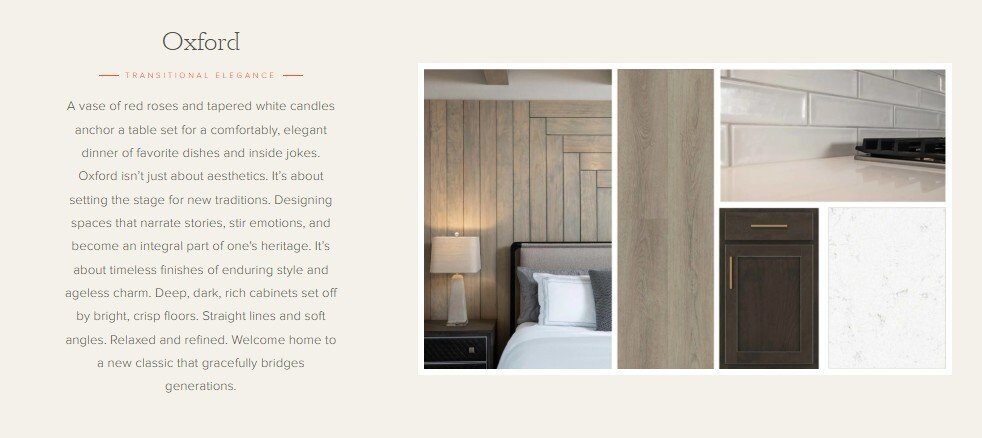
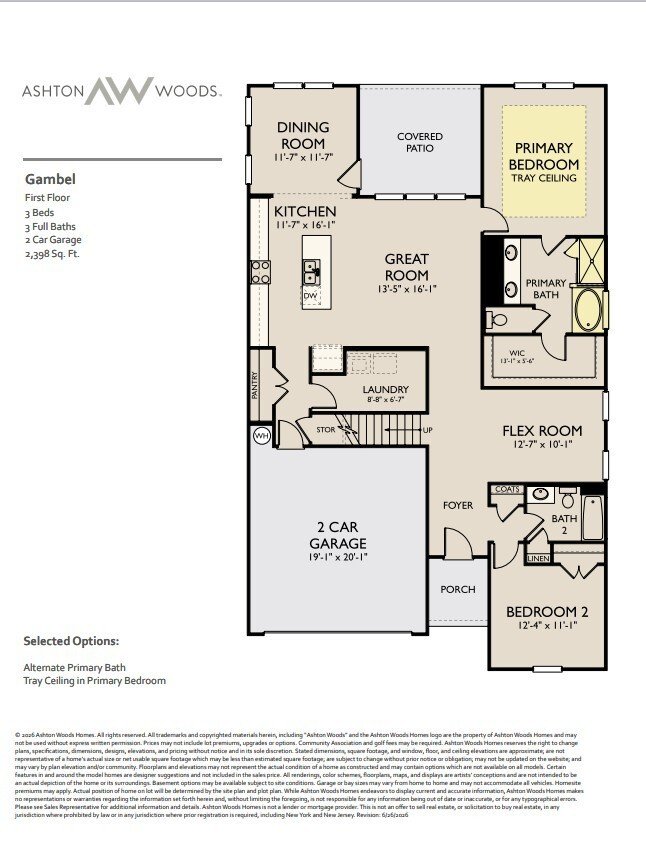
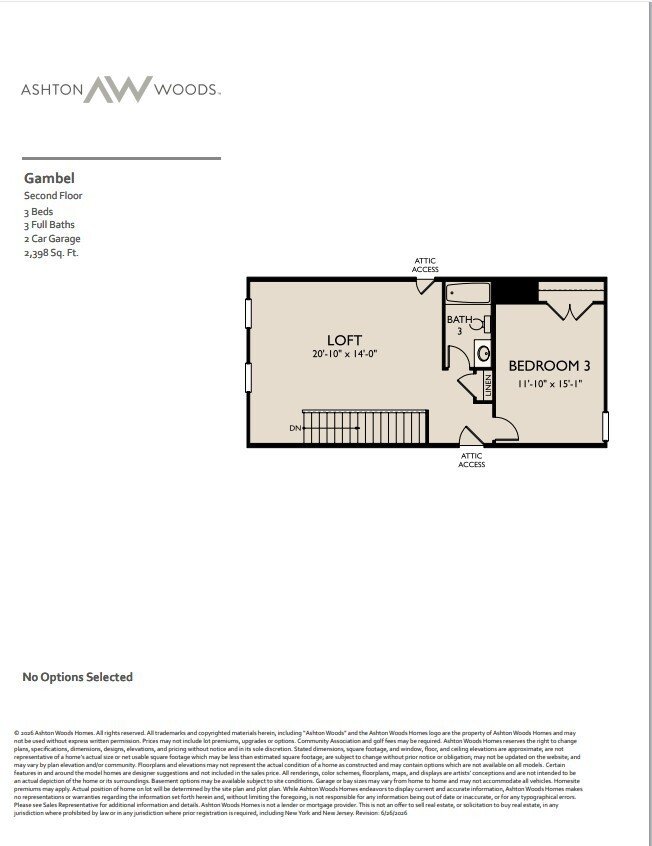
Welcome home, to the Gambel plan by Ashton Woods Homes. This is the ever sought after one level living with a loft, full bedroom, and full bathroom on the second floor! This home will bring the WOW factor as soon as you walk in. With the long inviting foyer leading you to the spacious study and one of two first floor bedrooms. The great room will stop your home search right here! The kitchen with cabinets galore, and stainless steel appliances comes accented buy the Oxford design collection, by Ashton Woods Homes. This design collection brings so much warmth into the kitchen area making it feel just like home. Right off of your kitchen will lead you into a bright dining space just filled with natural light. Also on the first floor, you will find your primary suite. This spacious oasis is just what you need at the end of a day. Enjoy your spacious walk in closet and a relaxing bath in your soaker tub. The second floor offers a very spacious loft space, great for game and/or theater room. Also on the second floor, a full bathroom and third spacious bedroom. How about some morning coffee and sunsets on your encapsulated back patio? Do not skip this one on your home search! Ask us about incentive opportunities!
Welcome home, to the Gambel plan by Ashton Woods Homes. This is the ever sought after one level living with a loft, full bedroom, and full bathroom on the second floor! This home will bring the WOW factor as soon as you walk in. With the long inviting foyer leading you to the spacious study and one of two first floor bedrooms. The great room will stop your home search right here! The kitchen with cabinets galore, and stainless steel appliances comes accented buy the Oxford design collection, by Ashton Woods Homes. This design collection brings so much warmth into the kitchen area making it feel just like home. Right off of your kitchen will lead you into a bright dining space just filled with natural light. Also on the first floor, you will find your primary suite. This spacious oasis is just what you need at the end of a day. Enjoy your spacious walk in closet and a relaxing bath in your soaker tub. The second floor offers a very spacious loft space, great for game and/or theater room. Also on the second floor, a full bathroom and third spacious bedroom. How about some morning coffee and sunsets on your encapsulated back patio? Do not skip this one on your home search! Ask us about incentive opportunities!
-
Property type
House
-
Floors
2
-
Year built
2026
-
Price/sqft
$212
Features
- Garage
- Walk In Closet
- Office
Explore the Area
261 Limestone Way, Mt. Juliet, Tennessee, United States
View on Google Maps
Price per sqft
Low
High
Joined 8 months ago
You have inquired about this property
The agent will contact you soon by
Listed by
15
Listings
2025
Joined
Book home tour with the agent
Choose a date and whether you'd like a virtual or in-person tour with the agent.
Preferred date
Tour type
Last updated
August 6
First listed
Jul 24
Listing reference
3305496
Listing status
Based on information submitted to the MLS GRID as of 2026. All data is obtained from various sources and may not have been verified by broker or MLS GRID. Supplied Open House Information is subject to change without notice. All information should be independently reviewed and verified for accuracy. Properties may or may not be listed by the office/agent presenting the information.
Trusted by the World's Leading Brokers
The agents behind the world's most exceptional properties list with JamesEdition.
- Listings from Sotheby's, Christie's, BARNES, and Engel & Völkers
- Every listing reviewed before it goes live
- Connect directly with verified listing agents
By continuing you agree to our Terms and Privacy Policy.
brokerages we
partnered with
partnered with