$950,000
Price decreased by $50,000 on Sep 12, 2026
Single Family Residence In Leander
- 4 Beds
- 3 Baths
- 3,804 Sqft
- 3.2 Ac lot
- Updated: September 12
- Source: Unlock MLS (Austin Board of REALTORS) MLS#9122323
About the Property
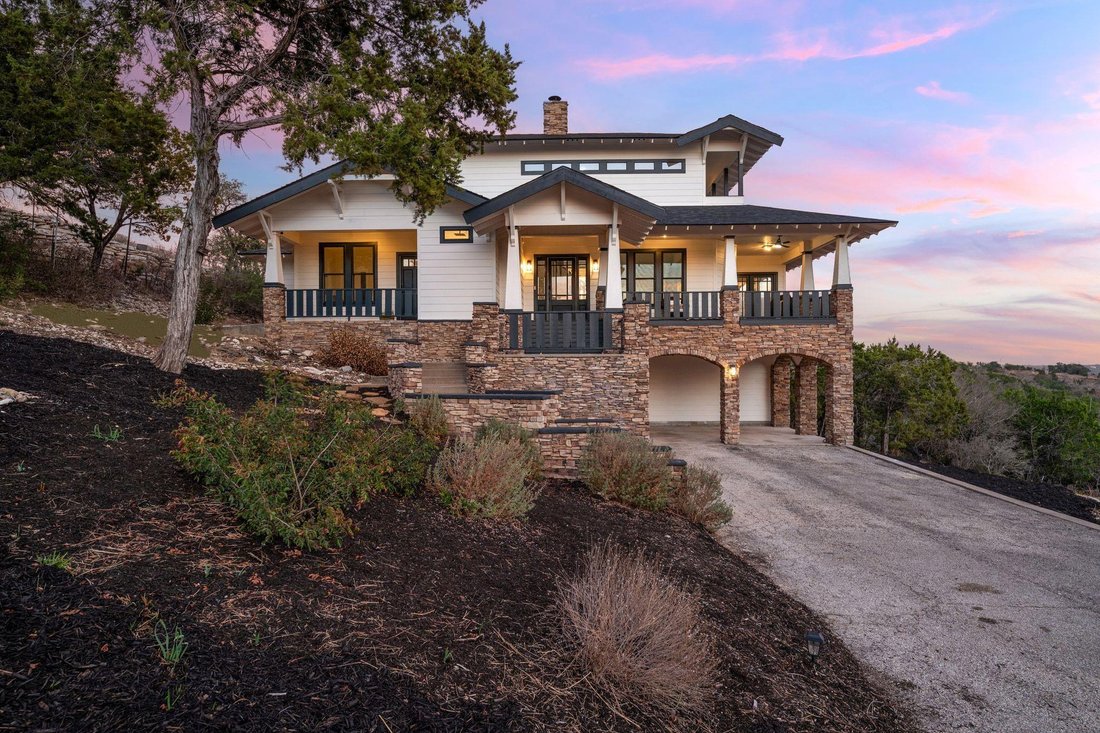
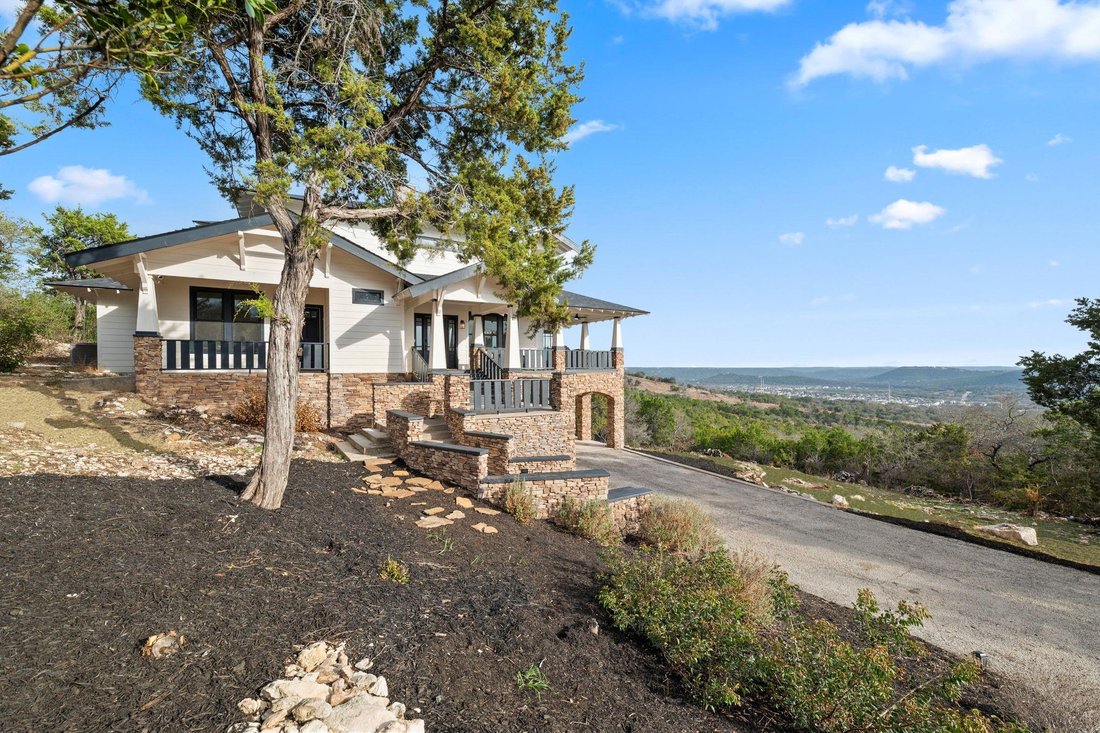
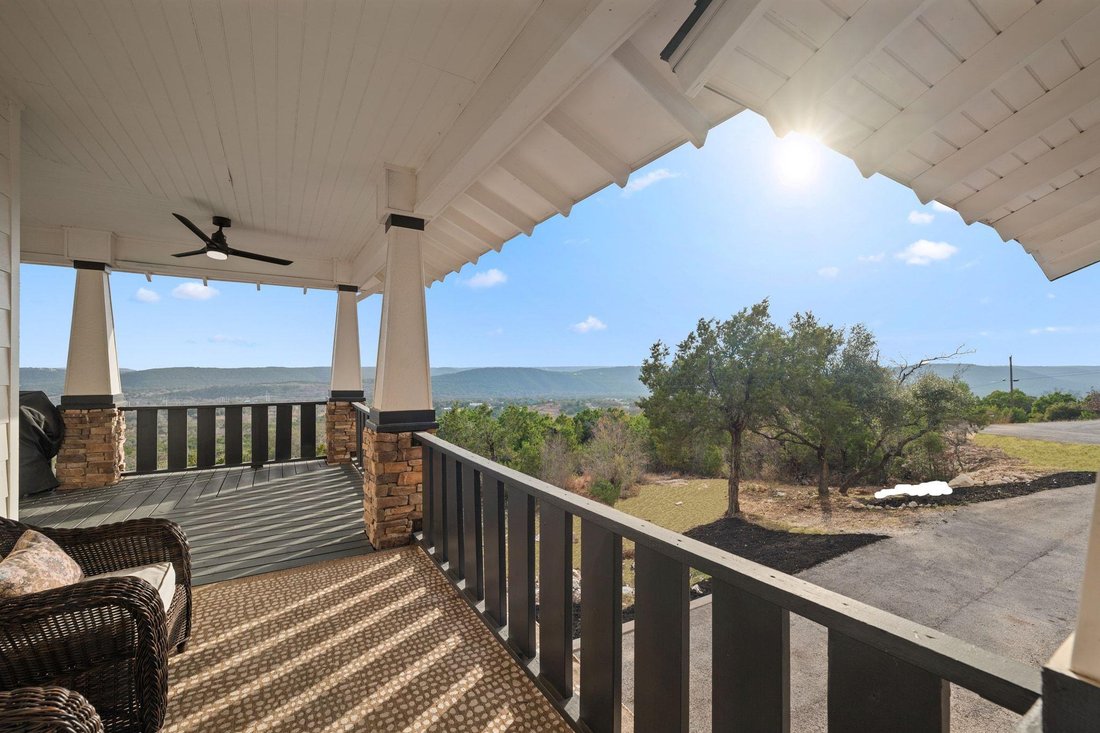
If “the view” is on your must-have list, this one doesn’t just deliver, it puts on a full-on daily show. Perched high on 3.2 acres of rolling Hill Country land, this remodeled home is wrapped in porches and lined with huge windows so you’re catching the skyline and the treetops from sunup to sunset. It honestly feels like living in a treehouse… if that treehouse came with designer finishes and roo
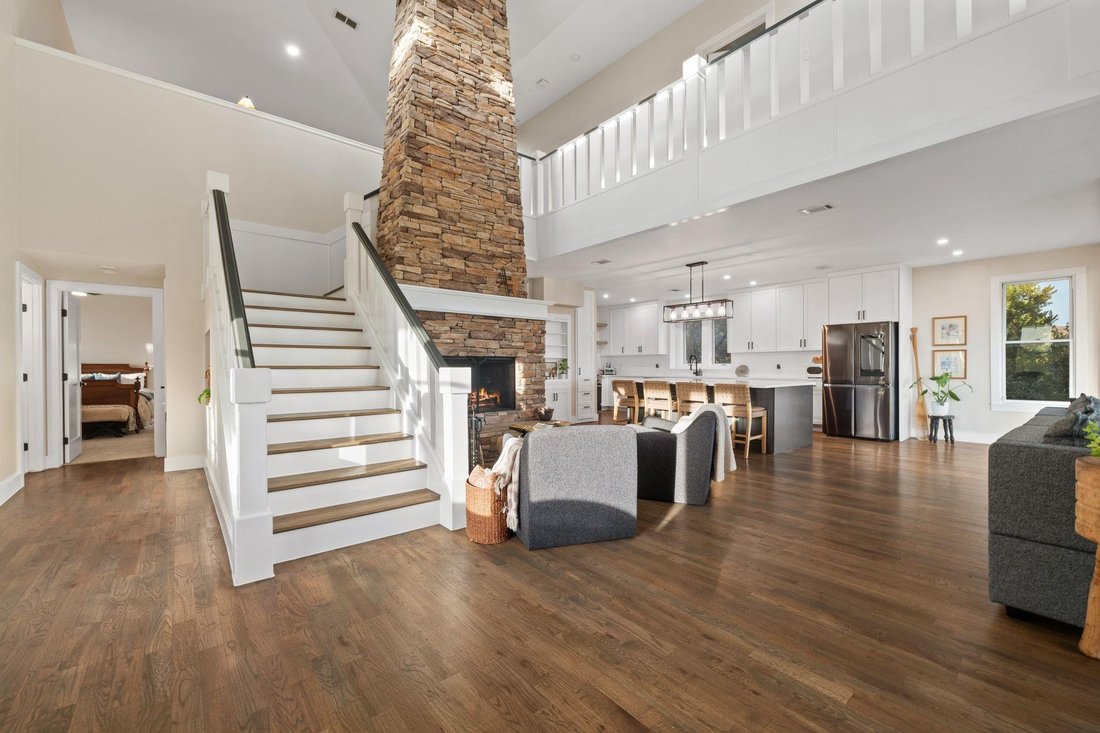
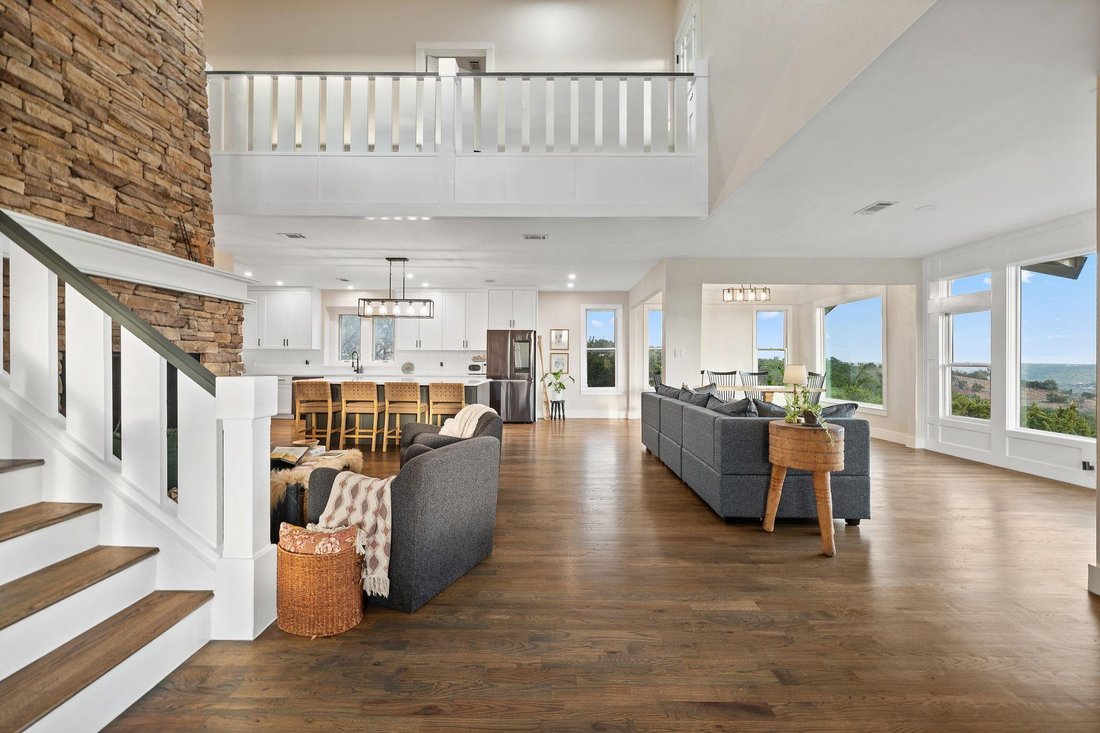
If “the view” is on your must-have list, this one doesn’t just deliver, it puts on a full-on daily show. Perched high on 3.2 acres of rolling Hill Country land, this remodeled home is wrapped in porches and lined with huge windows so you’re catching the skyline and the treetops from sunup to sunset. It honestly feels like living in a treehouse… if that treehouse came with designer finishes and room to breathe. Inside, the main level is one big, open, gathering space anchored by a striking stone fireplace that makes an immediate statement. The flow is easy, the ceilings are tall, and the view is basically part of the decor in every direction. The kitchen is made for people who actually like to cook (or at least like to look like they do): a massive quartz island, a Janska 8-burner range, and a walk-in pantry hidden behind a Murphy-style bookcase because it’s cool to say and tidy to have. The primary suite is on the main level along with another bedroom and an additional full bath, so you’ve got a layout that works for everyday life and guests. Bathrooms keep the vibe modern and clean with quartz counters, back-lit LED mirrors, and oversized walk-in showers that feel more spa than standard. Upstairs, a loft landing gives you flexible bonus space for a reading nook, game spot, or second living area, plus two more bedrooms and a full bath. And then there’s the wildcard: the lower level converted garage space with direct outdoor access. It’s almost an additional thousand square feet of flex space that could be a killer game room, creative studio, home gym, workshop, or all of the above. This is the kind of space that makes the house feel bigger, more useful, and way more fun. Views, acreage, and a remodel that actually matches the setting. This one’s not trying to be subtle; it’s meant to be enjoyed. Buyer to verify all info.
-
Property type
House
-
Year built
2001
-
Price/sqft
$249
Features
- Garden
- Fireplace
- Open Kitchen
- Mountain View
- Modern
- Renovated
- Air Conditioning
- Panoramic / Scenic View
- Balcony
Features
Lot
- Panoramic / Scenic View
- Mountain View
- Privacy
- Renovated
- Modern
Indoor
- High Ceiling
- Fireplace
- Air Conditioning
- Kitchen island
- Bar
- Open Kitchen
- Stone Countertops
Outdoor
- Balcony
- Parking
- Garden
Explore the Area
13107 Shady Mountain RD, Leander, Texas, United States
View on Google Maps
Price per sqft
Low
High
Joined 7 months ago
You have inquired about this property
The agent will contact you soon by
Listed by
318
Listings
2026
Joined
Book home tour with the agent
Choose a date and whether you'd like a virtual or in-person tour with the agent.
Preferred date
Tour type
Last updated
September 12
First listed
August 4
Listing reference
9122323
Listing status
Based on information submitted to the MLS GRID as of 2026. All data is obtained from various sources and may not have been verified by broker or MLS GRID. Supplied Open House Information is subject to change without notice. All information should be independently reviewed and verified for accuracy. Properties may or may not be listed by the office/agent presenting the information.
Similar Properties Nearby
New Listings in Leander

Explore More Homes for Sale
Leander, TX, United States property types
Leander, TX, United States popular searches
- Properties with Pool in Leander, TX, United States
- New Builds properties in Leander, TX, United States
- Panoramic / Scenic View properties in Leander, TX, United States
- Mountain View properties in Leander, TX, United States
- Modern properties in Leander, TX, United States
- Gated Community properties in Leander, TX, United States
- Hilltop properties in Leander, TX, United States
- Equestrian properties in Leander, TX, United States
- Renovated properties in Leander, TX, United States
- Duplex properties in Leander, TX, United States
- Properties with Library in Leander, TX, United States
- Properties with Elevator in Leander, TX, United States
- Riverfront properties in Leander, TX, United States
- River View properties in Leander, TX, United States
- Golf View properties in Leander, TX, United States
- Properties with Vineyard / Winery in Leander, TX, United States
Related Guides & Stories
Trusted by the World's Leading Brokers
The agents behind the world's most exceptional properties list with JamesEdition.
- Listings from Sotheby's, Christie's, BARNES, and Engel & Völkers
- Every listing reviewed before it goes live
- Connect directly with verified listing agents
By continuing you agree to our Terms and Privacy Policy.
brokerages we
partnered with
partnered with