$750,000
Single Family Residence in Leander
- 4 Beds
- 4 Baths
- 3,362 Sqft
- 12,337 Sqft lot
- Updated: Today
- Source: Unlock MLS (Austin Board of REALTORS) MLS#2939794
About the Property
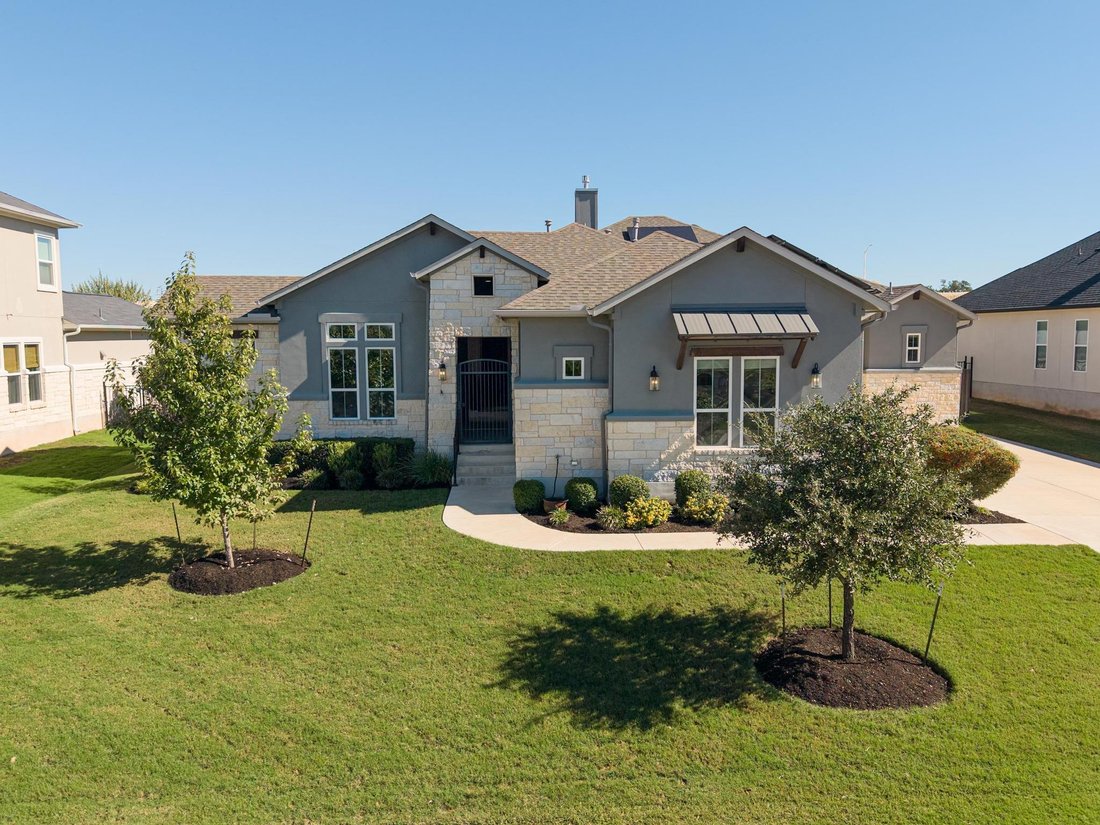
Custom crafted in 2021 by Hill Country Artisan Homes, this 3,362-square-foot residence brings style to Marbella. The single-story plan offers three ensuite bedrooms, an office, and a private-entry casita or guest studio. Energy upgrades include 54 fully owned solar panels and two Tesla Powerwall batteries. A private, gated front entrance leads to the front door and secluded al fresco courtyard bet
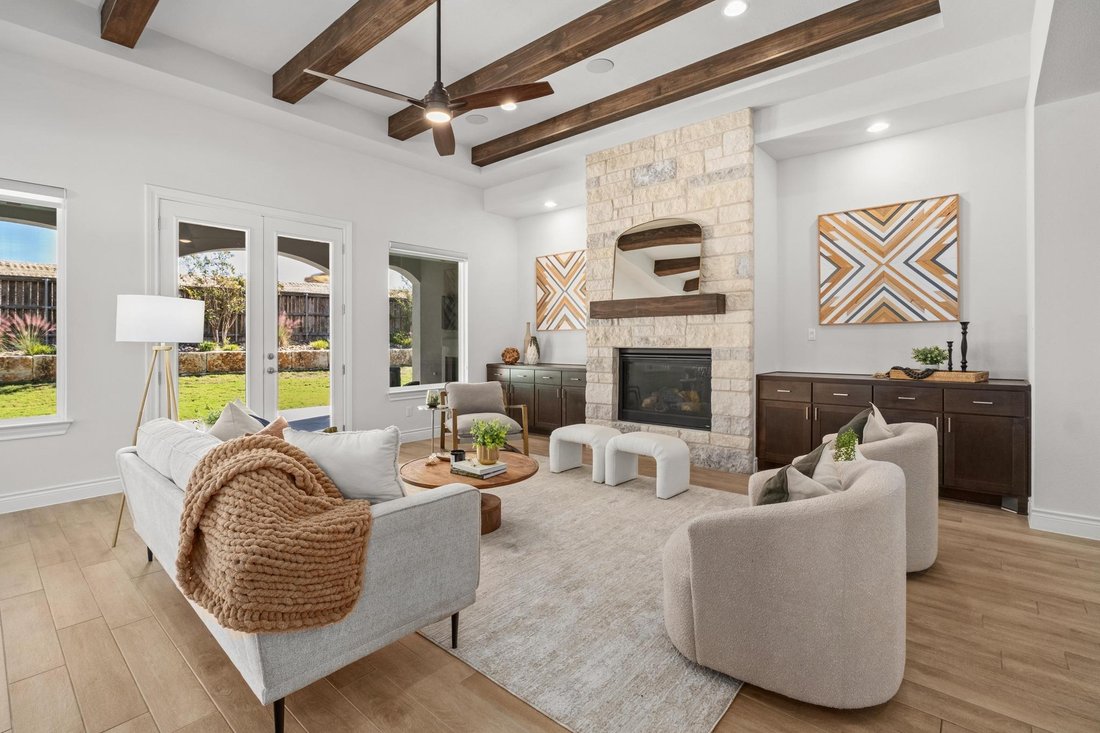
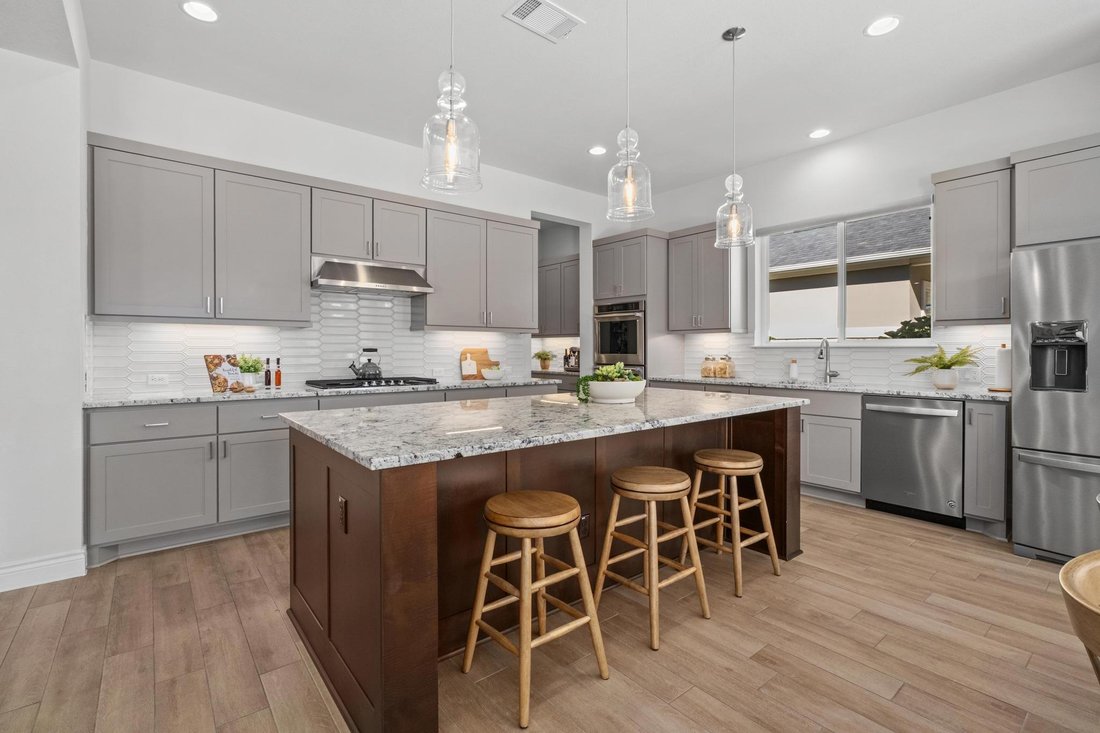
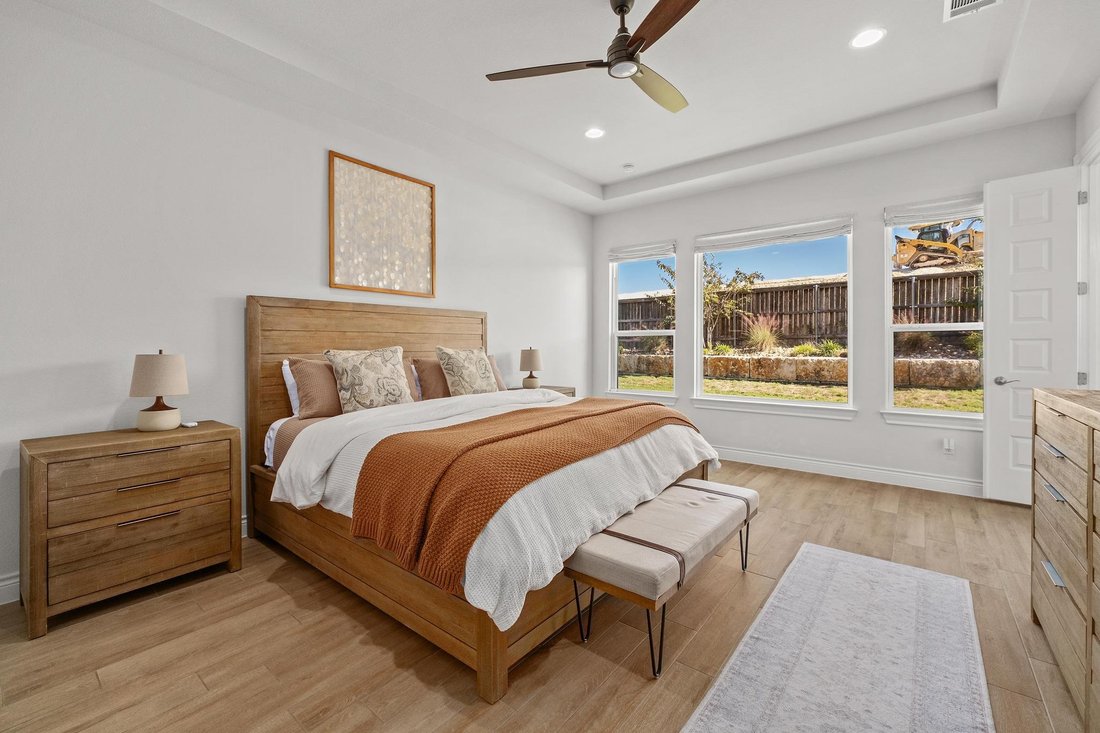
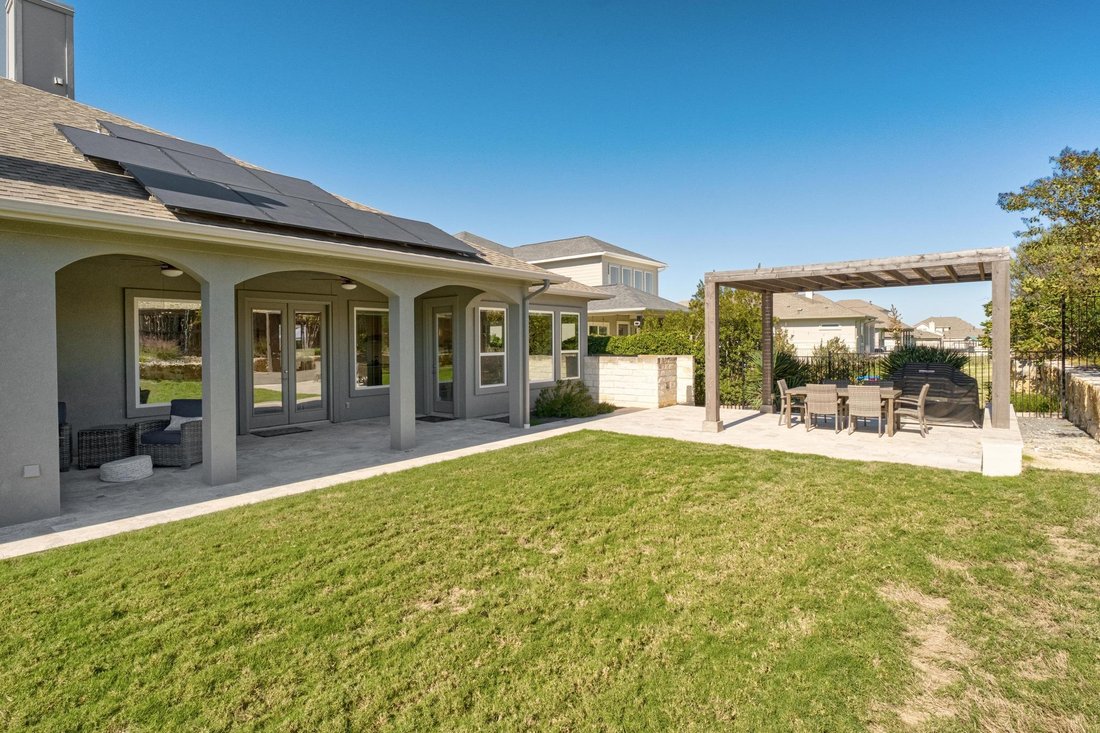
Custom crafted in 2021 by Hill Country Artisan Homes, this 3,362-square-foot residence brings style to Marbella. The single-story plan offers three ensuite bedrooms, an office, and a private-entry casita or guest studio. Energy upgrades include 54 fully owned solar panels and two Tesla Powerwall batteries. A private, gated front entrance leads to the front door and secluded al fresco courtyard between the main house and casita. Inside, soaring ceilings, dramatic beams and expansive windows fill the main living areas with light. Wood-look tile and a crisp white palette create a polished contemporary backdrop. The gourmet island kitchen pairs granite countertops and stainless appliances with an oversized island and bar seating. A sunny dining area overlooks the backyard, while a separate formal dining room welcomes larger gatherings with a custom buffet and direct access to the kitchen. The secluded primary suite features a deluxe luxury ensuite bath with soaking tub and oversized shower, plus an extraordinary walk-in closet with custom organization and its own island. Two secondary bedrooms share a Jack-and-Jill bath. Bonus conveniences include a bonus full-size fridge in the laundry room, mudroom built-ins and patio access from the guest bath. The casita features a Murphy bed, full bath, and a custom walk-in closet with a mid-size fridge and microwave. A covered back porch with dual fans and fireplace extends to a pergola-shaded patio for alfresco dining. The fenced yard has room for a pool, with plumbing and electrical already in place. The finished, side-entry 3-car garage includes an EV charging outlet. Residents enjoy a park plus sidewalks and walking proximity to Rouse High and Wiley Middle. Leander ISD schools, shopping and dining are nearby, with access to North Austin’s Tech Corridor and rail service to Downtown Austin. Come experience the thoughtful design, impressive extras and possibilities this Marbella home brings together.
-
Property type
House
-
Year built
2020
-
Price/sqft
$223
Features
- Walk In Closet
- Garage
- Garden
- Fireplace
- Modern
- Pergola
- Gate
- Parking
- New Builds
Features
Lot
- New Builds
- Modern
Indoor
- High Ceiling
- Office
- Fireplace
- Kitchen island
- Bar
- Laundry Room
- Walk In Closet
Outdoor
- Parking
- Garage
- Gate
- Pergola
- Garden
Explore the Area
1004 Almeria BND, Leander, Texas, United States
View on Google Maps
Price per sqft
Low
High
Joined 1 year ago
You have inquired about this property
The agent will contact you soon by
Listed by
222
Listings
2025
Joined
Book home tour with the agent
Choose a date and whether you'd like a virtual or in-person tour with the agent.
Preferred date
Tour type
Last updated
Today
First listed
November 18
Listing reference
2939794
Listing status
Based on information submitted to the MLS GRID as of 2026. All data is obtained from various sources and may not have been verified by broker or MLS GRID. Supplied Open House Information is subject to change without notice. All information should be independently reviewed and verified for accuracy. Properties may or may not be listed by the office/agent presenting the information.
Trusted by the World's Leading Brokers
The agents behind the world's most exceptional properties list with JamesEdition.
- Listings from Sotheby's, Christie's, BARNES, and Engel & Völkers
- Every listing reviewed before it goes live
- Connect directly with verified listing agents
By continuing you agree to our Terms and Privacy Policy.
Brokerages we
partnered with
partnered with