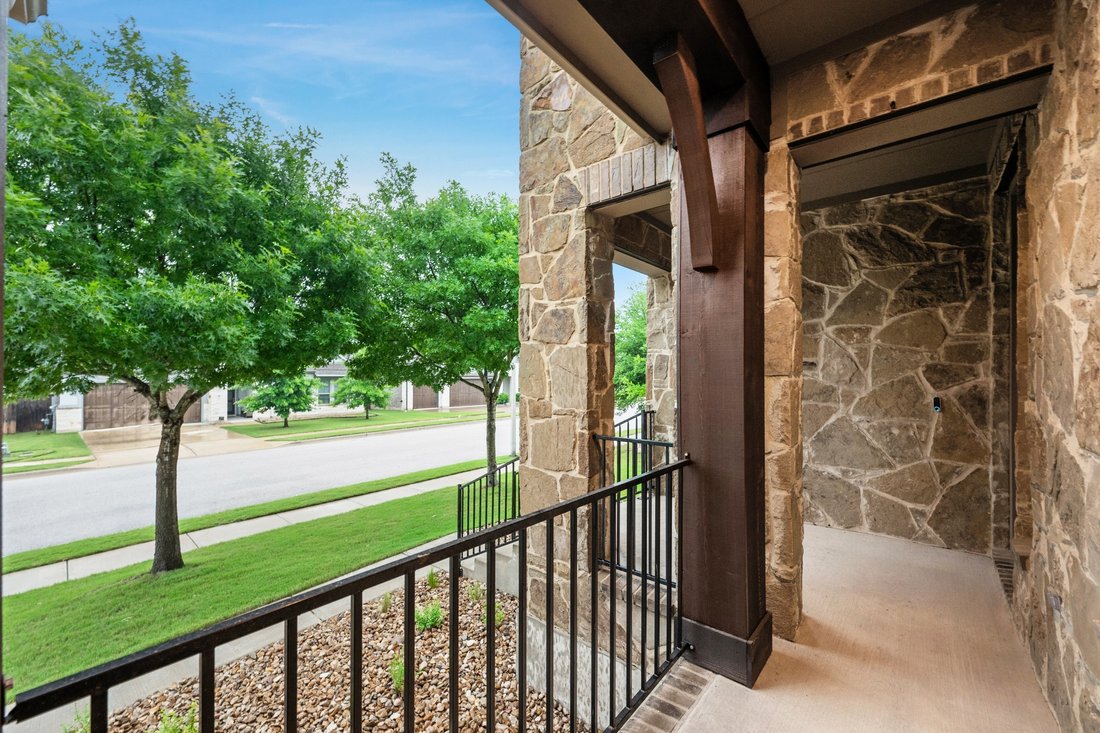
$919,500
Single Family Detached Leander
- 4 Beds
- 4 Baths
- 3,843 Sqft
- 9,758 Sqft lot
- Updated: Today
- MLS#5913055
About the Property
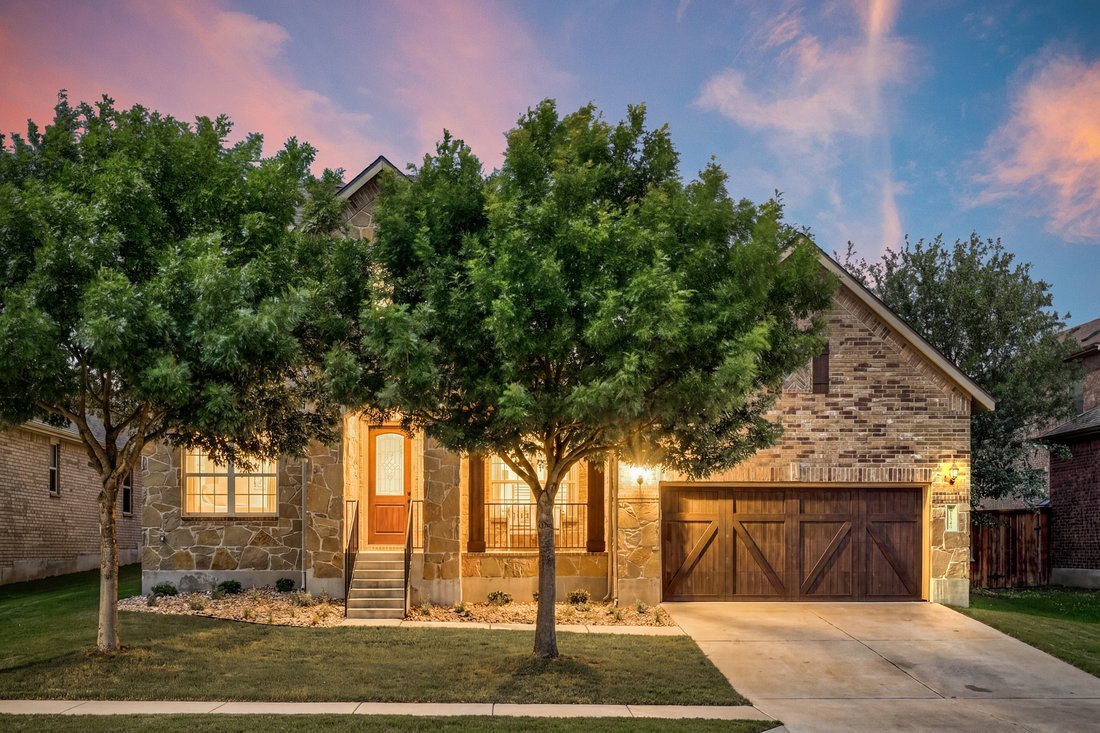
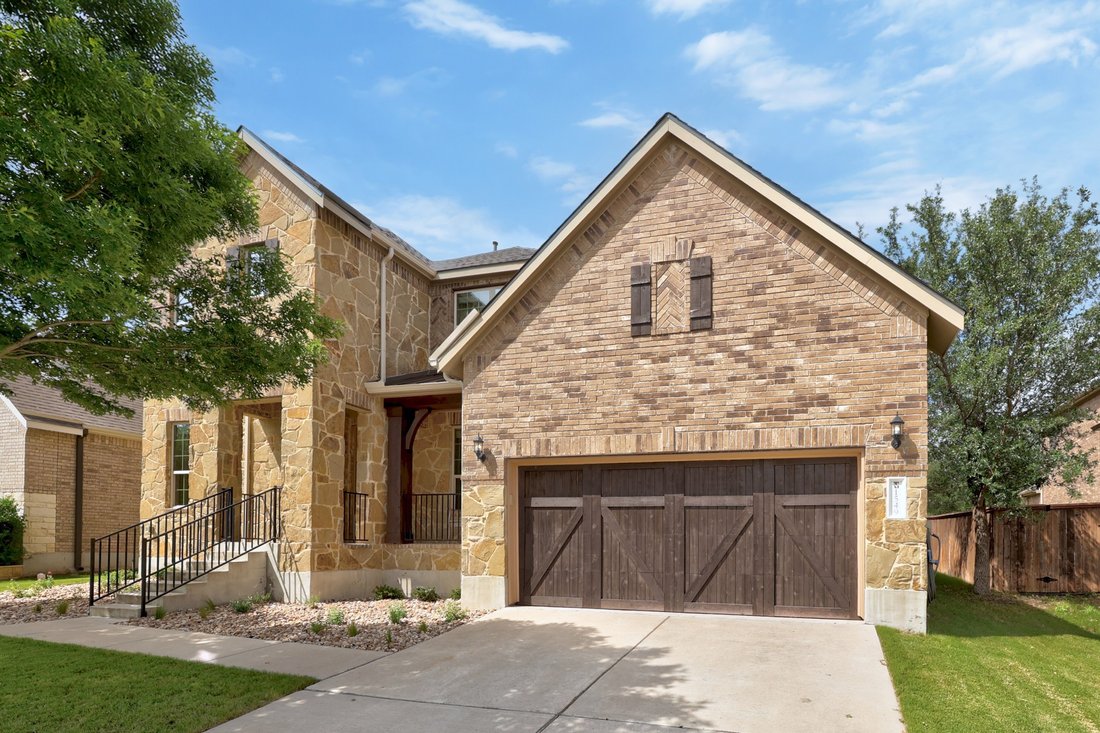
Where do you begin with a home that truly has it all? Thoughtfully designed and beautifully upgraded, this stunning Pulte Lawson floor plan offers exceptional space, functionality, and style for every stage of life.
This spacious 4-bedroom, 3.5-bath home features three living areas, including a luxurious downstairs primary suite complete with an enviable walk-in closet. The main level als
This spacious 4-bedroom, 3.5-bath home features three living areas, including a luxurious downstairs primary suite complete with an enviable walk-in closet. The main level als
Where do you begin with a home that truly has it all? Thoughtfully designed and beautifully upgraded, this stunning Pulte Lawson floor plan offers exceptional space, functionality, and style for every stage of life.
This spacious 4-bedroom, 3.5-bath home features three living areas, including a luxurious downstairs primary suite complete with an enviable walk-in closet. The main level also includes a private office, an additional dedicated workspace, and abundant storage throughout — from the oversized utility room and mud area to multiple extra closets and a highly functional kitchen layout.
Designed with both beauty and practicality in mind, the kitchen is a standout feature with double wall ovens, a 5-burner gas cooktop, walk-in pantry, dedicated coffee bar space, and generous prep and storage areas. The kitchen and dining spaces flow seamlessly into the expansive living room, where a charming corner fireplace and soaring windows overlook the incredible backyard retreat.
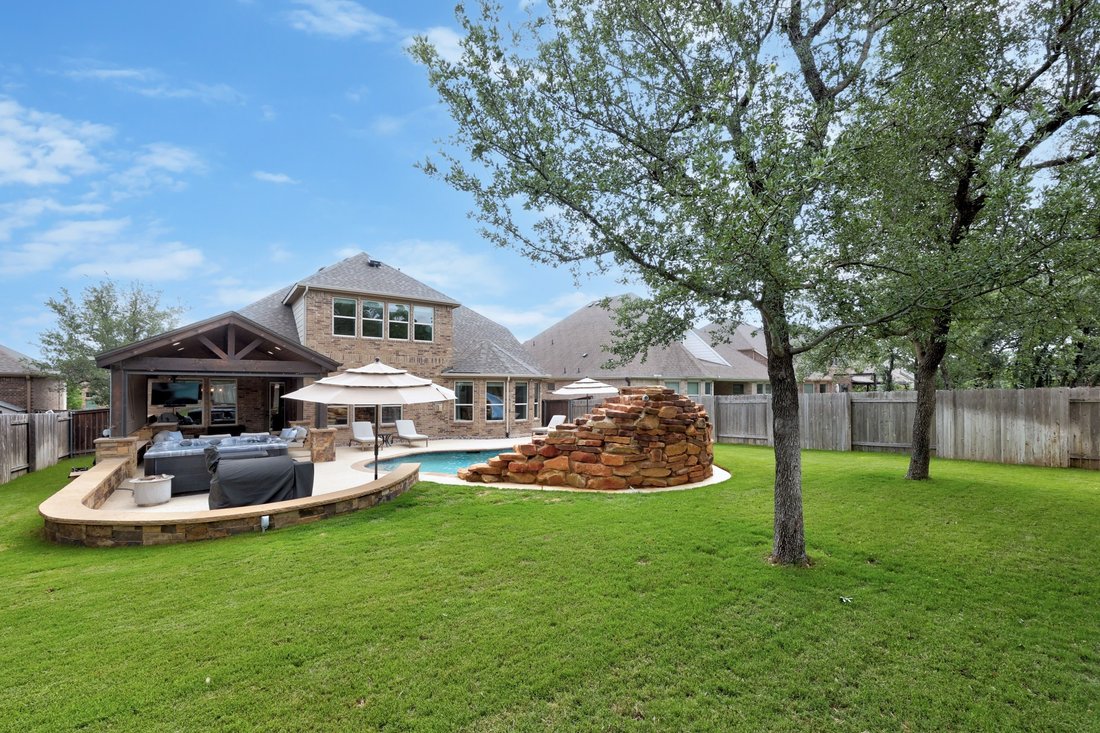
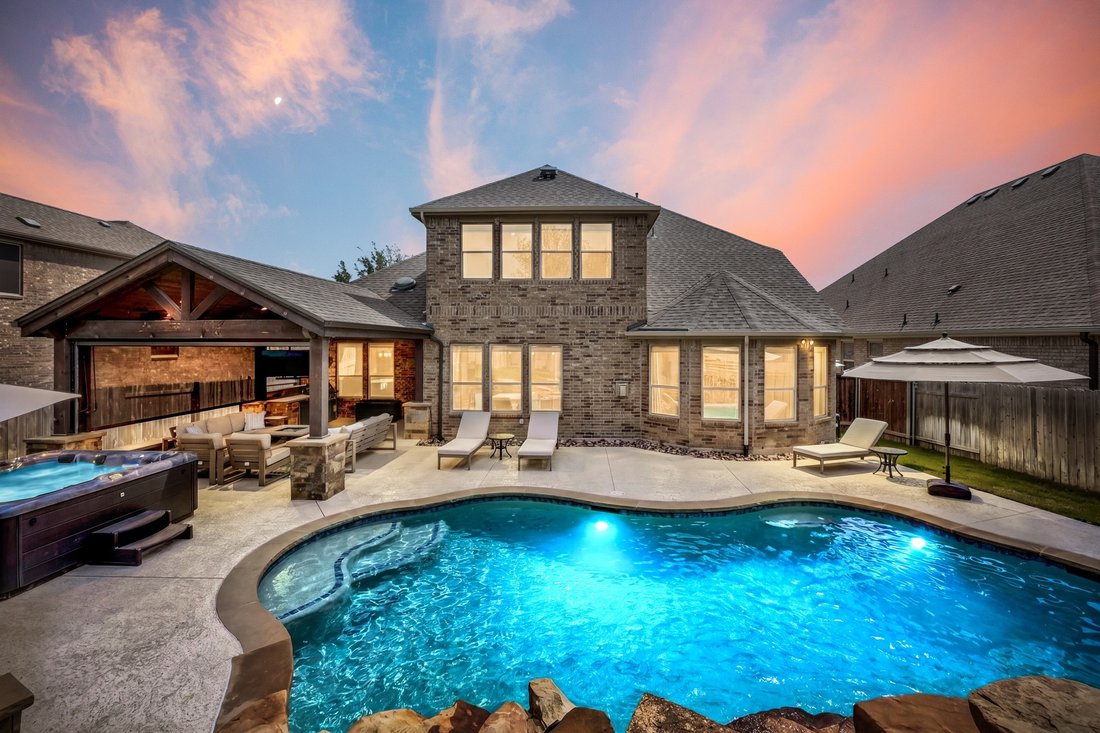
Situated on a premium oversized lot backing to dedicated green space, the outdoor living area was carefully planned to maximize both entertaining and yard space. Enjoy the custom pool with rock waterfall and slide, an extended patio, outdoor kitchen, and ample room for seating, play, and relaxation.
Upstairs, you’ll find three generously sized secondary bedrooms, two full bathrooms, a spacious game room, and a fantastic hidden media room concealed behind a custom accent wall — offering flexibility for entertainment, hobbies, or multi-purpose living.
Additional highlights include custom wood accent walls in both dining areas and the upstairs hallway, upgraded lighting fixtures throughout, an extended roofline for expanded covered patio space, and recent roof and gutter replacement.
This home combines thoughtful design, high-end upgrades, and incredible indoor/outdoor living in a way that’s truly hard to find.
This spacious 4-bedroom, 3.5-bath home features three living areas, including a luxurious downstairs primary suite complete with an enviable walk-in closet. The main level also includes a private office, an additional dedicated workspace, and abundant storage throughout — from the oversized utility room and mud area to multiple extra closets and a highly functional kitchen layout.
Designed with both beauty and practicality in mind, the kitchen is a standout feature with double wall ovens, a 5-burner gas cooktop, walk-in pantry, dedicated coffee bar space, and generous prep and storage areas. The kitchen and dining spaces flow seamlessly into the expansive living room, where a charming corner fireplace and soaring windows overlook the incredible backyard retreat.
Situated on a premium oversized lot backing to dedicated green space, the outdoor living area was carefully planned to maximize both entertaining and yard space. Enjoy the custom pool with rock waterfall and slide, an extended patio, outdoor kitchen, and ample room for seating, play, and relaxation.
Upstairs, you’ll find three generously sized secondary bedrooms, two full bathrooms, a spacious game room, and a fantastic hidden media room concealed behind a custom accent wall — offering flexibility for entertainment, hobbies, or multi-purpose living.
Additional highlights include custom wood accent walls in both dining areas and the upstairs hallway, upgraded lighting fixtures throughout, an extended roofline for expanded covered patio space, and recent roof and gutter replacement.
This home combines thoughtful design, high-end upgrades, and incredible indoor/outdoor living in a way that’s truly hard to find.
-
Property type
House
-
Year built
2017
-
Price/sqft
$239
Features
- Walk In Closet
- Pool
- Fireplace
- Game Room
- Outdoor Kitchen
- Office
- Bar
- Garden
Explore the Area
1549 Humble Live Drive, Leander, TX 78641, Texas, United States
View on Google Maps
Price per sqft
Low
High
Joined 4 years ago
You have inquired about this property
The agent will contact you soon by
Listed by
1
Listings
2026
Joined
Book home tour with Cynthia Reed
Choose a date and whether you'd like a virtual or in-person tour with the agent.
Preferred date
Tour type

Last updated
Today
First listed
May 7
Agent licence
#0454324
Listing reference
2112865613385504
Listing status
Similar Properties Nearby
New Listings in Leander


Explore More Homes for Sale
Leander, TX, United States property types
Leander, TX, United States popular searches
- Properties with Pool in Leander, TX, United States
- Panoramic / Scenic View properties in Leander, TX, United States
- New Builds properties in Leander, TX, United States
- Gated Community properties in Leander, TX, United States
- Modern properties in Leander, TX, United States
- Mountain View properties in Leander, TX, United States
- Hilltop properties in Leander, TX, United States
- Equestrian properties in Leander, TX, United States
- Properties with Elevator in Leander, TX, United States
- Duplex properties in Leander, TX, United States
- Properties with Library in Leander, TX, United States
- Renovated properties in Leander, TX, United States
- Golf View properties in Leander, TX, United States
- Riverfront properties in Leander, TX, United States
- River View properties in Leander, TX, United States
- City View properties in Leander, TX, United States
- Properties with Private Beach in Leander, TX, United States
- Properties with Vineyard / Winery in Leander, TX, United States
Related Guides & Stories
Trusted by the World's Leading Brokers
The agents behind the world's most exceptional properties list with JamesEdition.
- Listings from Sotheby's, Christie's, BARNES, and Engel & Völkers
- Every listing reviewed before it goes live
- Connect directly with verified listing agents
By continuing you agree to our Terms and Privacy Policy.
brokerages we
partnered with
partnered with