

4 Bedroom Detached House For Sale In Leamington Spa
- 4 Beds
- 3 Baths
- 2,440 Sqft
- Updated: August 11
-
4
Views for last 30 days
- 2
About the Property
No chain
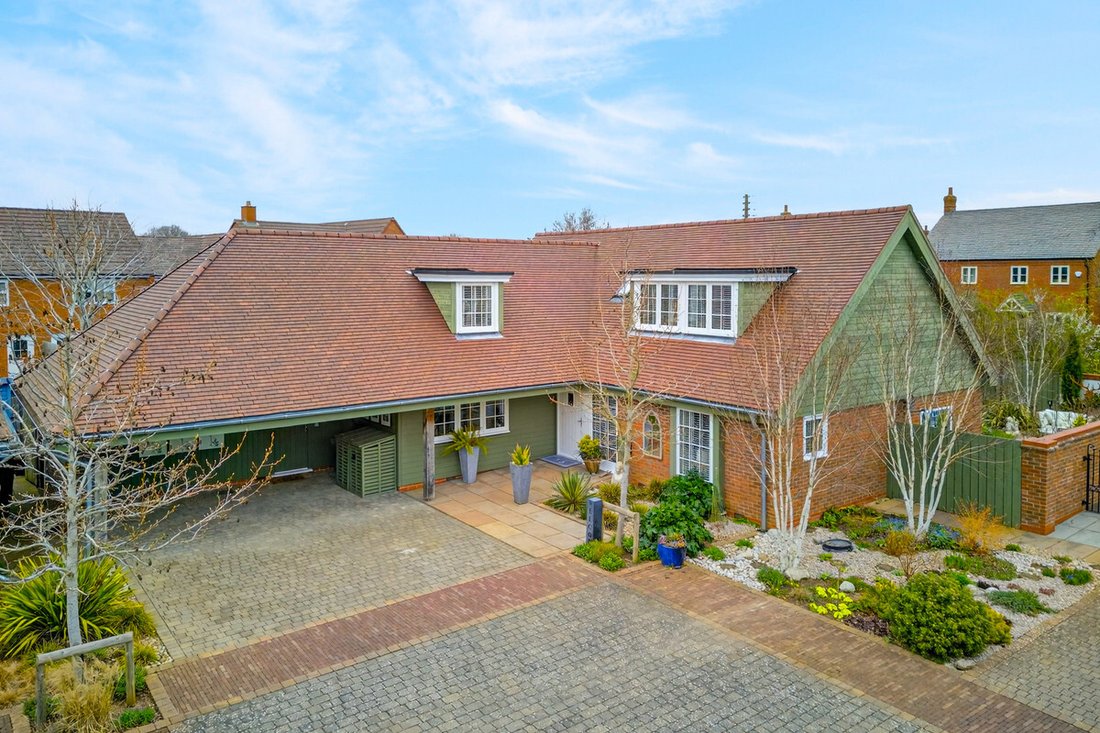
Located within a private and secure gated courtyard of just five properties, 5 Henry’s Place is a beautifully presented detached home offering a superb blend of contemporary style and comfortable family living, designed by award-winning Tyack Architects. The property is set within the desirable village of Harbury and benefits from generous proportions throughout, high-quality fin
No chain
Located within a private and secure gated courtyard of just five properties, 5 Henry’s Place is a beautifully presented detached home offering a superb blend of contemporary style and comfortable family living, designed by award-winning Tyack Architects. The property is set within the desirable village of Harbury and benefits from generous proportions throughout, high-quality finishes, and a thoughtfully designed layout ideal for modern lifestyles. With its light-filled interiors, landscaped garden, and versatile living spaces, this home provides both privacy and convenience in an exclusive setting. The property is being offered for sale with no chain.
Ground Floor
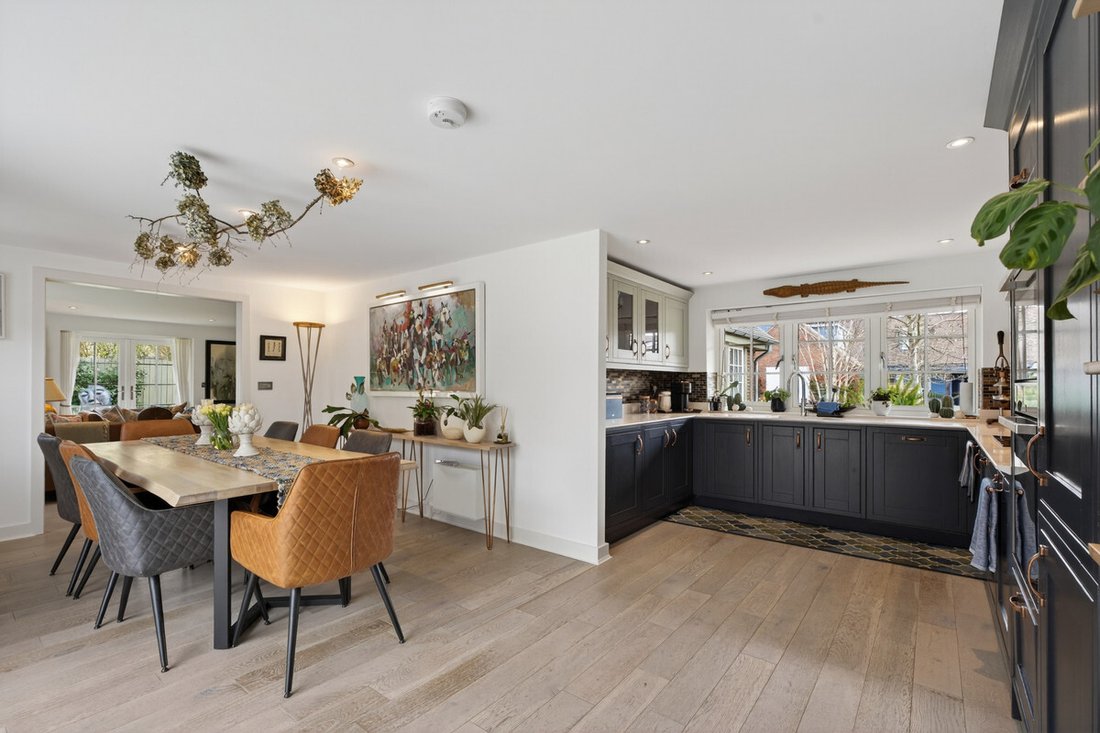
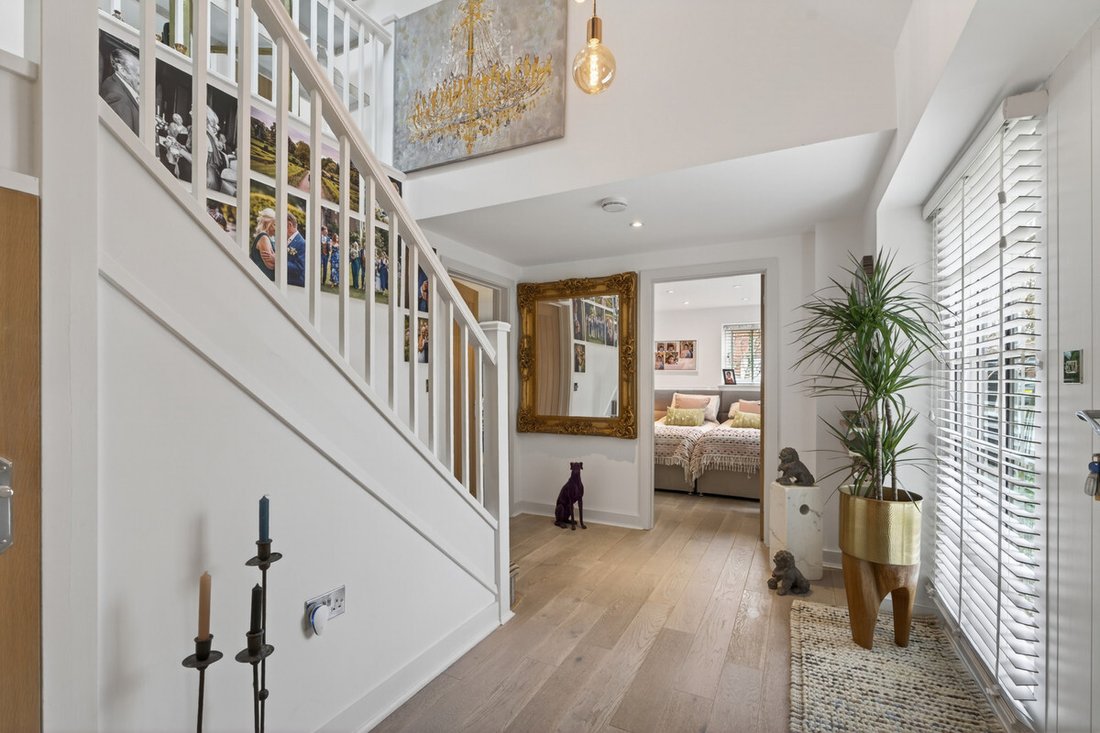
The property is entered via a welcoming hallway leading to a spacious living room with elegant proportions and garden views. Engineered oak wood flooring and underfloor heating create a sense of luxury and warmth. The heart of the home is the impressive kitchen and dining area, fitted with stylish cabinetry, integrated appliances, and ample workspace, seamlessly flowing into a bright garden room with glazing on multiple sides and direct access to the patio. A well-appointed utility room and hobby space/workroom adds everyday practicality, while a versatile study provides the perfect setting for home working or could easily serve as an additional ground floor bedroom. Another generously sized reception room is currently arranged as a comfortable living space, enhanced by the convenience of its own en-suite, ideal for guests, multi-generational living, or a private suite. A beautifully appointed w.c. completes the ground floor accommodation.
First Floor
The first floor hosts a generously proportioned principal bedroom, thoughtfully designed to maximise both comfort and functionality. This impressive space benefits from a luxury en-suite bathroom and ample fitted wardrobes, offering excellent storage without compromising on floor area.
A light and airy landing space offers the potential for work or leisure activities and another well-proportioned double bedroom, with a contemporary en-suite shower room completes the accommodation on this floor.
Outdoor Space
The wrap-around landscaped rear garden is predominantly laid to lawn with well-stocked borders and a paved terraces ideal for outdoor dining and entertaining. The garden offers a high degree of privacy and a peaceful setting. To the front, the property benefits from landscaped gardens, a private drive with space for four cars as well as a carport, and shared garden store.
Location
Harbury is a highly regarded Warwickshire village offering a strong sense of community and a range of local amenities including shops, pubs, and a primary school as well as a doctors and pharmacist. The property is well positioned for access to Leamington Spa, Warwick, and Junction 12 of the M40 all within 15 minutes making it ideal for commuters while enjoying a village lifestyle.
Freehold | Council Tax Band G | EPC Rating B
Services, Utilities & Property Information
Tenure - Freehold
Electricity Supply - Mains
Water Supply - Mains
Drainage & Sewerage - Mains
Heating – Air Source Heat pump
Broadband – Superfast broadband speed is available in the area - we advise you to check with your provider.
Mobile Signal/Coverage – 4G and 5G mobile signal is available in the area – we advise you to check with your provider
Parking - Driveway for four cars. Double carport.
Flood Risk - A report has identified potential surface water flood risk locally. The seller has confirmed that the property has not experienced flooding during their ownership, and the development benefits from permeable paving as part of its drainage design.
Special Notes - The property is subject to restrictive covenants and forms part of a managed development. Communal charges are shared between five properties in the development. Estimated annual cost is approximately £500.
Note: One photograph used is a computer generated image. Please note, computer generated images are indicative only. Decorative finishes and fixtures and fittings do not represent the current state of the property.
-
Property type
House
-
Price/sqft
$486
Features
Explore the Area
The agent will contact you soon by
Listed by
Book home tour with the agent
Choose a date and whether you'd like a virtual or in-person tour with the agent.

Trusted by the World's Leading Brokers
The agents behind the world's most exceptional properties list with JamesEdition.
- Listings from Sotheby's, Christie's, BARNES, and Engel & Völkers
- Every listing reviewed before it goes live
- Connect directly with verified listing agents
By continuing you agree to our Terms and Privacy Policy.