$1,534,709
Villa Le Plan De La Tour 4 Room(s) 170 M2
- 3 Beds
- 1,830 Sqft
- 18,095 Sqft lot
- Updated: August 15
- 1
About the Property
Le Plan de la Tour: Fully renovated villa, View of the hills, Heated Pool & Outbuildings
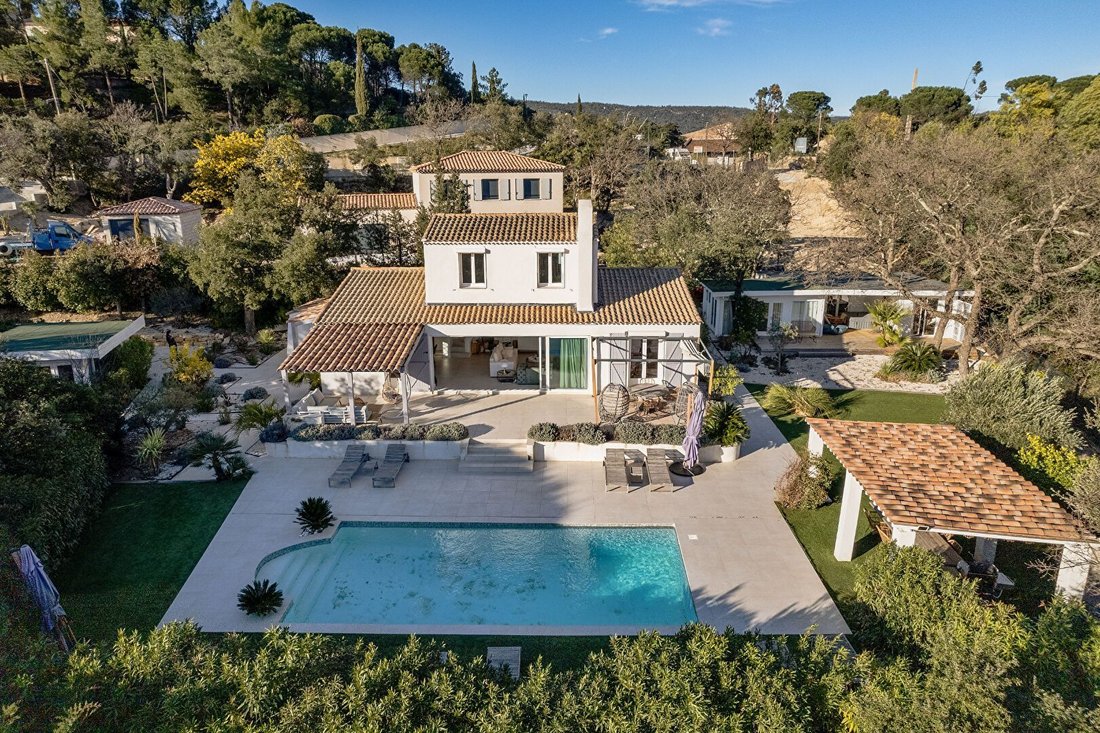
Located in a residential setting, just a few minutes from the village accessible by foot or bike, this villa of approximately 170 m² has been completely renovated with beautiful materials. Set on a landscaped plot of 1,681 m², it benefits from a full south exposure, an unobstructed view of nature, and
Located in a residential setting, just a few minutes from the village accessible by foot or bike, this villa of approximately 170 m² has been completely renovated with beautiful materials. Set on a landscaped plot of 1,681 m², it benefits from a full south exposure, an unobstructed view of nature, and
Le Plan de la Tour: Fully renovated villa, View of the hills, Heated Pool & Outbuildings
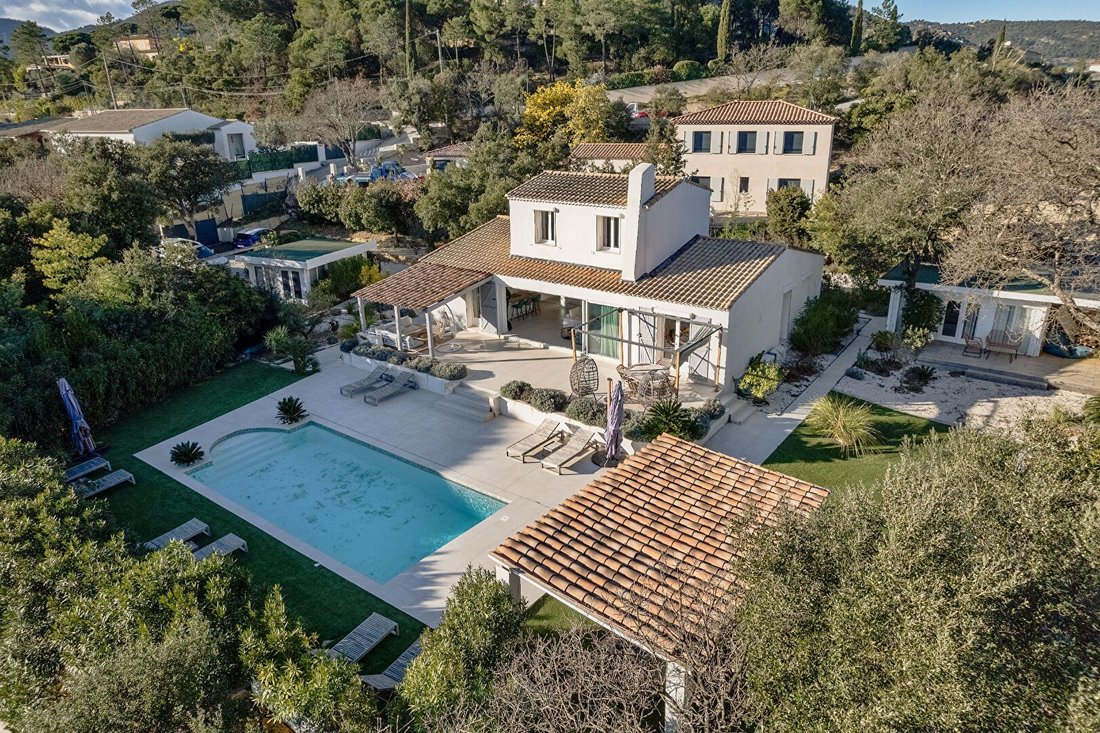
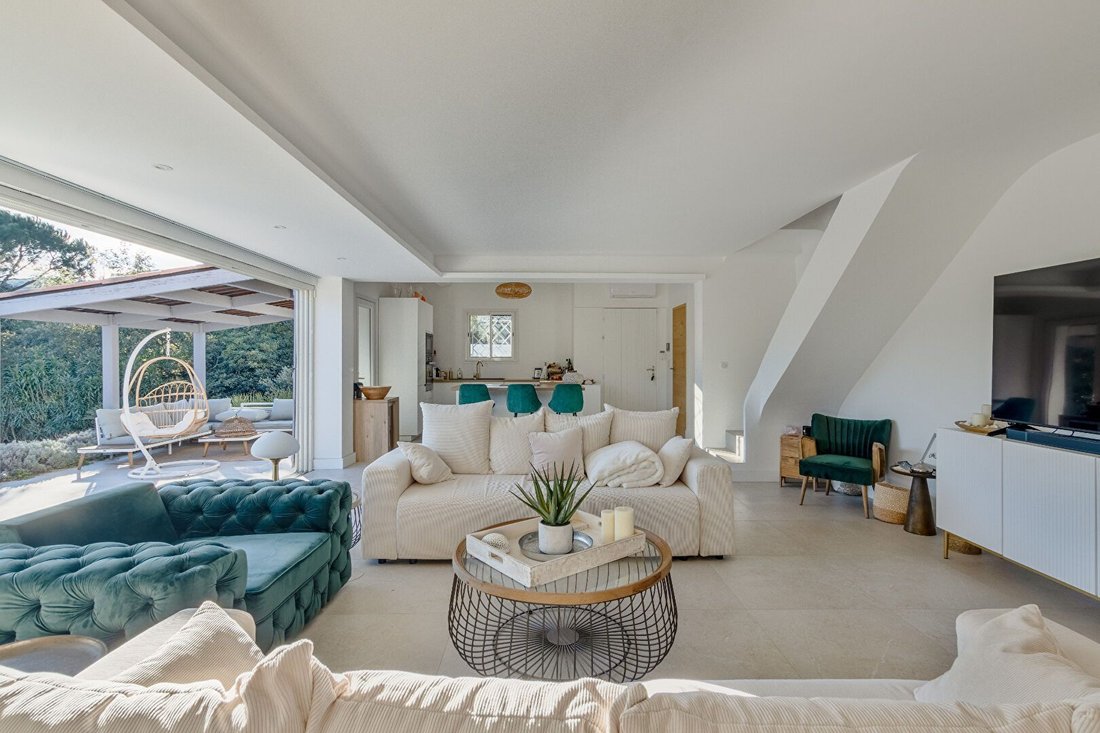
Located in a residential setting, just a few minutes from the village accessible by foot or bike, this villa of approximately 170 m² has been completely renovated with beautiful materials. Set on a landscaped plot of 1,681 m², it benefits from a full south exposure, an unobstructed view of nature, and absolute privacy.
Ground floor, Living room of 70 m², bathed in natural light, opening onto large semi-open terraces. Custom-made American kitchen, fully equipped, combining aesthetics and functionality. Guest toilets. Two bedrooms on the ground floor, each with private shower room, dressing room, toilets, and semi-private terrace.
Master suite upstairs with shower room, dressing room, and toilets, offering calm and privacy.
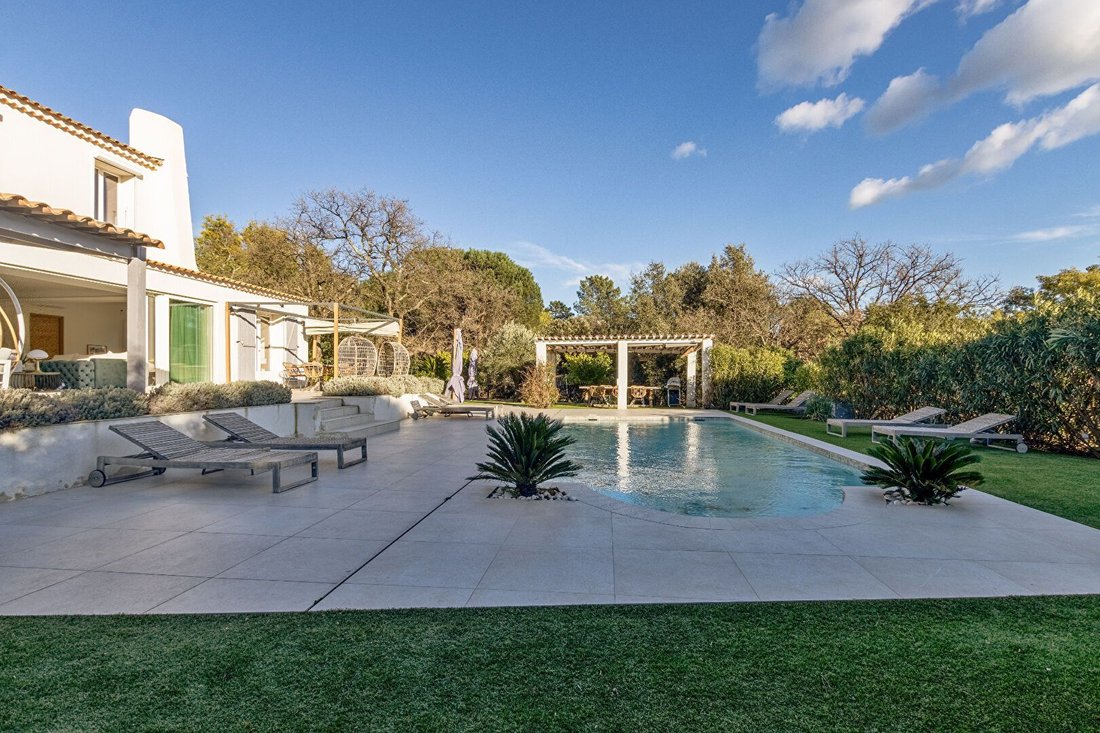
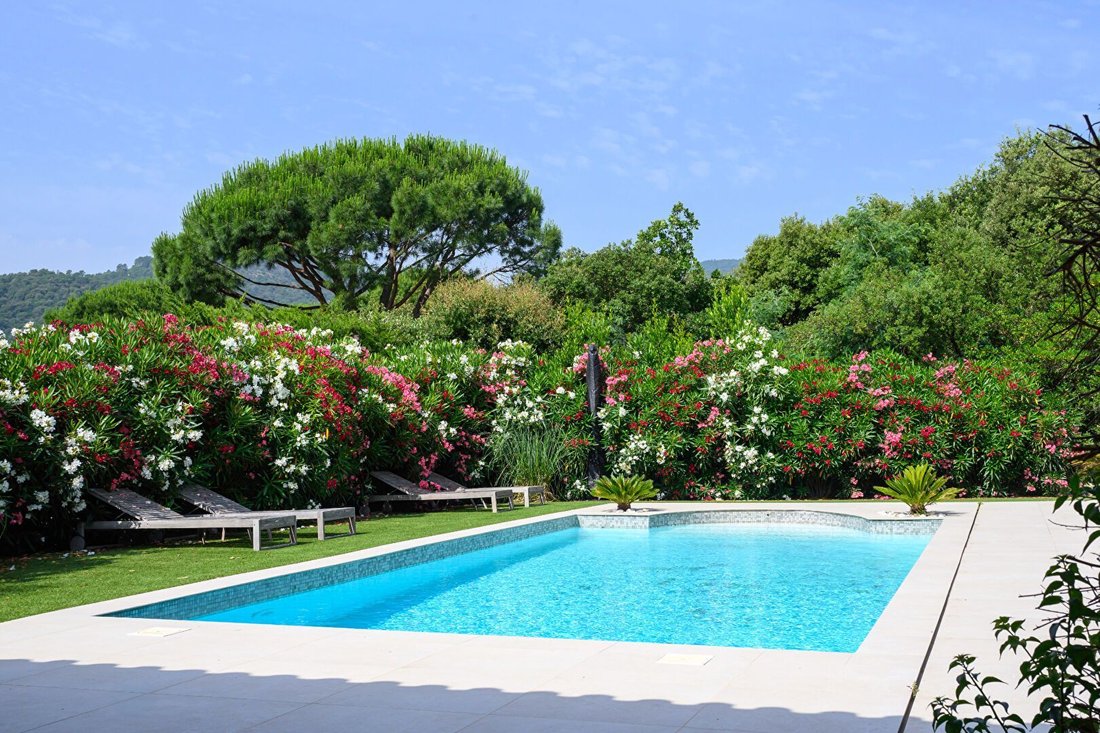
Outdoors and lifestyle: Traditional saltwater pool 10 x 5 m, heated, surrounded by a lounge area. Elegant pergola for meals and relaxation moments. Maintained and flowering landscaped garden, equipped with automatic irrigation. Two independent Guest houses, each comprising bedroom, bathroom, toilets, and kitchenette.
Wellness and leisure area: Jacuzzi, sauna, gym, and relaxation lounge. Petanque court. Several parking spaces. Laundry room.
An exclusive villa, ideal as a primary or secondary residence, where comfort, elegance, and privacy harmoniously blend.
Information on the risks to which this property is exposed is available on the Géorisques website: https://www.georisques.gouv.fr/
Located in a residential setting, just a few minutes from the village accessible by foot or bike, this villa of approximately 170 m² has been completely renovated with beautiful materials. Set on a landscaped plot of 1,681 m², it benefits from a full south exposure, an unobstructed view of nature, and absolute privacy.
Ground floor, Living room of 70 m², bathed in natural light, opening onto large semi-open terraces. Custom-made American kitchen, fully equipped, combining aesthetics and functionality. Guest toilets. Two bedrooms on the ground floor, each with private shower room, dressing room, toilets, and semi-private terrace.
Master suite upstairs with shower room, dressing room, and toilets, offering calm and privacy.
Outdoors and lifestyle: Traditional saltwater pool 10 x 5 m, heated, surrounded by a lounge area. Elegant pergola for meals and relaxation moments. Maintained and flowering landscaped garden, equipped with automatic irrigation. Two independent Guest houses, each comprising bedroom, bathroom, toilets, and kitchenette.
Wellness and leisure area: Jacuzzi, sauna, gym, and relaxation lounge. Petanque court. Several parking spaces. Laundry room.
An exclusive villa, ideal as a primary or secondary residence, where comfort, elegance, and privacy harmoniously blend.
Information on the risks to which this property is exposed is available on the Géorisques website: https://www.georisques.gouv.fr/
-
Property type
Villa
-
Price/sqft
$838
Features
- Garden
- Pool
- Terrace
- Mountain View
- Sauna
- Jacuzzi
- Fitness Center / Gym
- Pergola
- Renovated
Features
Lot
- Mountain View
- Privacy
- Renovated
Indoor
- Air Conditioning
- Jacuzzi
- Laundry Room
- Sauna
- Fitness Center / Gym
Outdoor
- Terrace
- Parking
- Pool
- Pergola
- Garden
Explore the Area
Le Plan-de-la-Tour, Provence-Alpes-Côte d'Azur, France
View on Google Maps
Price per sqft
Low
High
Located in the picturesque Le Plan-De-La-Tour, this property offers serene living in the French Riviera. Conveniently close to Sainte-Maxime, just 15 minutes by car, you’ll have access to stunning beaches and vibrant dining options. Approximately 30 minutes from the glamour of Saint-Tropez, the area is surrounded by lush vineyards and scenic countryside, ideal for nature enthusiasts seeking tranquility and elegance.
Get nearby
Attractions
Schools
La Mole Airport
Airport
26 min
Les Arcs - Draguignan Train Station
Train Station
32 min
Beauvallon Golf Club
Golf & Country Clubs
22 min
Château Minuty
Dining & Wine
18 min
International School of Nice
International School
84 min
Joined 1 year ago
You have inquired about this property
The agent will contact you soon by
Listed by
63
Listings
2025
Joined
Book home tour with the agent
Choose a date and whether you'd like a virtual or in-person tour with the agent.
Preferred date
Tour type
Last updated
August 15
First listed
January 18
Listing reference
1398
All property information is shown based on the most accurate data we have at the time of publication. Details on how we collect and verify this data can be found in section 5 of our Terms & Conditions.
Similar Properties Nearby
New Listings in Le Plan-de-la-Tour


Explore More Homes for Sale
Le Plan-de-la-Tour property types
Le Plan-de-la-Tour popular searches
Related Guides & Stories
Trusted by the World's Leading Brokers
The agents behind the world's most exceptional properties list with JamesEdition.
- Listings from Sotheby's, Christie's, BARNES, and Engel & Völkers
- Every listing reviewed before it goes live
- Connect directly with verified listing agents
By continuing you agree to our Terms and Privacy Policy.