$1,675,380
Maison De Village Aux Volumes Généreux Le Plan De La Tour
- 5 Beds
- 1 Baths
- 2,691 Sqft
- 5,382 Sqft lot
- Updated: November 9
About the Property
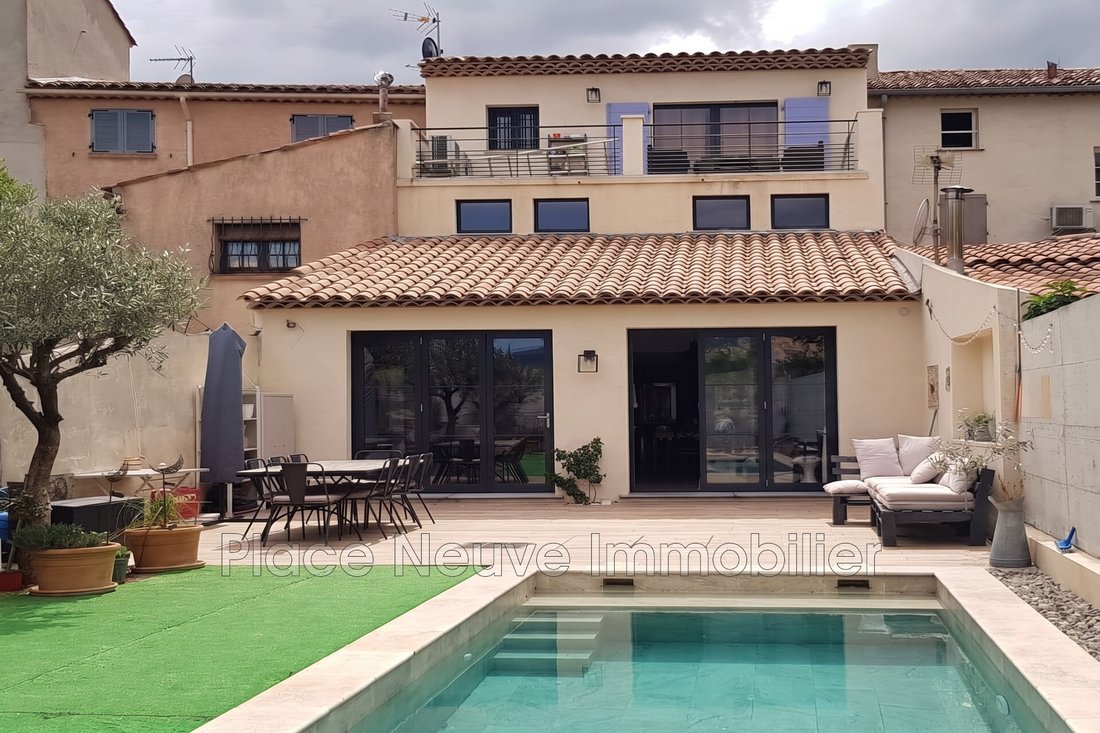
Discover this village house built in 2020 with quality materials on a plot of approximately 500 m², located in the heart of the village of Plan-de-la-Tour.
Spread over 3 levels, this 250 m² home offers a spacious and bright living area.
On the ground floor, you will find:
- A large dining living room with a fully equipped open kitchen
- 2 bedrooms
- A shower room
Spread over 3 levels, this 250 m² home offers a spacious and bright living area.
On the ground floor, you will find:
- A large dining living room with a fully equipped open kitchen
- 2 bedrooms
- A shower room
Discover this village house built in 2020 with quality materials on a plot of approximately 500 m², located in the heart of the village of Plan-de-la-Tour.
Spread over 3 levels, this 250 m² home offers a spacious and bright living area.
On the ground floor, you will find:
- A large dining living room with a fully equipped open kitchen
- 2 bedrooms
- A shower room
- A laundry room
- A pantry
- Separate toilets
On the first floor:
- A master suite with a dressing room and a bathroom with a bathtub
- An office on the mezzanine
- Separate WC
On the third and top floor:
- 2 en-suite bedrooms, one with its own terrace offering an unobstructed view of the hills
- Separate WC
For your comfort:
- Space allocated for an elevator serving each level
- Underfloor heating
- Air conditioning
Outside:
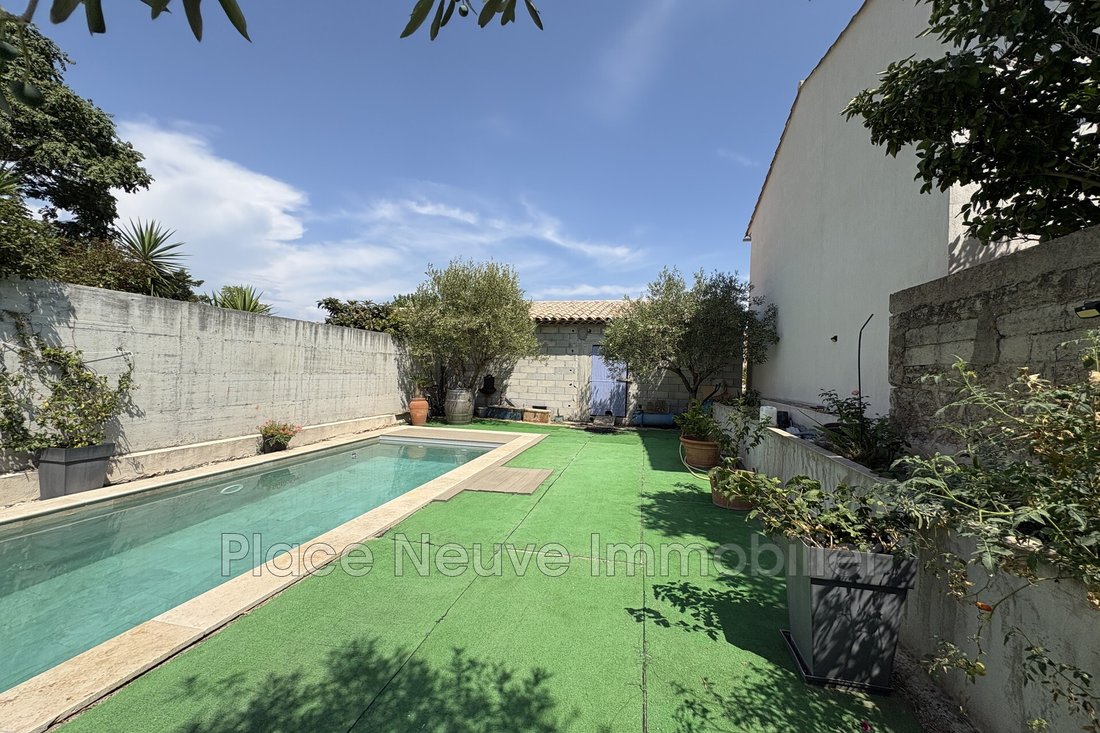
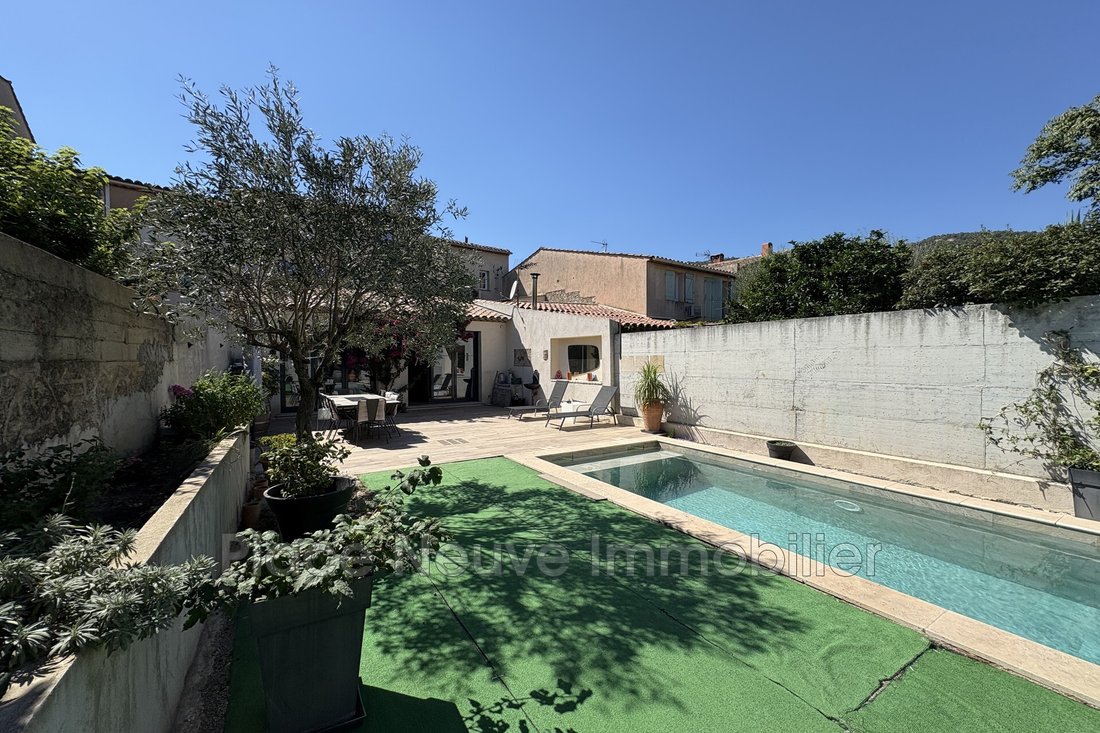
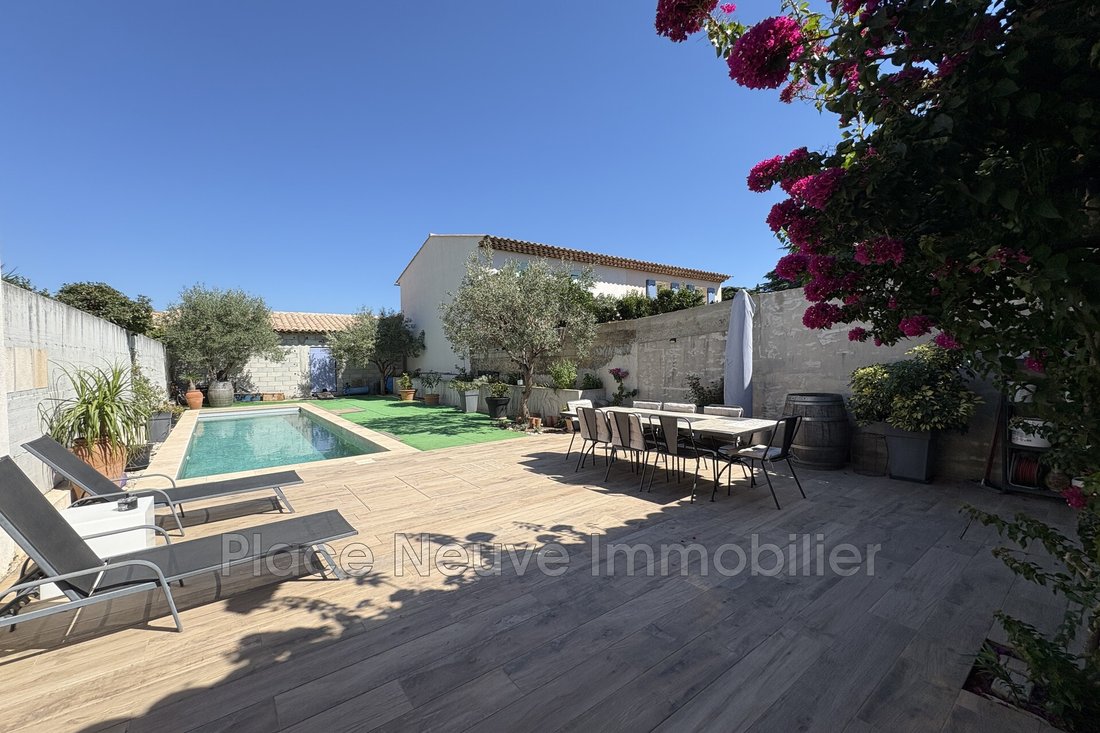
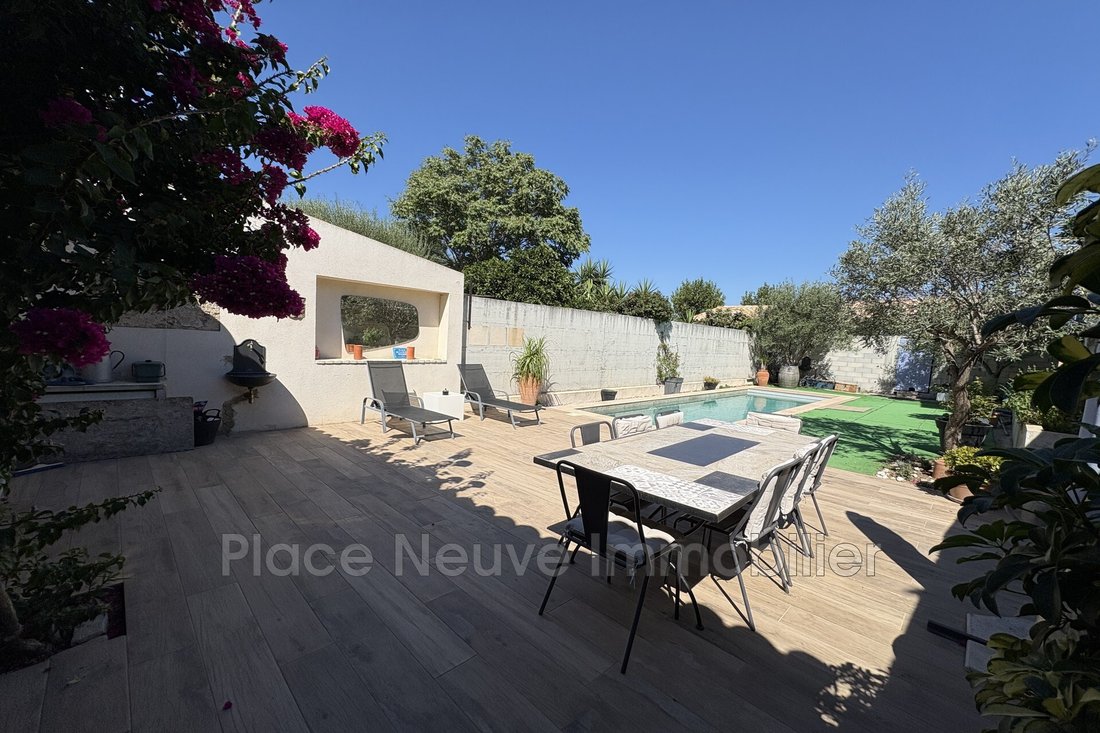
- A large terrace with a swimming lane
- A garage to be completed, with the possibility to add an additional floor
- A parking area
This central location in the village provides easy access to all local amenities while offering a private and peaceful living space. This house is ideal for those seeking a blend of modern elegance, convenience, and village life.
Information on the risks to which this property is exposed is available on the Géorisques website: https://www.georisques.gouv.fr/
Spread over 3 levels, this 250 m² home offers a spacious and bright living area.
On the ground floor, you will find:
- A large dining living room with a fully equipped open kitchen
- 2 bedrooms
- A shower room
- A laundry room
- A pantry
- Separate toilets
On the first floor:
- A master suite with a dressing room and a bathroom with a bathtub
- An office on the mezzanine
- Separate WC
On the third and top floor:
- 2 en-suite bedrooms, one with its own terrace offering an unobstructed view of the hills
- Separate WC
For your comfort:
- Space allocated for an elevator serving each level
- Underfloor heating
- Air conditioning
Outside:
- A large terrace with a swimming lane
- A garage to be completed, with the possibility to add an additional floor
- A parking area
This central location in the village provides easy access to all local amenities while offering a private and peaceful living space. This house is ideal for those seeking a blend of modern elegance, convenience, and village life.
Information on the risks to which this property is exposed is available on the Géorisques website: https://www.georisques.gouv.fr/
-
Property type
Villa
-
Year built
2018
-
Price/sqft
$622
Features
- Terrace
- Pool
- Garage
- Walk In Closet
- Open Kitchen
- Modern
- Elevator
- Pergola
- New Builds
Features
Lot
- Panoramic / Scenic View
- New Builds
- Modern
Indoor
- High Ceiling
- Office
- Air Conditioning
- Gas Stovetop
- Laundry Room
- Elevator
- Open Kitchen
- Walk In Closet
Outdoor
- Terrace
- Balcony
- Parking
- Pool
- Garage
- Outdoor Living Space
- Pergola
Explore the Area
Le Plan-de-la-Tour, Provence-Alpes-Côte d'Azur, France
View on Google Maps
Price per sqft
Low
High
Located in the scenic village of Le Plan-de-la-Tour, this property offers peaceful rural living with easy access to the Gulf of Saint-Tropez and Mediterranean coast. It is 50 minutes from Nice Côte d’Azur Airport and close to prestigious golf clubs and luxurious spas. The area features charming Provençal villages, upscale dining, and quality international schooling options within a 20-40 minute drive.
Get nearby
Attractions
Schools
Nice Côte d'Azur Airport
Airport
50 min
Saint-Tropez Port
Port / Marina
30 min
Saint-Raphaël Train Station
Train Station
35 min
Golf Club Saint-Tropez
Golf & Country Clubs
20 min
Château de la Messardière Spa
Luxury Wellness & Spas
30 min
Place des Lices Market, Saint-Tropez
Shopping & Lifestyle
30 min
Massif des Maures
Outdoor & Nature
15 min
International School of the Côte d'Azur
International School
40 min
Collège Henri Matisse
Public School
15 min
Joined 1 month ago
You have inquired about this property
The agent will contact you soon by
Listed by
11
Listings
2026
Joined
Book home tour with the agent
Choose a date and whether you'd like a virtual or in-person tour with the agent.
Preferred date
Tour type
Last updated
November 9
First listed
November 9
Listing reference
1083V291M
Trusted by the World's Leading Brokers
The agents behind the world's most exceptional properties list with JamesEdition.
- Listings from Sotheby's, Christie's, BARNES, and Engel & Völkers
- Every listing reviewed before it goes live
- Connect directly with verified listing agents
By continuing you agree to our Terms and Privacy Policy.