$4,252,704
Le Plan De La Tour Villa
- 11 Beds
- 9 Baths
- 6,028 Sqft
- 1.98 Ac lot
- Updated: March 28
About the Property
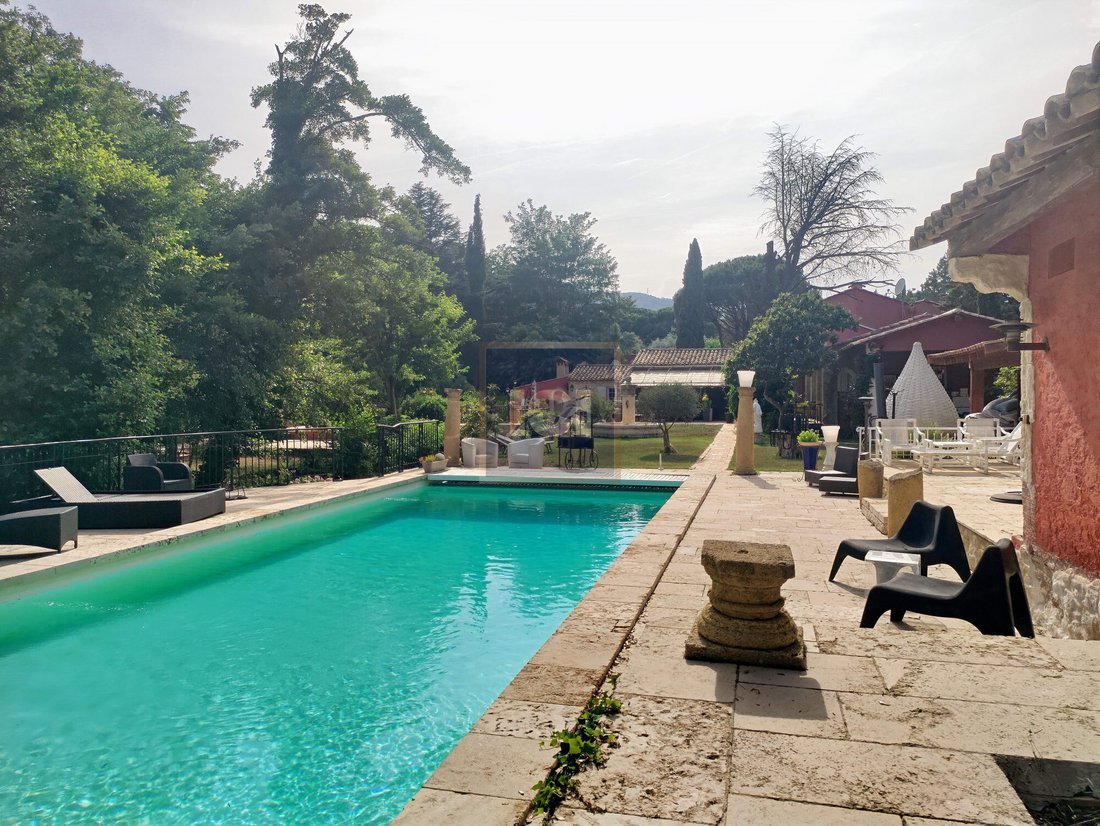
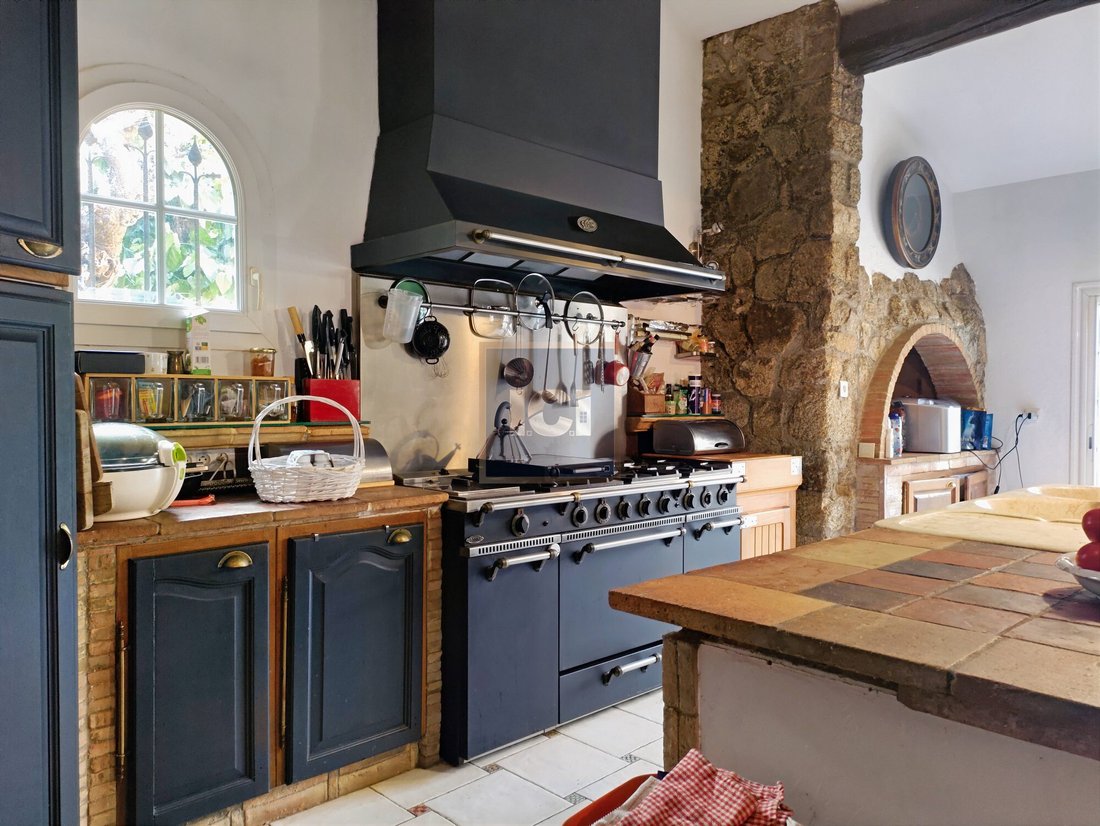
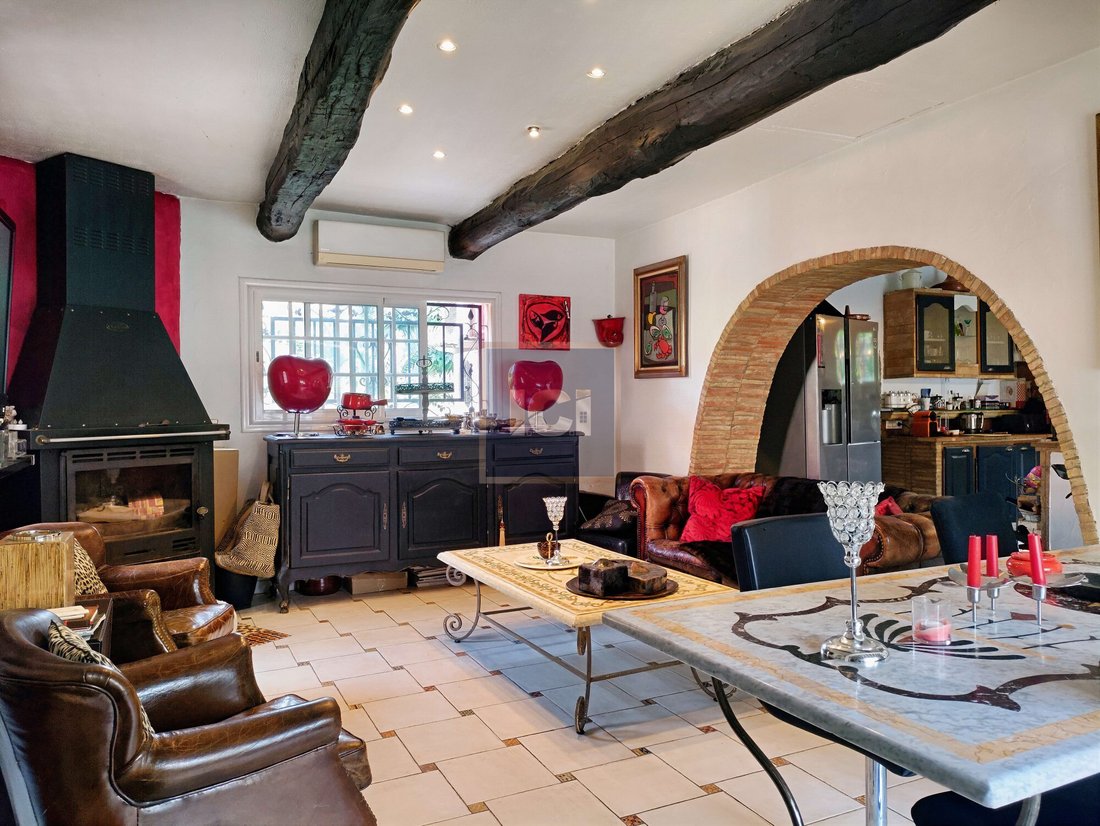
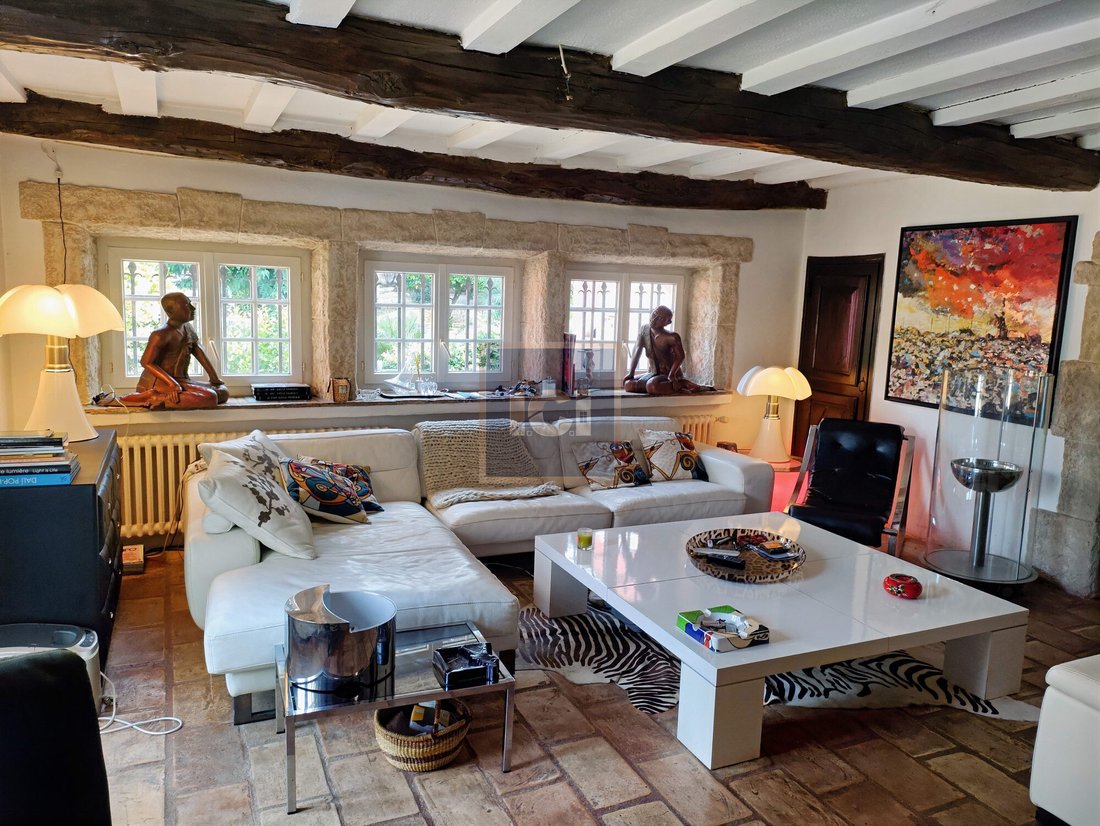
Sumptuous property of 7,730 m² steeped in history. A first 18th century building of approximately 450 m² consisting of a double living room with a reception lounge and a bar area. A large kitchen with stone vault opening onto a 3rd dining room. Laundry area at the back of the kitchen. On the same level, a large office with a storage room, guest WC and 3 bedrooms on one level en suite with private
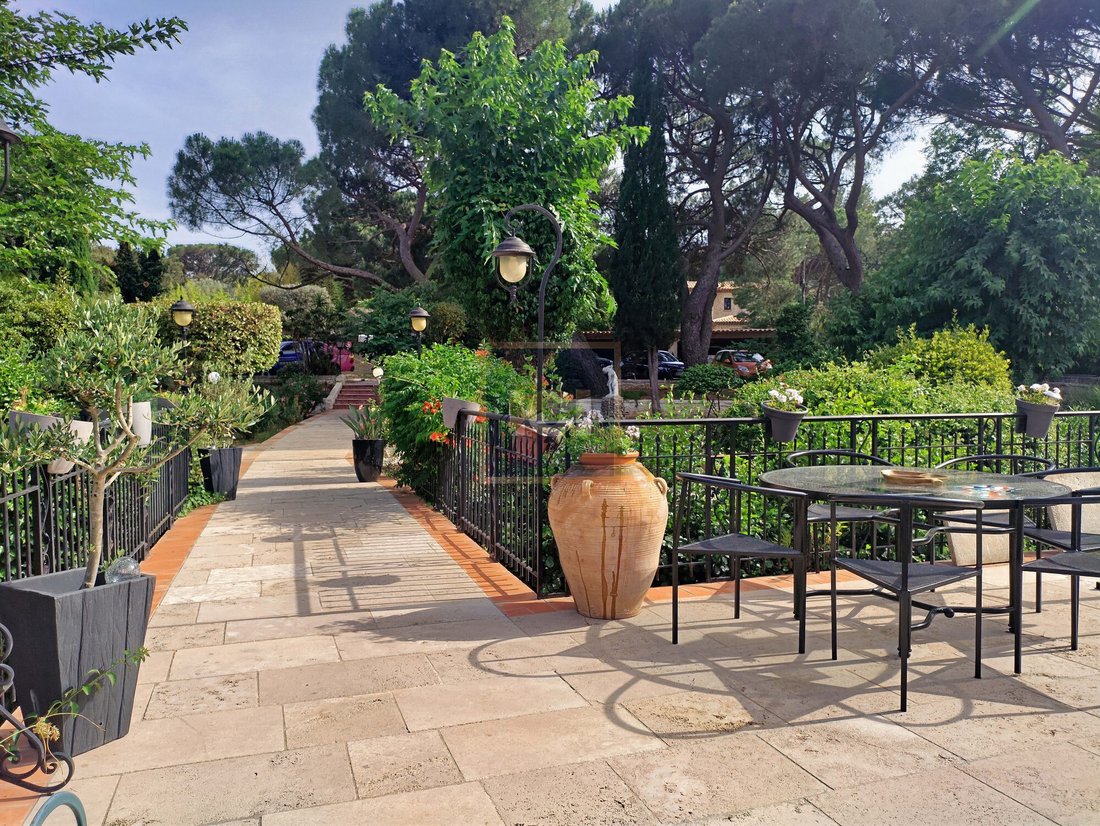
Sumptuous property of 7,730 m² steeped in history. A first 18th century building of approximately 450 m² consisting of a double living room with a reception lounge and a bar area. A large kitchen with stone vault opening onto a 3rd dining room. Laundry area at the back of the kitchen. On the same level, a large office with a storage room, guest WC and 3 bedrooms on one level en suite with private terraces. Upstairs, a 2-room apartment with a terrace. A heated outdoor infinity pool of 7x3 m is located in the center of the patio. Near the patio, another duplex apartment with 2 rooms and a master suite bedroom. The second building of approximately 180 m² includes a 3-room apartment, 2 studios and a plot of 500 m² ready to be built. A second heated swimming pool of 10x5 m with a relaxation area (sauna). Pool house with a bar and an adjoining studio of around 20 m². The property also has a charming atypical caravan operated as a guest room which overlooks a magnificent landscaped park with lakes. There are two separate entrances and numerous parking spaces that can accommodate around twenty vehicles. Ideal for a gite project. Technical diagnostic file in progress. Information on the risks to which this property is exposed is available on the Georisks website.
Information on the risks to which this property is exposed is available on the Géorisques website: https://www.georisques.gouv.fr/
Information on the risks to which this property is exposed is available on the Géorisques website: https://www.georisques.gouv.fr/
-
Property type
Villa
-
Year built
1700
-
Price/sqft
$705
Features
- Garden
- Pool
- Terrace
- Fireplace
- Sauna
- Duplex
- Office
- Laundry Room
- High Ceiling
Features
Lot
- Duplex
Indoor
- High Ceiling
- Office
- Fireplace
- Air Conditioning
- Bar
- Laundry Room
- Sauna
Outdoor
- Terrace
- Parking
- Pool
- Garden
Explore the Area
Le Plan-de-la-Tour, 83120, France
View on Google Maps
Price per sqft
Low
High
Nestled in the serene village of Le Plan-de-la-Tour, this exquisite property offers tranquil living amidst Provence’s captivating landscapes. Enjoy convenient access to the Mediterranean coast, just a short drive away. The area boasts local boutiques, charming cafés, and vineyards. Explore nearby Saint-Tropez for upscale dining and vibrant nightlife. Ideal for those seeking a peaceful yet accessible lifestyle near the Côte d’Azur.
Get nearby
Attractions
Schools
Cannes-Mandelieu Airport
Airport
55 min
Saint-Tropez
Outdoor & Nature
25 min
Golf de Sainte-Maxime
Golf & Country Clubs
20 min
Plage de Pampelonne
Outdoor & Nature
35 min
Château Saint-Maur Cru Classé
Dining & Wine
15 min
International School of Provence-Alpes-Côte d'Azur
International School
45 min
Collège de l'Hubac
Public School
12 min
Joined 3 years ago
You have inquired about this property
The agent will contact you soon by
Listed by
21
Listings
2024
Joined
Book home tour with the agent
Choose a date and whether you'd like a virtual or in-person tour with the agent.
Preferred date
Tour type
Last updated
March 28
First listed
May 29, 2025
Listing reference
VM475-ICIIMMO
Trusted by the World's Leading Brokers
The agents behind the world's most exceptional properties list with JamesEdition.
- Listings from Sotheby's, Christie's, BARNES, and Engel & Völkers
- Every listing reviewed before it goes live
- Connect directly with verified listing agents
By continuing you agree to our Terms and Privacy Policy.