

$2,380,774
House In Plan De La Tour
- 5 Beds
- 3 Baths
- 3,122 Sqft
- Updated: March 26
About the Property
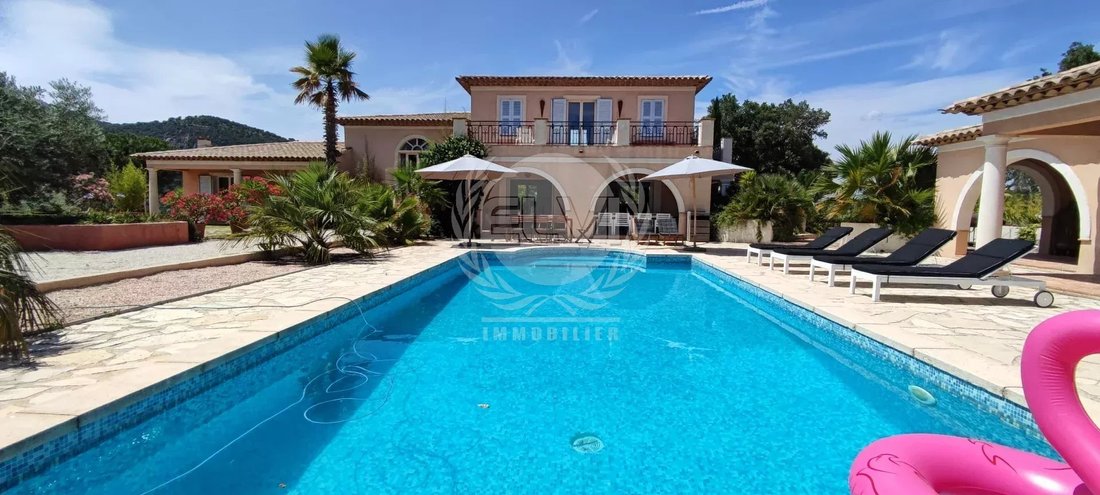
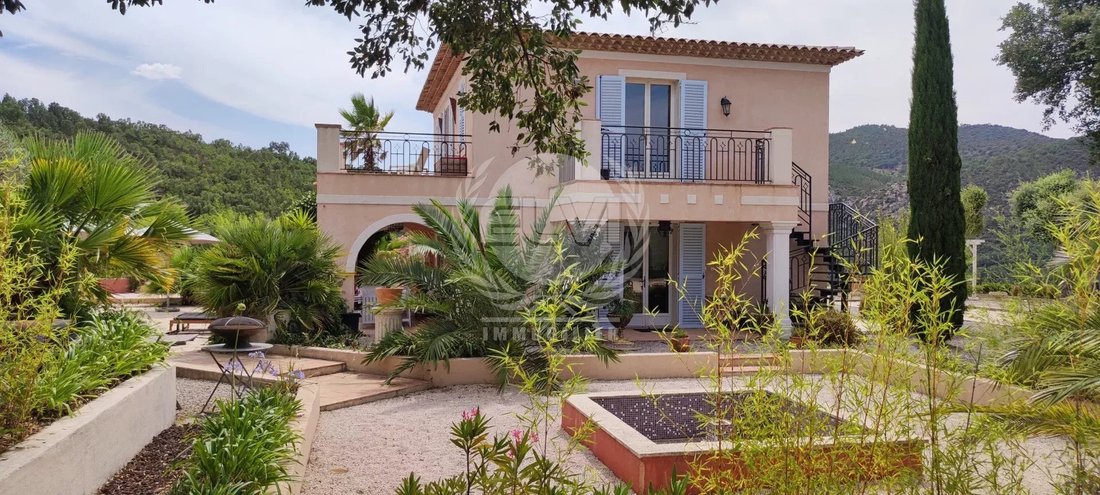
The property described is an exceptional residence located just 15 minutes drive from the city center, offering a bucolic setting with panoramic views of the surrounding hills. With an architecture of approximately 300 square meters and a spacious plot of 13,430 square meters, this property offers a luxurious and comfortable living space.
On the ground floor you will find a stylish living
On the ground floor you will find a stylish living
The property described is an exceptional residence located just 15 minutes drive from the city center, offering a bucolic setting with panoramic views of the surrounding hills. With an architecture of approximately 300 square meters and a spacious plot of 13,430 square meters, this property offers a luxurious and comfortable living space.
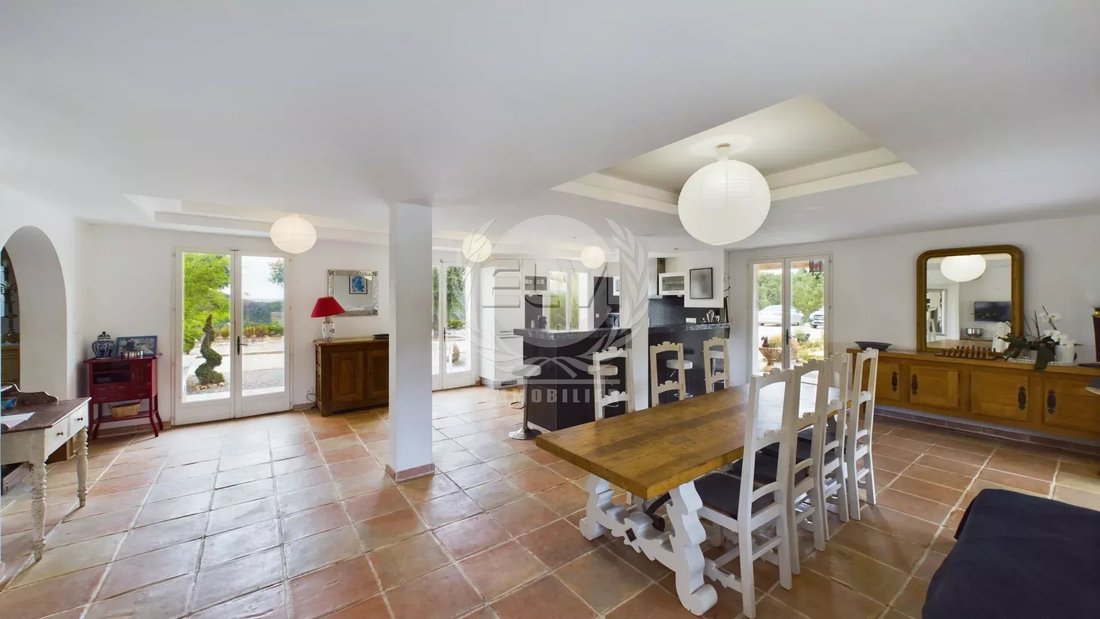
On the ground floor you will find a stylish living room with a fireplace, creating a warm and welcoming atmosphere. The open kitchen is equipped and includes an adjacent dining room, ideal for meals with family or friends. A master bedroom of approximately 40 square meters is located upstairs, offering a private space with a dressing room, a bathroom and a terrace with stunning views of the pool and garden.
Two additional single-level bedrooms with kitchenettes provide additional flexibility and easy accessibility. There is also a separate shower room and toilet for added convenience.
The basement of the property offers additional space, including a shower room with WC, a cinema room for entertaining, a spacious garage of approximately 40 square meters, a laundry room, a storeroom and a workshop.
Outside, the landscaped garden surrounds a 10x5 meter swimming pool, creating an idyllic setting for relaxing and entertaining. A pool house with a summer kitchen and covered terrace provides additional space for entertaining guests and enjoying the outdoors. Two separate bedrooms with shower room and toilet, a relaxation area with jacuzzi and bowling alleys add to the charm and conviviality of the property.
Finally, the property is equipped with a borehole, ensuring a reliable water supply and allowing you to fully enjoy the tranquility and relaxation it offers.
Information on the risks to which this property is exposed is available on the Géorisques website: https://www.georisques.gouv.fr/
On the ground floor you will find a stylish living room with a fireplace, creating a warm and welcoming atmosphere. The open kitchen is equipped and includes an adjacent dining room, ideal for meals with family or friends. A master bedroom of approximately 40 square meters is located upstairs, offering a private space with a dressing room, a bathroom and a terrace with stunning views of the pool and garden.
Two additional single-level bedrooms with kitchenettes provide additional flexibility and easy accessibility. There is also a separate shower room and toilet for added convenience.
The basement of the property offers additional space, including a shower room with WC, a cinema room for entertaining, a spacious garage of approximately 40 square meters, a laundry room, a storeroom and a workshop.
Outside, the landscaped garden surrounds a 10x5 meter swimming pool, creating an idyllic setting for relaxing and entertaining. A pool house with a summer kitchen and covered terrace provides additional space for entertaining guests and enjoying the outdoors. Two separate bedrooms with shower room and toilet, a relaxation area with jacuzzi and bowling alleys add to the charm and conviviality of the property.
Finally, the property is equipped with a borehole, ensuring a reliable water supply and allowing you to fully enjoy the tranquility and relaxation it offers.
Information on the risks to which this property is exposed is available on the Géorisques website: https://www.georisques.gouv.fr/
-
Property type
House
-
Year built
2002
-
Price/sqft
$762
Features
Explore the Area
Sud, Le Luc, France
View on Google Maps
Price per sqft
Low
High
Le Plan-de-la-Tour offers a serene Provencal lifestyle close to the French Riviera’s glamour. This idyllic village is an optimal blend of tranquility and accessibility, with the vibrant town of Sainte-Maxime just a 15-minute drive away. Access to the Mediterranean coast is convenient, offering endless water activities. The area provides peaceful rural landscapes, vineyards, and quintessential French charm with easy reach to upscale dining and cultural venues.
Get nearby
Attractions
Schools
Saint-Tropez Port
Port / Marina
29 min
Gare de Saint-Raphaël-Valescure
Train Station
40 min
Restaurant La Voile
Dining & Wine
33 min
Les Domaines de Saint Endreol Golf & Spa Resort
Golf & Country Clubs
45 min
International School of Nice
International School
80 min
Joined 4 years ago
You have inquired about this property
The agent will contact you soon by
Listed by
25
Listings
2022
Joined
Book home tour with the agent
Choose a date and whether you'd like a virtual or in-person tour with the agent.
Preferred date
Tour type
Last updated
March 26
First listed
July 18, 2023
Listing reference
P1082
Trusted by the World's Leading Brokers
The agents behind the world's most exceptional properties list with JamesEdition.
- Listings from Sotheby's, Christie's, BARNES, and Engel & Völkers
- Every listing reviewed before it goes live
- Connect directly with verified listing agents
By continuing you agree to our Terms and Privacy Policy.