$1,546,152
Demeure D'exception Au Coeur Du Perreux Sur Marne
- 6 Beds
- 2 Baths
- 3,477 Sqft
- 5,167 Sqft lot
- Updated: September 2
About the Property
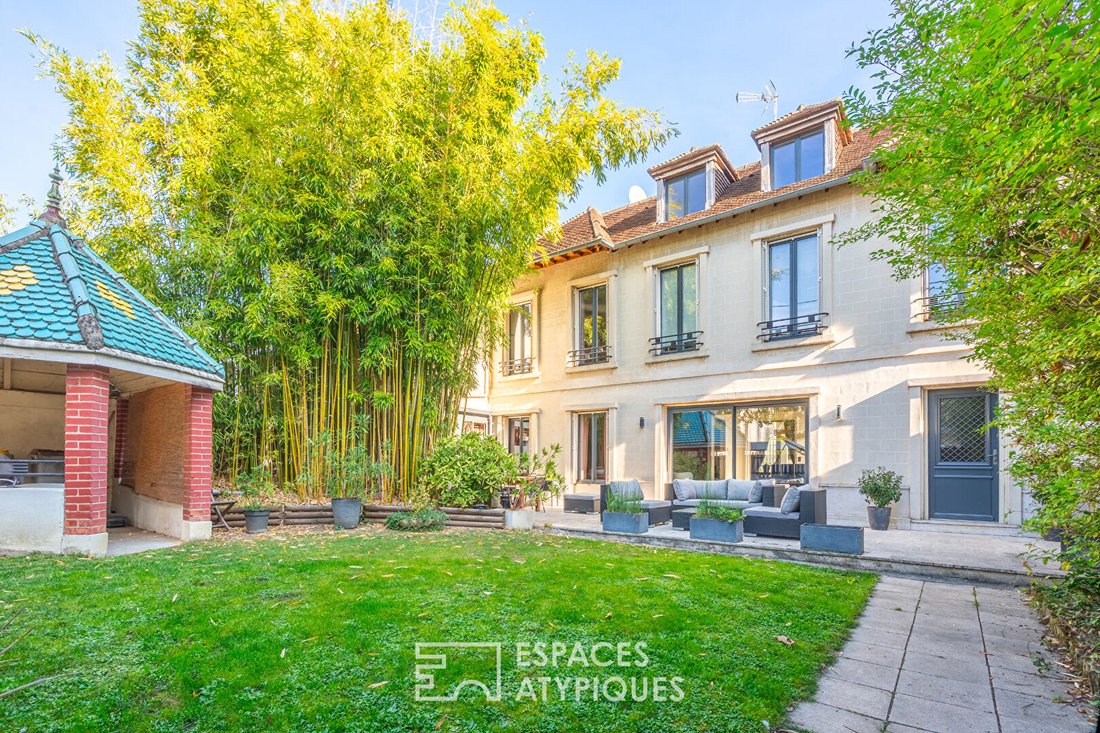
Located in the heart of Le Perreux-sur-Marne, this elegant exceptional residence offers over 323 m² of living space spread across four levels, situated on a 480 m² plot.
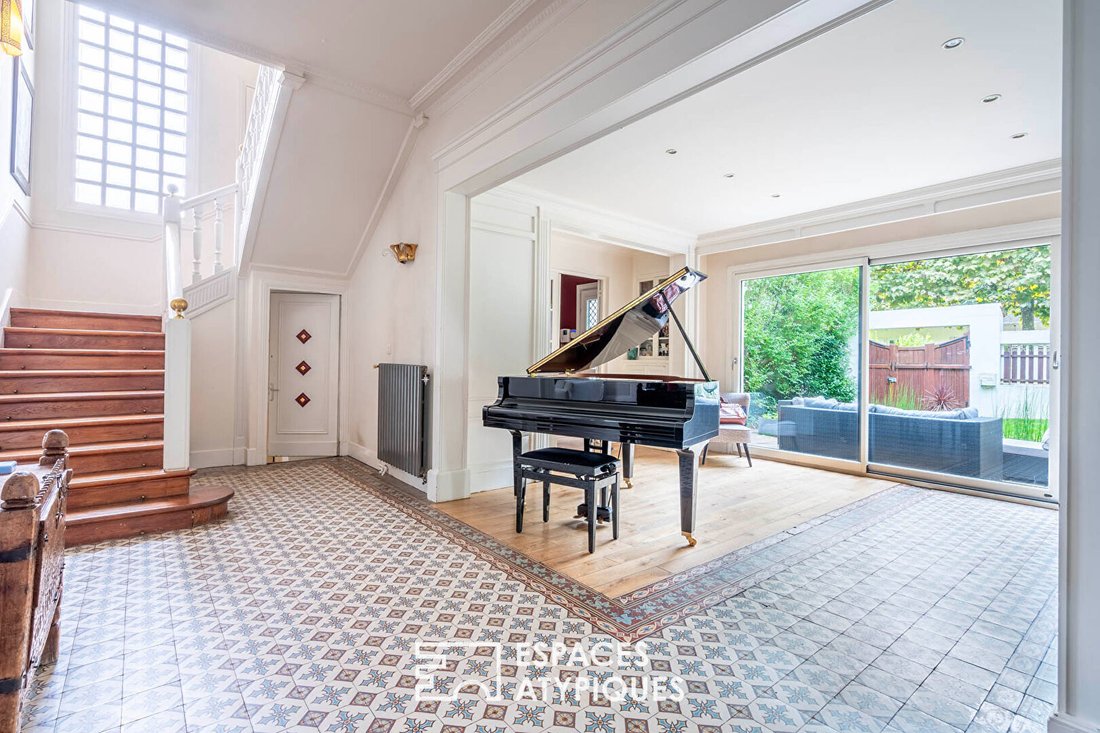
From the entrance, a spacious hall sets the tone, adorned with beautiful antique tiles perfectly harmonizing with the solid oak flooring.
A boudoir-style living room opens onto a lush garden, whose dense vegetati
From the entrance, a spacious hall sets the tone, adorned with beautiful antique tiles perfectly harmonizing with the solid oak flooring.
A boudoir-style living room opens onto a lush garden, whose dense vegetati
Located in the heart of Le Perreux-sur-Marne, this elegant exceptional residence offers over 323 m² of living space spread across four levels, situated on a 480 m² plot.
From the entrance, a spacious hall sets the tone, adorned with beautiful antique tiles perfectly harmonizing with the solid oak flooring.
A boudoir-style living room opens onto a lush garden, whose dense vegetation ensures rare privacy.
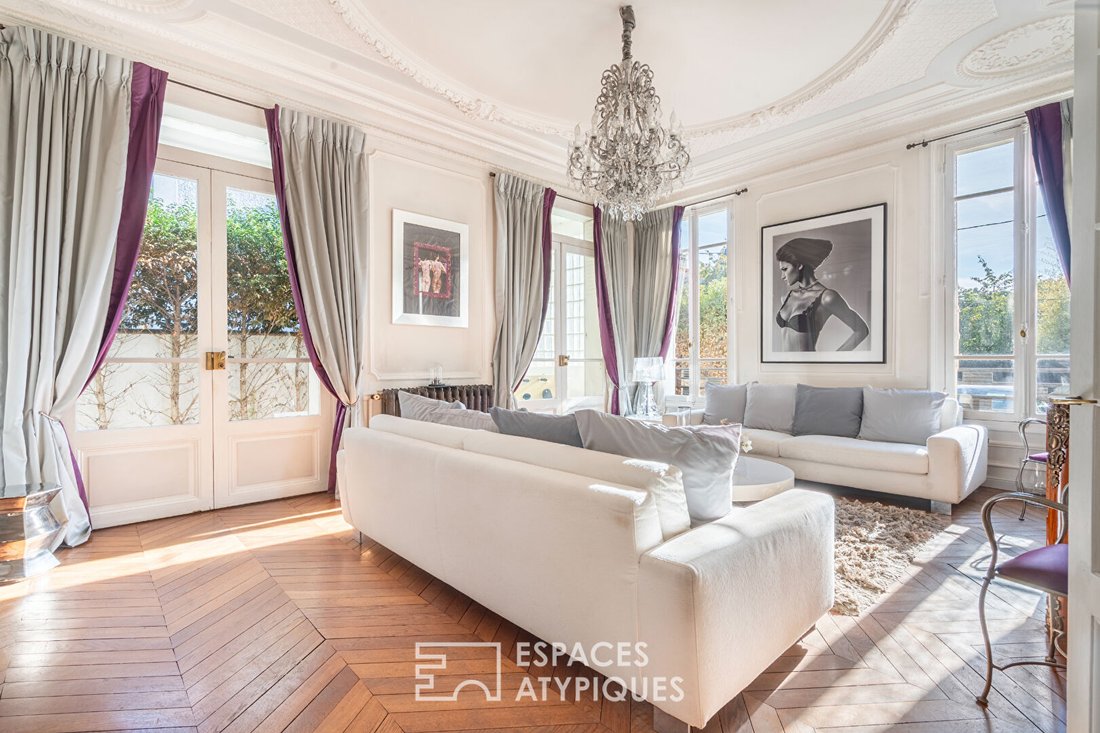
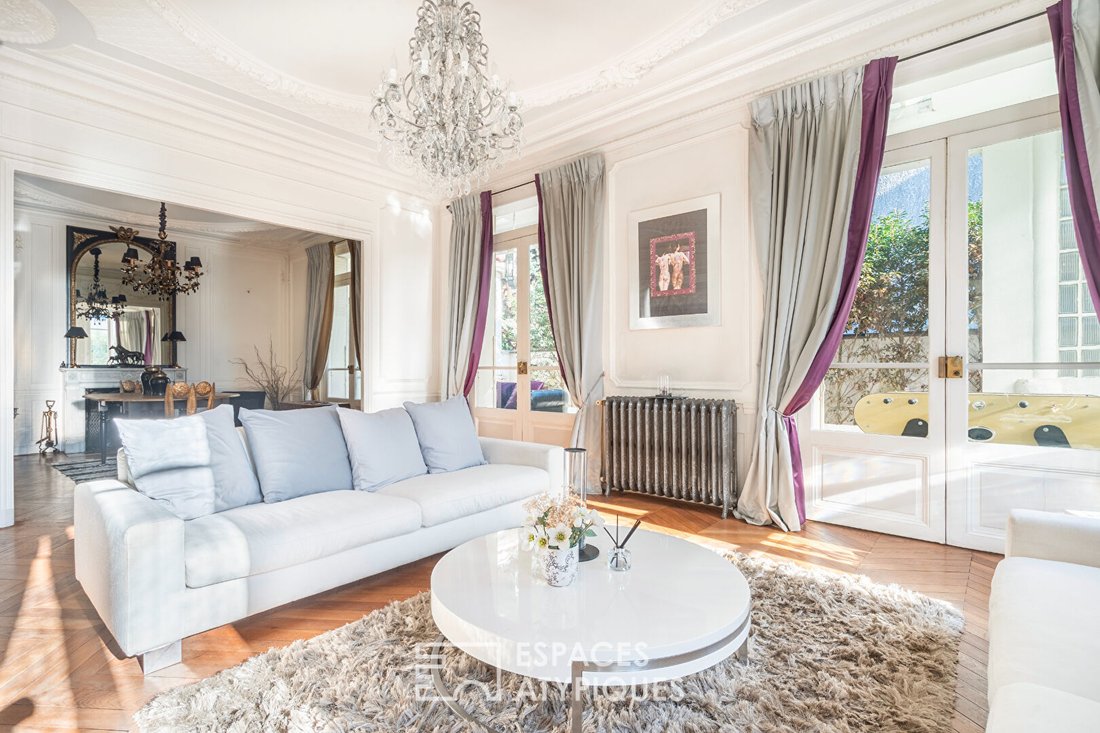
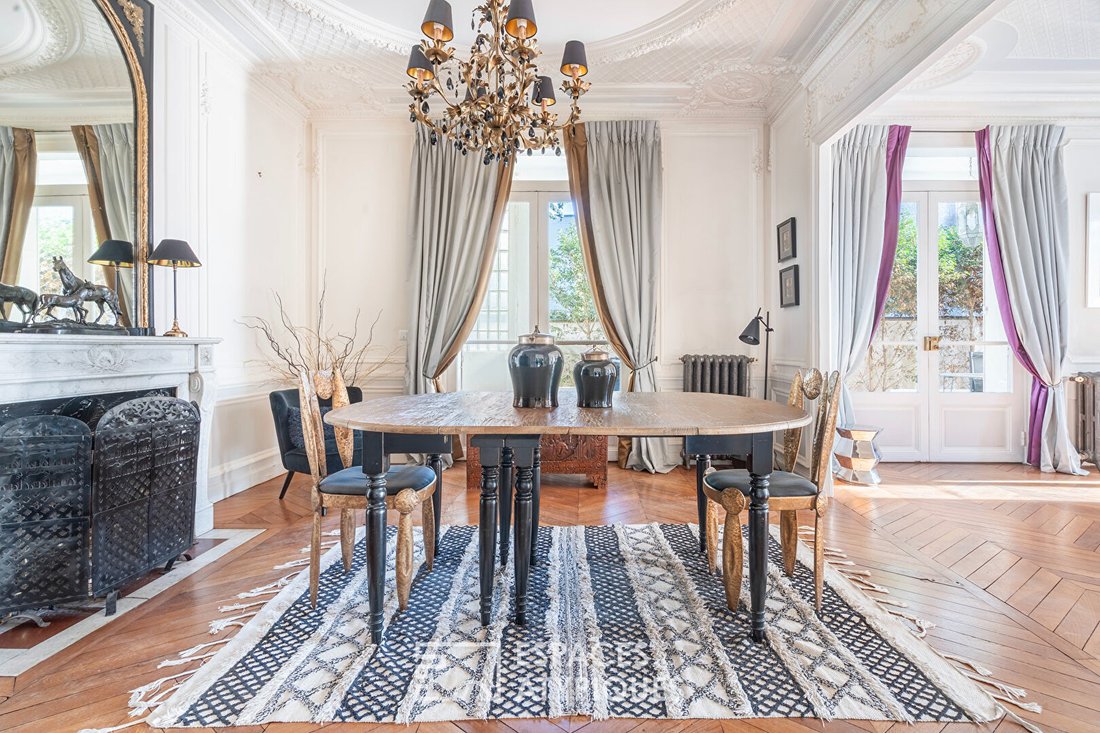
The garden-level floor captivates with its Haussmannian charm and majestic volumes, enhanced by remarkable architectural features: period moldings, an authentic fireplace, herringbone parquet flooring, and generous ceiling height create a refined and warm atmosphere.
The double living room, bathed in natural light, stands out with its meticulous decoration, designed down to the smallest detail, offering a friendly and elegant setting.
Adjacent to this reception area, a modern, independent kitchen arranged lengthwise extends into an intimate dining room, ideal for family meals.
A custom-designed office with a contemporary style has direct access to an Art Deco charming terrace.
The grand period staircase leads to the first floor, where a large landing distributes four bedrooms, including one with a shower room and another featuring a Byzantine-inspired bathroom decorated with colorful mosaics.
A large dressing room, easily convertible into an additional bedroom, completes this sleeping area, which also includes a shower room, a laundry room, and a separate toilet.
On the upper floor, a spacious attic room with a high ceiling is currently set up as an office.
The mezzanine houses a professional recording studio with high-end features, whose acoustic insulation offers exceptional potential.
This level also includes two cellars and a boiler room.
The residence benefits from two separate entrances, allowing easy separation of a professional space and a living area.
This rare layout is perfect for a liberal profession wishing to establish their activity at home while preserving the independence and tranquility of the family sphere.
Outside, a large parking area can accommodate up to six vehicles, a rare asset in this sought-after area.
This property elegantly combines the charm of the old with contemporary comfort.
Its generous volumes, brightness, and quality finishes make it a unique property on the market.
It will appeal to lovers of atypical homes and enthusiasts of classical architecture.
Transport: RER E station 13 minutes on foot
Shops: 1 minute on foot
Schools: 5 to 10 minutes on foot
Energy class: D / Climate class: D
Estimated annual energy expenses for standard use: between €4,220 and €5,740 (subscriptions included), according to 2021 to 2023 indices.
Information on risks to which this property is exposed is available on the Géorisques website: [hidden information]
Contact: Camille - [hidden information]
EI - Sales agent - RSAC: 934 726 043 Créteil
Camille DEFOSSEZ (EI) Sales Agent - RSAC Number: - Créteil.
Information on the risks to which this property is exposed is available on the Géorisques website: https://www.georisques.gouv.fr/
From the entrance, a spacious hall sets the tone, adorned with beautiful antique tiles perfectly harmonizing with the solid oak flooring.
A boudoir-style living room opens onto a lush garden, whose dense vegetation ensures rare privacy.
The garden-level floor captivates with its Haussmannian charm and majestic volumes, enhanced by remarkable architectural features: period moldings, an authentic fireplace, herringbone parquet flooring, and generous ceiling height create a refined and warm atmosphere.
The double living room, bathed in natural light, stands out with its meticulous decoration, designed down to the smallest detail, offering a friendly and elegant setting.
Adjacent to this reception area, a modern, independent kitchen arranged lengthwise extends into an intimate dining room, ideal for family meals.
A custom-designed office with a contemporary style has direct access to an Art Deco charming terrace.
The grand period staircase leads to the first floor, where a large landing distributes four bedrooms, including one with a shower room and another featuring a Byzantine-inspired bathroom decorated with colorful mosaics.
A large dressing room, easily convertible into an additional bedroom, completes this sleeping area, which also includes a shower room, a laundry room, and a separate toilet.
On the upper floor, a spacious attic room with a high ceiling is currently set up as an office.
The mezzanine houses a professional recording studio with high-end features, whose acoustic insulation offers exceptional potential.
This level also includes two cellars and a boiler room.
The residence benefits from two separate entrances, allowing easy separation of a professional space and a living area.
This rare layout is perfect for a liberal profession wishing to establish their activity at home while preserving the independence and tranquility of the family sphere.
Outside, a large parking area can accommodate up to six vehicles, a rare asset in this sought-after area.
This property elegantly combines the charm of the old with contemporary comfort.
Its generous volumes, brightness, and quality finishes make it a unique property on the market.
It will appeal to lovers of atypical homes and enthusiasts of classical architecture.
Transport: RER E station 13 minutes on foot
Shops: 1 minute on foot
Schools: 5 to 10 minutes on foot
Energy class: D / Climate class: D
Estimated annual energy expenses for standard use: between €4,220 and €5,740 (subscriptions included), according to 2021 to 2023 indices.
Information on risks to which this property is exposed is available on the Géorisques website: [hidden information]
Contact: Camille - [hidden information]
EI - Sales agent - RSAC: 934 726 043 Créteil
Camille DEFOSSEZ (EI) Sales Agent - RSAC Number: - Créteil.
Information on the risks to which this property is exposed is available on the Géorisques website: https://www.georisques.gouv.fr/
-
Property type
Villa
-
Year built
1900
-
Price/sqft
$444
Features
Explore the Area
Ledru Rollin, Le Perreux-sur-Marne, France
View on Google Maps
Price per sqft
Low
High
Joined 4 months ago
You have inquired about this property
The agent will contact you soon by
Listed by
35
Listings
2026
Joined
Book home tour with the agent
Choose a date and whether you'd like a virtual or in-person tour with the agent.
Preferred date
Tour type

Last updated
September 2
First listed
September 2
Listing reference
13358
Trusted by the World's Leading Brokers
The agents behind the world's most exceptional properties list with JamesEdition.
- Listings from Sotheby's, Christie's, BARNES, and Engel & Völkers
- Every listing reviewed before it goes live
- Connect directly with verified listing agents
By continuing you agree to our Terms and Privacy Policy.