$3,321,249
Price decreased by $337,754 on Sep 30, 2026
Le Chesnay Plateau Saint Antoine – An Ideal Family Home
- 7 Beds
- 5 Baths
- 5,318 Sqft
- Updated: September 30
- 3
About the Property
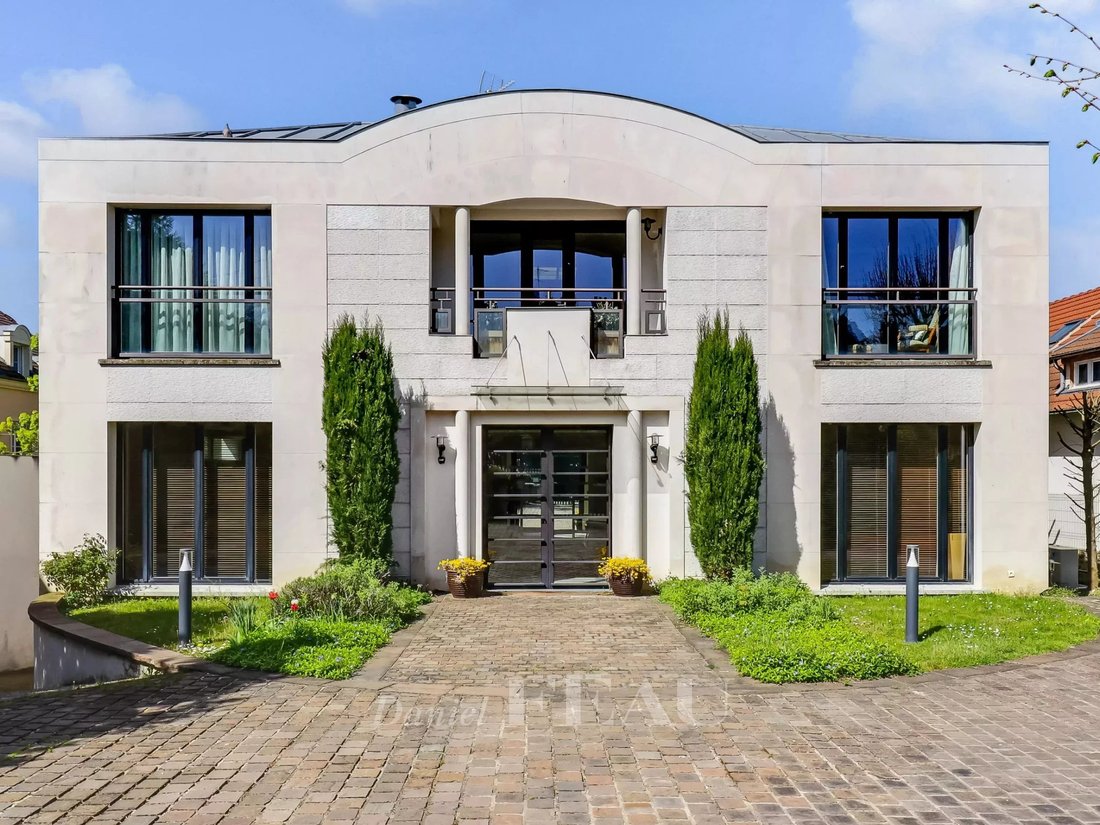
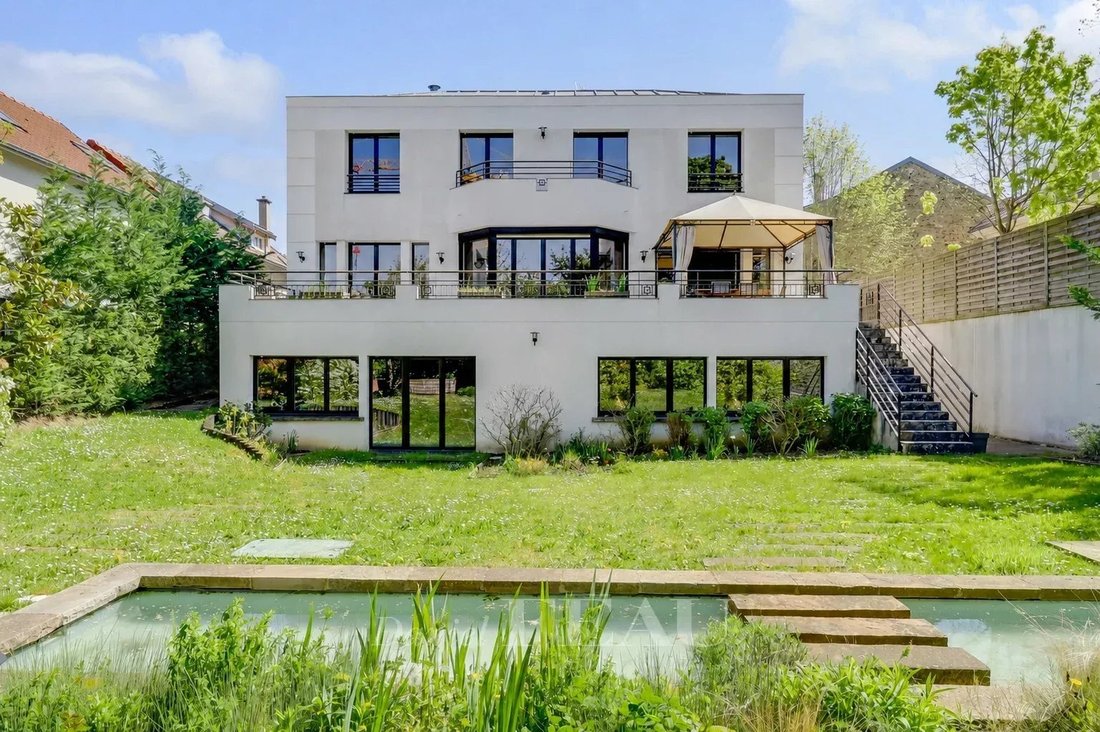
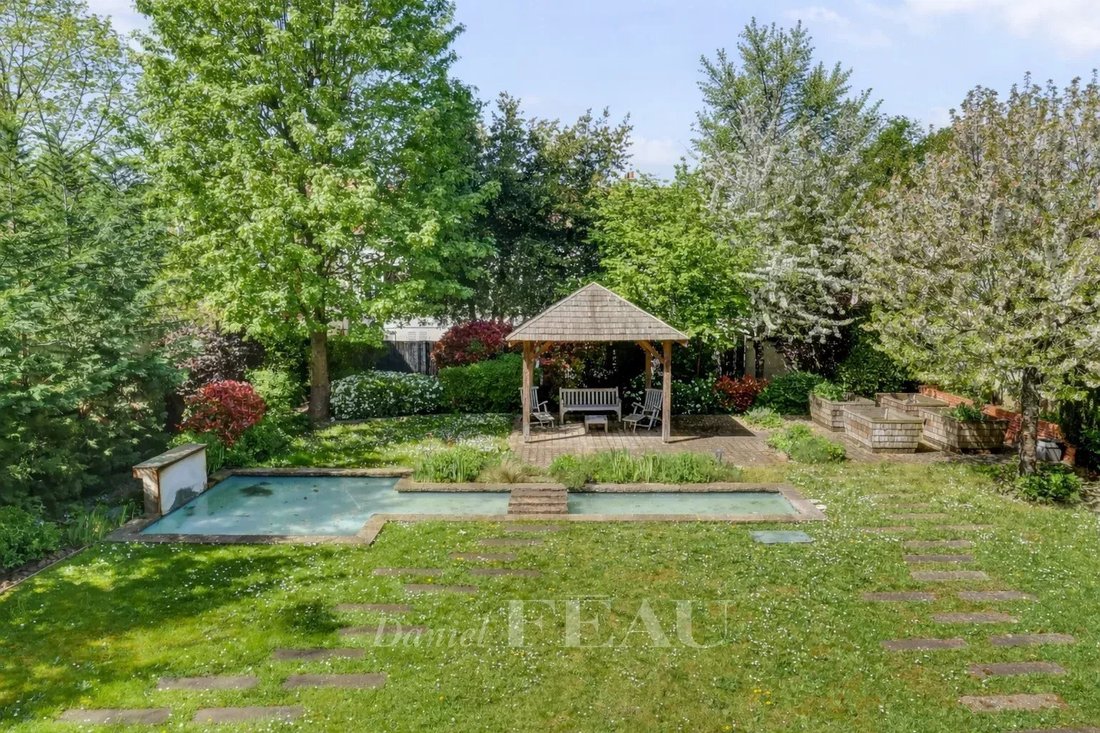
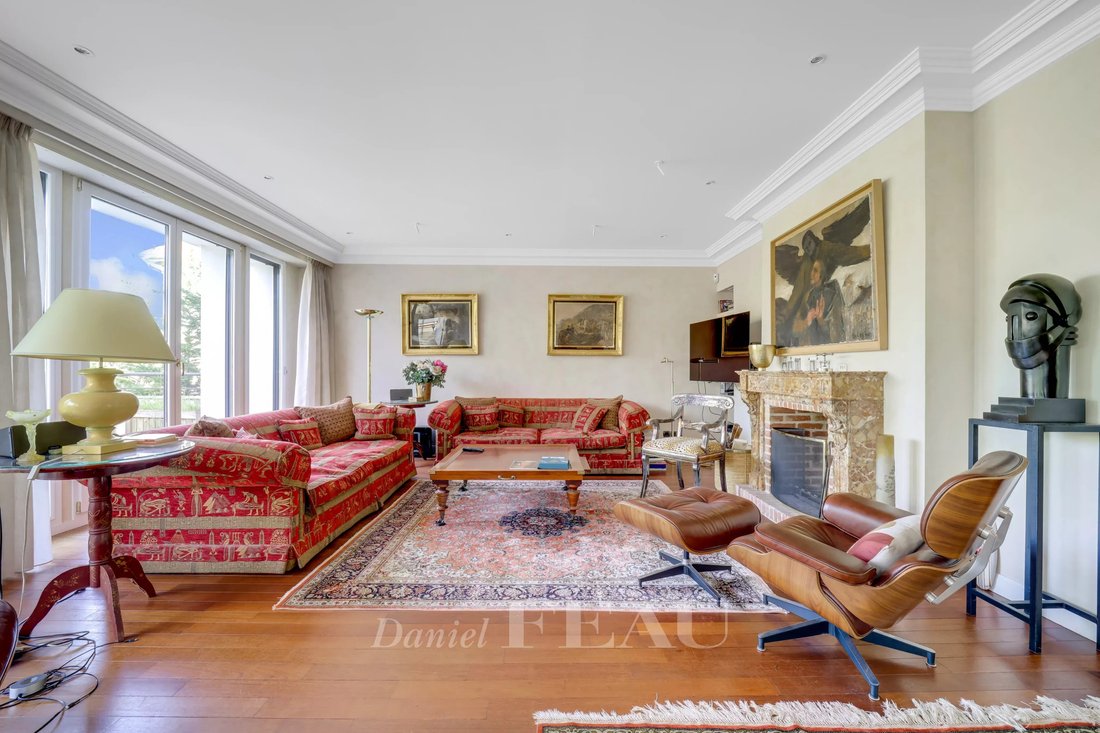
CO-EXCLUSIVE - Contemporary residence with a simple and elegant style, built in 2002, situated on a 1,140 m² plot in the heart of Plateau Saint-Antoine. The property offers 344 m² over three levels, plus a full basement of 150 m², totaling nearly 500 m² (481 m² of living space). It is arranged as follows: On the ground floor, a paved courtyard leads to the entrance into a large cathedral hall feat
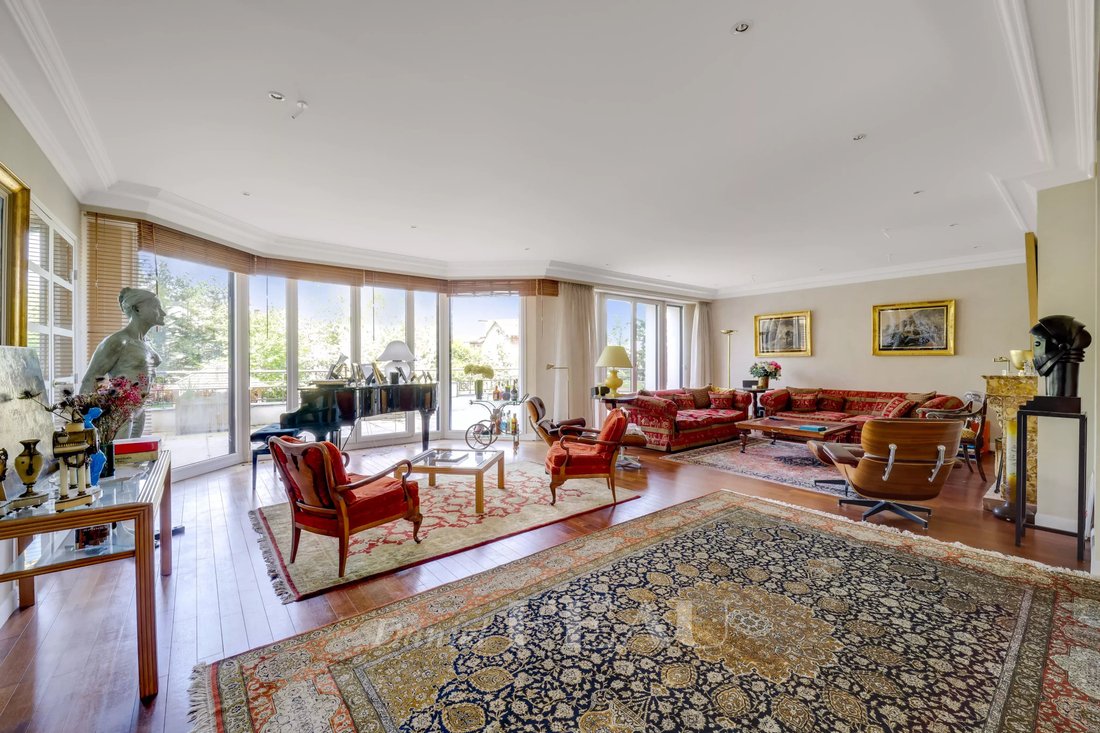
CO-EXCLUSIVE - Contemporary residence with a simple and elegant style, built in 2002, situated on a 1,140 m² plot in the heart of Plateau Saint-Antoine. The property offers 344 m² over three levels, plus a full basement of 150 m², totaling nearly 500 m² (481 m² of living space). It is arranged as follows: On the ground floor, a paved courtyard leads to the entrance into a large cathedral hall featuring a beautiful staircase serving each level (also with an elevator), a double living room with fireplace of 75 m², and a dining room opening directly onto an outdoor terrace of about 50 m², a furnished and equipped kitchen of 18 m², an office of 15 m², a cloakroom, and guest toilets. On the first floor, a landing with a glass roof leads to six bedrooms ranging from 12 to 18 m², accessed via a central corridor, including a master suite with private bathroom and three additional shower rooms. In the basement, a family room of approximately 60 m² (suitable as a playroom, home cinema, or fitness area), a laundry room, a bedroom with shower room and toilet, and an independent studio with kitchen and bathroom ideal for staff or an au pair (with separate external access). Finally, a garage with motorized gate. Outside, a private parking area at the front accommodates up to five vehicles, and at the rear, a landscaped garden enhanced by a decorative pond. The amenities ensure high-end comfort: - Underfloor heating - Air conditioning - Elevator serving all levels - Efficient heat pump - Gas boiler - Double glazing - Centralized home automation Located in a quiet residential neighborhood, close to Chesnay shops and renowned schools (Lycée Saint-Jean Hulst, Blanche de Castille, Les Châtaigniers). Versailles Rive-Droite train station is a 20-minute walk or 10 minutes by bus (SNCF Line L to La Défense and Paris-Saint-Lazare). The A86 and A13 highways are easily accessible by car, as is Parly 2 shopping center.
Information on the risks to which this property is exposed is available on the Géorisques website: https://www.georisques.gouv.fr/
Information on the risks to which this property is exposed is available on the Géorisques website: https://www.georisques.gouv.fr/
-
Property type
House
-
Floors
1
-
Year built
2002
-
Price/sqft
$624
Features
Explore the Area
Le Chesnay, Le Chesnay-Rocquencourt, France
View on Google Maps
Price per sqft
Low
High

Joined 2 years ago
You have inquired about this property
The agent will contact you soon by
Listed by
25
Listings
2024
Joined
Book home tour with Emmanuel Du Rivau
Choose a date and whether you'd like a virtual or in-person tour with the agent.
Preferred date
Tour type

Last updated
September 30
First listed
April 11
Listing reference
86442888
Similar Properties Nearby
New Listings in Le Chesnay



Explore More Homes for Sale
Le Chesnay property types
Le Chesnay popular searches
- Panoramic / Scenic View properties in Le Chesnay
- Properties with Game Room in Le Chesnay
- Properties with Outdoor Kitchen in Le Chesnay
- Privacy properties in Le Chesnay
- New Builds properties in Le Chesnay
- Properties with Sauna in Le Chesnay
- Properties with Library in Le Chesnay
- Properties with Wine Cellar in Le Chesnay
- Mansion properties in Le Chesnay
- Properties with Open Kitchen in Le Chesnay
- Properties with Cinema in Le Chesnay
- Water View properties in Le Chesnay
Related Guides & Stories
Trusted by the World's Leading Brokers
The agents behind the world's most exceptional properties list with JamesEdition.
- Listings from Sotheby's, Christie's, BARNES, and Engel & Völkers
- Every listing reviewed before it goes live
- Connect directly with verified listing agents
By continuing you agree to our Terms and Privacy Policy.