$1,014,165
Le Chesnay Apartment
- 4 Beds
- 4 Baths
- 2,163 Sqft
- Updated: Today
About the Property
In Au Chesnay, Barnes Versailles invites you to discover this family apartment of 200.89 m² of living space, offering generous volumes and a unique layout within the Parly 2 residence.
Resulting from the combination of a large apartment and a studio, this fully renovated and well-maintained property offers an ideal arrangement for family living, with a harmonious separation between the re
Resulting from the combination of a large apartment and a studio, this fully renovated and well-maintained property offers an ideal arrangement for family living, with a harmonious separation between the re
In Au Chesnay, Barnes Versailles invites you to discover this family apartment of 200.89 m² of living space, offering generous volumes and a unique layout within the Parly 2 residence.
Resulting from the combination of a large apartment and a studio, this fully renovated and well-maintained property offers an ideal arrangement for family living, with a harmonious separation between the reception areas and the sleeping quarters.
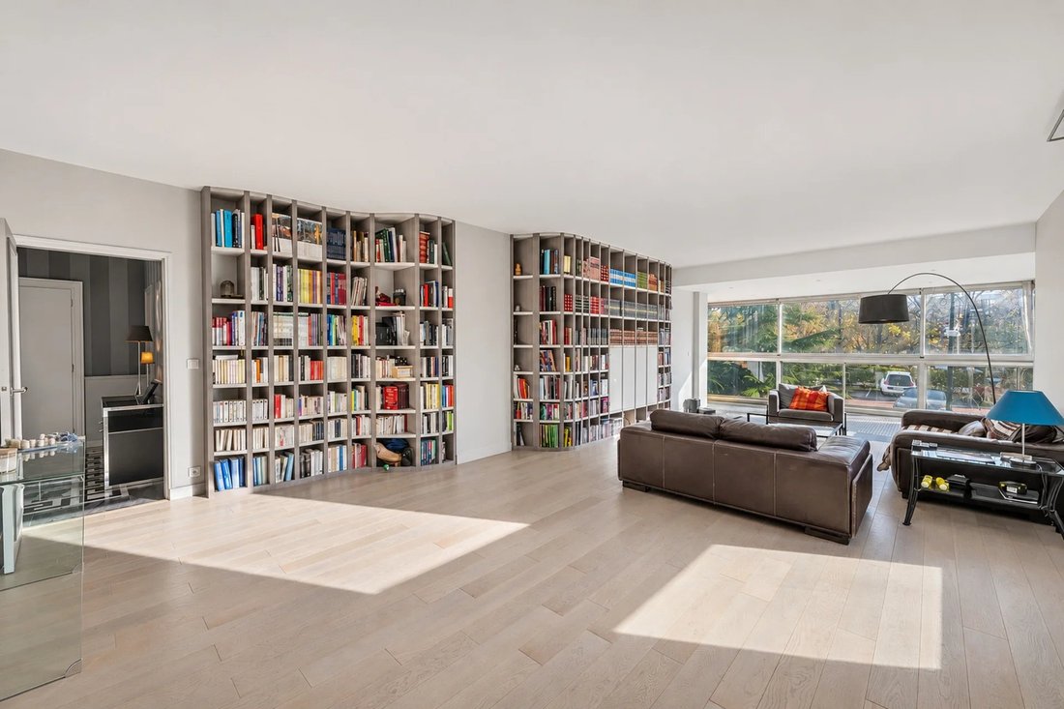
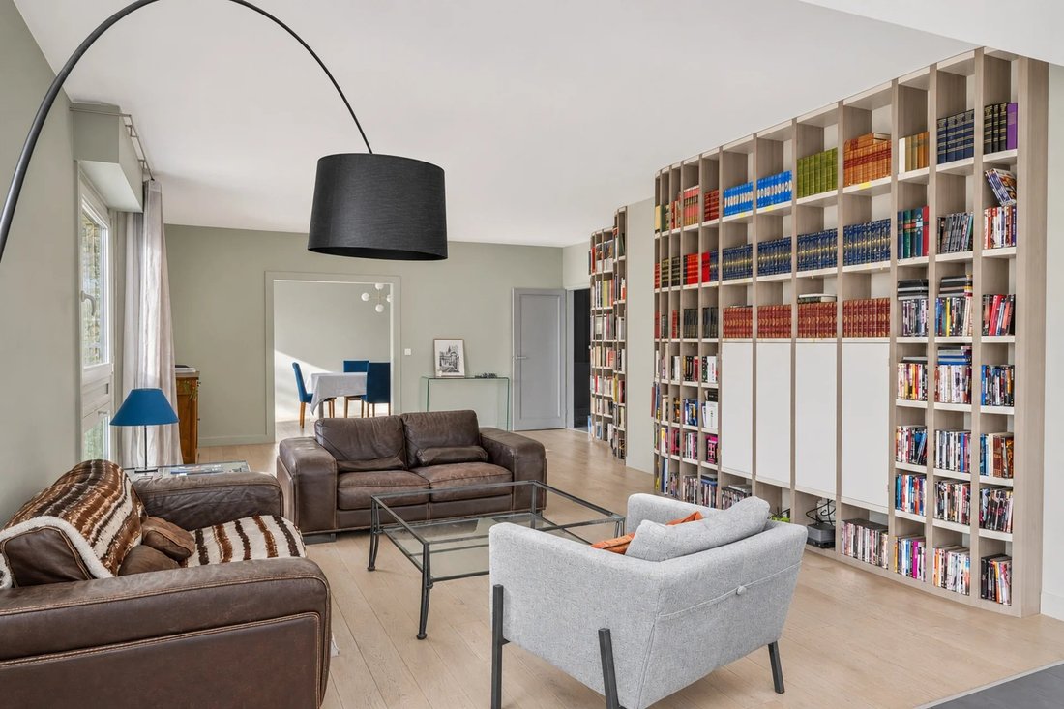
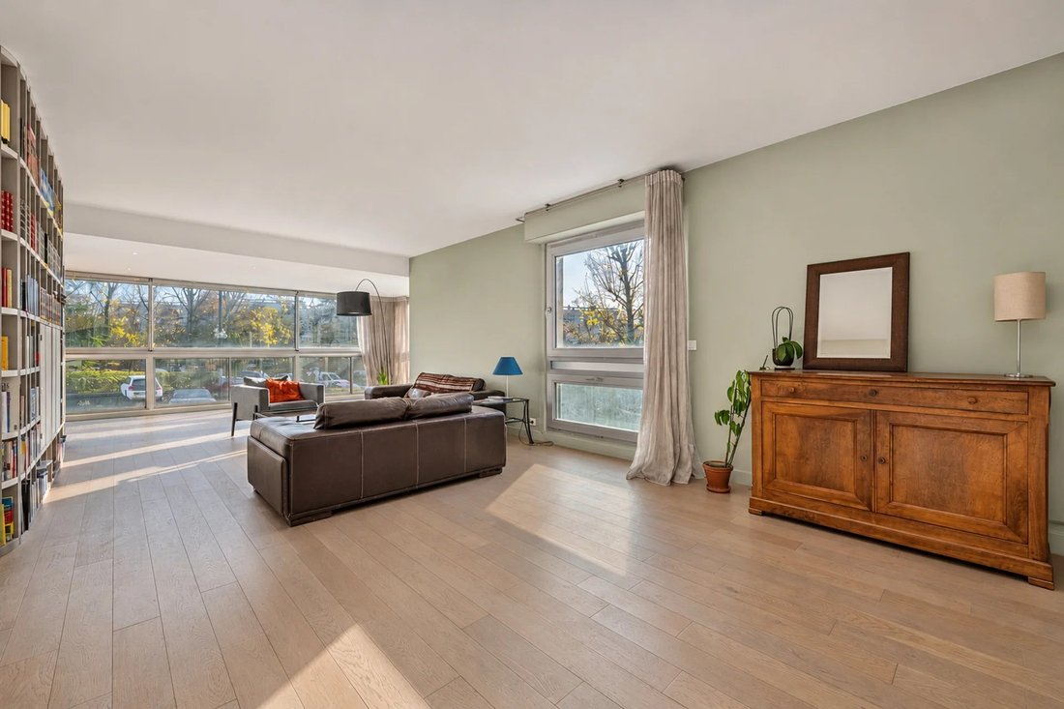
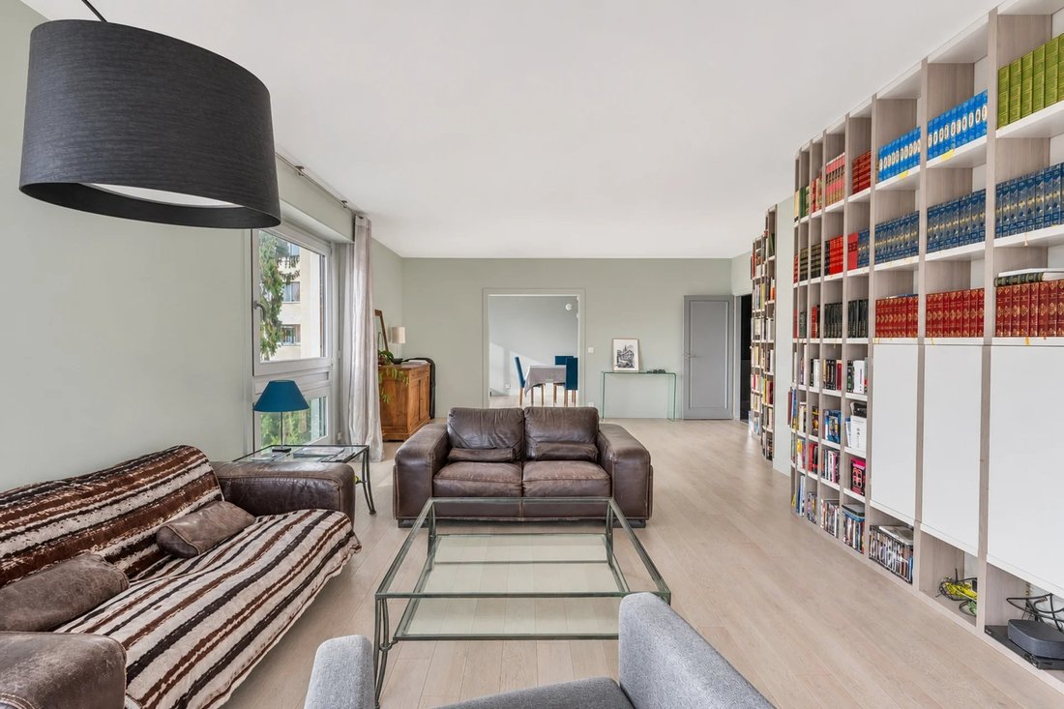
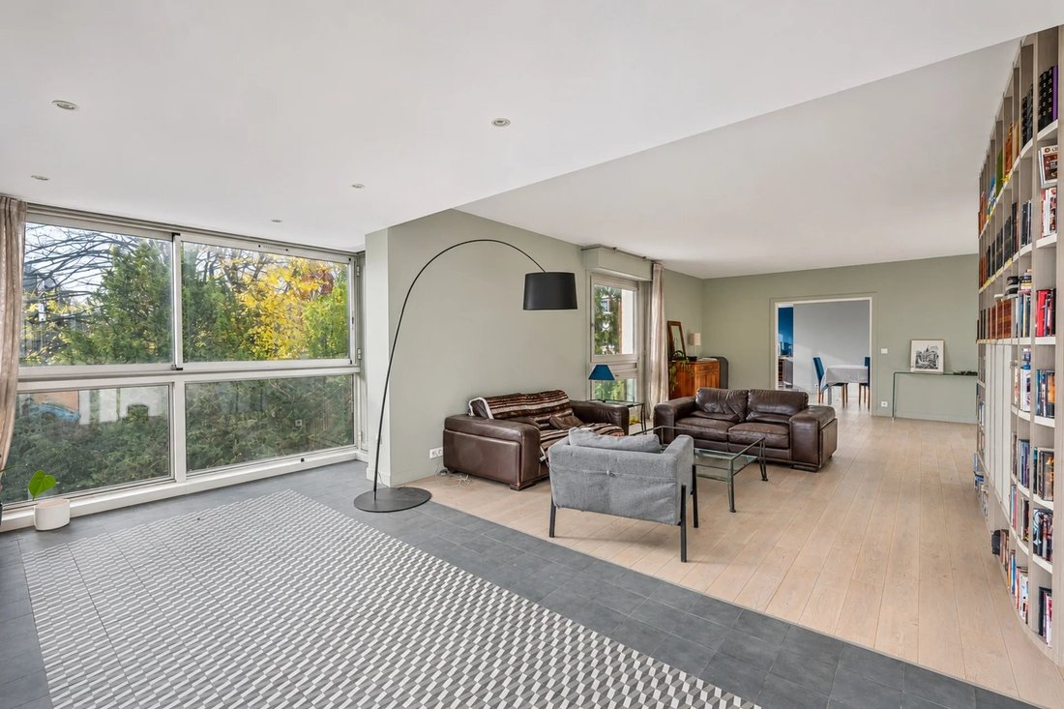
A beautiful marble entrance separates the living spaces from the sleeping area. The large triple living room, enhanced by a magnificent library, benefits from a double orientation to the East and Southwest, enjoying beautiful natural light throughout the day. This room is characterized by its comfortable volumes and the undeniable charm of its elegant oak parquet flooring. From the living room, a few steps lead to a private garden facing south, allowing full enjoyment of the outdoor spaces during nice weather.
The kitchen area is organized around a kitchen in excellent condition, with plenty of storage, extended by a loggia arranged as a dining room with views of the residence’s interior gardens. A pantry provides additional storage space with numerous fitted cupboards and a laundry area. On this level, there is a separate guest toilet.
The sleeping area is designed to preserve everyone’s privacy: The master space includes a bedroom with its own shower room and private toilet, as well as a large dressing room. The children’s area is centered around a small lounge arranged as a family room, which serves three spacious bedrooms, a shower room, a bathroom, and a toilet.
This apartment layout thus offers four genuine bedrooms, a beautiful reception room, and a dedicated family space: this configuration preserves parental privacy while providing ample space for each family member.
In good overall condition, the apartment has been consistently maintained and features remarkable amenities, including soundproofing by wall doubling. It requires no major renovation. It is equipped with roller shutters.
The elegance of soft tones, the carefully chosen wallpaper shades, and numerous marble touches make this apartment an elegant property offering a pleasant quality of life in the heart of the Chesnay town center.
This property is sold with an underground garage box, an outdoor parking space accessible at the foot of the building or through the garden gate, as well as a cellar.
Part of a co-ownership - Co-ownership of 19,750 lots - No ongoing legal proceedings.
Charges: 1,000 euros/month.
This type 3 apartment in the Parly 2 Residence offers highly appreciated exclusive daily services: Charges include the services of a dedicated caretaker for two buildings only, daily cleaning of common areas, maintenance of the elevator and green spaces with daily gardener presence, cold and hot water, collective gas and geothermal heating, regular facade renovation of the residence. Charges also include access to the Concorde swimming pool and tennis courts.
The recent installation of geothermal heating in 2026 should soon reduce the heating portion of future charges.
Located in Square Fantin Latour, quiet and set back from the avenue, the apartment benefits from a privileged location, about 100 meters from the shops and facilities on Rue Pottier (Grand Super U, town hall, swimming pool, banks, medical centers...). The Parly 2 shopping center, within walking distance, is about 200 meters away.
This location guarantees an ideal central situation for car-free living with immediate access to shops and medical facilities (medical analysis laboratory opposite, Mignot Hospital 100 meters away, Parly 2 Clinic 250 meters away, medical centers 150 meters away).
The proximity of the Blanche de Castille and Charles Péguy secondary schools is an additional asset for families.
Bus lines at the foot of the residence allow access to Hoche high school, Versailles Market Square, and various Versailles train stations within minutes. There is also bus access to the stations of Viroflay, Vaucresson, La Celle-Saint-Cloud, Saint-Nom la Bretèche, RER Chatou Croissy, and Saint-Germain-en-Laye.
Immediate access to the A13 and A86 highways towards Paris or the provinces.
Very efficient energy performance: C/A - Estimated annual energy expenses (reference years hidden) between 2,320 euros and 3,190 euros per year.
Property tax: 4,356 euros.
Presentation price: 920,000 € agency fees included - 4% VAT agency fees payable by buyers.
Net seller price: 884,615 euros (price excluding commission).
Your Barnes Versailles contact: Nathalie Boué
Exclusive area: Le Chesnay-Rocquencourt
Tel: hidden - Email: hidden
884,615.38 € excluding agency fees - Agency fees: 4% VAT payable by the buyer - Number of lots in the co-ownership: 82 - Average amount of current charges: 12,000 €/year - Estimated annual energy expenses for standard use, based on 2026 energy prices: 2,320€ ~ 3,190€
Information on the risks to which this property is exposed is available on the Géorisques website: https://www.georisques.gouv.fr/
Resulting from the combination of a large apartment and a studio, this fully renovated and well-maintained property offers an ideal arrangement for family living, with a harmonious separation between the reception areas and the sleeping quarters.
A beautiful marble entrance separates the living spaces from the sleeping area. The large triple living room, enhanced by a magnificent library, benefits from a double orientation to the East and Southwest, enjoying beautiful natural light throughout the day. This room is characterized by its comfortable volumes and the undeniable charm of its elegant oak parquet flooring. From the living room, a few steps lead to a private garden facing south, allowing full enjoyment of the outdoor spaces during nice weather.
The kitchen area is organized around a kitchen in excellent condition, with plenty of storage, extended by a loggia arranged as a dining room with views of the residence’s interior gardens. A pantry provides additional storage space with numerous fitted cupboards and a laundry area. On this level, there is a separate guest toilet.
The sleeping area is designed to preserve everyone’s privacy: The master space includes a bedroom with its own shower room and private toilet, as well as a large dressing room. The children’s area is centered around a small lounge arranged as a family room, which serves three spacious bedrooms, a shower room, a bathroom, and a toilet.
This apartment layout thus offers four genuine bedrooms, a beautiful reception room, and a dedicated family space: this configuration preserves parental privacy while providing ample space for each family member.
In good overall condition, the apartment has been consistently maintained and features remarkable amenities, including soundproofing by wall doubling. It requires no major renovation. It is equipped with roller shutters.
The elegance of soft tones, the carefully chosen wallpaper shades, and numerous marble touches make this apartment an elegant property offering a pleasant quality of life in the heart of the Chesnay town center.
This property is sold with an underground garage box, an outdoor parking space accessible at the foot of the building or through the garden gate, as well as a cellar.
Part of a co-ownership - Co-ownership of 19,750 lots - No ongoing legal proceedings.
Charges: 1,000 euros/month.
This type 3 apartment in the Parly 2 Residence offers highly appreciated exclusive daily services: Charges include the services of a dedicated caretaker for two buildings only, daily cleaning of common areas, maintenance of the elevator and green spaces with daily gardener presence, cold and hot water, collective gas and geothermal heating, regular facade renovation of the residence. Charges also include access to the Concorde swimming pool and tennis courts.
The recent installation of geothermal heating in 2026 should soon reduce the heating portion of future charges.
Located in Square Fantin Latour, quiet and set back from the avenue, the apartment benefits from a privileged location, about 100 meters from the shops and facilities on Rue Pottier (Grand Super U, town hall, swimming pool, banks, medical centers...). The Parly 2 shopping center, within walking distance, is about 200 meters away.
This location guarantees an ideal central situation for car-free living with immediate access to shops and medical facilities (medical analysis laboratory opposite, Mignot Hospital 100 meters away, Parly 2 Clinic 250 meters away, medical centers 150 meters away).
The proximity of the Blanche de Castille and Charles Péguy secondary schools is an additional asset for families.
Bus lines at the foot of the residence allow access to Hoche high school, Versailles Market Square, and various Versailles train stations within minutes. There is also bus access to the stations of Viroflay, Vaucresson, La Celle-Saint-Cloud, Saint-Nom la Bretèche, RER Chatou Croissy, and Saint-Germain-en-Laye.
Immediate access to the A13 and A86 highways towards Paris or the provinces.
Very efficient energy performance: C/A - Estimated annual energy expenses (reference years hidden) between 2,320 euros and 3,190 euros per year.
Property tax: 4,356 euros.
Presentation price: 920,000 € agency fees included - 4% VAT agency fees payable by buyers.
Net seller price: 884,615 euros (price excluding commission).
Your Barnes Versailles contact: Nathalie Boué
Exclusive area: Le Chesnay-Rocquencourt
Tel: hidden - Email: hidden
884,615.38 € excluding agency fees - Agency fees: 4% VAT payable by the buyer - Number of lots in the co-ownership: 82 - Average amount of current charges: 12,000 €/year - Estimated annual energy expenses for standard use, based on 2026 energy prices: 2,320€ ~ 3,190€
Information on the risks to which this property is exposed is available on the Géorisques website: https://www.georisques.gouv.fr/
-
Property type
Apartment
-
Floors
4
-
Year built
1968
-
Price/sqft
$469
Features
Explore the Area
Le Chesnay, Le Chesnay-Rocquencourt, France
View on Google Maps
Price per sqft
Low
High

Joined 2 years ago
You have inquired about this property
The agent will contact you soon by
Listed by
27
Listings
2024
Joined
Book home tour with Nathalie Boué
Choose a date and whether you'd like a virtual or in-person tour with the agent.
Preferred date
Tour type

Last updated
Today
First listed
November 16
Listing reference
87185600
Trusted by the World's Leading Brokers
The agents behind the world's most exceptional properties list with JamesEdition.
- Listings from Sotheby's, Christie's, BARNES, and Engel & Völkers
- Every listing reviewed before it goes live
- Connect directly with verified listing agents
By continuing you agree to our Terms and Privacy Policy.