$920,963
Provencal Villa Absolute Peace And Quiet No Neighbors Overlooking A True Haven Of Peace, 163 M
- 3 Beds
- 2 Baths
- 1,862 Sqft
- 14,553 Sqft lot
- Updated: June 30
About the Property
What if your next dream home was right here? Completely secluded in a protected natural setting, this authentic single-story Provençal villa offers a rare quality of life: absolute peace and quiet, sunshine, and privacy, while remaining just 5 to 7 minutes from amenities (bakery, shops, schools) and 10 minutes from the motorway interchange. A perfect balance between tranquility and convenience. AN
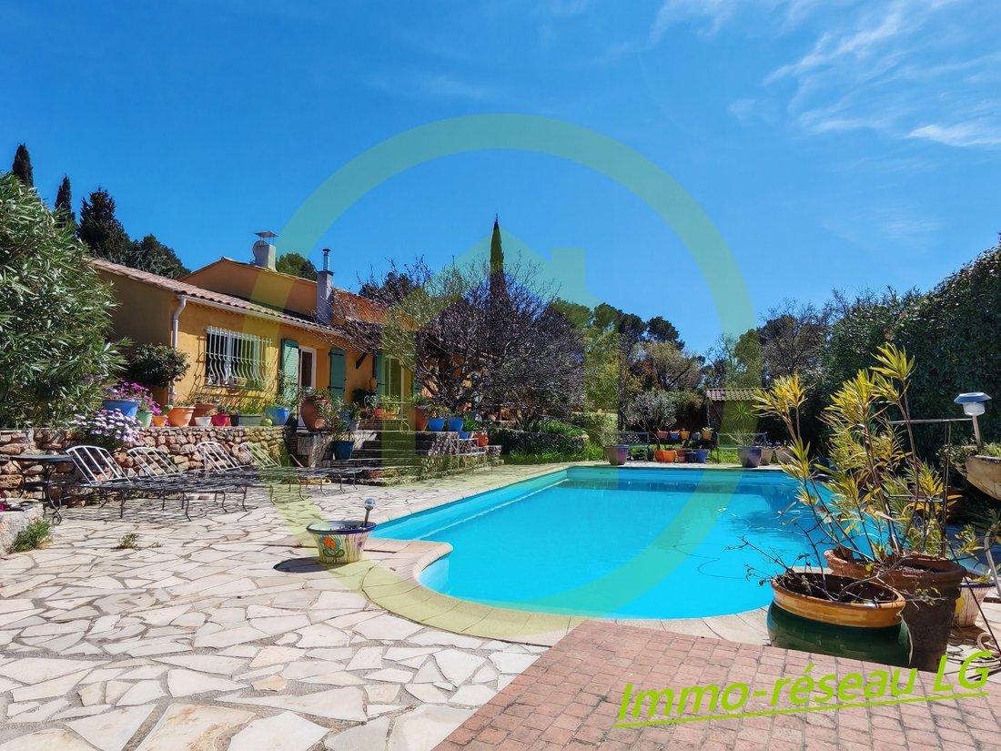
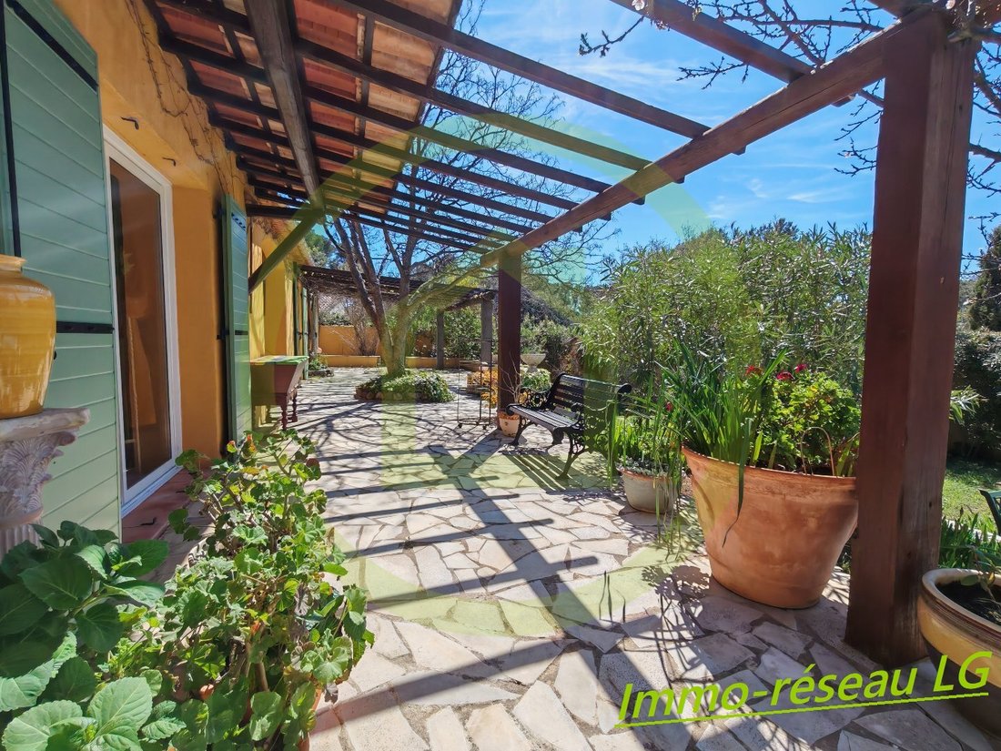
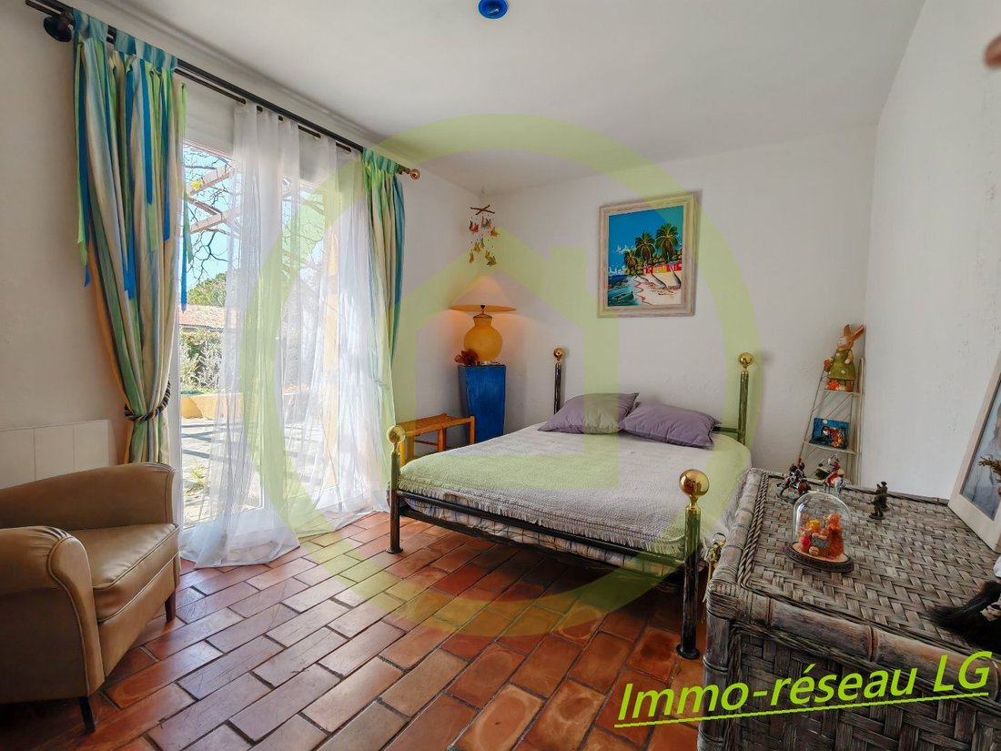
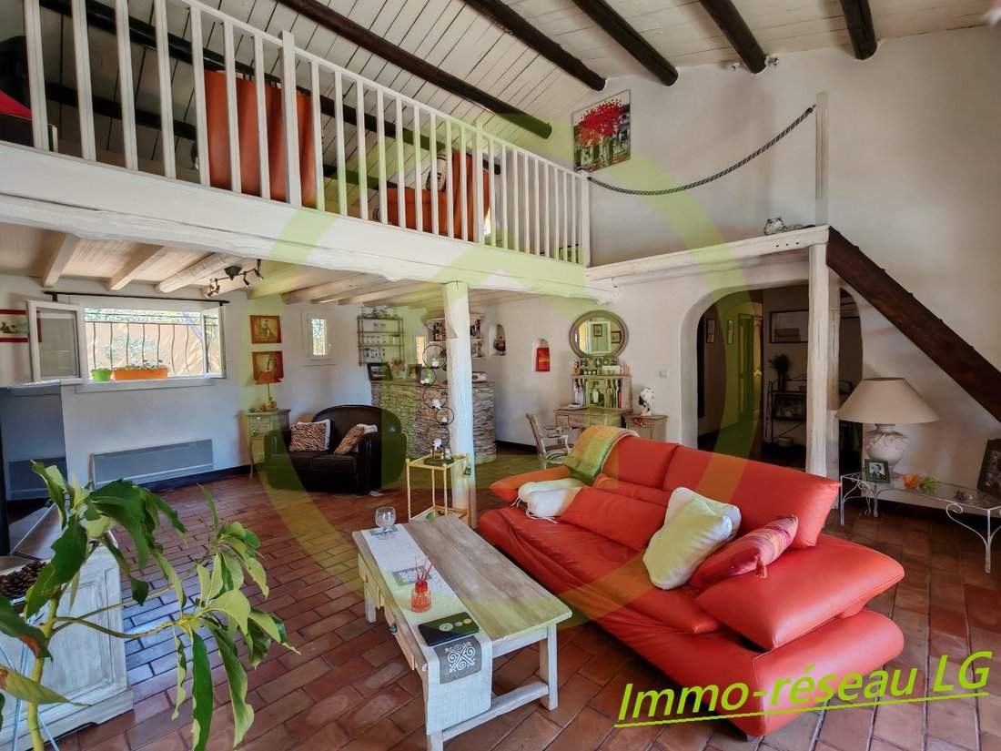
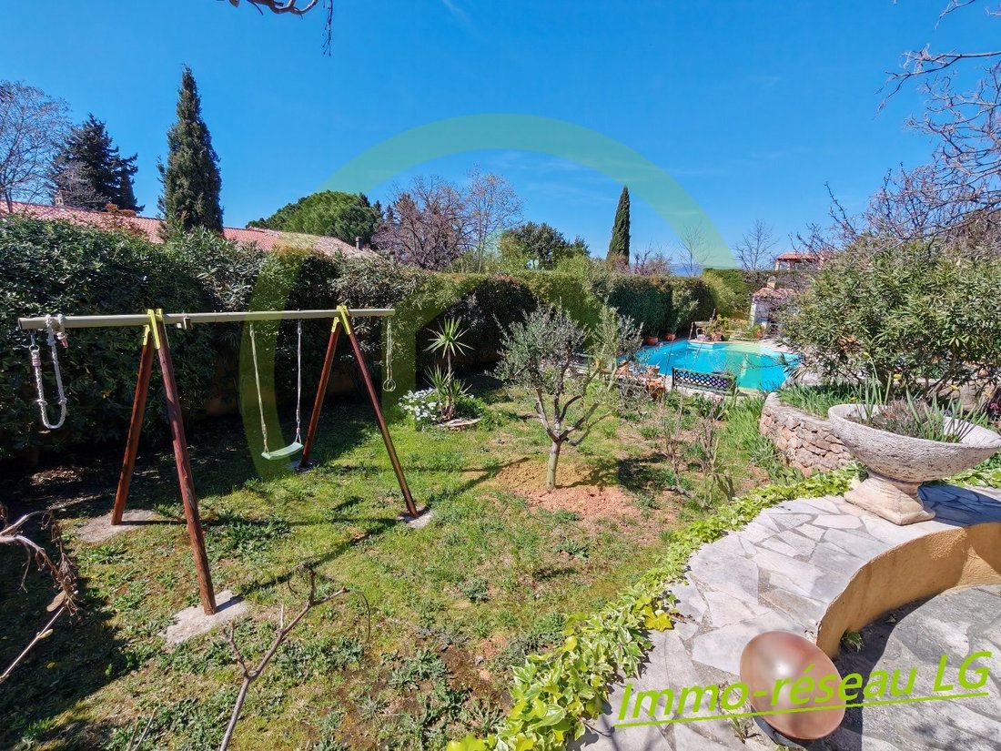
What if your next dream home was right here? Completely secluded in a protected natural setting, this authentic single-story Provençal villa offers a rare quality of life: absolute peace and quiet, sunshine, and privacy, while remaining just 5 to 7 minutes from amenities (bakery, shops, schools) and 10 minutes from the motorway interchange. A perfect balance between tranquility and convenience. AN OUTDOOR SPACE THAT INVITES YOU TO ENJOY EVERY MOMENT On a superb landscaped plot of 1,352 m², let yourself be seduced by a typically Mediterranean atmosphere: Carefully maintained garden with olive trees, fruit trees and aromatic plants Water from the Canal de Provence for economical and natural watering 10x5 m swimming pool, perfectly integrated into the greenery Summer kitchen, pool house and shaded terrace: ideal for entertaining family and friends Stone shelter and workshop: charm and practicality Here, everything is designed for living outdoors for a large part of the year. A WARM, BRIGHT AND FUNCTIONAL VILLA Spanning 163 m² on one level, this house combines comfort and authenticity: Beautiful 42 m² living room, bright and airy, with high ceilings and a mezzanine. Dining room with a stone wall for a unique character. Semi-open kitchen with adjoining pantry. 3 bedrooms, including a complete master suite (dressing room, shower room, WC, bidet). A second modern shower room (double vanity, WC, bidet). Entrance with storage and separate WC. East-West orientation: natural light from morning to evening. WHAT MAKES THE DIFFERENCE > No overlooking properties > Absolute peace and quiet > Quick access to amenities and the motorway > Rare natural setting > Perfectly maintained house. A HOUSE TO FEEL MORE THAN DESCRIBE. This property cannot be fully described it must be experienced. From the very first moment, you feel this soothing atmosphere, this sensation of being somewhere else, far from the hustle and bustle, while remaining close to everything. A visit is essential to fully appreciate its magic. Living area (Carrez Law): 163.15 m² Sale price: 790,000 Agency fees: 3.76% including VAT, payable by the buyer (760,270 excluding fees) Estimated annual energy costs for standard use: between 2,390 and 3,280 per year. Average energy prices indexed to 2021, 2022, and 2023 (subscription included). Energy Performance Certificate (EPC): D Greenhouse Gas Emissions (GHG): B
Et si votre prochain coup de cur se trouvait ici ?
À l’abri total des regards, dans un environnement naturel préservé, cette authentique villa provençale de plain-pied vous offre un cadre de vie rare : calme absolu, soleil et intimité, tout en restant à seulement 5 à 7 minutes des commodités (boulangerie, commerces, écoles) et 10 minutes de l’échangeur autoroutier.
Un équilibre parfait entre tranquillité et praticité.
UN EXTÉRIEUR QUI INVITE À PROFITER CHAQUE INSTANT
Sur un superbe terrain paysager de 1 352 m², laissez-vous séduire par une atmosphère typiquement méditerranéenne :
Jardin soigné avec oliviers, arbres fruitiers et plantes aromatiques
Eau du Canal de Provence pour un arrosage économique et naturel
Piscine 10x5 m, parfaitement intégrée dans la verdure
Cuisine d’été, pool house et terrasse ombragée : idéal pour recevoir famille et amis
Abri en pierre et atelier : charme et praticité
Ici, tout est pensé pour vivre dehors une grande partie de l’année.
UNE VILLA CHALEUREUSE, LUMINEUSE ET FONCTIONNELLE
Développant 163 m² de plain-pied, la maison allie confort et authenticité :
Belle pièce de vie de 42 m², lumineuse, avec hauteur sous plafond et mezzanine
Salle à manger avec mur en pierre, pour un cachet unique
Cuisine semi-ouverte avec cellier attenant
3 chambres, dont une suite parentale complète (dressing, salle d’eau, WC, bidet)
Une seconde salle d’eau moderne (double vasque, WC, bidet)
Entrée avec rangement et WC indépendant
Exposition Est-Ouest : une lumière naturelle du matin au soir
CE QUI FAIT LA DIFFÉRENCE
> Aucun vis-à-vis
>Calme absolu
> Accès rapide aux commodités et à l’autoroute
>Cadre naturel rare
>Maison parfaitement entretenue
UNE MAISON À RESSENTIR PLUS QU’À DÉCRIRE
Ce bien ne se raconte pas complètement il se vit.
Dès les premiers instants, on ressent cette atmosphère apaisante, cette sensation d’être ailleurs, loin du tumulte, tout en restant proche de tout.
Une visite s’impose pour en saisir toute la magie.
Pour visiter et vous accompagner dans votre projet, contactez Laetitia GÉRIN [hidden information]
Honoraires : 3,76 % TTC inclus charge acquéreur (760 270 hors honoraires) Prix de vente 790 000
Selon l’article [hidden information].5 du Code Monétaire et Financier, pour l’organisation de la visite, la présentation d’une pièce d’identité vous sera demandée.
Les informations sur les risques auxquels ce bien est exposé sont disponibles sur le site Géorisques : [hidden information]
Cette présente annonce a été rédigée sous la responsabilité éditoriale de Laetitia GÉRIN agissant sous le statut d’agent commercial immatriculé au sous le numéro auprès de la SAS IMMO RESEAU au capital de 10 000 - Réseau national immobilier sur internet, 44 Allée des Cinq Continents - 44120 VERTOU - RNE NANTES [hidden information]. Carte professionnelle T et G n° CPI [hidden information] CCI de Nantes-Saint-Nazaire (44)
Garantie par GALIAN 89 rue de la Boétie - 75008 Paris N°171379G pour 120 000 pour T. Assurance responsabilité civile professionnelle par GALIAN n° de police [hidden information]
(réf. 34027) - Le professionnel garantit et sécurise votre projet immobilier
Prix de vente 790 000 Honoraires : 3,76 % TTC inclus charge acquéreur (760 270 hors honoraires) Montant estimé des dépenses annuelles d’énergie pour un usage standard : entre 2 390 et 3 280 par an. Prix moyens des énergies indexés sur les années 2021 2022 2023 (abonnement compris). DPE : D GES : B Surface CARREZ : 163.15 m² Prix de vente 790 000 Honoraires : 3,76 % TTC inclus charge acquéreur (760 270 hors honoraires) Montant estimé des dépenses annuelles d’énergie pour un usage standard : entre 2 390 et 3 280 par an. Prix moyens des énergies indexés sur les années 2021 2022 2023 (abonnement compris). DPE : D GES : B
Information on the risks to which this property is exposed is available on the Géorisques website: https://www.georisques.gouv.fr/
Et si votre prochain coup de cur se trouvait ici ?
À l’abri total des regards, dans un environnement naturel préservé, cette authentique villa provençale de plain-pied vous offre un cadre de vie rare : calme absolu, soleil et intimité, tout en restant à seulement 5 à 7 minutes des commodités (boulangerie, commerces, écoles) et 10 minutes de l’échangeur autoroutier.
Un équilibre parfait entre tranquillité et praticité.
UN EXTÉRIEUR QUI INVITE À PROFITER CHAQUE INSTANT
Sur un superbe terrain paysager de 1 352 m², laissez-vous séduire par une atmosphère typiquement méditerranéenne :
Jardin soigné avec oliviers, arbres fruitiers et plantes aromatiques
Eau du Canal de Provence pour un arrosage économique et naturel
Piscine 10x5 m, parfaitement intégrée dans la verdure
Cuisine d’été, pool house et terrasse ombragée : idéal pour recevoir famille et amis
Abri en pierre et atelier : charme et praticité
Ici, tout est pensé pour vivre dehors une grande partie de l’année.
UNE VILLA CHALEUREUSE, LUMINEUSE ET FONCTIONNELLE
Développant 163 m² de plain-pied, la maison allie confort et authenticité :
Belle pièce de vie de 42 m², lumineuse, avec hauteur sous plafond et mezzanine
Salle à manger avec mur en pierre, pour un cachet unique
Cuisine semi-ouverte avec cellier attenant
3 chambres, dont une suite parentale complète (dressing, salle d’eau, WC, bidet)
Une seconde salle d’eau moderne (double vasque, WC, bidet)
Entrée avec rangement et WC indépendant
Exposition Est-Ouest : une lumière naturelle du matin au soir
CE QUI FAIT LA DIFFÉRENCE
> Aucun vis-à-vis
>Calme absolu
> Accès rapide aux commodités et à l’autoroute
>Cadre naturel rare
>Maison parfaitement entretenue
UNE MAISON À RESSENTIR PLUS QU’À DÉCRIRE
Ce bien ne se raconte pas complètement il se vit.
Dès les premiers instants, on ressent cette atmosphère apaisante, cette sensation d’être ailleurs, loin du tumulte, tout en restant proche de tout.
Une visite s’impose pour en saisir toute la magie.
Pour visiter et vous accompagner dans votre projet, contactez Laetitia GÉRIN [hidden information]
Honoraires : 3,76 % TTC inclus charge acquéreur (760 270 hors honoraires) Prix de vente 790 000
Selon l’article [hidden information].5 du Code Monétaire et Financier, pour l’organisation de la visite, la présentation d’une pièce d’identité vous sera demandée.
Les informations sur les risques auxquels ce bien est exposé sont disponibles sur le site Géorisques : [hidden information]
Cette présente annonce a été rédigée sous la responsabilité éditoriale de Laetitia GÉRIN agissant sous le statut d’agent commercial immatriculé au sous le numéro auprès de la SAS IMMO RESEAU au capital de 10 000 - Réseau national immobilier sur internet, 44 Allée des Cinq Continents - 44120 VERTOU - RNE NANTES [hidden information]. Carte professionnelle T et G n° CPI [hidden information] CCI de Nantes-Saint-Nazaire (44)
Garantie par GALIAN 89 rue de la Boétie - 75008 Paris N°171379G pour 120 000 pour T. Assurance responsabilité civile professionnelle par GALIAN n° de police [hidden information]
(réf. 34027) - Le professionnel garantit et sécurise votre projet immobilier
Prix de vente 790 000 Honoraires : 3,76 % TTC inclus charge acquéreur (760 270 hors honoraires) Montant estimé des dépenses annuelles d’énergie pour un usage standard : entre 2 390 et 3 280 par an. Prix moyens des énergies indexés sur les années 2021 2022 2023 (abonnement compris). DPE : D GES : B Surface CARREZ : 163.15 m² Prix de vente 790 000 Honoraires : 3,76 % TTC inclus charge acquéreur (760 270 hors honoraires) Montant estimé des dépenses annuelles d’énergie pour un usage standard : entre 2 390 et 3 280 par an. Prix moyens des énergies indexés sur les années 2021 2022 2023 (abonnement compris). DPE : D GES : B
Information on the risks to which this property is exposed is available on the Géorisques website: https://www.georisques.gouv.fr/
-
Property type
House
-
Year built
1985
-
Price/sqft
$494
-
Emissions
B
-
Consumption
D
Explore the Area
Le Castellet, Provence-Alpes-Côte d'Azur, France
View on Google Maps
Price per sqft
Low
High
Located in Le Castellet, this property offers convenient access to major transport hubs like Toulon-Hyères Airport (23 min) and Gare de Toulon train station (26 min). The area is renowned for its luxury golf at Circuit Paul Ricard, Michelin-starred dining, and scenic natural parks. This location integrates rural charm with upscale amenities and accessibility to the Provence coastline and cultural heritage sites.
Get nearby
Attractions
Schools
Toulon-Hyères Airport
Airport
23 min
Gare de Toulon
Train Station
26 min
Port of Saint-Cyr-sur-Mer
Port / Marina
20 min
Circuit Paul Ricard
Golf & Country Clubs
5 min
La Chèvre d'Or Restaurant
Dining & Wine
25 min
Le Castellet village
Culture & Heritage
3 min
Regional Natural Park of Sainte-Baume
Outdoor & Nature
30 min
International School Les Dauphins
International School
27 min
Lycée Dumont d’Urville
Public School
25 min
Joined 3 months ago
You have inquired about this property
The agent will contact you soon by
Listed by
131
Listings
2026
Joined
Book home tour with the agent
Choose a date and whether you'd like a virtual or in-person tour with the agent.
Preferred date
Tour type
Last updated
June 30
First listed
May 19
Listing reference
3011443831
Similar Properties Nearby
New Listings in Le Castellet




Explore More Homes for Sale
Le Castellet property types
Le Castellet popular searches
- Panoramic / Scenic View properties in Le Castellet
- Sea View properties in Le Castellet
- Properties with Terrace in Le Castellet
- Properties with Bar in Le Castellet
- Properties with Game Room in Le Castellet
- Properties with Office in Le Castellet
- Properties with Elevator in Le Castellet
- Mountain View properties in Le Castellet
- Properties with Garden in Le Castellet
- Properties with Outdoor Kitchen in Le Castellet
- Gated Community properties in Le Castellet
- Privacy properties in Le Castellet
- Hilltop properties in Le Castellet
- Investment Property properties in Le Castellet
- Modern properties in Le Castellet
- Equestrian properties in Le Castellet
- New Builds properties in Le Castellet
- Properties with Fitness Center / Gym in Le Castellet
- Properties with Steam Room in Le Castellet
- Properties with Air Conditioning in Le Castellet
- Properties with Wine Cellar in Le Castellet
- Properties with Jacuzzi in Le Castellet
- Properties with Fireplace in Le Castellet
- Properties with Pool in Le Castellet
- Properties with Garage in Le Castellet
- Properties with Balcony in Le Castellet
- Properties with Tennis Court in Le Castellet
- Properties with Vineyard / Winery in Le Castellet
- Properties with Open Kitchen in Le Castellet
- Renovated properties in Le Castellet
- Properties with Cinema in Le Castellet
- Properties with Indoor Pool in Le Castellet
Related Guides & Stories
Trusted by the World's Leading Brokers
The agents behind the world's most exceptional properties list with JamesEdition.
- Listings from Sotheby's, Christie's, BARNES, and Engel & Völkers
- Every listing reviewed before it goes live
- Connect directly with verified listing agents
By continuing you agree to our Terms and Privacy Policy.