$958,265
Detail | Pierres Blanches Real Estate
- 4 Beds
- 2,369 Sqft
- 10,549 Sqft lot
- Updated: August 6
- 2
About the Property
PIERRES-BLANCHES REAL ESTATE - THE EXPRESSION OF LUXURY
Cap d’Agde - PBI Crush
It is in this city with exceptional historical heritage that this property rises, with architectural lines that perfectly integrate into the surrounding landscape.
Nestled in the heart of a residential neighborhood, this villa, elevated over one level, offers 220 m² of living space within a meticulously desi
Cap d’Agde - PBI Crush
It is in this city with exceptional historical heritage that this property rises, with architectural lines that perfectly integrate into the surrounding landscape.
Nestled in the heart of a residential neighborhood, this villa, elevated over one level, offers 220 m² of living space within a meticulously desi
PIERRES-BLANCHES REAL ESTATE - THE EXPRESSION OF LUXURY
Cap d’Agde - PBI Crush
It is in this city with exceptional historical heritage that this property rises, with architectural lines that perfectly integrate into the surrounding landscape.
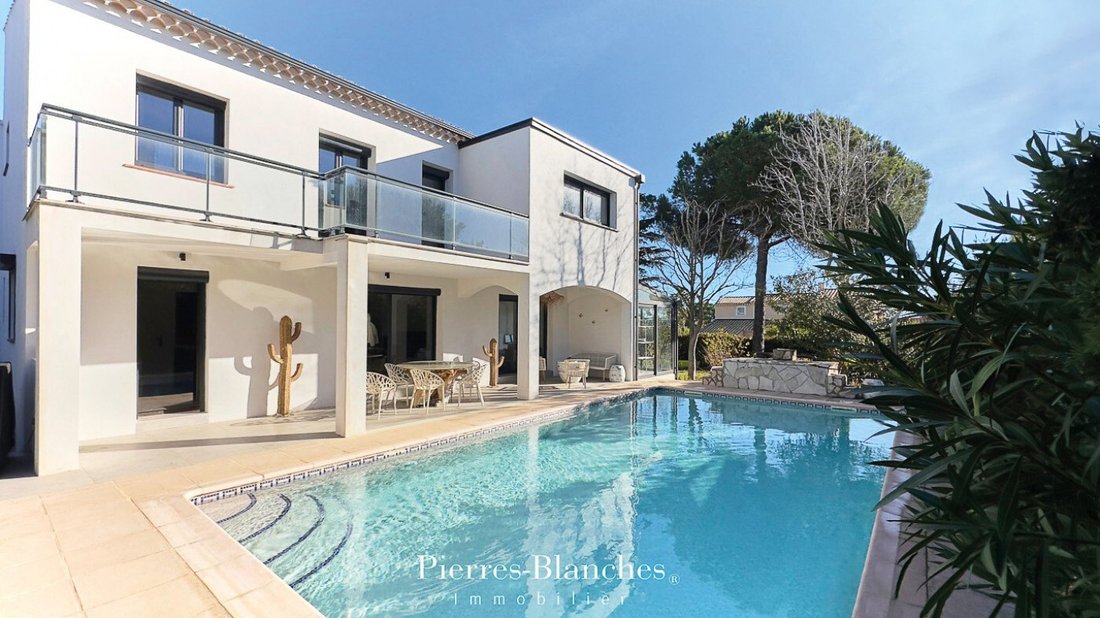
Nestled in the heart of a residential neighborhood, this villa, elevated over one level, offers 220 m² of living space within a meticulously designed landscaped garden of approximately 1,000 m². With a refined and sleek design, it unfolds volumes where each space, rigorously organized, aligns in a harmonious line, serving comfort, fluid circulation, and a true quality of life.
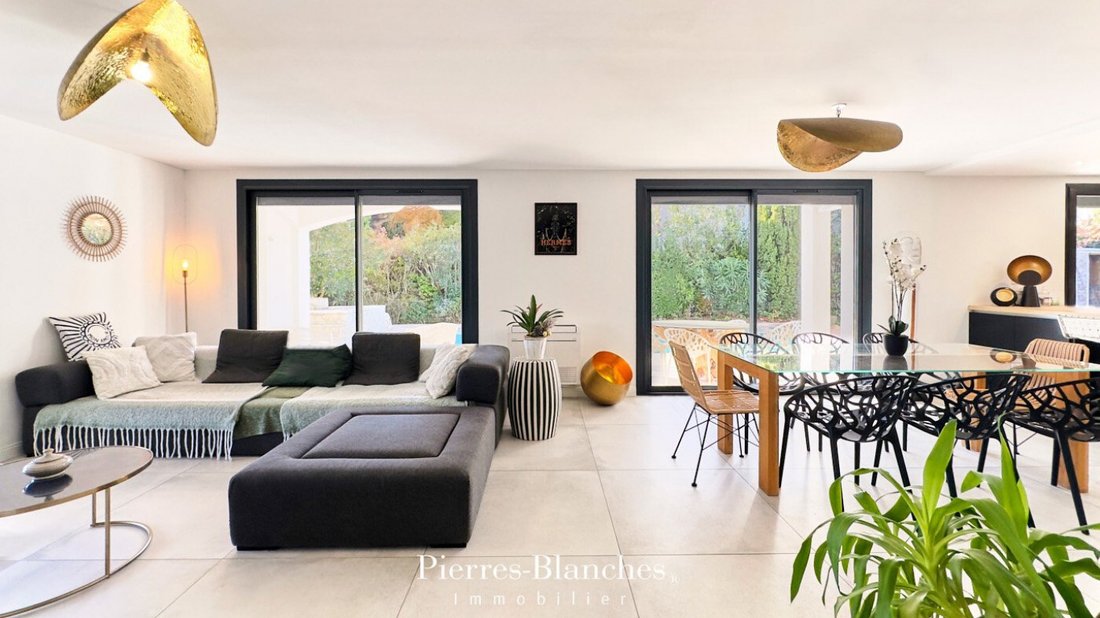
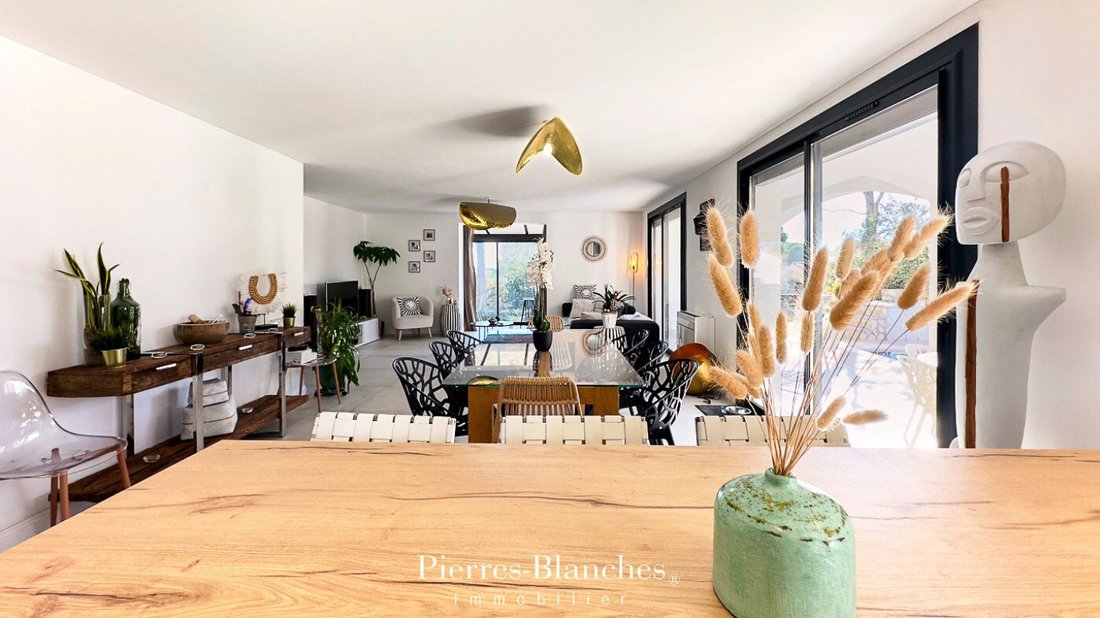
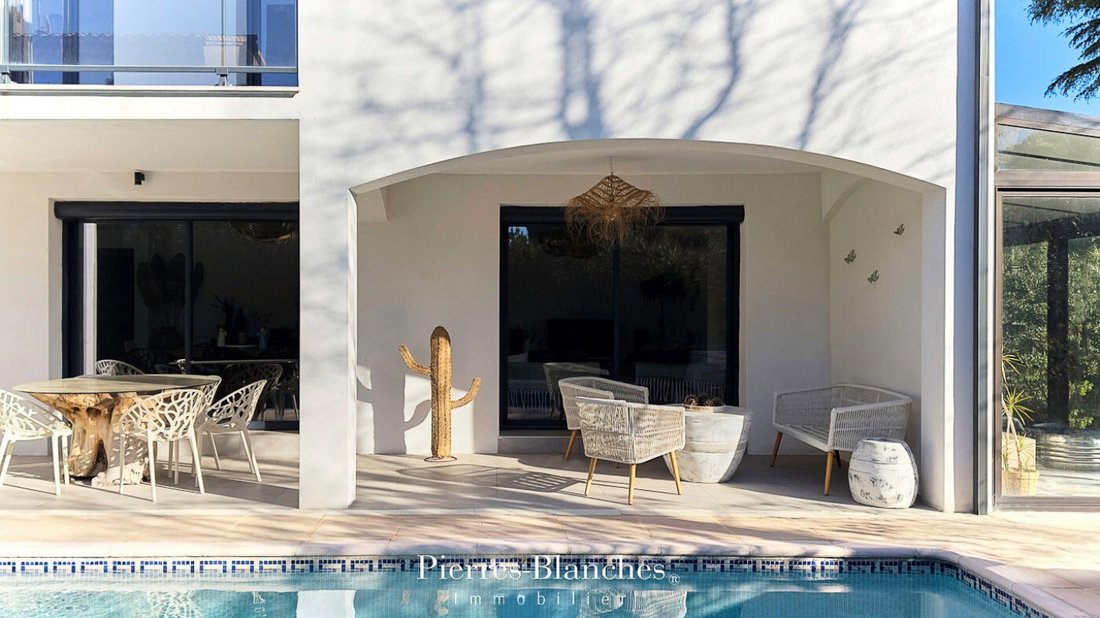
The entrance hall, drawing its elegance from the simplicity of materials, opens onto a vast reception area of about 70 m², which is further extended by shaded terraces and an 11-meter-long swimming pool.
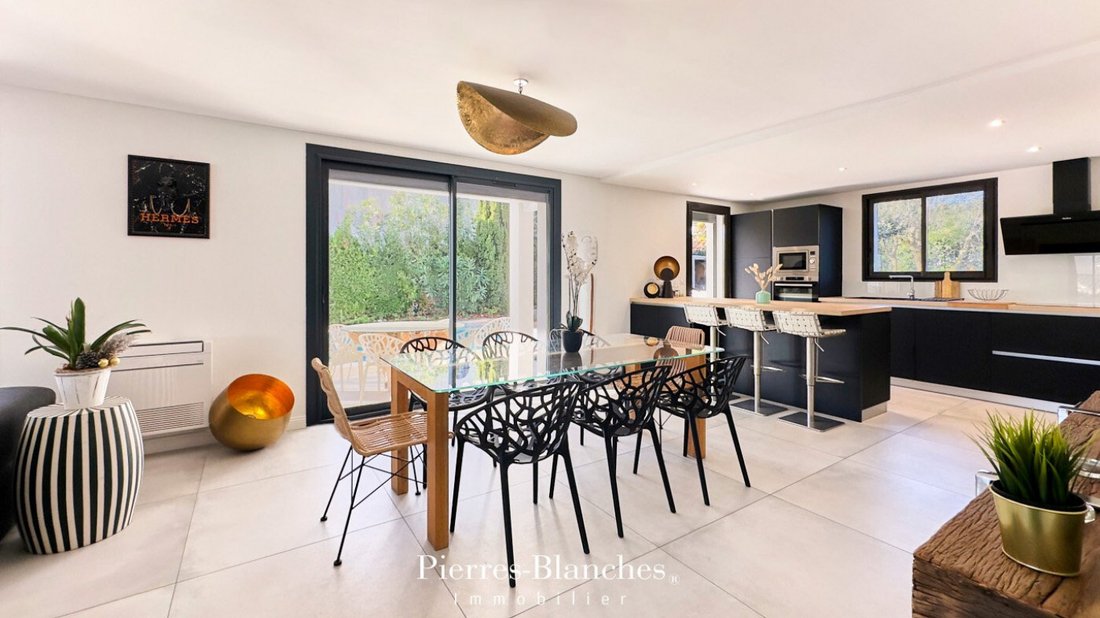
The living room flows into a distinctly defined dining area, whose proportions and perspectives have been thoughtfully designed for entertaining. Adjacent to it, the open-plan kitchen showcases a rigorously studied ergonomics, combining clarity of volumes and daily efficiency.
The intimate sphere of the half-level ground floor is organized around a master suite, equipped with a shower room and bathroom as well as an independent dressing room.
The upper floor features three additional bedrooms, complemented by a bathroom, a shower room, and a solarium, while the hallway is organized around an integrated library.
Outside, away from the urban hustle, the hills create a continuous horizon that envelops the property.
In a belvedere position, the garden, planted with various species in deep green tones, naturally integrates into the landscape of Mont Saint-Martin.
The 11-meter swimming pool, designed as a swimming corridor, extends the geometry of the garden and establishes a water axis where swimming practice and landscape contemplation converge.
The terraces stretch over more than 300 m² and are divided into several cozy corners, from which one can fully enjoy the lush spectacle as the beautiful season returns.
During the first spring accents, the vegetation will provide its beneficial shade in an environment where tranquility settles durably.
The Plus: Completely renovated in 2020. A double garage for two vehicles, complemented by an independent space dedicated to motorcycles and bicycles.
In immediate proximity to essential shops, schools, medical facilities, and public transport.
Our Opinion: The Thread of Light®
Emerging in the heart of a preserved ecosystem, this Languedoc-inspired residence skillfully articulates architectural modernity and heritage continuity.
”An Authentic and Contemporary Vision of Luxury Real Estate.” Franck Ballester
® ALL INSPIRATION, MODIFICATION, REPRODUCTION IS PROHIBITED - REGISTERED TRADEMARK
File on references
Contact [hidden information]
Information on the risks to which this property is exposed is available on the Géorisques website: https://www.georisques.gouv.fr/
Cap d’Agde - PBI Crush
It is in this city with exceptional historical heritage that this property rises, with architectural lines that perfectly integrate into the surrounding landscape.
Nestled in the heart of a residential neighborhood, this villa, elevated over one level, offers 220 m² of living space within a meticulously designed landscaped garden of approximately 1,000 m². With a refined and sleek design, it unfolds volumes where each space, rigorously organized, aligns in a harmonious line, serving comfort, fluid circulation, and a true quality of life.
The entrance hall, drawing its elegance from the simplicity of materials, opens onto a vast reception area of about 70 m², which is further extended by shaded terraces and an 11-meter-long swimming pool.
The living room flows into a distinctly defined dining area, whose proportions and perspectives have been thoughtfully designed for entertaining. Adjacent to it, the open-plan kitchen showcases a rigorously studied ergonomics, combining clarity of volumes and daily efficiency.
The intimate sphere of the half-level ground floor is organized around a master suite, equipped with a shower room and bathroom as well as an independent dressing room.
The upper floor features three additional bedrooms, complemented by a bathroom, a shower room, and a solarium, while the hallway is organized around an integrated library.
Outside, away from the urban hustle, the hills create a continuous horizon that envelops the property.
In a belvedere position, the garden, planted with various species in deep green tones, naturally integrates into the landscape of Mont Saint-Martin.
The 11-meter swimming pool, designed as a swimming corridor, extends the geometry of the garden and establishes a water axis where swimming practice and landscape contemplation converge.
The terraces stretch over more than 300 m² and are divided into several cozy corners, from which one can fully enjoy the lush spectacle as the beautiful season returns.
During the first spring accents, the vegetation will provide its beneficial shade in an environment where tranquility settles durably.
The Plus: Completely renovated in 2020. A double garage for two vehicles, complemented by an independent space dedicated to motorcycles and bicycles.
In immediate proximity to essential shops, schools, medical facilities, and public transport.
Our Opinion: The Thread of Light®
Emerging in the heart of a preserved ecosystem, this Languedoc-inspired residence skillfully articulates architectural modernity and heritage continuity.
”An Authentic and Contemporary Vision of Luxury Real Estate.” Franck Ballester
® ALL INSPIRATION, MODIFICATION, REPRODUCTION IS PROHIBITED - REGISTERED TRADEMARK
File on references
Contact [hidden information]
Information on the risks to which this property is exposed is available on the Géorisques website: https://www.georisques.gouv.fr/
-
Property type
Villa
-
Price/sqft
$404
Explore the Area
Cooperative, Agde, France
View on Google Maps
Price per sqft
Low
High
Joined 1 year ago
You have inquired about this property
The agent will contact you soon by
Listed by
110
Listings
2025
Joined
Book home tour with the agent
Choose a date and whether you'd like a virtual or in-person tour with the agent.
Preferred date
Tour type
Last updated
August 6
First listed
December 9, 2025
Listing reference
345051865
All property information is shown based on the most accurate data we have at the time of publication. Details on how we collect and verify this data can be found in section 5 of our Terms & Conditions.
Similar Properties Nearby
New Listings in Cooperative


Explore More Homes for Sale
Cooperative property types
Cooperative popular searches
- Panoramic / Scenic View properties in Cooperative
- Sea View properties in Cooperative
- Properties with Terrace in Cooperative
- Properties with Bar in Cooperative
- Properties with Game Room in Cooperative
- Properties with Office in Cooperative
- River View properties in Cooperative
- Properties with Elevator in Cooperative
- Mountain View properties in Cooperative
- Properties with Garden in Cooperative
- Properties with Outdoor Kitchen in Cooperative
- Duplex properties in Cooperative
- Coastal properties in Cooperative
- Privacy properties in Cooperative
- Waterfront properties in Cooperative
- Investment Property properties in Cooperative
- Modern properties in Cooperative
- Equestrian properties in Cooperative
- New Builds properties in Cooperative
- Properties with Fitness Center / Gym in Cooperative
- Properties with Sauna in Cooperative
- Properties with Steam Room in Cooperative
- Properties with Library in Cooperative
- Properties with Air Conditioning in Cooperative
- Properties with Wine Cellar in Cooperative
- Properties with Jacuzzi in Cooperative
- Properties with Fireplace in Cooperative
- Properties with Pool in Cooperative
- Properties with Garage in Cooperative
- Properties with Balcony in Cooperative
- Properties with Tennis Court in Cooperative
- Seafront properties in Cooperative
- Properties with Vineyard / Winery in Cooperative
- Mansion properties in Cooperative
- Properties with Open Kitchen in Cooperative
- Renovated properties in Cooperative
- Properties with Cinema in Cooperative
- Beachfront properties in Cooperative
- Properties with Indoor Pool in Cooperative
- Water View properties in Cooperative
Related Guides & Stories
Trusted by the World's Leading Brokers
The agents behind the world's most exceptional properties list with JamesEdition.
- Listings from Sotheby's, Christie's, BARNES, and Engel & Völkers
- Every listing reviewed before it goes live
- Connect directly with verified listing agents
By continuing you agree to our Terms and Privacy Policy.