$1,360,310
The Bouscat – A Secret Of Architecture With Balinese Accents
- 4 Beds
- 3 Baths
- 2,474 Sqft
- 1,615 Sqft lot
- Updated: September 29
- 1
About the Property
To live happily, let’s live hidden.
Behind a discreet facade unfolds an architect’s house of 230 m², as unique as it is unexpected.
Its spectacular 90 m² living space, enhanced by a 4.50 m cathedral ceiling, features a lounge with a contemporary fireplace, dining room, and open kitchen.
But the real highlight is outside: an intimate patio with a Balinese-inspired tiled b
Behind a discreet facade unfolds an architect’s house of 230 m², as unique as it is unexpected.
Its spectacular 90 m² living space, enhanced by a 4.50 m cathedral ceiling, features a lounge with a contemporary fireplace, dining room, and open kitchen.
But the real highlight is outside: an intimate patio with a Balinese-inspired tiled b
To live happily, let’s live hidden.
Behind a discreet facade unfolds an architect’s house of 230 m², as unique as it is unexpected.
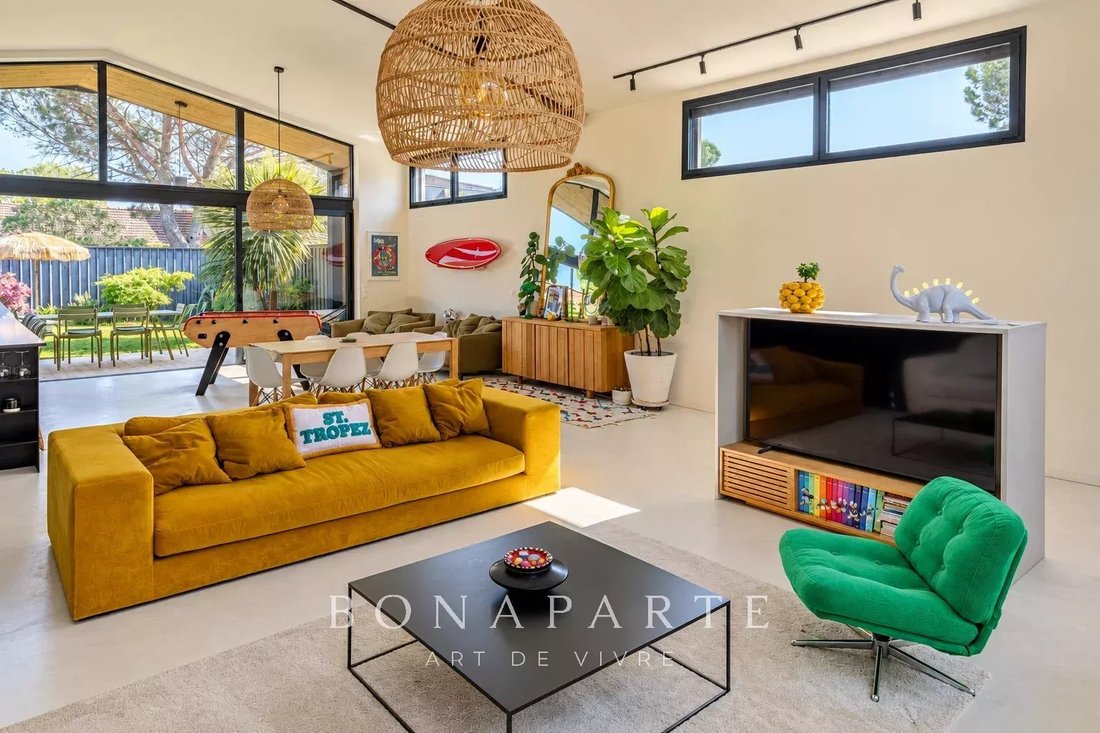
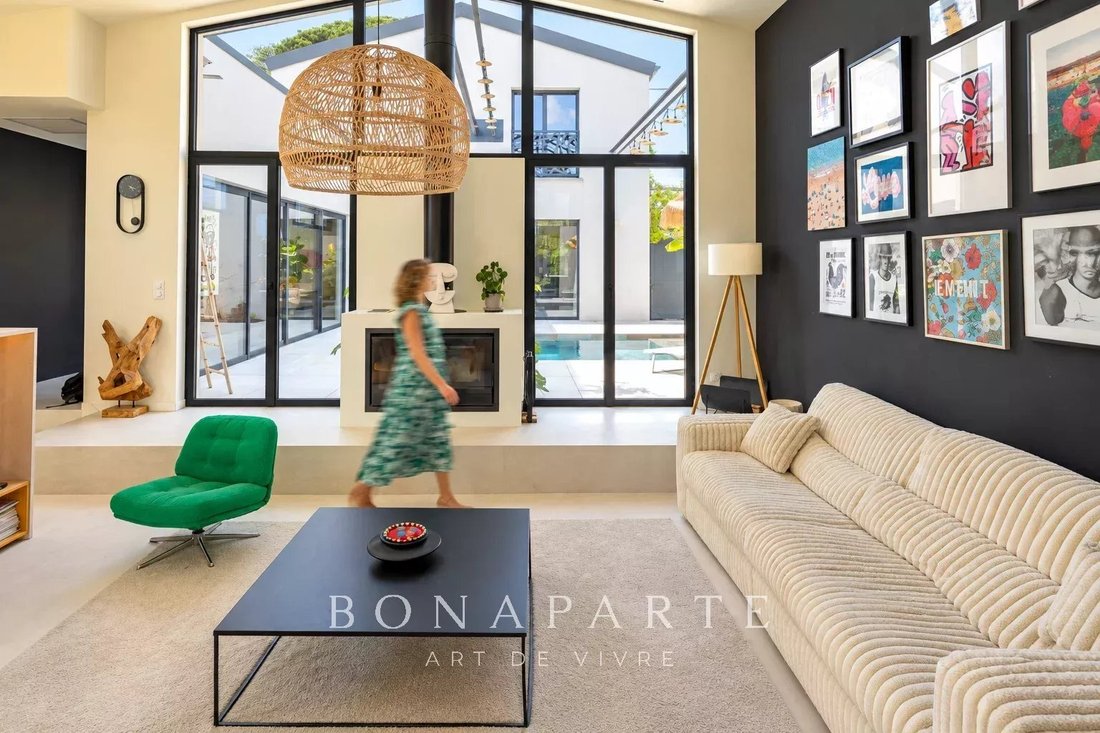
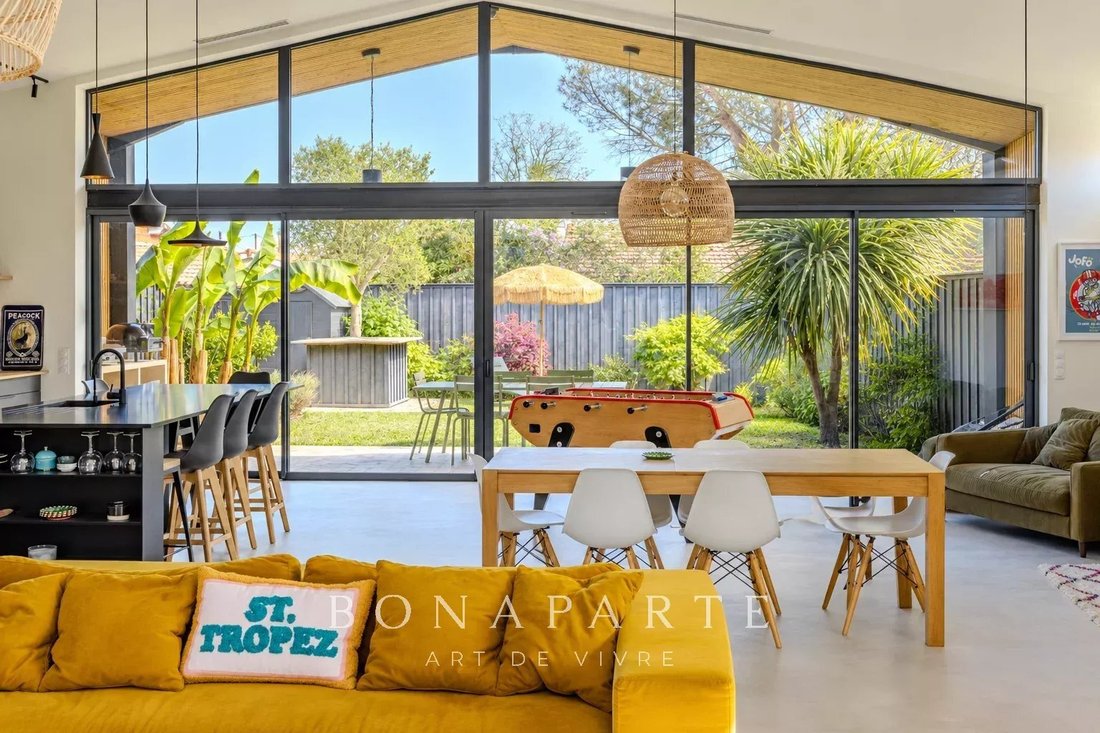
Its spectacular 90 m² living space, enhanced by a 4.50 m cathedral ceiling, features a lounge with a contemporary fireplace, dining room, and open kitchen.
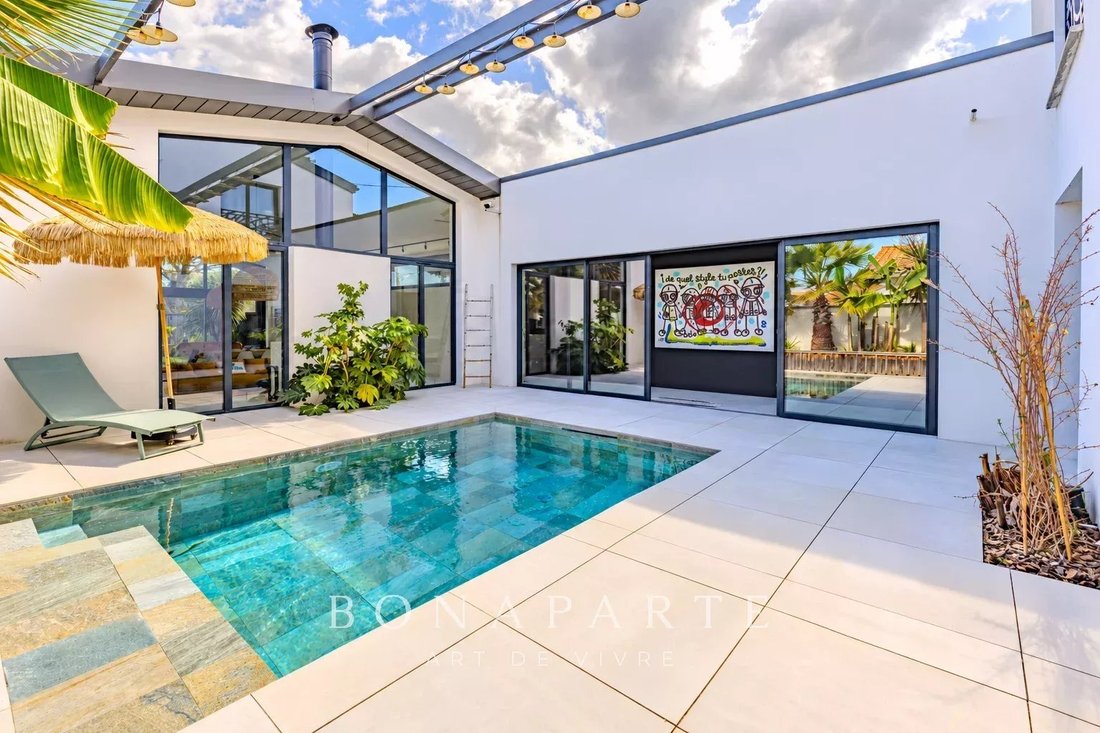
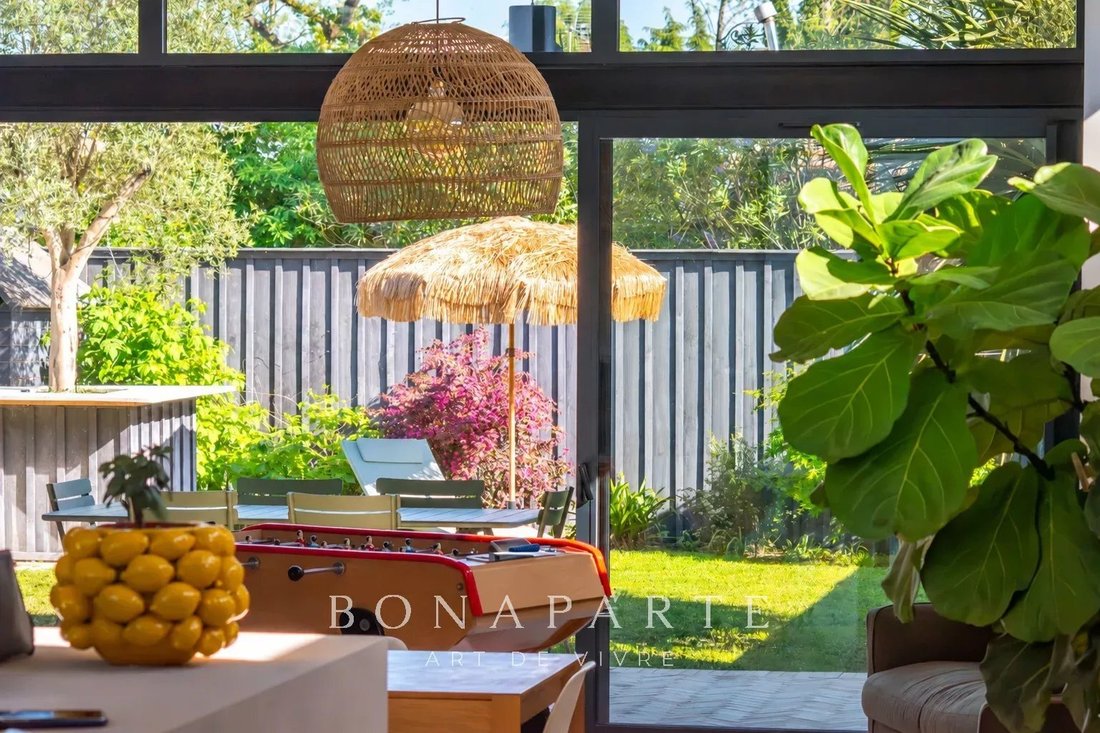
But the real highlight is outside: an intimate patio with a Balinese-inspired tiled basin and a landscaped garden of 150m² with Cap Ferret accents, featuring a summer kitchen. Two atmospheres, one same invitation to escape.
For the night side, four bedrooms and three bathrooms provide comfort and privacy.
A 40 m² workshop-garage and a parking space complete this rare property. A confidential house, bold architecture, a true way of life.
Visits by appointment with Matthieu Lliboutry, real estate agent at Maison BONAPARTE -Art of living, reachable at [hidden information].
To ensure the quality of exchanges and best support each buyer, we thank you in advance to ensure, before any visit, the solidity and maturity of your financing project.
Information on the risks to which this property is exposed is available on the Géorisques website: https://www.georisques.gouv.fr/
Behind a discreet facade unfolds an architect’s house of 230 m², as unique as it is unexpected.
Its spectacular 90 m² living space, enhanced by a 4.50 m cathedral ceiling, features a lounge with a contemporary fireplace, dining room, and open kitchen.
But the real highlight is outside: an intimate patio with a Balinese-inspired tiled basin and a landscaped garden of 150m² with Cap Ferret accents, featuring a summer kitchen. Two atmospheres, one same invitation to escape.
For the night side, four bedrooms and three bathrooms provide comfort and privacy.
A 40 m² workshop-garage and a parking space complete this rare property. A confidential house, bold architecture, a true way of life.
Visits by appointment with Matthieu Lliboutry, real estate agent at Maison BONAPARTE -Art of living, reachable at [hidden information].
To ensure the quality of exchanges and best support each buyer, we thank you in advance to ensure, before any visit, the solidity and maturity of your financing project.
Information on the risks to which this property is exposed is available on the Géorisques website: https://www.georisques.gouv.fr/
-
Property type
House
-
Price/sqft
$549
Features
- Garden
- Pool
- Garage
- Fireplace
- Outdoor Kitchen
- Open Kitchen
- Gas Stovetop
- Kitchen island
- High Ceiling
Features
Indoor
- High Ceiling
- Fireplace
- Air Conditioning
- Kitchen island
- Gas Stovetop
- Bar
- Open Kitchen
- Stone Countertops
Outdoor
- Parking
- Pool
- Garage
- Outdoor Kitchen
- Garden
Explore the Area
Hippodrome-Lafon-Feline, Le Bouscat, France
View on Google Maps
Price per sqft
Low
High
Joined 9 months ago
You have inquired about this property
The agent will contact you soon by
Listed by
305
Listings
2026
Joined
Book home tour with the agent
Choose a date and whether you'd like a virtual or in-person tour with the agent.
Preferred date
Tour type
Last updated
September 29
First listed
September 29
Listing reference
MLL-3998
Similar Properties Nearby
New Listings in Hippodrome-Lafon-Feline



Explore More Homes for Sale
Hippodrome-Lafon-Feline property types
Hippodrome-Lafon-Feline popular searches
- Properties with Terrace in Hippodrome-Lafon-Feline
- Properties with Bar in Hippodrome-Lafon-Feline
- Properties with Office in Hippodrome-Lafon-Feline
- Properties with Elevator in Hippodrome-Lafon-Feline
- Properties with Garden in Hippodrome-Lafon-Feline
- Properties with Outdoor Kitchen in Hippodrome-Lafon-Feline
- Privacy properties in Hippodrome-Lafon-Feline
- Modern properties in Hippodrome-Lafon-Feline
- Equestrian properties in Hippodrome-Lafon-Feline
- Properties with Fitness Center / Gym in Hippodrome-Lafon-Feline
- Properties with Air Conditioning in Hippodrome-Lafon-Feline
- Properties with Fireplace in Hippodrome-Lafon-Feline
- Properties with Pool in Hippodrome-Lafon-Feline
- Properties with Garage in Hippodrome-Lafon-Feline
- Properties with Balcony in Hippodrome-Lafon-Feline
- Properties with Open Kitchen in Hippodrome-Lafon-Feline
- Renovated properties in Hippodrome-Lafon-Feline
Related Guides & Stories
Trusted by the World's Leading Brokers
The agents behind the world's most exceptional properties list with JamesEdition.
- Listings from Sotheby's, Christie's, BARNES, and Engel & Völkers
- Every listing reviewed before it goes live
- Connect directly with verified listing agents
By continuing you agree to our Terms and Privacy Policy.