$1,475,150
Entre Le Parc Bordelais Et Le Parc De La Chêneraie, Une Réalisation Contemporaine D'exception
- 5 Beds
- 1 Baths
- 2,207 Sqft
- 6,997 Sqft lot
- Updated: Yesterday
About the Property
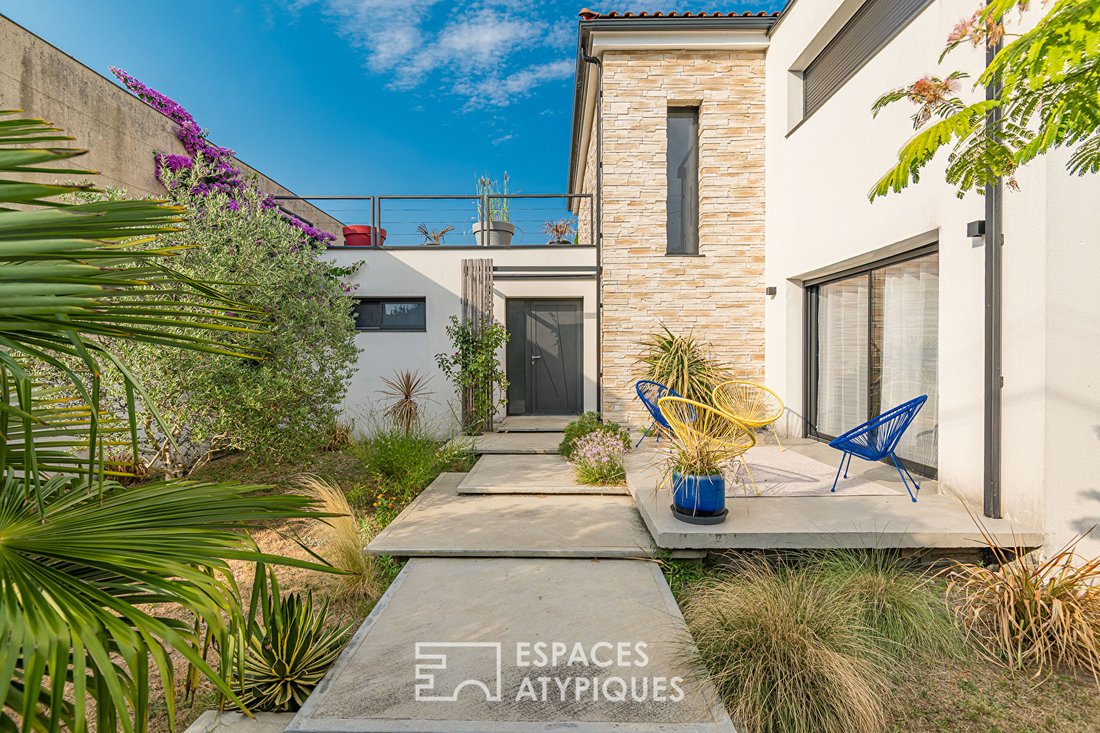
Nestled in one of the most sought-after residential areas of Le Bouscat, between Parc Bordelais and Parc de la Chêneraie, this contemporary property features remarkable architecture where elegant lines, generous spaces, and high-quality finishes blend in rare harmony. Situated on a landscaped 650m² plot, it offers a privileged living environment, sheltered from view.
From the entrance, th
From the entrance, th
Nestled in one of the most sought-after residential areas of Le Bouscat, between Parc Bordelais and Parc de la Chêneraie, this contemporary property features remarkable architecture where elegant lines, generous spaces, and high-quality finishes blend in rare harmony. Situated on a landscaped 650m² plot, it offers a privileged living environment, sheltered from view.
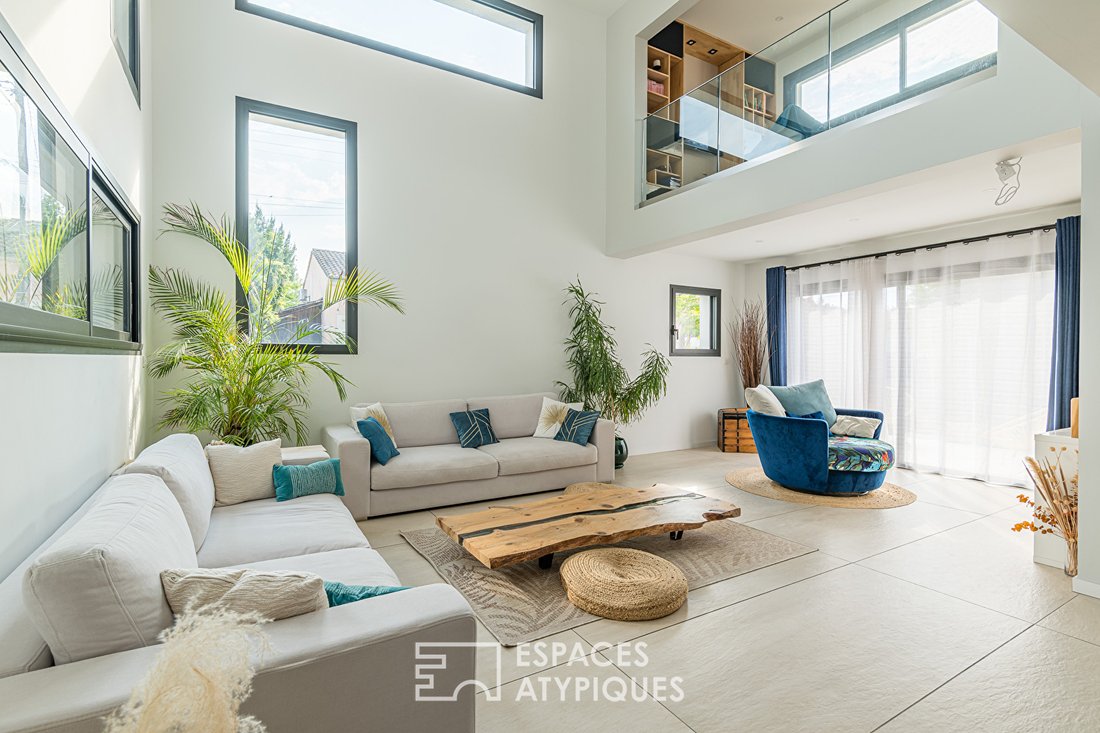
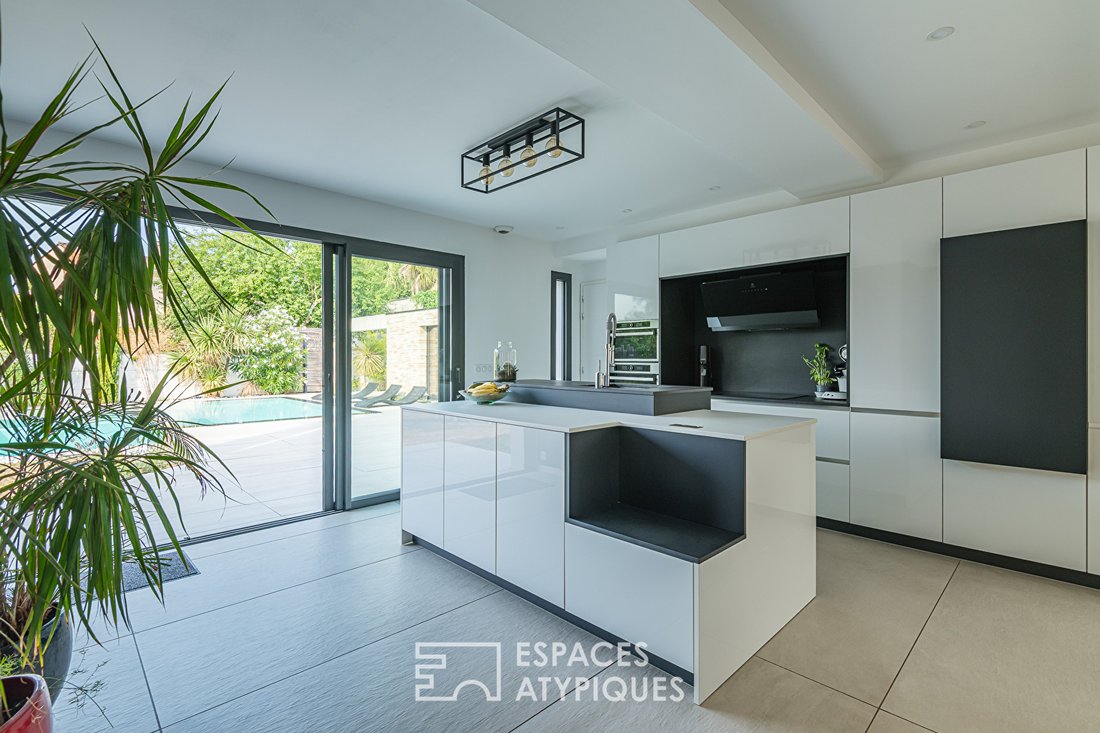
From the entrance, the perspectives captivate and light serves as a guiding thread. The house reveals a spectacular 80 m² living area where the kitchen, dining room, and lounge interact in perfect harmony.
Bathed in light thanks to large glass doors opening onto the outdoors, this generously proportioned space is enhanced by an impressive cathedral ceiling reaching nearly seven meters high in the lounge area, giving the whole a distinctive architectural signature. The open kitchen, with high-end features, naturally extends the reception areas and makes this room a truly convivial space, designed for both daily living and entertaining.
The ground floor also includes an office, a laundry room, and two bedrooms, including a superb master suite offering comfort, privacy, and serenity.
Upstairs, three generously sized bedrooms share a bathroom and a separate toilet, creating a sleeping area perfectly suited for family life or hosting guests. An elegant open mezzanine, arranged as a playroom, completes this level and provides additional living space, ideal for relaxation or leisure activities.
Meticulously designed, the house also benefits from a basement, a garage, a gym, and a technical room, offering a level of comfort and functionality matching its high standards.
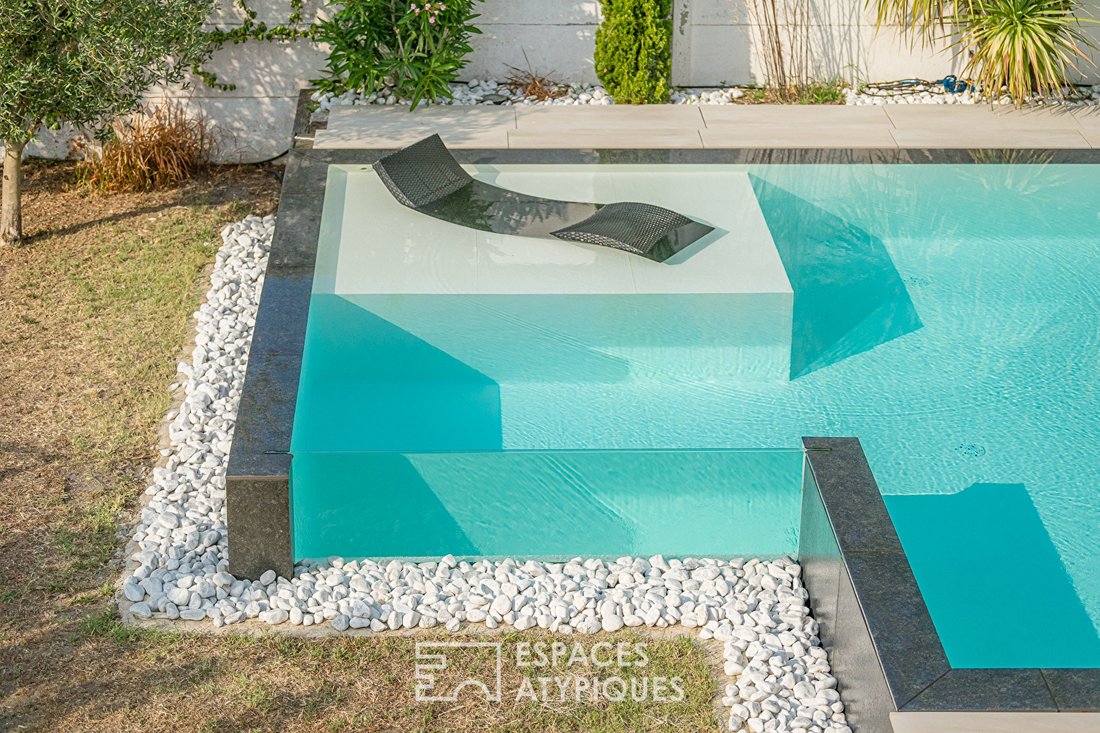
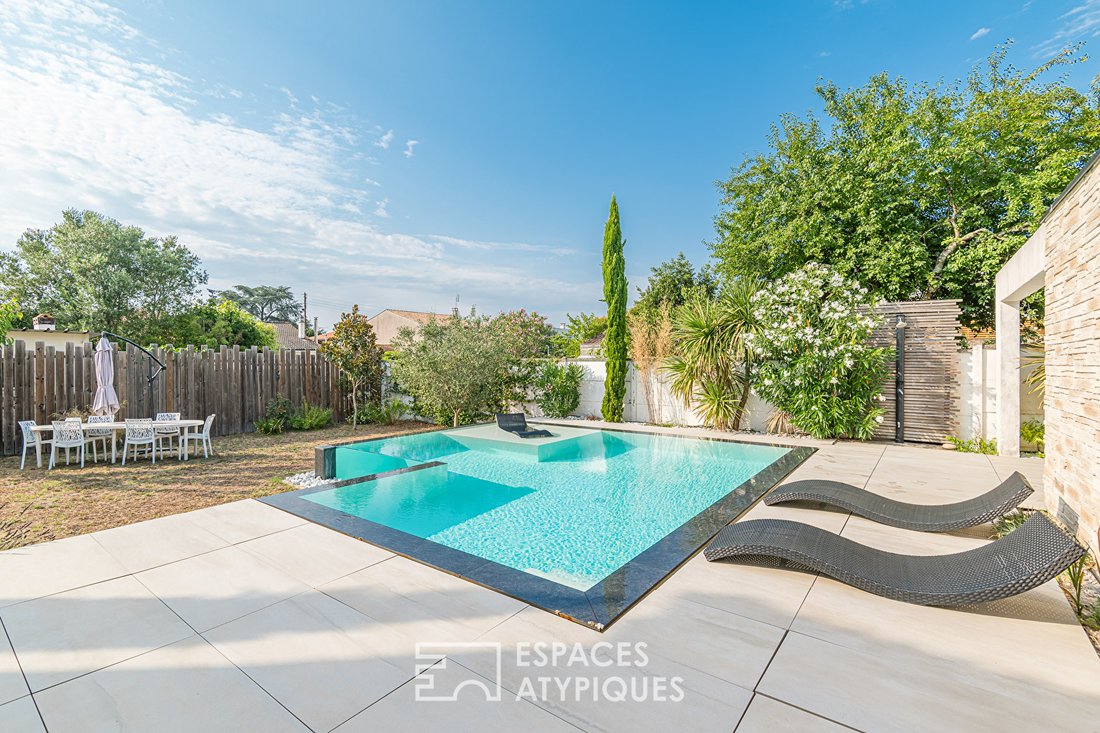
Outside, the spaces have been conceived as a true invitation to the art of living. Extending from the reception rooms, a large terrace borders an exceptional infinity pool, enhanced by a submerged sunbathing area, providing a setting that is both aesthetic and conducive to relaxation. The landscaped garden, perfectly integrated with the architecture, preserves the privacy of the property and creates a resort-like atmosphere in the heart of the city.
ENERGY CLASS: C / CLIMATE CLASS: C. Estimated average annual energy expenses for standard use, based on 2023 energy prices: between 1700 and 2330 euros.
Tommy Bertrand (EI) Commercial Agent: [hidden information] / RSAC Number: 952 660 272 Bordeaux. Tommy BERTRAND (EI) Commercial Agent - RSAC Number: - .
Information on the risks to which this property is exposed is available on the Géorisques website: https://www.georisques.gouv.fr/
From the entrance, the perspectives captivate and light serves as a guiding thread. The house reveals a spectacular 80 m² living area where the kitchen, dining room, and lounge interact in perfect harmony.
Bathed in light thanks to large glass doors opening onto the outdoors, this generously proportioned space is enhanced by an impressive cathedral ceiling reaching nearly seven meters high in the lounge area, giving the whole a distinctive architectural signature. The open kitchen, with high-end features, naturally extends the reception areas and makes this room a truly convivial space, designed for both daily living and entertaining.
The ground floor also includes an office, a laundry room, and two bedrooms, including a superb master suite offering comfort, privacy, and serenity.
Upstairs, three generously sized bedrooms share a bathroom and a separate toilet, creating a sleeping area perfectly suited for family life or hosting guests. An elegant open mezzanine, arranged as a playroom, completes this level and provides additional living space, ideal for relaxation or leisure activities.
Meticulously designed, the house also benefits from a basement, a garage, a gym, and a technical room, offering a level of comfort and functionality matching its high standards.
Outside, the spaces have been conceived as a true invitation to the art of living. Extending from the reception rooms, a large terrace borders an exceptional infinity pool, enhanced by a submerged sunbathing area, providing a setting that is both aesthetic and conducive to relaxation. The landscaped garden, perfectly integrated with the architecture, preserves the privacy of the property and creates a resort-like atmosphere in the heart of the city.
ENERGY CLASS: C / CLIMATE CLASS: C. Estimated average annual energy expenses for standard use, based on 2023 energy prices: between 1700 and 2330 euros.
Tommy Bertrand (EI) Commercial Agent: [hidden information] / RSAC Number: 952 660 272 Bordeaux. Tommy BERTRAND (EI) Commercial Agent - RSAC Number: - .
Information on the risks to which this property is exposed is available on the Géorisques website: https://www.georisques.gouv.fr/
-
Property type
Villa
-
Price/sqft
$668
Features
Explore the Area
Jean Moulin, Le Bouscat, France
View on Google Maps
Price per sqft
Low
High
Joined 4 years ago
You have inquired about this property
The agent will contact you soon by
Listed by
65
Listings
2022
Joined
Book home tour with the agent
Choose a date and whether you'd like a virtual or in-person tour with the agent.
Preferred date
Tour type
Last updated
Yesterday
First listed
September 29
Listing reference
2509EABX
Trusted by the World's Leading Brokers
The agents behind the world's most exceptional properties list with JamesEdition.
- Listings from Sotheby's, Christie's, BARNES, and Engel & Völkers
- Every listing reviewed before it goes live
- Connect directly with verified listing agents
By continuing you agree to our Terms and Privacy Policy.