$521,085
Vente Appartement 3 Pièces
- 808 Sqft
- Updated: August 20
About the Property
iad France - Franck Calise (06 27 69 18 27) offers you: LE BOURGET-DU-LAC – NEW 2-BEDROOM APARTMENT OF ABOUT 75 m² – 3RD FLOOR • BALCONY • SOUTH-WEST FACING • UNDERGROUND PARKING
Available end of 2027
NOTARY FEES OFFERED (notary fees are covered by the SCI, excluding mortgage fees, bank guarantee, and co-ownership fees).
Discover this new 3-room apartment of approximatel
Available end of 2027
NOTARY FEES OFFERED (notary fees are covered by the SCI, excluding mortgage fees, bank guarantee, and co-ownership fees).
Discover this new 3-room apartment of approximatel
iad France - Franck Calise (06 27 69 18 27) offers you: LE BOURGET-DU-LAC – NEW 2-BEDROOM APARTMENT OF ABOUT 75 m² – 3RD FLOOR • BALCONY • SOUTH-WEST FACING • UNDERGROUND PARKING
Available end of 2027
NOTARY FEES OFFERED (notary fees are covered by the SCI, excluding mortgage fees, bank guarantee, and co-ownership fees).
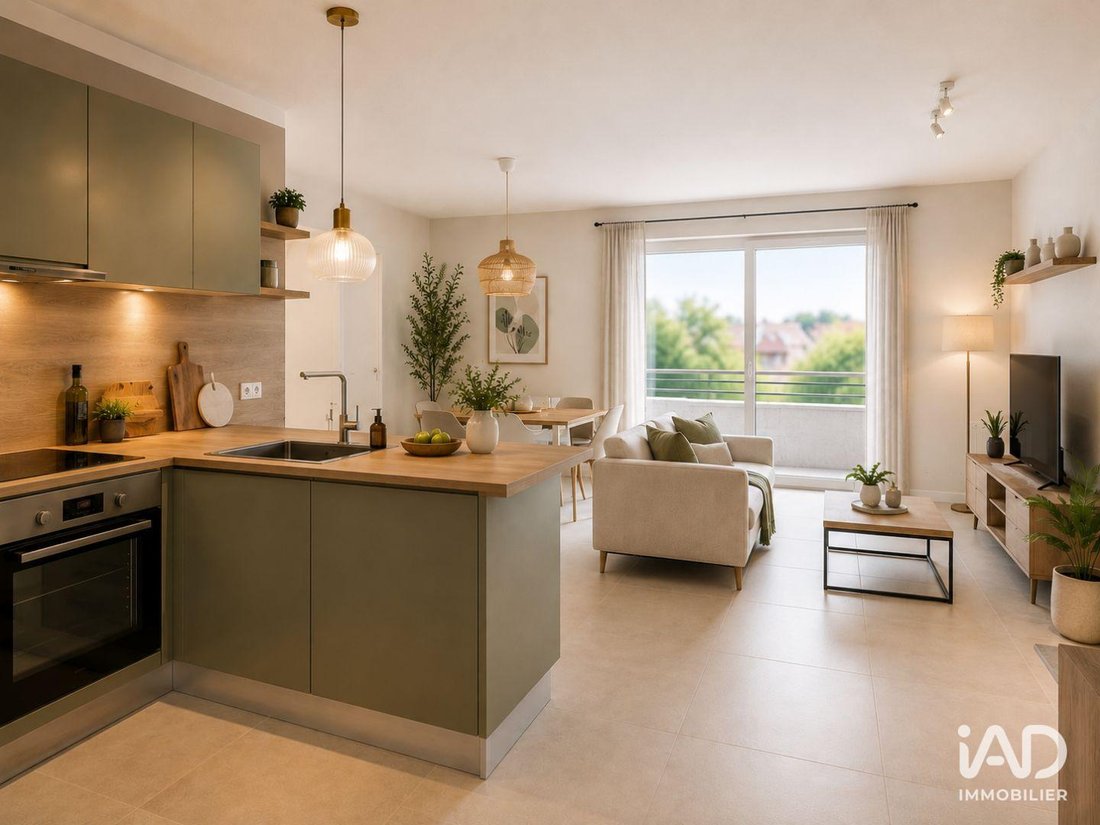
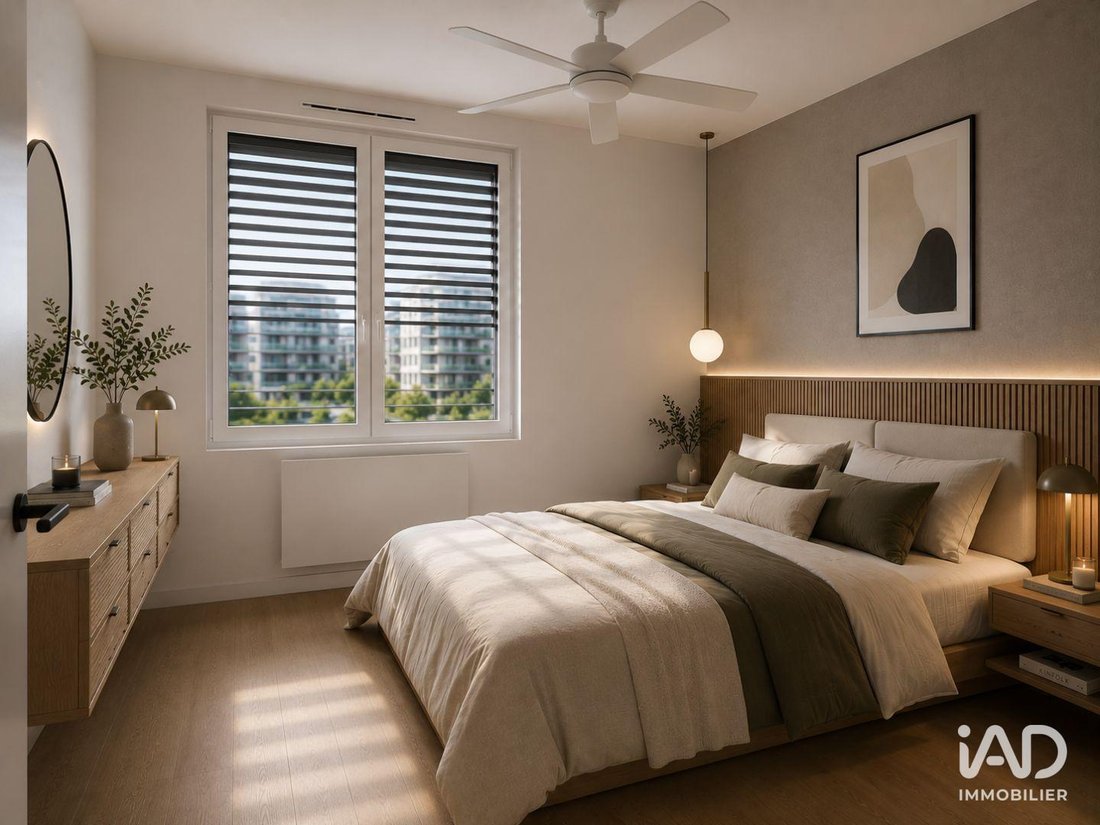
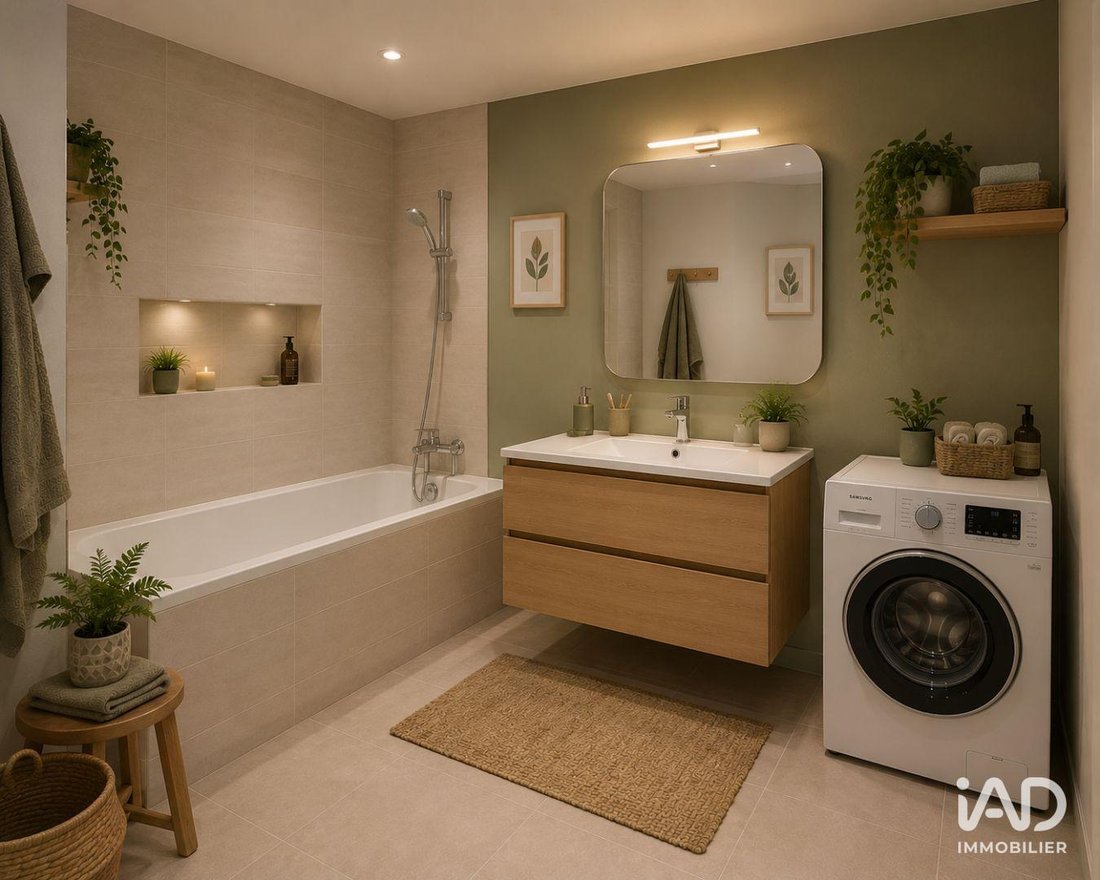
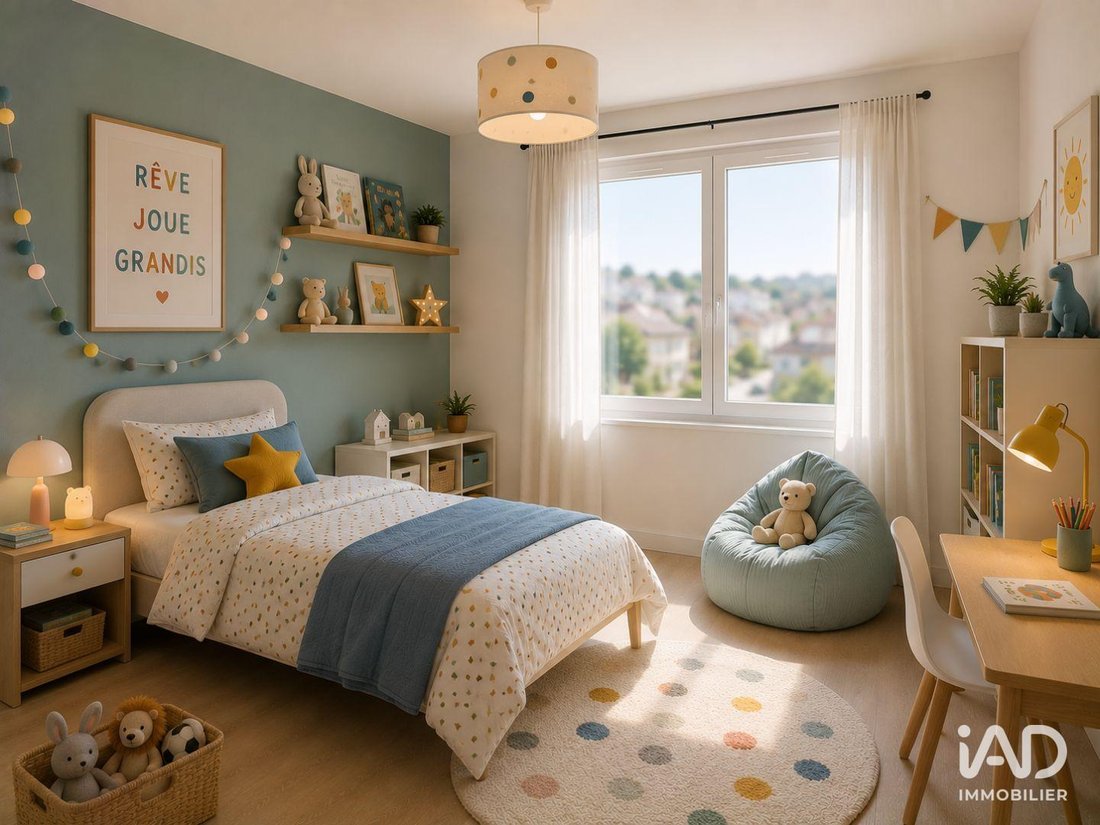
Discover this new 3-room apartment of approximately 75 m², located on the 3rd floor, featuring a balcony facing South-West, providing beautiful natural light throughout the day. It consists of a pleasant living area with an open kitchen to the living room of about 30 m², two bedrooms including a main bedroom of about 12 m² with a dressing room of about 4 m², a bathroom, and a functional layout designed for optimal comfort. An underground parking space is included.
Transport:
- Bus stop 30 m away (lines [hidden information] and A)
- Technolac 6 minutes by bus
- Chambéry train station 31 minutes by bus
- Technolac bus stop 1.4 km
- Viviers-du-Lac TER train station 4 km
- Chambéry TER-TGV train station 11 km
- Chambéry Savoie Mont-Blanc Airport 5.2 km
- A43 highway access 7.7 km
- A41 highway access 8.2 km
- Chambéry city center 12 km
- Geneva Airport 84 km
- Lyon-Saint-Exupéry Airport 89 km
Amenities:
- Shops and services
- Tobacco press, butcher, convenience store, bakery, restaurants, pharmacy, and post office within 200 m
- Market 350 m
- Supermarket 3.6 km
- Shopping center 8.4 km
Education:
- Nursery 190 m
- Kindergarten 200 m
- Primary school 200 m
- Private middle school 2.3 km
- Public middle school 6.5 km
- High school 14 km
Features:
- Residential complex of 76 units
- Glazed stoneware tile flooring 40 × 40 cm or 45 × 45 cm in living areas
- Wood laminate flooring in bedrooms
- Tiles 30 × 30 cm or 33 × 33 cm in closed kitchens, toilets, bathrooms, and shower rooms
- Wall tiles around bathtubs and shower trays
- Wooden windows and French doors
- Mixer taps in bathrooms and shower rooms
- Collective heating connected to the urban heating network via a heat exchanger
- Collective hot water production provided by the urban heating network
- FINIMETAL steel radiators or equivalent
- RJ45 sockets (TV / Internet / Telephone) in the living room and bedrooms
- Residence compliant with RE2020
Agency fees paid by the seller. Property not subject to energy performance diagnosis (DPE). Information on risks related to this property is available on the Géorisques website: [hidden information]. This real estate listing was written under the editorial responsibility of Mr. Franck Calise EI (ID 95931), independent real estate agent (without holding funds), commercial agent of SAS [hidden information] France registered with the Lyon RSAC under number [hidden information], holder of the real estate canvassing card for the company [hidden information] France SAS.
Find all our properties on our website. [hidden information]
Information on the risks to which this property is exposed is available on the Géorisques website: https://www.georisques.gouv.fr/
Available end of 2027
NOTARY FEES OFFERED (notary fees are covered by the SCI, excluding mortgage fees, bank guarantee, and co-ownership fees).
Discover this new 3-room apartment of approximately 75 m², located on the 3rd floor, featuring a balcony facing South-West, providing beautiful natural light throughout the day. It consists of a pleasant living area with an open kitchen to the living room of about 30 m², two bedrooms including a main bedroom of about 12 m² with a dressing room of about 4 m², a bathroom, and a functional layout designed for optimal comfort. An underground parking space is included.
Transport:
- Bus stop 30 m away (lines [hidden information] and A)
- Technolac 6 minutes by bus
- Chambéry train station 31 minutes by bus
- Technolac bus stop 1.4 km
- Viviers-du-Lac TER train station 4 km
- Chambéry TER-TGV train station 11 km
- Chambéry Savoie Mont-Blanc Airport 5.2 km
- A43 highway access 7.7 km
- A41 highway access 8.2 km
- Chambéry city center 12 km
- Geneva Airport 84 km
- Lyon-Saint-Exupéry Airport 89 km
Amenities:
- Shops and services
- Tobacco press, butcher, convenience store, bakery, restaurants, pharmacy, and post office within 200 m
- Market 350 m
- Supermarket 3.6 km
- Shopping center 8.4 km
Education:
- Nursery 190 m
- Kindergarten 200 m
- Primary school 200 m
- Private middle school 2.3 km
- Public middle school 6.5 km
- High school 14 km
Features:
- Residential complex of 76 units
- Glazed stoneware tile flooring 40 × 40 cm or 45 × 45 cm in living areas
- Wood laminate flooring in bedrooms
- Tiles 30 × 30 cm or 33 × 33 cm in closed kitchens, toilets, bathrooms, and shower rooms
- Wall tiles around bathtubs and shower trays
- Wooden windows and French doors
- Mixer taps in bathrooms and shower rooms
- Collective heating connected to the urban heating network via a heat exchanger
- Collective hot water production provided by the urban heating network
- FINIMETAL steel radiators or equivalent
- RJ45 sockets (TV / Internet / Telephone) in the living room and bedrooms
- Residence compliant with RE2020
Agency fees paid by the seller. Property not subject to energy performance diagnosis (DPE). Information on risks related to this property is available on the Géorisques website: [hidden information]. This real estate listing was written under the editorial responsibility of Mr. Franck Calise EI (ID 95931), independent real estate agent (without holding funds), commercial agent of SAS [hidden information] France registered with the Lyon RSAC under number [hidden information], holder of the real estate canvassing card for the company [hidden information] France SAS.
Find all our properties on our website. [hidden information]
Information on the risks to which this property is exposed is available on the Géorisques website: https://www.georisques.gouv.fr/
-
Property type
Apartment
-
Price/sqft
$645
Features
- Gas Stovetop
- Parking
Explore the Area
Le Bourget-du-Lac, Auvergne-Rhône-Alpes, France
View on Google Maps
Price per sqft
Low
High
Joined 3 years ago
You have inquired about this property
The agent will contact you soon by
Listed by
11286
Listings
2023
Joined
Book home tour with the agent
Choose a date and whether you'd like a virtual or in-person tour with the agent.
Preferred date
Tour type
Last updated
August 20
First listed
July 31
Listing reference
2083318-3
Similar Properties Nearby
New Listings in Le Bourget-du-Lac


Explore More Homes for Sale
Le Bourget-du-Lac property types
Le Bourget-du-Lac popular searches
- Panoramic / Scenic View properties in Le Bourget-du-Lac
- Lake View properties in Le Bourget-du-Lac
- Properties with Office in Le Bourget-du-Lac
- Properties with Outdoor Kitchen in Le Bourget-du-Lac
- Privacy properties in Le Bourget-du-Lac
- Modern properties in Le Bourget-du-Lac
- Equestrian properties in Le Bourget-du-Lac
- New Builds properties in Le Bourget-du-Lac
- Properties with Fitness Center / Gym in Le Bourget-du-Lac
- Properties with Tennis Court in Le Bourget-du-Lac
- Renovated properties in Le Bourget-du-Lac
Related Guides & Stories
Trusted by the World's Leading Brokers
The agents behind the world's most exceptional properties list with JamesEdition.
- Listings from Sotheby's, Christie's, BARNES, and Engel & Völkers
- Every listing reviewed before it goes live
- Connect directly with verified listing agents
By continuing you agree to our Terms and Privacy Policy.