$4,034,603
Château Millénaire Surplombant Un Village Sur Un Parc De 15 Ha
- 11 Beds
- 32,292 Sqft
- 1,615 Sqft lot
- Updated: Today
About the Property
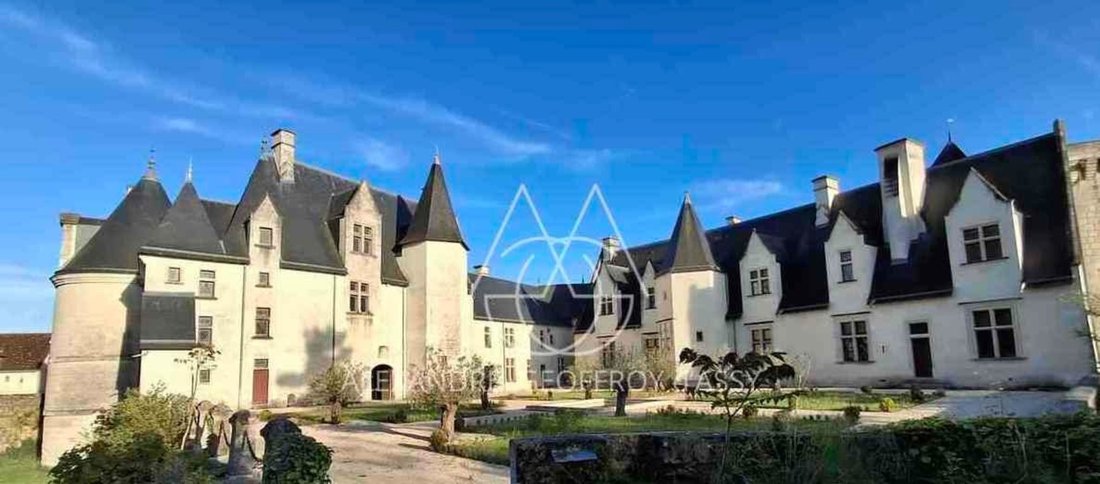
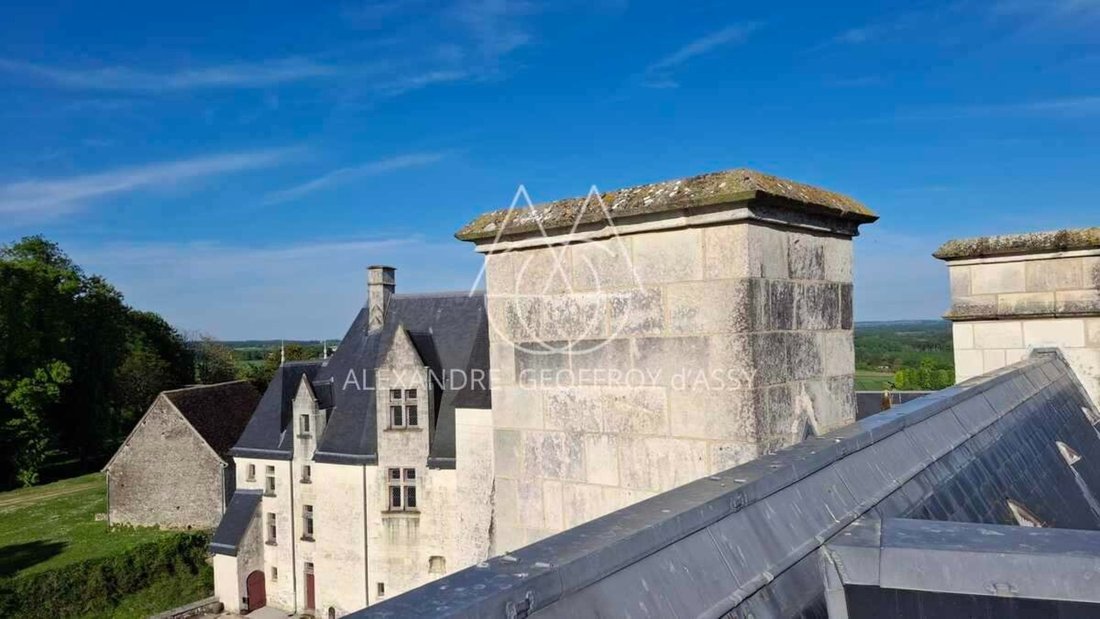
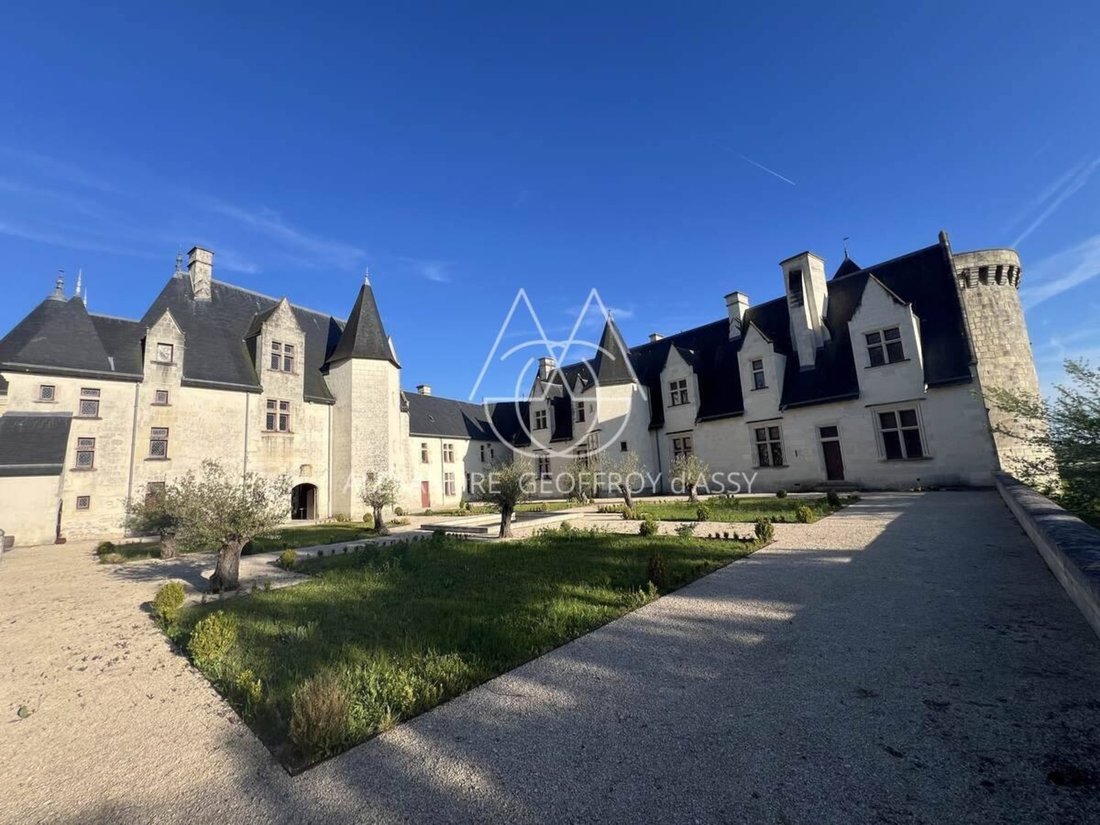
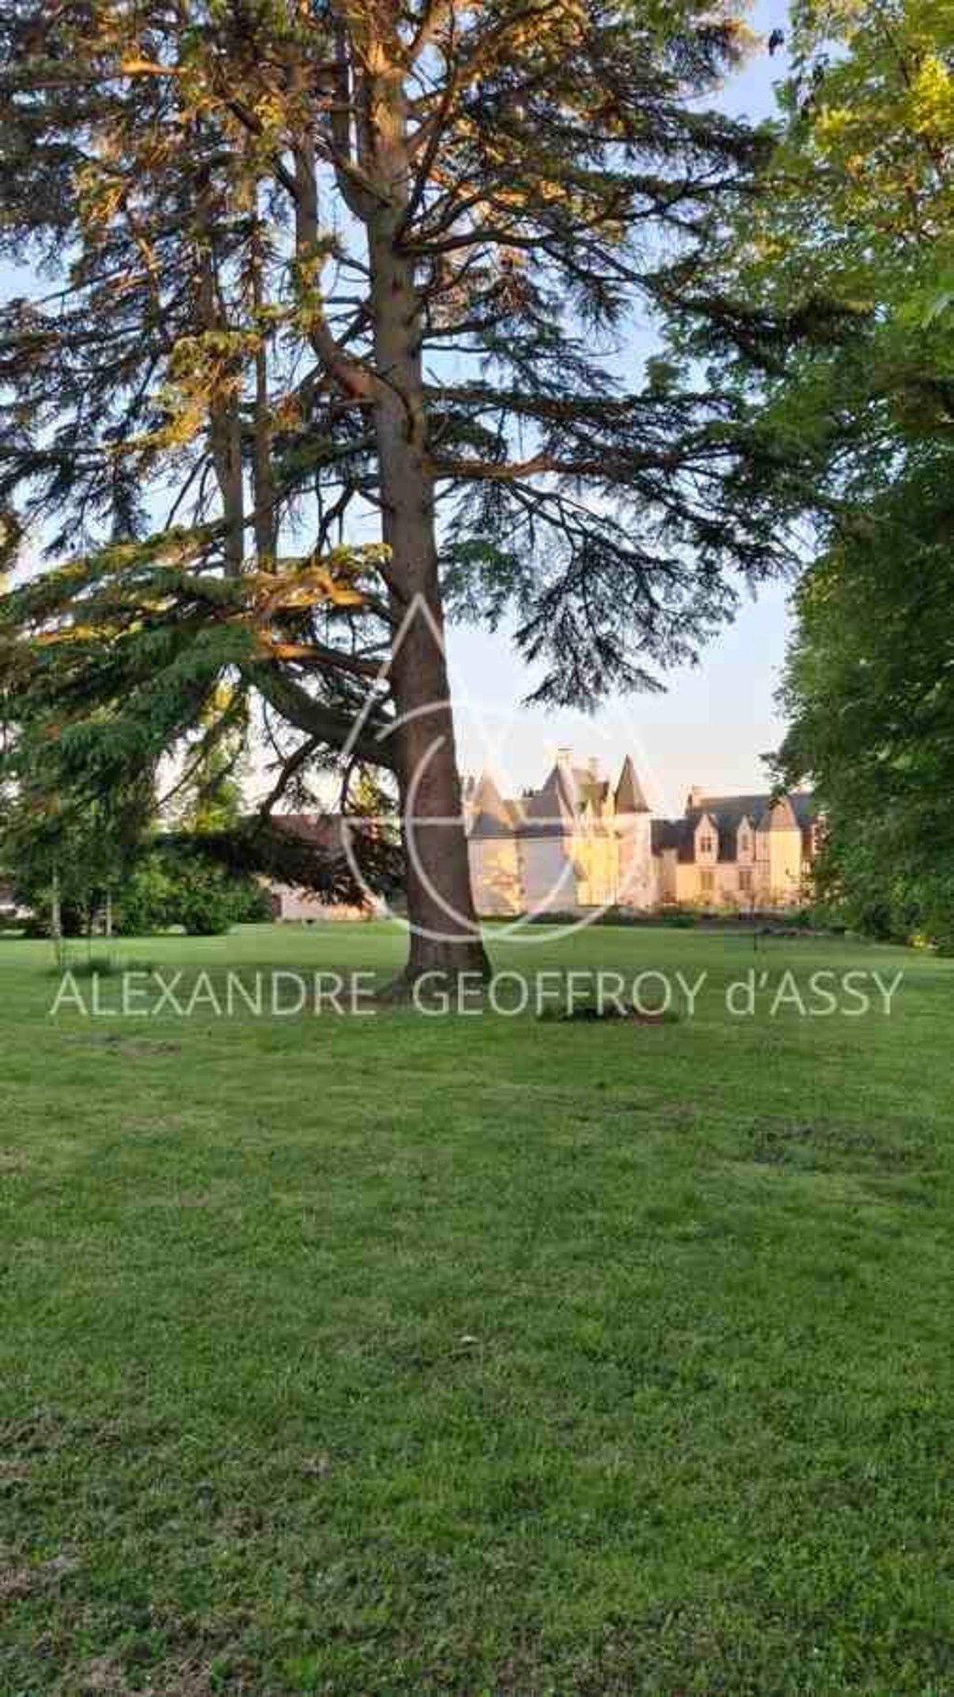
This castle, classified as a historic monument and originally dating from the 11th century, was remodeled in the 15th century and meticulously renovated over 6 years. This gem of French history offers on one side a superb view of a valley and a magnificent village, and on the other, a park with century-old trees.
Located within a 15-hectare estate, this 1300 m² castle is laid out as follo
Located within a 15-hectare estate, this 1300 m² castle is laid out as follo
This castle, classified as a historic monument and originally dating from the 11th century, was remodeled in the 15th century and meticulously renovated over 6 years. This gem of French history offers on one side a superb view of a valley and a magnificent village, and on the other, a park with century-old trees.
Located within a 15-hectare estate, this 1300 m² castle is laid out as follows:
Ground floor
• An entrance leading to 2 living rooms and a dining room.
• A billiard room.
• A library.
• A historic tower.
• A superb custom cast-iron kitchen, fully equipped.
• A pantry.
• A second living room with a toilet.
• A chapel adorned with paintings by a famous Florentine master, featuring a magnificent range of Italian Renaissance murals highlighting a remarkable selection of biblical scenes unique in France.
First and second floors
• A total of 9 bedrooms with bathrooms, including two spacious rooms, an office, and a dressing room.
• A vaulted cellar and armory of about 150 m², soon to be converted into a cinema room.
The current owner is finishing the restoration of 5 additional bedrooms, a gym with sauna and hammam.
Exterior features
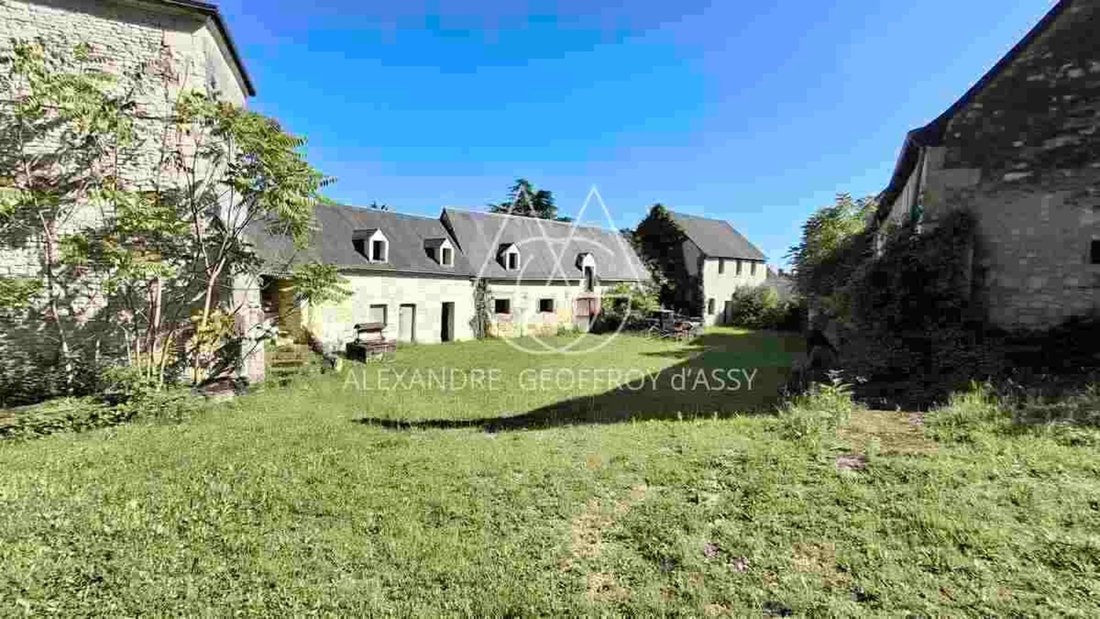
The grounds include reception rooms totaling 300 m², a caretaker’s house, stables, barns, garages accommodating up to 30 vehicles, a reception area, a dovecote, and a kennel.
Many outbuildings have also been restored to host the public (2 large reception rooms of 150 m² each with accessible toilets and a professional preparation kitchen).
The 600 m² farmhouse remains to be developed, offering the possibility to accommodate up to 80 people or more on site.
A swimming pool and tennis court are under construction.
Architectural and technical features:
Highlights include period elements such as fully functional fireplaces, solid wood floors, tapestries, and ceilings reaching up to 4 meters high. All windows have double glazing with leaded stained glass fully restored.
A new geothermal heating system and heat pumps are installed.
This exceptional property is ideal for hosting a family or for events such as weddings, seminars, and luxury accommodations.
Location and accessibility
The property is ideally located 30 minutes from Châteauroux, 1 hour from Tours, and 2 hours from Tours by TGV plus car. Fees are the responsibility of the seller.
Information on risks to which this property is exposed is available on the Géorisques website:
CAPIFRANCE Real Estate Network - Your commercial agent (RSAC No. - Tours Registry) Alexandre GEOFFROY D’ASSY Sole Proprietor *** - Ref. 971746
Information on the risks to which this property is exposed is available on the Géorisques website: https://www.georisques.gouv.fr/
Located within a 15-hectare estate, this 1300 m² castle is laid out as follows:
Ground floor
• An entrance leading to 2 living rooms and a dining room.
• A billiard room.
• A library.
• A historic tower.
• A superb custom cast-iron kitchen, fully equipped.
• A pantry.
• A second living room with a toilet.
• A chapel adorned with paintings by a famous Florentine master, featuring a magnificent range of Italian Renaissance murals highlighting a remarkable selection of biblical scenes unique in France.
First and second floors
• A total of 9 bedrooms with bathrooms, including two spacious rooms, an office, and a dressing room.
• A vaulted cellar and armory of about 150 m², soon to be converted into a cinema room.
The current owner is finishing the restoration of 5 additional bedrooms, a gym with sauna and hammam.
Exterior features
The grounds include reception rooms totaling 300 m², a caretaker’s house, stables, barns, garages accommodating up to 30 vehicles, a reception area, a dovecote, and a kennel.
Many outbuildings have also been restored to host the public (2 large reception rooms of 150 m² each with accessible toilets and a professional preparation kitchen).
The 600 m² farmhouse remains to be developed, offering the possibility to accommodate up to 80 people or more on site.
A swimming pool and tennis court are under construction.
Architectural and technical features:
Highlights include period elements such as fully functional fireplaces, solid wood floors, tapestries, and ceilings reaching up to 4 meters high. All windows have double glazing with leaded stained glass fully restored.
A new geothermal heating system and heat pumps are installed.
This exceptional property is ideal for hosting a family or for events such as weddings, seminars, and luxury accommodations.
Location and accessibility
The property is ideally located 30 minutes from Châteauroux, 1 hour from Tours, and 2 hours from Tours by TGV plus car. Fees are the responsibility of the seller.
Information on risks to which this property is exposed is available on the Géorisques website:
CAPIFRANCE Real Estate Network - Your commercial agent (RSAC No. - Tours Registry) Alexandre GEOFFROY D’ASSY Sole Proprietor *** - Ref. 971746
Information on the risks to which this property is exposed is available on the Géorisques website: https://www.georisques.gouv.fr/
-
Property type
Castle
-
Year built
1065
-
Price/sqft
$124
Features
- Garage
- Fireplace
- Fitness Center / Gym
- Sauna
- Equestrian
- Library
- Panoramic / Scenic View
- Gas Stovetop
- Office
Features
Lot
- Panoramic / Scenic View
- Equestrian
Indoor
- High Ceiling
- Office
- Fireplace
- Kitchen island
- Gas Stovetop
- Sauna
- Library
- Stone Countertops
- Fitness Center / Gym
Outdoor
- Garage
- Garden
Explore the Area
Chateau de Palluau sur Indre, Le Blanc, Centre-Val de Loire, France
View on Google Maps
Price per sqft
Low
High
Joined 7 years ago
You have inquired about this property
The agent will contact you soon by
Listed by
1074
Listings
2019
Joined
Book home tour with the agent
Choose a date and whether you'd like a virtual or in-person tour with the agent.
Preferred date
Tour type
Last updated
Today
First listed
October 8
Listing reference
340934466778
Trusted by the World's Leading Brokers
The agents behind the world's most exceptional properties list with JamesEdition.
- Listings from Sotheby's, Christie's, BARNES, and Engel & Völkers
- Every listing reviewed before it goes live
- Connect directly with verified listing agents
By continuing you agree to our Terms and Privacy Policy.