$1,418,370
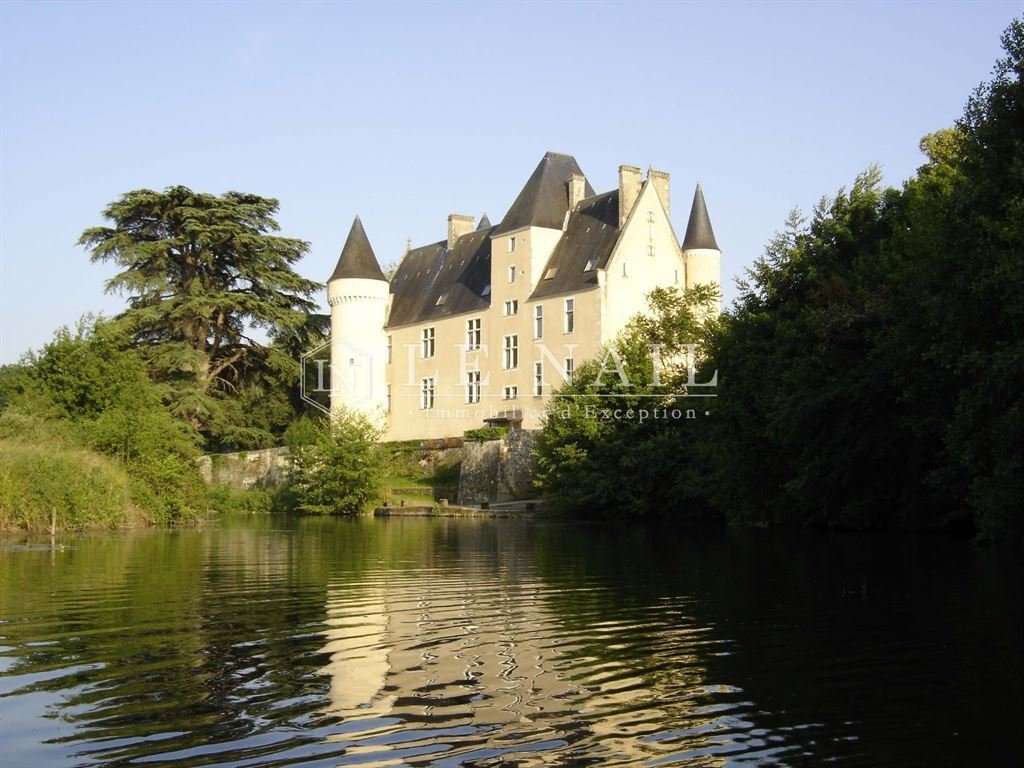
15th C. Fortified Castle, Redesigned In The 19th C., Over Looking The River
- 12 Beds
- 6,459 Sqft
- 54.37 Ac lot
- Updated: August 8
- 103
About the Property
Ref. 4061: 15th C. fortified castle, redesigned in the 19th C., over looking the river.
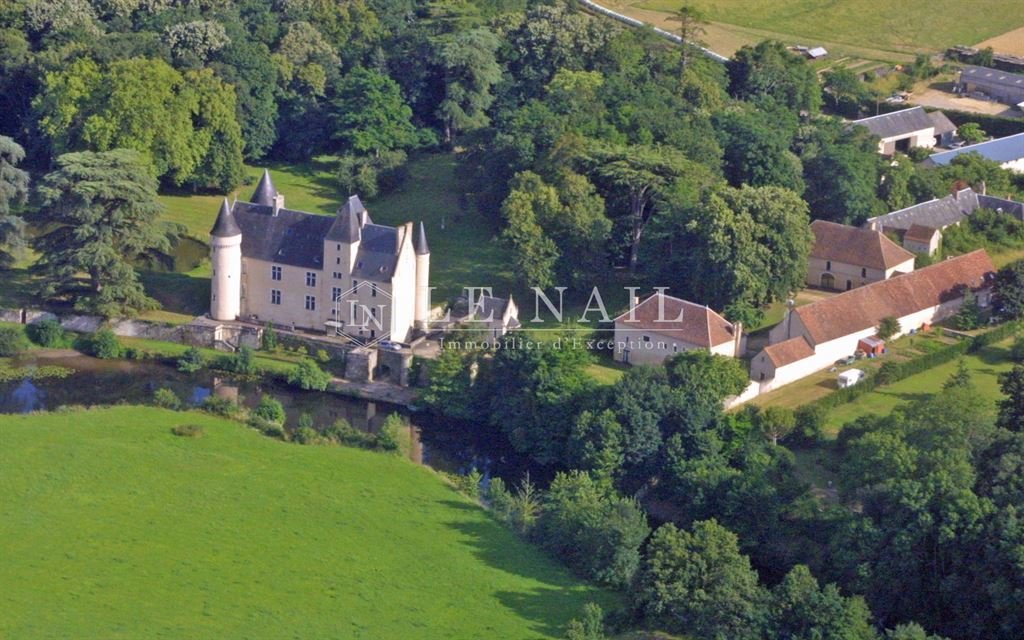
On the edge of the Poitou and Brenne regions, 300 km from Paris and Bordeaux, built on a rocky spur overlooking the river with a view over the countryside, the Château and its grounds constitute an exceptional estate. Close to shops and 40 minutes from a TGV station.
Enjoying a dominant view,
On the edge of the Poitou and Brenne regions, 300 km from Paris and Bordeaux, built on a rocky spur overlooking the river with a view over the countryside, the Château and its grounds constitute an exceptional estate. Close to shops and 40 minutes from a TGV station.
Enjoying a dominant view,
Ref. 4061: 15th C. fortified castle, redesigned in the 19th C., over looking the river.
On the edge of the Poitou and Brenne regions, 300 km from Paris and Bordeaux, built on a rocky spur overlooking the river with a view over the countryside, the Château and its grounds constitute an exceptional estate. Close to shops and 40 minutes from a TGV station.
Enjoying a dominant view, the proximity of a small hamlet protects the castle from isolation while being sheltered from view and nuisances.
This 15th century fortress, redesigned in the 19th century, is defended by large crenellated towers.
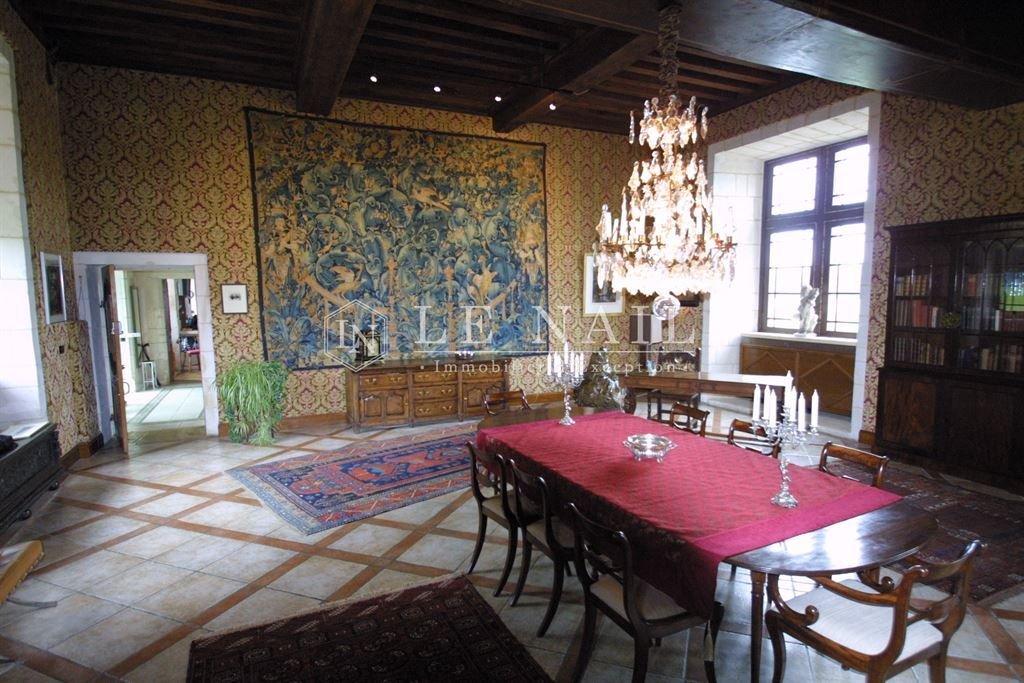
After extensive work in the 1990s, the interior was restored to its original magnificent proportions, with vaults, ogives for the vestibule and a cradle for the floor, as well as two stone staircases: one straight staircase housed in the thickness of the wall and the second in marble in the pavilion. The remains of the old stair tower are still visible.
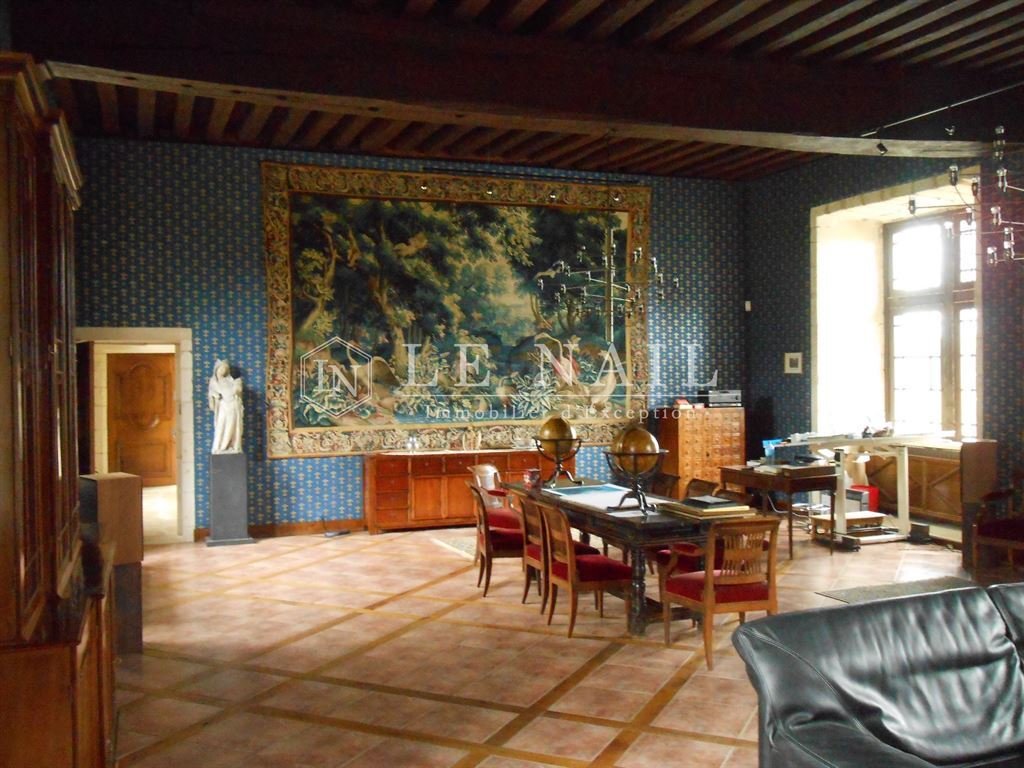
On the ground floor there is a large living room with a monumental fireplace.
A study.
Two bedrooms in the towers.
To the left of the entrance hall with its beautiful stone staircase, there is a large kitchen with scullery, a hall with toilets.
The first floor includes the master suite with dressing room, a second spacious living room, a second bedroom and 2 other bedrooms in the towers.
The second floor has 4 bedrooms with bathrooms and offers spectacular views from all windows.
The third floor has a large bedroom and a bedroom with bathroom with wooden beams.
The vaulted basement contains the old kitchen and storage rooms and two towers. A stone staircase connects the different floors.
The estate comprises two caretakers’ houses, one with 4 bedrooms and two covered car parks, the other with 3 bedrooms and two covered car parks.
Annexes with 17 rooms on the ground floor and the same number on the first floor, closed by double-glazed doors with workshop, garages, former stables, etc.
Chapel with ribbed vaults and slate roof built around 1868, situated next to the castle.
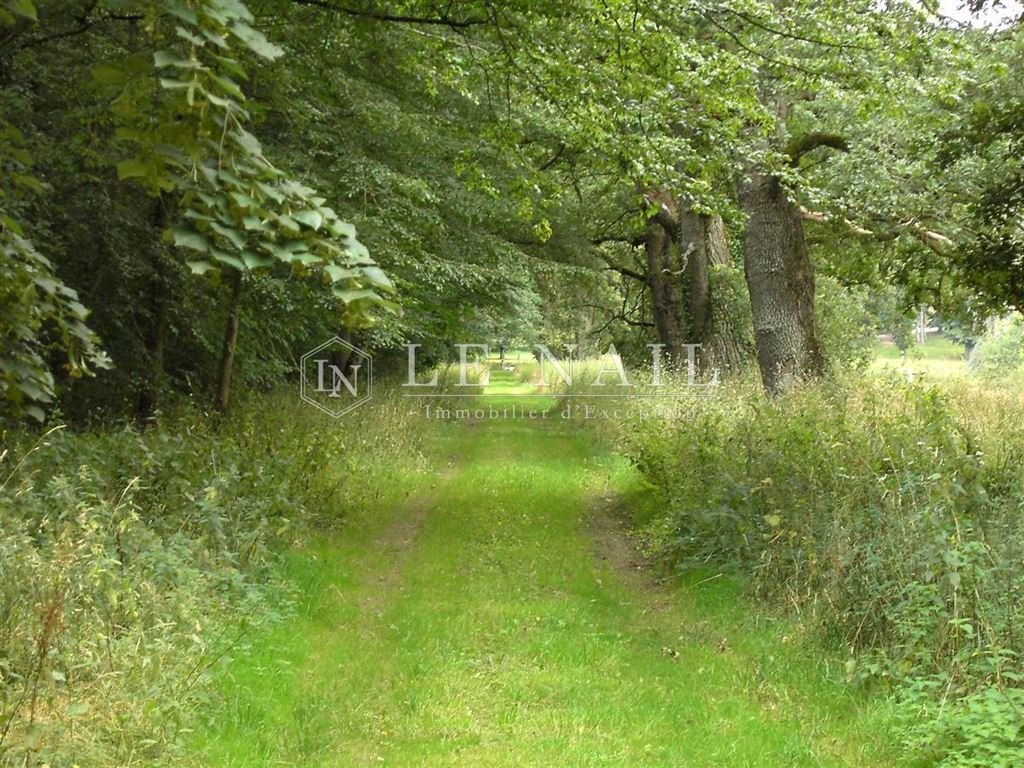
The estate is entirely fenced and half of it is composed of a forest with bi- and tricentennial trees.
Meadows and parkland with a small pond, all on 54,36 acres.
A gate with camera and remote control ensures the two main entrances.
The access is easy and the circulation is provided throughout the property.
Cabinet LE NAIL – Poitou-Charentes – Mr Godefroid COLLEE: [hidden information]
CPI [hidden information] - CCI de la Vienne
We invite you to visit our website Cabinet Le Nail ( [hidden information] ) to browse our latest listings or find out more about this property.
Réf. 4061: Château Fort du 15ème siècle, remanié au 19ème siècle, dominant la rivière.
A la limite du Poitou et de la Brenne à 300 km de Paris et Bordeaux, édifié sur un éperon rocheux dominant la rivière avec une vue sur la campagne, le Château et ses terres constituent un domaine exceptionnel. Proches des commerces et à 40 min d’une gare TGV.
La proximité d’un petit hameau protège le Château de l’isolement tout en étant à l’abri des regards et des nuisances.
Jouissant d’une vue dominante, ce Château Fort du XVème, remanié au XIXème, est défendu par de grosses tours crénelées.
Après des travaux importants dans les années 90, l’intérieur a retrouvé ses magnifiques proportions d’origine, avec des voûtes, des ogives pour le vestibule et un berceau pour le sol, ainsi que deux escaliers en pierre: un escalier droit logé dans l’épaisseur du mur et le second en marbre dans le pavillon. Les vestiges de l’ancienne tour d’escalier sont encore visibles.
Au rez-de-chaussée, il y a un grand séjour salon avec une cheminée monumentale.
Un bureau.
Deux chambres dans les tours.
A gauche du hall d’entrée avec son bel escalier en pierre à mur d’échiffre, on retrouve une grande cuisine avec arrière-cuisine, un hall avec toilettes.
Le premier étage comprend la suite parentale avec dressing, un deuxième salon spacieux, une deuxième chambre et 2 autres chambres dans les tours.
Le deuxième étage comprend 4 chambres avec salles de bains et offre une vue spectaculaire, comme de toutes les fenêtres.
Le troisième étage comprend une grande chambre et une chambre avec salle de bains avec des poutres en bois.
Le sous-sol voûté contient l’ancienne cuisine, les pièces de rangement et deux tours. Un escalier en pierre relie les différents étages.
Le domaine comprend deux maisons de gardiens, une avec 4 chambres à coucher et deux parkings couverts, l’autre avec 3 chambres à coucher et deux parkings couverts.
Annexes de 17 pièces au rez-de-chaussée et autant au premier, fermées de portes à double vitrage avec atelier, garages, anciennes écuries etc…
Chapelle aux voûtes d’ogives et toiture d’ardoise construite vers 1868, située à côté du Château.
Le domaine est entièrement clôturé et composé pour moitié d’une forêt aux arbres bi- et tricentenaires.
Prairies et parc avec petit étang, l’ensemble sur 22 hectares.
Un portail avec caméra et commande à distance assure les deux entrées principales.
L’accès est aisé et la circulation est prévue dans toute la propriété.
Cabinet LE NAIL – Poitou-Charentes – M Godefroid COLLEE: [hidden information]
CPI [hidden information] - CCI de la Vienne
Nous vous invitons à consulter notre site internet Cabinet Le Nail pour parcourir nos dernières annonces ou en savoir plus sur ce bien.
Information on the risks to which this property is exposed is available on the Géorisques website: https://www.georisques.gouv.fr/
On the edge of the Poitou and Brenne regions, 300 km from Paris and Bordeaux, built on a rocky spur overlooking the river with a view over the countryside, the Château and its grounds constitute an exceptional estate. Close to shops and 40 minutes from a TGV station.
Enjoying a dominant view, the proximity of a small hamlet protects the castle from isolation while being sheltered from view and nuisances.
This 15th century fortress, redesigned in the 19th century, is defended by large crenellated towers.
After extensive work in the 1990s, the interior was restored to its original magnificent proportions, with vaults, ogives for the vestibule and a cradle for the floor, as well as two stone staircases: one straight staircase housed in the thickness of the wall and the second in marble in the pavilion. The remains of the old stair tower are still visible.
On the ground floor there is a large living room with a monumental fireplace.
A study.
Two bedrooms in the towers.
To the left of the entrance hall with its beautiful stone staircase, there is a large kitchen with scullery, a hall with toilets.
The first floor includes the master suite with dressing room, a second spacious living room, a second bedroom and 2 other bedrooms in the towers.
The second floor has 4 bedrooms with bathrooms and offers spectacular views from all windows.
The third floor has a large bedroom and a bedroom with bathroom with wooden beams.
The vaulted basement contains the old kitchen and storage rooms and two towers. A stone staircase connects the different floors.
The estate comprises two caretakers’ houses, one with 4 bedrooms and two covered car parks, the other with 3 bedrooms and two covered car parks.
Annexes with 17 rooms on the ground floor and the same number on the first floor, closed by double-glazed doors with workshop, garages, former stables, etc.
Chapel with ribbed vaults and slate roof built around 1868, situated next to the castle.
The estate is entirely fenced and half of it is composed of a forest with bi- and tricentennial trees.
Meadows and parkland with a small pond, all on 54,36 acres.
A gate with camera and remote control ensures the two main entrances.
The access is easy and the circulation is provided throughout the property.
Cabinet LE NAIL – Poitou-Charentes – Mr Godefroid COLLEE: [hidden information]
CPI [hidden information] - CCI de la Vienne
We invite you to visit our website Cabinet Le Nail ( [hidden information] ) to browse our latest listings or find out more about this property.
Réf. 4061: Château Fort du 15ème siècle, remanié au 19ème siècle, dominant la rivière.
A la limite du Poitou et de la Brenne à 300 km de Paris et Bordeaux, édifié sur un éperon rocheux dominant la rivière avec une vue sur la campagne, le Château et ses terres constituent un domaine exceptionnel. Proches des commerces et à 40 min d’une gare TGV.
La proximité d’un petit hameau protège le Château de l’isolement tout en étant à l’abri des regards et des nuisances.
Jouissant d’une vue dominante, ce Château Fort du XVème, remanié au XIXème, est défendu par de grosses tours crénelées.
Après des travaux importants dans les années 90, l’intérieur a retrouvé ses magnifiques proportions d’origine, avec des voûtes, des ogives pour le vestibule et un berceau pour le sol, ainsi que deux escaliers en pierre: un escalier droit logé dans l’épaisseur du mur et le second en marbre dans le pavillon. Les vestiges de l’ancienne tour d’escalier sont encore visibles.
Au rez-de-chaussée, il y a un grand séjour salon avec une cheminée monumentale.
Un bureau.
Deux chambres dans les tours.
A gauche du hall d’entrée avec son bel escalier en pierre à mur d’échiffre, on retrouve une grande cuisine avec arrière-cuisine, un hall avec toilettes.
Le premier étage comprend la suite parentale avec dressing, un deuxième salon spacieux, une deuxième chambre et 2 autres chambres dans les tours.
Le deuxième étage comprend 4 chambres avec salles de bains et offre une vue spectaculaire, comme de toutes les fenêtres.
Le troisième étage comprend une grande chambre et une chambre avec salle de bains avec des poutres en bois.
Le sous-sol voûté contient l’ancienne cuisine, les pièces de rangement et deux tours. Un escalier en pierre relie les différents étages.
Le domaine comprend deux maisons de gardiens, une avec 4 chambres à coucher et deux parkings couverts, l’autre avec 3 chambres à coucher et deux parkings couverts.
Annexes de 17 pièces au rez-de-chaussée et autant au premier, fermées de portes à double vitrage avec atelier, garages, anciennes écuries etc…
Chapelle aux voûtes d’ogives et toiture d’ardoise construite vers 1868, située à côté du Château.
Le domaine est entièrement clôturé et composé pour moitié d’une forêt aux arbres bi- et tricentenaires.
Prairies et parc avec petit étang, l’ensemble sur 22 hectares.
Un portail avec caméra et commande à distance assure les deux entrées principales.
L’accès est aisé et la circulation est prévue dans toute la propriété.
Cabinet LE NAIL – Poitou-Charentes – M Godefroid COLLEE: [hidden information]
CPI [hidden information] - CCI de la Vienne
Nous vous invitons à consulter notre site internet Cabinet Le Nail pour parcourir nos dernières annonces ou en savoir plus sur ce bien.
Information on the risks to which this property is exposed is available on the Géorisques website: https://www.georisques.gouv.fr/
-
Property type
Castle
-
Price/sqft
$219
Features
- Garden
- Garage
- Fireplace
- Water View
- Equestrian
- Basement
- Gate
Explore the Area
LE BLANC, Centre-Val de Loire, France
View on Google Maps
Price per sqft
Low
High
Joined 7 years ago
You have inquired about this property
The agent will contact you soon by
Listed by
Cabinet Le Nail
View agency profile
183
Listings
2019
Joined
Book home tour with the agent
Choose a date and whether you'd like a virtual or in-person tour with the agent.
Preferred date
Tour type
Last updated
August 8
First listed
February 25, 2023
Listing reference
NA4-1483
Trusted by the World's Leading Brokers
The agents behind the world's most exceptional properties list with JamesEdition.
- Listings from Sotheby's, Christie's, BARNES, and Engel & Völkers
- Every listing reviewed before it goes live
- Connect directly with verified listing agents
By continuing you agree to our Terms and Privacy Policy.