$825,596
Situated In The Sought After Village Of Lavenham, This Spacious Family Home Offers Flexible Accommod
- 4 Beds
- 2 Baths
- Updated: August 1
- 1
About the Property
THE PROPERTY
Situated in the beautiful and highly sought-after village of Lavenham, this generously sized family home occupies a substantial plot and offers versatile accommodation throughout.
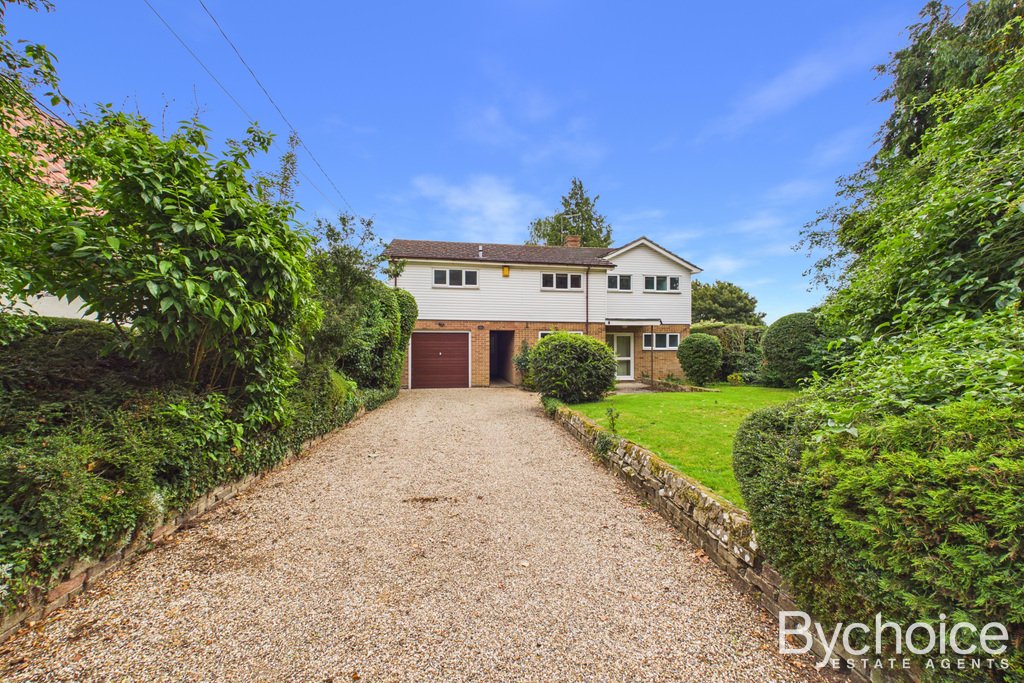
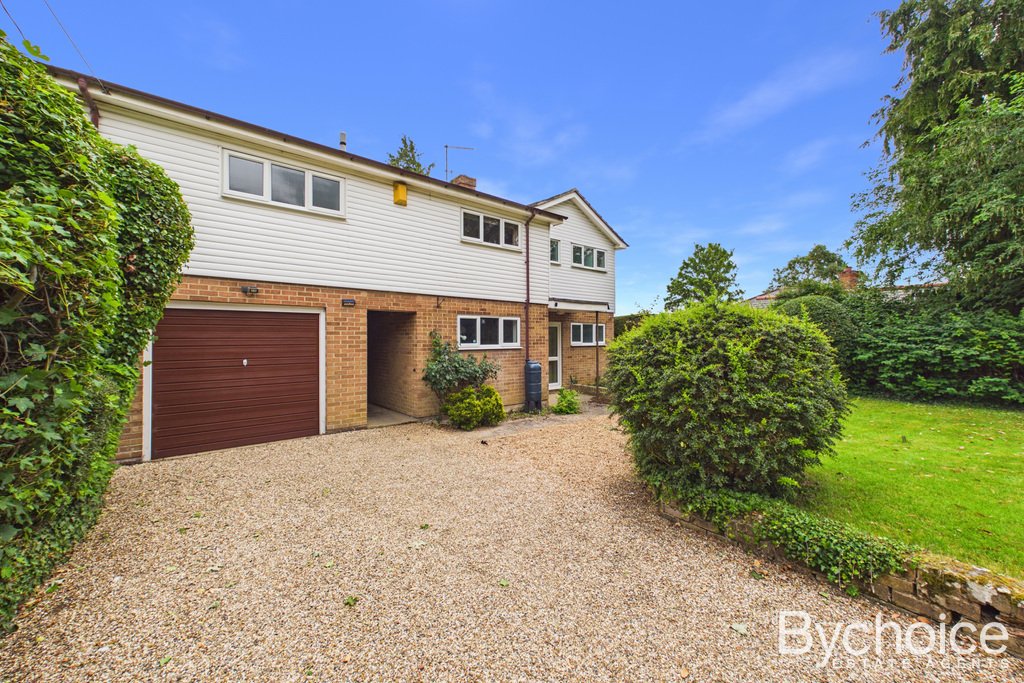
The property benefits from a large driveway providing ample off-road parking, a garage, and a privately enclosed front garden, creating an attractive approach to the home.
Upon ent
Situated in the beautiful and highly sought-after village of Lavenham, this generously sized family home occupies a substantial plot and offers versatile accommodation throughout.
The property benefits from a large driveway providing ample off-road parking, a garage, and a privately enclosed front garden, creating an attractive approach to the home.
Upon ent
THE PROPERTY
Situated in the beautiful and highly sought-after village of Lavenham, this generously sized family home occupies a substantial plot and offers versatile accommodation throughout.
The property benefits from a large driveway providing ample off-road parking, a garage, and a privately enclosed front garden, creating an attractive approach to the home.
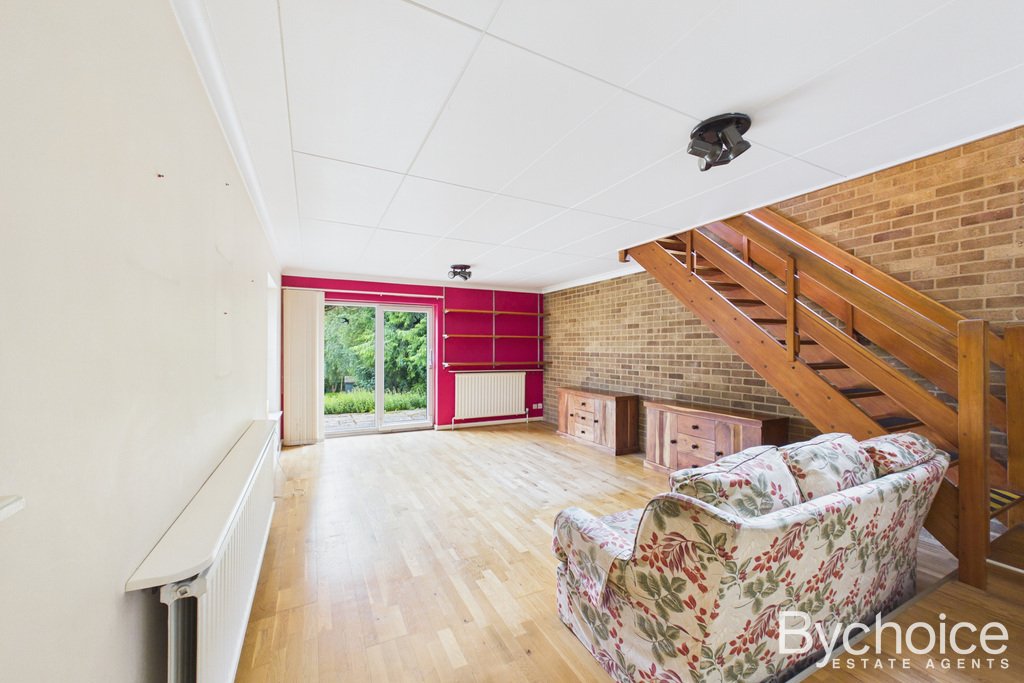
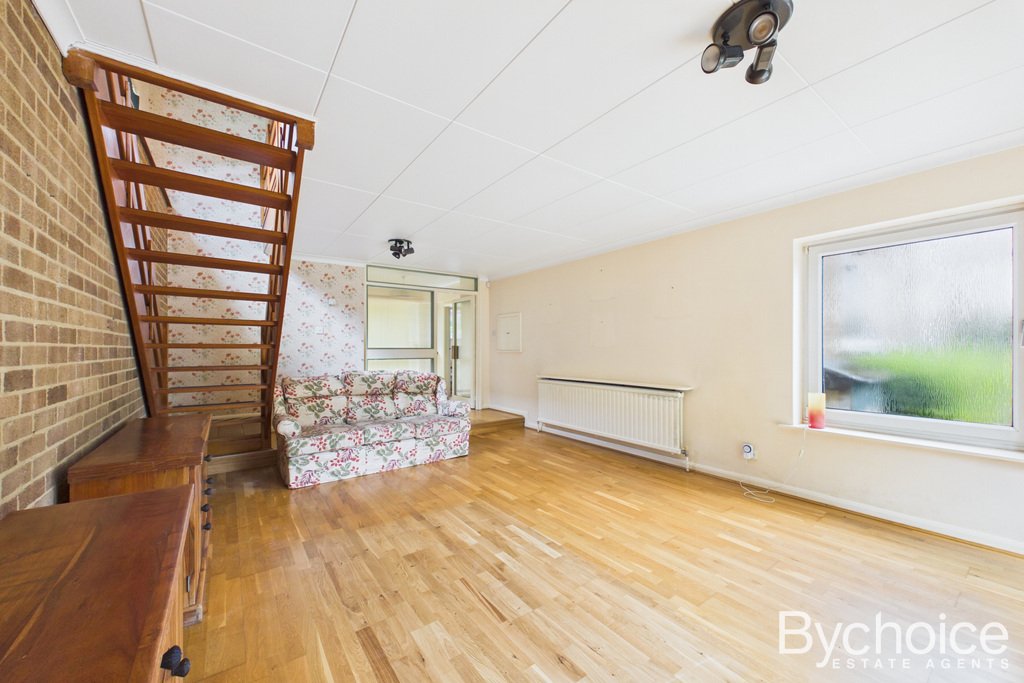
Upon entering, you are welcomed by a spacious entrance hall which provides access to all principal ground floor accommodation. To one side is a convenient ground floor shower room, fully tiled and comprising a shower, WC and wash hand basin. Beyond this lies a generously proportioned living room, featuring sliding patio doors that open onto and overlook the wonderfully maintained rear garden, allowing plenty of natural light to flood the space.
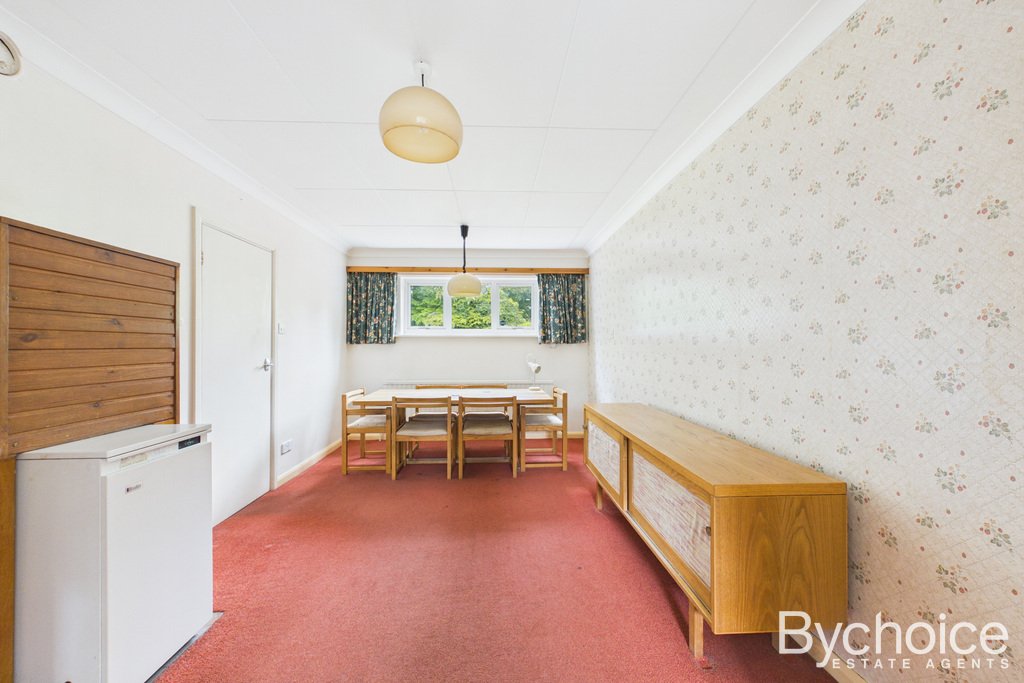
To the opposite side of the hallway is an impressive open-plan kitchen/dining room, ideal for family living and entertaining. This leads through to the spacious kitchen area, which in turn provides access to a substantial utility room with direct access to the garden and integral access to the garage. The property also benefits from a useful side passageway, providing a separate entrance into the kitchen area as well as additional access to the garage.
The first floor offers flexible accommodation comprising four bedrooms and a study area. At the top of the stairs is a well-proportioned bedroom, while across the landing is a separate WC and the smallest of the four bedrooms. The study area offers excellent versatility and has the potential to be converted into an additional bedroom, subject to any necessary consents. Beyond this space are two further generously sized bedrooms, providing ample accommodation for a growing family. Completing the accommodation is a bright and inviting principal bedroom which benefits from a well-sized en-suite shower room.
Externally, the impressive rear garden is a standout feature of the property. Predominantly laid to lawn and complemented by an array of mature shrubs and trees, the garden provides a wonderful space for relaxing, entertaining and enjoying the outdoors.
This substantial home offers an excellent opportunity for families seeking spacious accommodation in one of Suffolk’s most picturesque and historic villages.
THE LOCATION
This home is located in the picturesque village of Lavenham, a quintessential gem nestled in the heart of Suffolk. Steeped in history, this enchanting village is renowned for its well-preserved medieval architecture, making it a sought-after location for those seeking charm and character in their new home.
Lavenham boasts a rich history dating back to the medieval period when it thrived as a wool and weaving center. The village’s medieval timber-framed buildings, many of which are listed as historic landmarks, provide a fascinating glimpse into its past. The Guildhall, a prominent feature, stands as a testament to Lavenham’s prosperous wool trade era.
Wander through the winding streets of Lavenham, and you’ll be captivated by the charming timber-framed houses that line the village. The architecture reflects the village’s medieval heritage, creating an idyllic and timeless atmosphere. Each property tells a story of the past, making living in Lavenham a truly unique experience.
Lavenham offers a delightful array of amenities to cater to the needs of its residents. Indulge in the culinary delights of the village, with an abundance of pubs and restaurants, including the renowned Swan Hotel. Independent tea rooms, butchers, bakers, co-ops, and boutique high street shops contribute to the village’s vibrant community.
Families will appreciate the presence of a well-established primary school, ensuring a convenient and quality education for the younger residents. The village also hosts a doctor’s surgery, prioritising the health and well-being of its community.
Explore Lavenham Farmers’ Market to discover locally sourced produce and handmade crafts. Embark on scenic walks, including the railway walk to Long Melford, reveling in the natural beauty of the surrounding countryside. The enchanting De Vere House, which is more commonly known as the ’Harry Potter House’ adds a touch of magic to the village, attracting visitors from near and far.
Lavenham is not just a location; it’s a lifestyle. Immerse yourself in the rich history, embrace the unique architecture, and relish the sense of community that defines this charming village. Whether strolling through the market square, enjoying a meal at a historic pub, or taking in the panoramic views on a scenic walk, Lavenham offers a living experience like no other. Your dream property awaits in this timeless village, where the past and present seamlessly converge.
AGENTS NOTE
Council & Council Tax Band – Band G - Babergh District Council
Tenure – Freehold
Broadband – Ultrafast broadband with downloads speeds of up to 1000 Mbps and upload speeds of up to 1000 Mbps (Ofcom data)
Mobile Coverage – Voice & Data likely outside with EE, Three, O2 & Vodaphone. (Ofcom data)
Utilities – Mains Gas, Mains Electricity, Mains Water & Drainage
Utilities – Oil Fired Central Heating, Mains Electricity, Mains Water & Drainage
Property Construction – Solid Brick Construction
Living Room
13’9” x 21’2”
Kitchen
13’11” x 8’10”
Dining Room
10’0” x 16’0”
Utility Room
9’11” x 8’10”
Bathroom
6’5” x 7’11”
Garage
10’2” x 16’3”
Bedroom One
11’10” x 19’0”
Ensuite
11’11” x 6’8”
Bedroom Two
12’9” x 12’4”
Bedroom Three
12’7” x 9’10”
Bedroom Four
11’7” x 6’8”
Internal Hallway/Study Area
7’11” x 11’4”
Situated in the beautiful and highly sought-after village of Lavenham, this generously sized family home occupies a substantial plot and offers versatile accommodation throughout.
The property benefits from a large driveway providing ample off-road parking, a garage, and a privately enclosed front garden, creating an attractive approach to the home.
Upon entering, you are welcomed by a spacious entrance hall which provides access to all principal ground floor accommodation. To one side is a convenient ground floor shower room, fully tiled and comprising a shower, WC and wash hand basin. Beyond this lies a generously proportioned living room, featuring sliding patio doors that open onto and overlook the wonderfully maintained rear garden, allowing plenty of natural light to flood the space.
To the opposite side of the hallway is an impressive open-plan kitchen/dining room, ideal for family living and entertaining. This leads through to the spacious kitchen area, which in turn provides access to a substantial utility room with direct access to the garden and integral access to the garage. The property also benefits from a useful side passageway, providing a separate entrance into the kitchen area as well as additional access to the garage.
The first floor offers flexible accommodation comprising four bedrooms and a study area. At the top of the stairs is a well-proportioned bedroom, while across the landing is a separate WC and the smallest of the four bedrooms. The study area offers excellent versatility and has the potential to be converted into an additional bedroom, subject to any necessary consents. Beyond this space are two further generously sized bedrooms, providing ample accommodation for a growing family. Completing the accommodation is a bright and inviting principal bedroom which benefits from a well-sized en-suite shower room.
Externally, the impressive rear garden is a standout feature of the property. Predominantly laid to lawn and complemented by an array of mature shrubs and trees, the garden provides a wonderful space for relaxing, entertaining and enjoying the outdoors.
This substantial home offers an excellent opportunity for families seeking spacious accommodation in one of Suffolk’s most picturesque and historic villages.
THE LOCATION
This home is located in the picturesque village of Lavenham, a quintessential gem nestled in the heart of Suffolk. Steeped in history, this enchanting village is renowned for its well-preserved medieval architecture, making it a sought-after location for those seeking charm and character in their new home.
Lavenham boasts a rich history dating back to the medieval period when it thrived as a wool and weaving center. The village’s medieval timber-framed buildings, many of which are listed as historic landmarks, provide a fascinating glimpse into its past. The Guildhall, a prominent feature, stands as a testament to Lavenham’s prosperous wool trade era.
Wander through the winding streets of Lavenham, and you’ll be captivated by the charming timber-framed houses that line the village. The architecture reflects the village’s medieval heritage, creating an idyllic and timeless atmosphere. Each property tells a story of the past, making living in Lavenham a truly unique experience.
Lavenham offers a delightful array of amenities to cater to the needs of its residents. Indulge in the culinary delights of the village, with an abundance of pubs and restaurants, including the renowned Swan Hotel. Independent tea rooms, butchers, bakers, co-ops, and boutique high street shops contribute to the village’s vibrant community.
Families will appreciate the presence of a well-established primary school, ensuring a convenient and quality education for the younger residents. The village also hosts a doctor’s surgery, prioritising the health and well-being of its community.
Explore Lavenham Farmers’ Market to discover locally sourced produce and handmade crafts. Embark on scenic walks, including the railway walk to Long Melford, reveling in the natural beauty of the surrounding countryside. The enchanting De Vere House, which is more commonly known as the ’Harry Potter House’ adds a touch of magic to the village, attracting visitors from near and far.
Lavenham is not just a location; it’s a lifestyle. Immerse yourself in the rich history, embrace the unique architecture, and relish the sense of community that defines this charming village. Whether strolling through the market square, enjoying a meal at a historic pub, or taking in the panoramic views on a scenic walk, Lavenham offers a living experience like no other. Your dream property awaits in this timeless village, where the past and present seamlessly converge.
AGENTS NOTE
Council & Council Tax Band – Band G - Babergh District Council
Tenure – Freehold
Broadband – Ultrafast broadband with downloads speeds of up to 1000 Mbps and upload speeds of up to 1000 Mbps (Ofcom data)
Mobile Coverage – Voice & Data likely outside with EE, Three, O2 & Vodaphone. (Ofcom data)
Utilities – Mains Gas, Mains Electricity, Mains Water & Drainage
Utilities – Oil Fired Central Heating, Mains Electricity, Mains Water & Drainage
Property Construction – Solid Brick Construction
Living Room
13’9” x 21’2”
Kitchen
13’11” x 8’10”
Dining Room
10’0” x 16’0”
Utility Room
9’11” x 8’10”
Bathroom
6’5” x 7’11”
Garage
10’2” x 16’3”
Bedroom One
11’10” x 19’0”
Ensuite
11’11” x 6’8”
Bedroom Two
12’9” x 12’4”
Bedroom Three
12’7” x 9’10”
Bedroom Four
11’7” x 6’8”
Internal Hallway/Study Area
7’11” x 11’4”
-
Property type
House
Features
- Garden
- Garage
- Washer Dryer
- Panoramic / Scenic View
- Stone Countertops
- Parking
Explore the Area
Frogs Hall Road, Lavenham, Suffolk, England
View on Google Maps
Price per sqft
Low
High
Joined 1 year ago
You have inquired about this property
The agent will contact you soon by
Listed by
16
Listings
2025
Joined
Book home tour with the agent
Choose a date and whether you'd like a virtual or in-person tour with the agent.
Preferred date
Tour type
Last updated
August 1
First listed
June 24
Listing reference
385676_DPG1003284
Trusted by the World's Leading Brokers
The agents behind the world's most exceptional properties list with JamesEdition.
- Listings from Sotheby's, Christie's, BARNES, and Engel & Völkers
- Every listing reviewed before it goes live
- Connect directly with verified listing agents
By continuing you agree to our Terms and Privacy Policy.