$643,948
Vente Maison/Villa 8 Pièces
- 6 Beds
- 2 Baths
- 1,733 Sqft
- 4,306 Sqft lot
- Updated: Today
About the Property
iad France - Jonathan Roye offers you: LATOUR-BAS-ELNE - CARLEMANY
VIRTUAL TOUR AVAILABLE!
FAMILY VILLA T8 OF ABOUT 161M² - BUILT IN 2016 - 3 SIDES - SINGLE-LEVEL LIVING - MASTER SUITE ON THE GROUND FLOOR - 3 BEDROOMS UPSTAIRS - 2 OFFICES - 6 X 2.80M FIBERGLASS POOL - LANDSCAPED PLOT - TERRACE - SUMMER KITCHEN - PETANQUE COURT - VEGETABLE GARDEN - FINISHED GARAGE - 2 PARKING SPAC
VIRTUAL TOUR AVAILABLE!
FAMILY VILLA T8 OF ABOUT 161M² - BUILT IN 2016 - 3 SIDES - SINGLE-LEVEL LIVING - MASTER SUITE ON THE GROUND FLOOR - 3 BEDROOMS UPSTAIRS - 2 OFFICES - 6 X 2.80M FIBERGLASS POOL - LANDSCAPED PLOT - TERRACE - SUMMER KITCHEN - PETANQUE COURT - VEGETABLE GARDEN - FINISHED GARAGE - 2 PARKING SPAC
iad France - Jonathan Roye offers you: LATOUR-BAS-ELNE - CARLEMANY
VIRTUAL TOUR AVAILABLE!
FAMILY VILLA T8 OF ABOUT 161M² - BUILT IN 2016 - 3 SIDES - SINGLE-LEVEL LIVING - MASTER SUITE ON THE GROUND FLOOR - 3 BEDROOMS UPSTAIRS - 2 OFFICES - 6 X 2.80M FIBERGLASS POOL - LANDSCAPED PLOT - TERRACE - SUMMER KITCHEN - PETANQUE COURT - VEGETABLE GARDEN - FINISHED GARAGE - 2 PARKING SPACES
Just minutes from Saint-Cyprien and close to shops, be charmed by this family villa located in a sought-after neighborhood of Latour-Bas-Elne.
Built in 2016, this house with refined finishes offers a comfortable and warm living environment, with generous spaces designed to facilitate family life.
Upon entering, you will discover a superb, particularly bright living area, tastefully decorated.
Extending from it, the living room opens onto a fitted and fully equipped kitchen, functional and welcoming. A space where you can easily imagine everyday meals as well as moments shared with family or friends.
An adjoining laundry room completes this area.
Still on the ground floor, the layout allows for true single-level living.
The sleeping area includes a pleasant master suite with its own bathroom, as well as a separate toilet.
A first office completes this level and can naturally be used according to your needs: teleworking, administrative space, or a room dedicated to your activities.
Next, a cloakroom and storage area provide access to the garage.
Fitted out and air-conditioned, the garage offers plenty of storage and various usage possibilities.
Upstairs, you will find three lovely bedrooms, all equipped with closets and storage. One of them also has a dressing room.
A final room completes this level and can easily serve as a second office, workshop, or space dedicated to your hobbies.
A shower room with toilet ensures comfort for the entire upper floor.
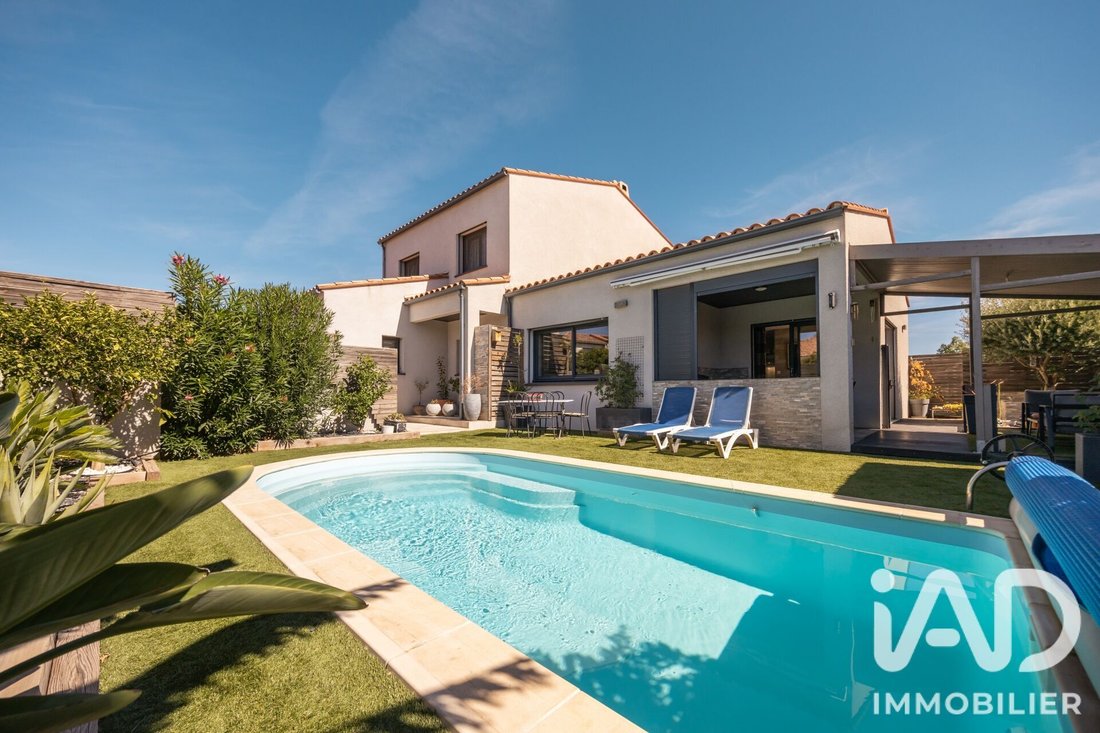
Outside, the house reveals an additional true living space.
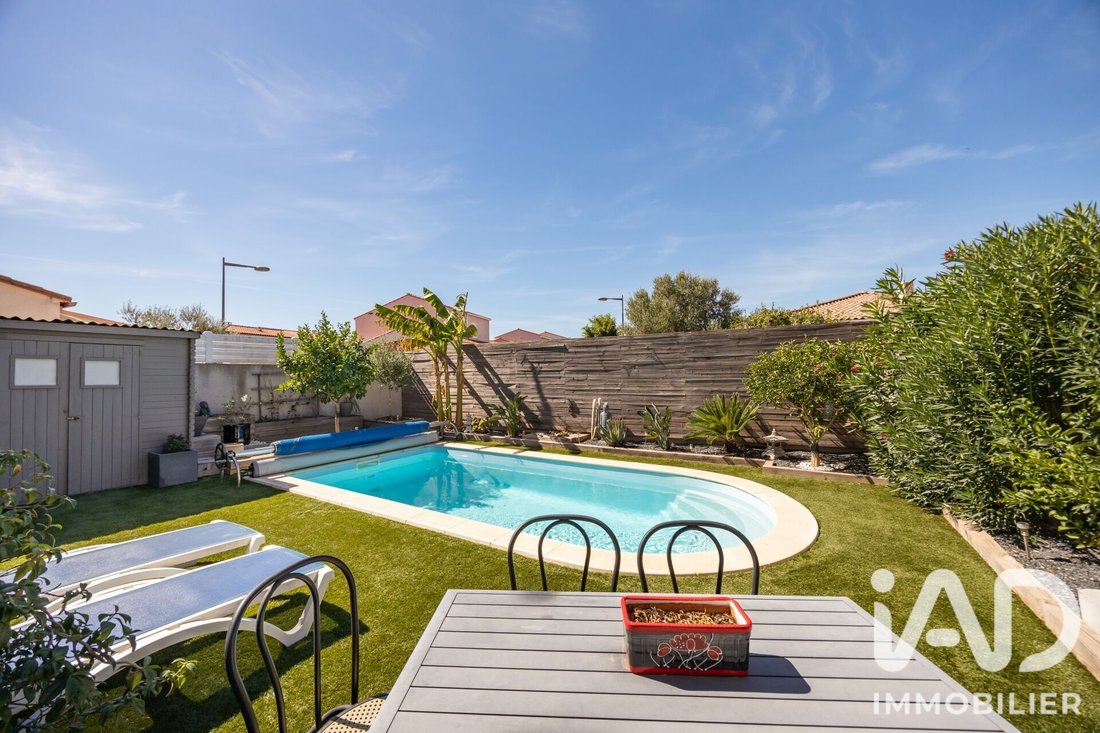
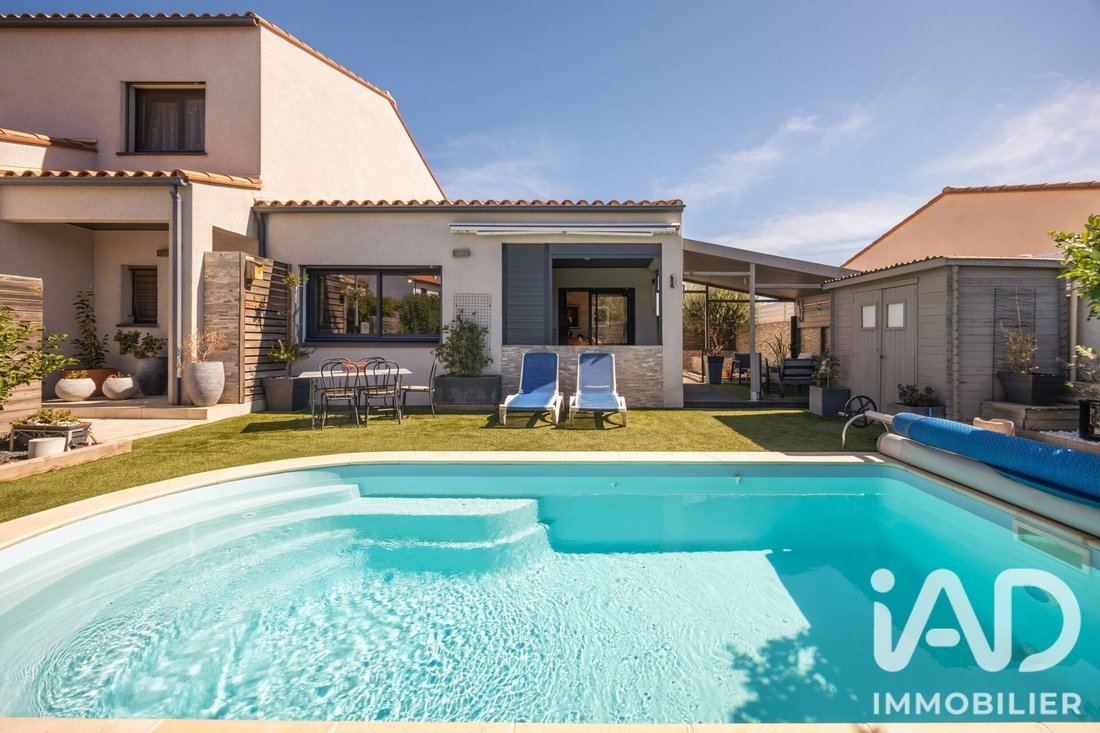
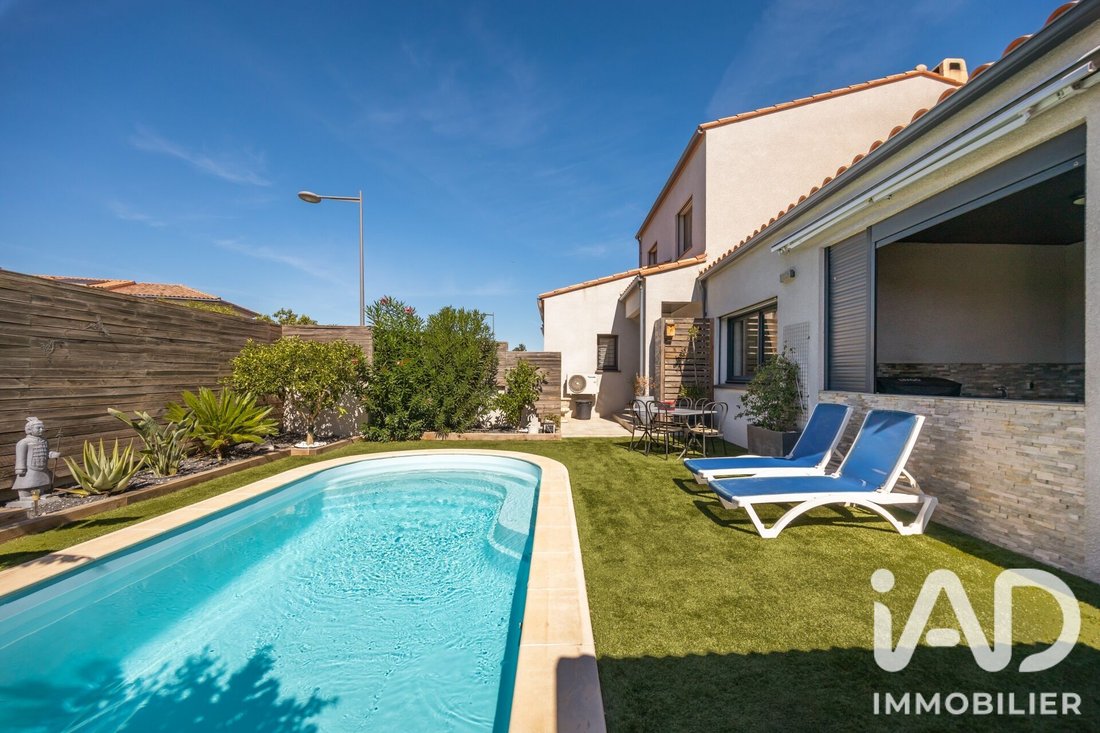
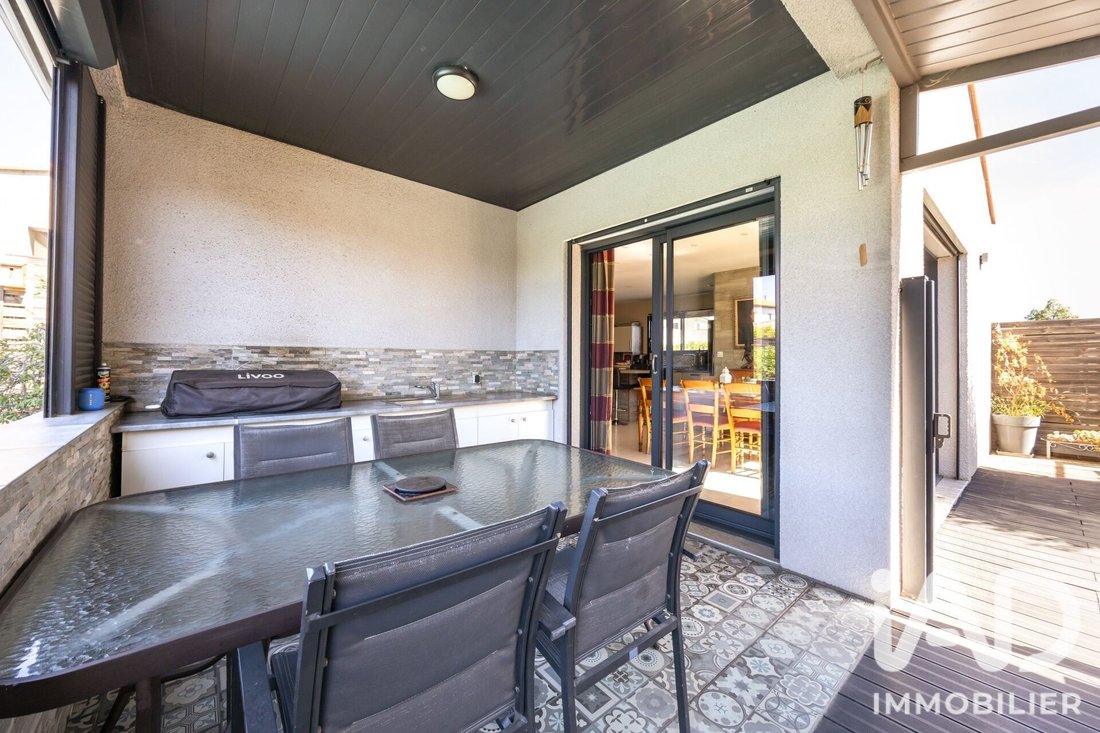
The landscaped and tastefully arranged plot features a pleasant terrace and garden furniture. A natural extension of the house to enjoy outdoor meals, have coffee in the sun, or simply savor beautiful Mediterranean evenings.
To fully enjoy the sunny days, a 6 x 2.80m fiberglass pool with a depth of about 1.50m enhances the garden.
At the back of the house, you will also find a petanque court and a vegetable garden.
The summer kitchen and garden shed complete these particularly pleasant outdoor areas, offering everything needed to enjoy the house when the good weather arrives.
For your daily comfort, the villa benefits from ducted air conditioning, a wood stove, double glazing, and excellent energy performance.
Two private parking spaces complete the property in front of the house.
For your comfort and relaxation, you will enjoy a recent, well-maintained, and immediately habitable house, with no work to be done, featuring amenities designed for pleasant living all year round.
Here, everything is in place to settle in and enjoy: nearby shops, Saint-Cyprien and the coast just minutes away, generous spaces for the whole family, and above all, an outdoor area now perfectly arranged around the pool.
A property that suits both a primary residence project and family life close to the Mediterranean, while offering a particularly pleasant setting to enjoy holidays and sunny days.
Contact me quickly to arrange your visit and discover the full potential of this property!
Agency fees payable by the seller.
A valid ID will be requested at the visit, in accordance with article [hidden information] of the Monetary and Financial Code. Information on risks to which this property is exposed, including the legal obligation for brush clearing, is available on the Géorisques website: [hidden information]
This real estate listing was written under the editorial responsibility of Mr. Jonathan Roye, independent real estate agent (without holding funds), commercial agent of SAS [hidden information] France registered with the PERPIGNAN RSAC under number [hidden information], holder of the real estate canvassing card on behalf of the company [hidden information] France SAS.
Information on the risks to which this property is exposed is available on the Géorisques website: https://www.georisques.gouv.fr/
VIRTUAL TOUR AVAILABLE!
FAMILY VILLA T8 OF ABOUT 161M² - BUILT IN 2016 - 3 SIDES - SINGLE-LEVEL LIVING - MASTER SUITE ON THE GROUND FLOOR - 3 BEDROOMS UPSTAIRS - 2 OFFICES - 6 X 2.80M FIBERGLASS POOL - LANDSCAPED PLOT - TERRACE - SUMMER KITCHEN - PETANQUE COURT - VEGETABLE GARDEN - FINISHED GARAGE - 2 PARKING SPACES
Just minutes from Saint-Cyprien and close to shops, be charmed by this family villa located in a sought-after neighborhood of Latour-Bas-Elne.
Built in 2016, this house with refined finishes offers a comfortable and warm living environment, with generous spaces designed to facilitate family life.
Upon entering, you will discover a superb, particularly bright living area, tastefully decorated.
Extending from it, the living room opens onto a fitted and fully equipped kitchen, functional and welcoming. A space where you can easily imagine everyday meals as well as moments shared with family or friends.
An adjoining laundry room completes this area.
Still on the ground floor, the layout allows for true single-level living.
The sleeping area includes a pleasant master suite with its own bathroom, as well as a separate toilet.
A first office completes this level and can naturally be used according to your needs: teleworking, administrative space, or a room dedicated to your activities.
Next, a cloakroom and storage area provide access to the garage.
Fitted out and air-conditioned, the garage offers plenty of storage and various usage possibilities.
Upstairs, you will find three lovely bedrooms, all equipped with closets and storage. One of them also has a dressing room.
A final room completes this level and can easily serve as a second office, workshop, or space dedicated to your hobbies.
A shower room with toilet ensures comfort for the entire upper floor.
Outside, the house reveals an additional true living space.
The landscaped and tastefully arranged plot features a pleasant terrace and garden furniture. A natural extension of the house to enjoy outdoor meals, have coffee in the sun, or simply savor beautiful Mediterranean evenings.
To fully enjoy the sunny days, a 6 x 2.80m fiberglass pool with a depth of about 1.50m enhances the garden.
At the back of the house, you will also find a petanque court and a vegetable garden.
The summer kitchen and garden shed complete these particularly pleasant outdoor areas, offering everything needed to enjoy the house when the good weather arrives.
For your daily comfort, the villa benefits from ducted air conditioning, a wood stove, double glazing, and excellent energy performance.
Two private parking spaces complete the property in front of the house.
For your comfort and relaxation, you will enjoy a recent, well-maintained, and immediately habitable house, with no work to be done, featuring amenities designed for pleasant living all year round.
Here, everything is in place to settle in and enjoy: nearby shops, Saint-Cyprien and the coast just minutes away, generous spaces for the whole family, and above all, an outdoor area now perfectly arranged around the pool.
A property that suits both a primary residence project and family life close to the Mediterranean, while offering a particularly pleasant setting to enjoy holidays and sunny days.
Contact me quickly to arrange your visit and discover the full potential of this property!
Agency fees payable by the seller.
A valid ID will be requested at the visit, in accordance with article [hidden information] of the Monetary and Financial Code. Information on risks to which this property is exposed, including the legal obligation for brush clearing, is available on the Géorisques website: [hidden information]
This real estate listing was written under the editorial responsibility of Mr. Jonathan Roye, independent real estate agent (without holding funds), commercial agent of SAS [hidden information] France registered with the PERPIGNAN RSAC under number [hidden information], holder of the real estate canvassing card on behalf of the company [hidden information] France SAS.
Information on the risks to which this property is exposed is available on the Géorisques website: https://www.georisques.gouv.fr/
-
Property type
House
-
Floors
2
-
Year built
2017
-
Price/sqft
$371
-
Emissions
A
-
Consumption
A
Features
- Garden
- Pool
- Terrace
- Garage
- Outdoor Kitchen
- Water View
- Fireplace
- Gas Stovetop
- Outdoor Living Space
Features
Lot
Indoor
- Office
- Fireplace
- Air Conditioning
- Kitchen island
- Gas Stovetop
- Bar
- Laundry Room
Outdoor
- Terrace
- Parking
- Pool
- Garage
- Outdoor Kitchen
- Outdoor Living Space
- Garden
Explore the Area
Latour-Bas-Elne, Occitania, France
View on Google Maps
Price per sqft
Low
High
Joined 3 years ago
You have inquired about this property
The agent will contact you soon by
Listed by
11231
Listings
2023
Joined
Book home tour with the agent
Choose a date and whether you'd like a virtual or in-person tour with the agent.
Preferred date
Tour type
Last updated
Today
First listed
September 25
Listing reference
2105341
Similar Properties Nearby
New Listings in Latour-Bas-Elne

Explore More Homes for Sale
Latour-Bas-Elne property types
Related Guides & Stories
Trusted by the World's Leading Brokers
The agents behind the world's most exceptional properties list with JamesEdition.
- Listings from Sotheby's, Christie's, BARNES, and Engel & Völkers
- Every listing reviewed before it goes live
- Connect directly with verified listing agents
By continuing you agree to our Terms and Privacy Policy.