$511,022
Latour Bas Elne : Dans Quartier Résidentiel, À Moins De 10 Min
- 4 Beds
- 1 Baths
- 1,507 Sqft
- 4,328 Sqft lot
- Updated: September 2
About the Property
Beautiful architect-designed 3/4-sided house of approximately 140 m² on a 402 m² plot, featuring:
- An entrance with closet
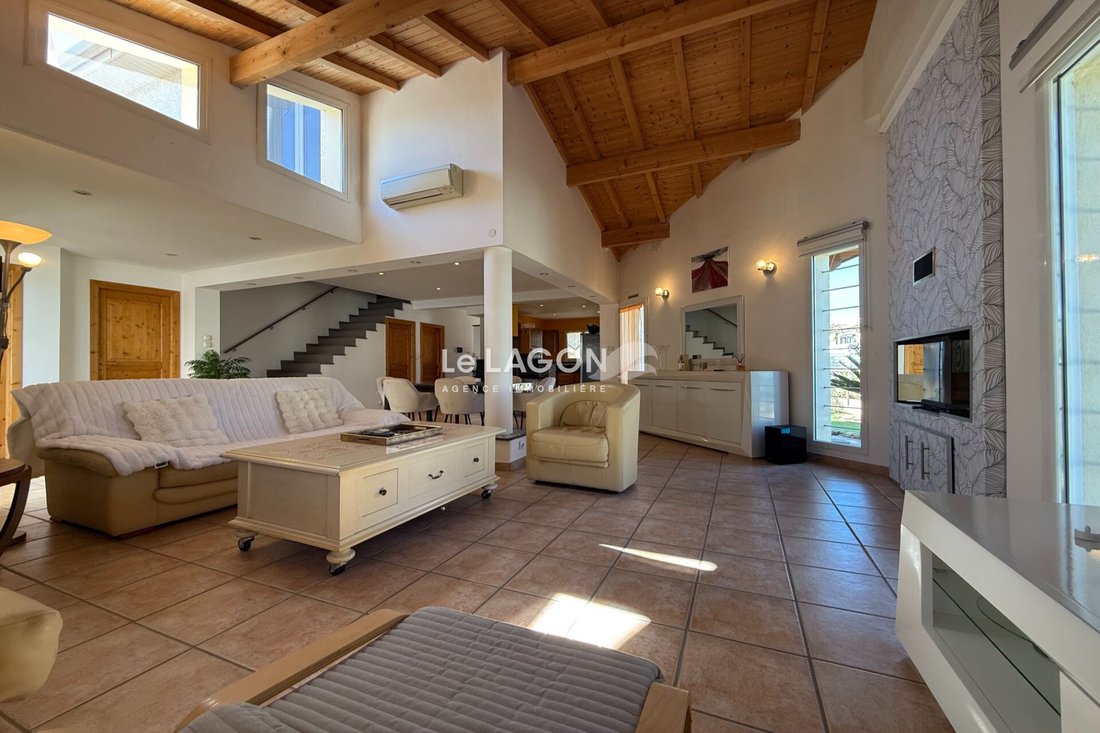
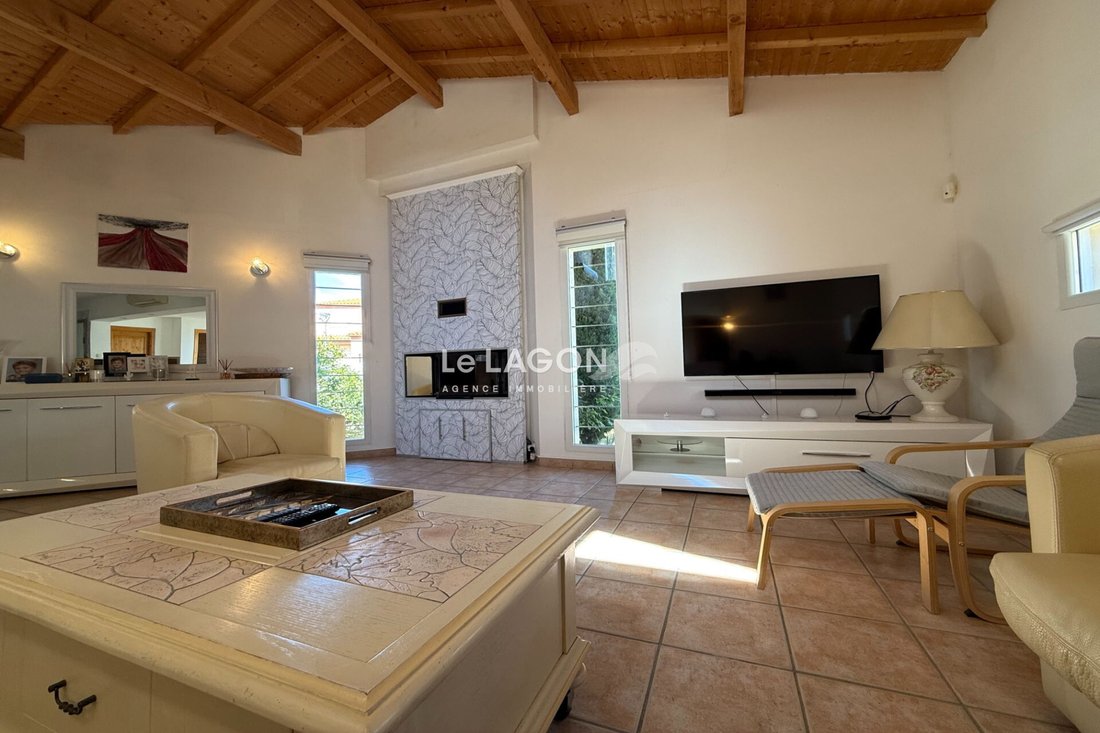
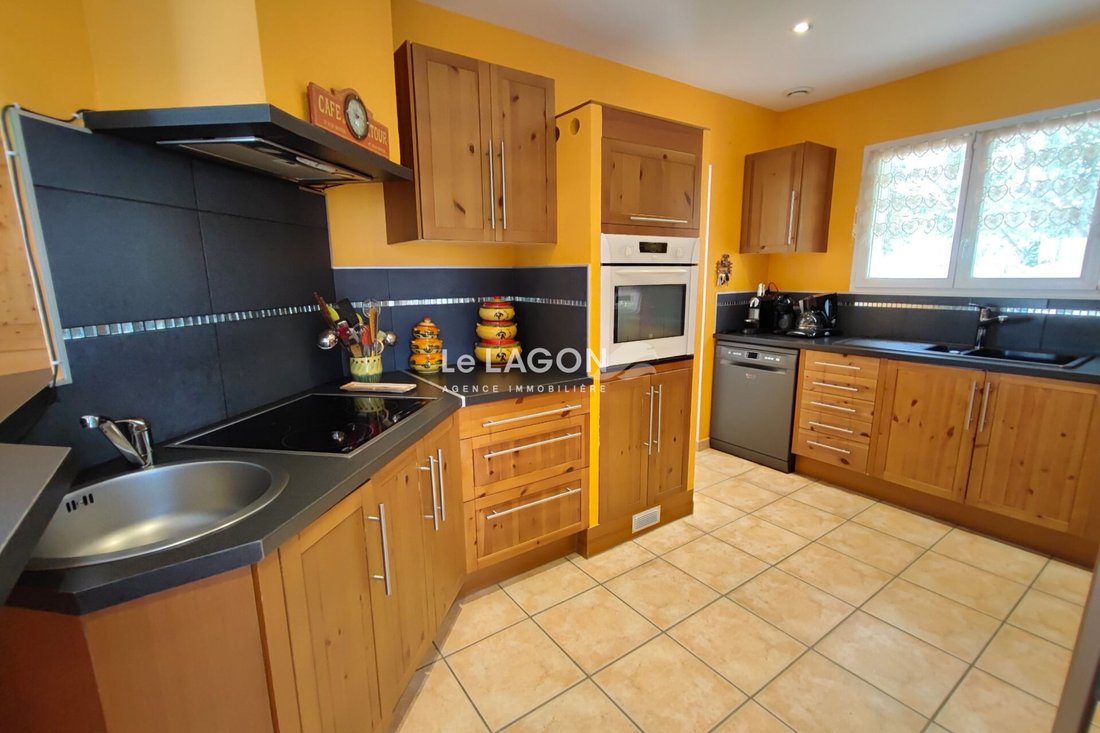
- A fully equipped open-plan kitchen leading to a spacious cathedral-style living-dining room of about 70 m² with a fireplace
- A master bedroom with a shower room, toilet, and storage mezzanine, opening onto a terrace
- Laundry room and separate toilet
- An entrance with closet
- A fully equipped open-plan kitchen leading to a spacious cathedral-style living-dining room of about 70 m² with a fireplace
- A master bedroom with a shower room, toilet, and storage mezzanine, opening onto a terrace
- Laundry room and separate toilet
Beautiful architect-designed 3/4-sided house of approximately 140 m² on a 402 m² plot, featuring:
- An entrance with closet
- A fully equipped open-plan kitchen leading to a spacious cathedral-style living-dining room of about 70 m² with a fireplace
- A master bedroom with a shower room, toilet, and storage mezzanine, opening onto a terrace
- Laundry room and separate toilet
Upstairs:
- A bedroom with terrace, dressing room, and adjoining full bathroom
- A master suite with storage and shower room
- A bedroom with storage and toilet
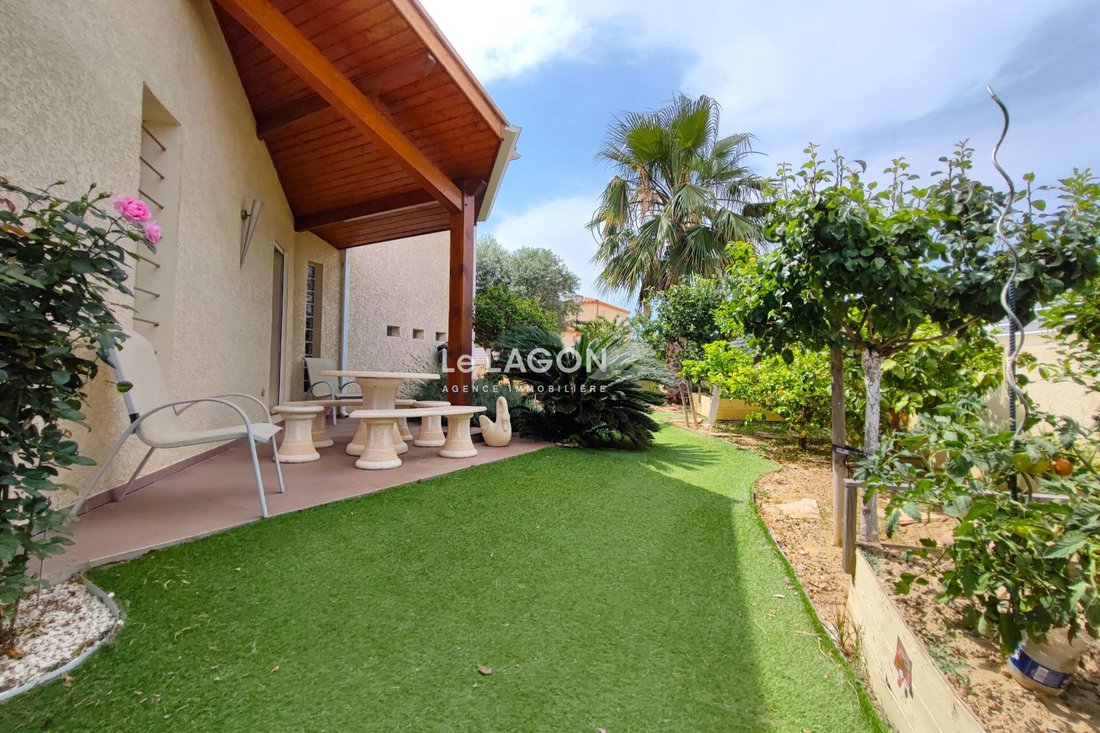
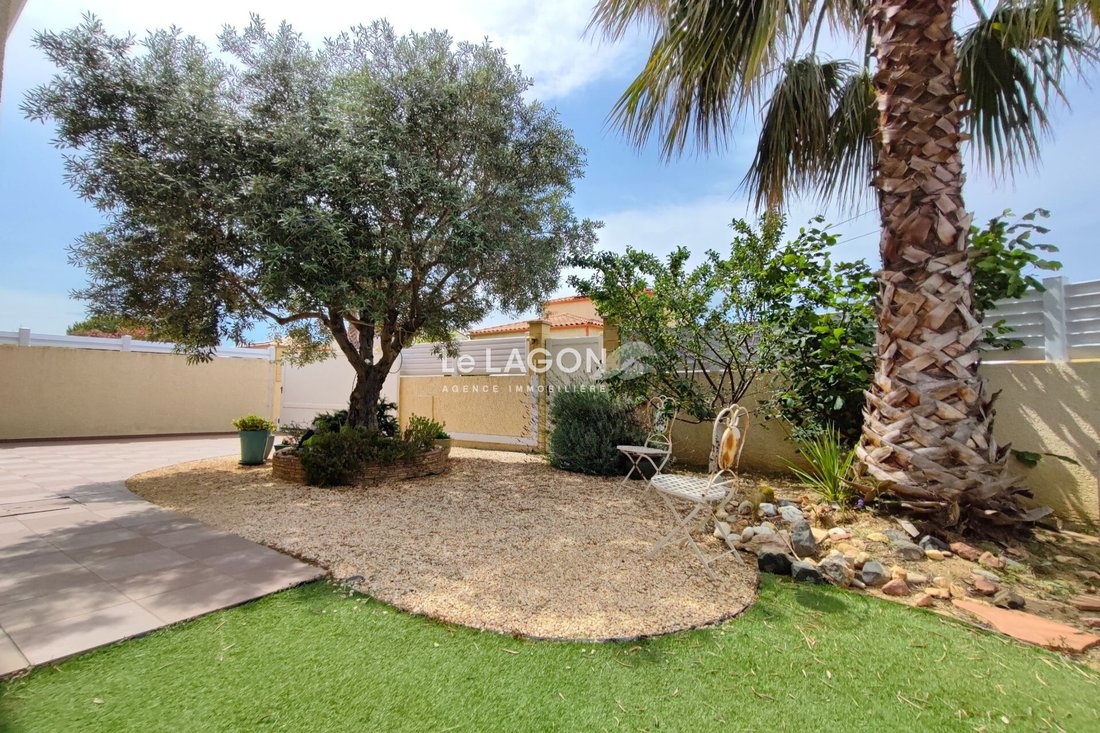
The garden is landscaped with fruit trees, a chalet at the back of the house, garage, and basement cellar.
High-quality features include:
- Alarm system
- Cameras
- Rainwater harvesting
- Electric gate
- Fireplace
- Reversible air conditioning
- Ducted air conditioning upstairs
In perfect condition.
Enjoy the 360° virtual tour to fully appreciate this property in an exceptional location.
Information on the risks to which this property is exposed is available on the Géorisques website: https://www.georisques.gouv.fr/
- An entrance with closet
- A fully equipped open-plan kitchen leading to a spacious cathedral-style living-dining room of about 70 m² with a fireplace
- A master bedroom with a shower room, toilet, and storage mezzanine, opening onto a terrace
- Laundry room and separate toilet
Upstairs:
- A bedroom with terrace, dressing room, and adjoining full bathroom
- A master suite with storage and shower room
- A bedroom with storage and toilet
The garden is landscaped with fruit trees, a chalet at the back of the house, garage, and basement cellar.
High-quality features include:
- Alarm system
- Cameras
- Rainwater harvesting
- Electric gate
- Fireplace
- Reversible air conditioning
- Ducted air conditioning upstairs
In perfect condition.
Enjoy the 360° virtual tour to fully appreciate this property in an exceptional location.
Information on the risks to which this property is exposed is available on the Géorisques website: https://www.georisques.gouv.fr/
-
Property type
Villa
-
Year built
2006
-
Price/sqft
$339
Features
- Garden
- Terrace
- Garage
- High Ceiling
- Air Conditioning
Explore the Area
Latour-Bas-Elne, 66200, France
View on Google Maps
Price per sqft
Low
High
Joined 4 years ago
You have inquired about this property
The agent will contact you soon by
Listed by
18
Listings
2023
Joined
Book home tour with the agent
Choose a date and whether you'd like a virtual or in-person tour with the agent.
Preferred date
Tour type
Last updated
September 2
First listed
July 4, 2024
Listing reference
860V925M
Similar Properties Nearby
New Listings in Latour-Bas-Elne

Explore More Homes for Sale
Latour-Bas-Elne property types
Related Guides & Stories
Trusted by the World's Leading Brokers
The agents behind the world's most exceptional properties list with JamesEdition.
- Listings from Sotheby's, Christie's, BARNES, and Engel & Völkers
- Every listing reviewed before it goes live
- Connect directly with verified listing agents
By continuing you agree to our Terms and Privacy Policy.