$623,000

Single Family Residence In Las Vegas

  • 3 Beds
  • 4 Baths
  • 1,786 Sqft
  • 1,743 Sqft lot
  • Updated: Today
  • Source:
    Las Vegas REALTORS  MLS#2810921

About the Property

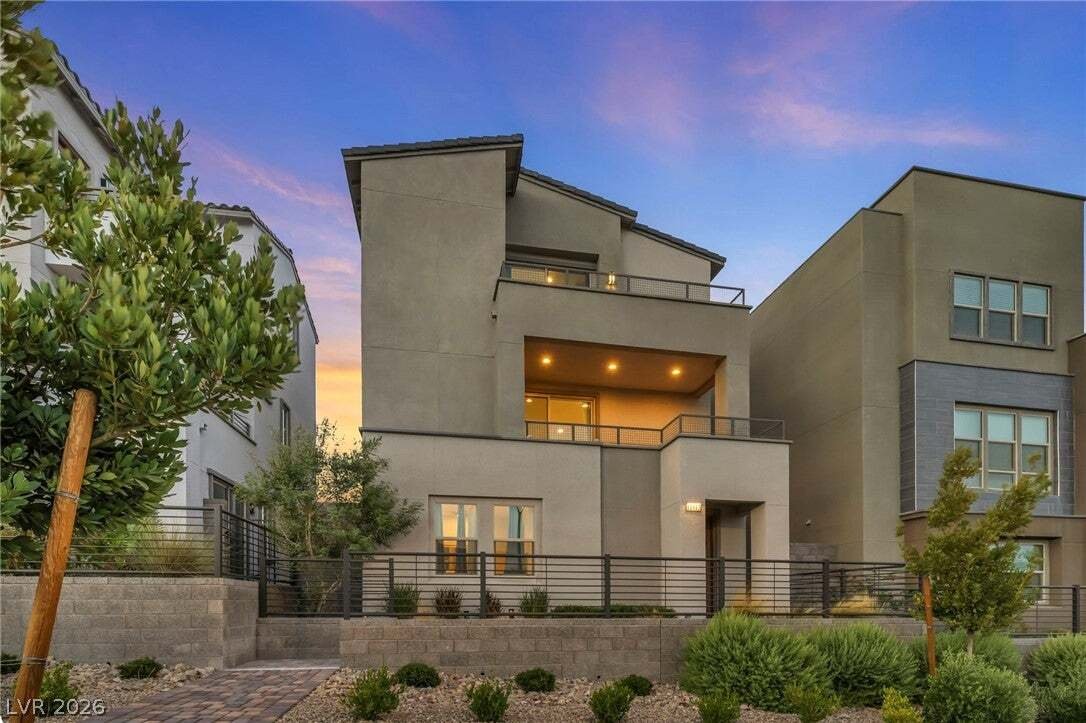
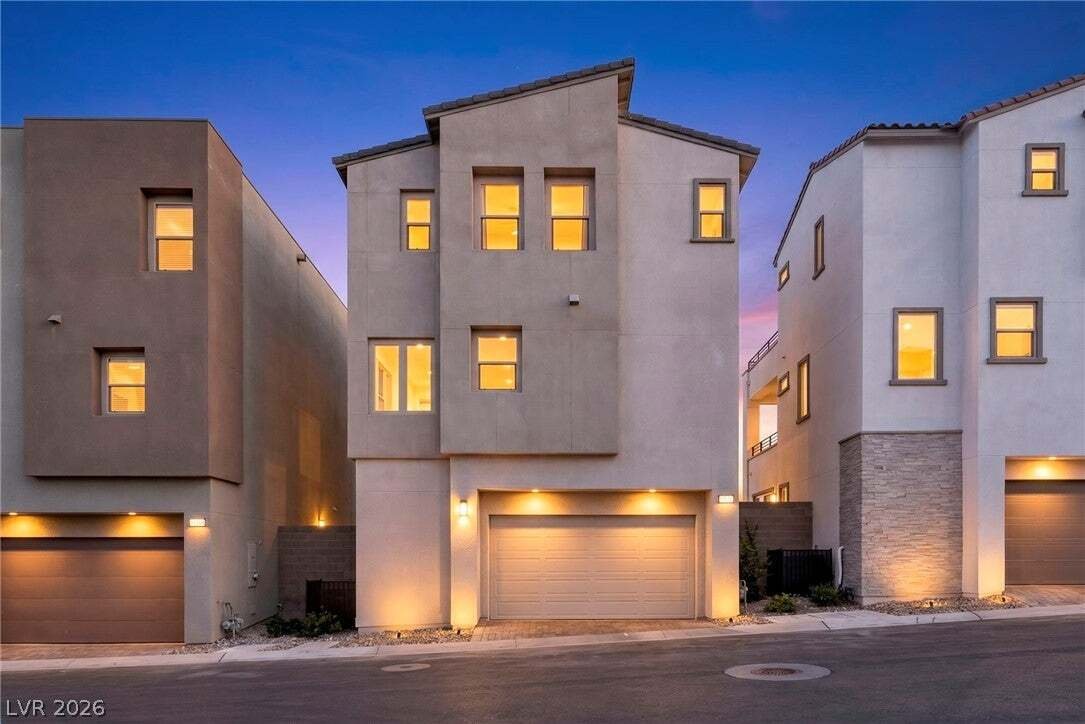

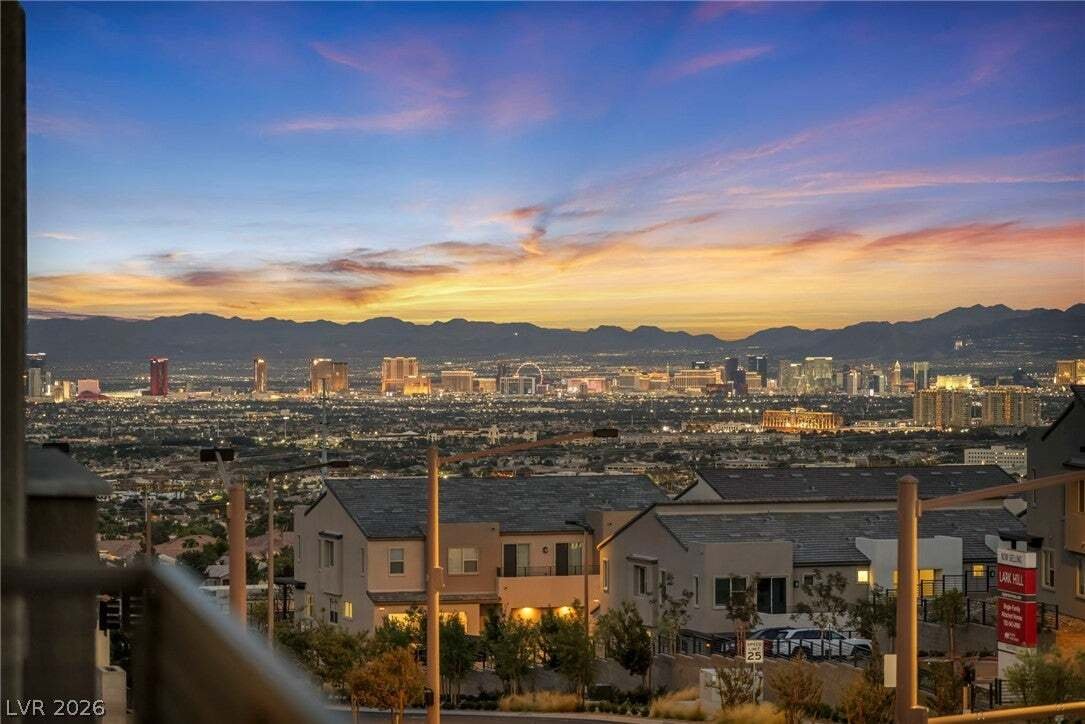
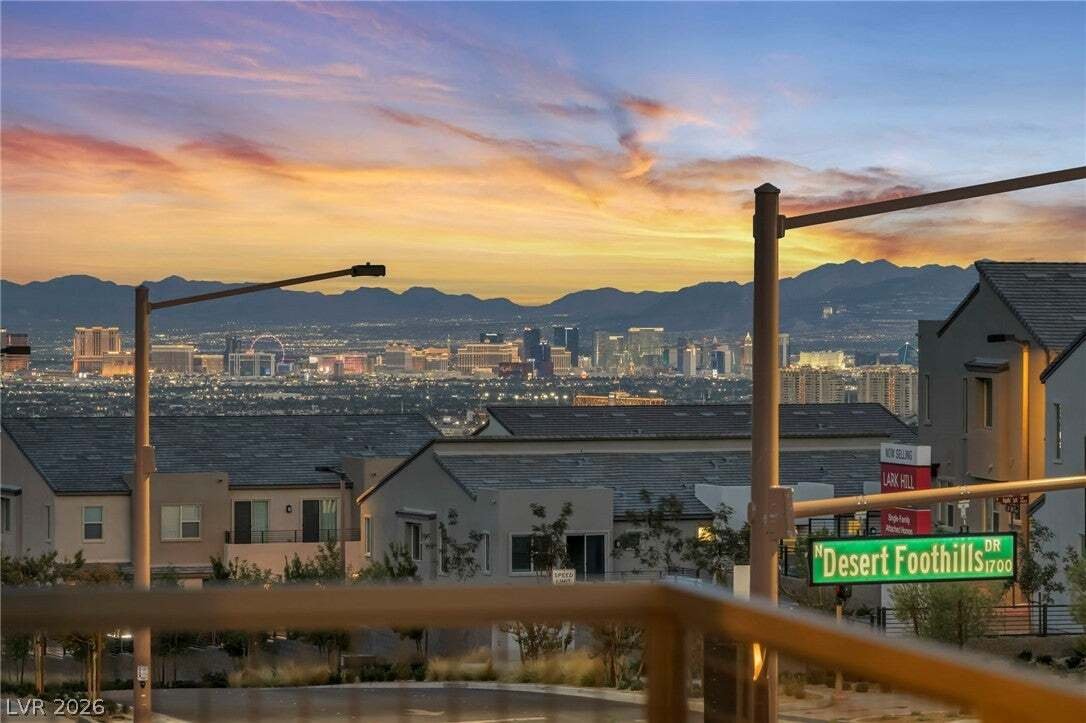
Breathtaking Las Vegas Strip, Park & Mountain Views in Summerlin West! Imagine waking up to stunningpanoramic views of the glittering Las Vegas Strip, lush nearby parks, and majestic mountains from thisbeautiful 2023-built modern three-story Laurel Plan home in the highly desirable Vireo community. Thisexceptional residence offers 3 bedrooms each with private en-suite bathroom, 3.5 baths total
Breathtaking Las Vegas Strip, Park & Mountain Views in Summerlin West! Imagine waking up to stunningpanoramic views of the glittering Las Vegas Strip, lush nearby parks, and majestic mountains from thisbeautiful 2023-built modern three-story Laurel Plan home in the highly desirable Vireo community. Thisexceptional residence offers 3 bedrooms each with private en-suite bathroom, 3.5 baths total, and 1,786 sqft of bright, open-concept living space featuring $86,024 in premium upgrades. The elevated great roomseamlessly flows into a gourmet designer kitchen highlighted by a large center island, quartz countertops,stylish tile backsplash, recessed lighting, walk-in pantry, and high-end stainless steel appliances with gascooktop. Upgraded porcelain tile flooring throughout creates a sleek, contemporary look and feel. Theluxurious primary suite is a true retreat with a spacious walk-in closet and private deck access offeringsweeping vistas. Multiple outdoor decks provide perfect indoor-outdoor living for entertaining or simplyenjoying the incredible scenery. Additional premium features include a two-car garage with epoxy-sealedconcrete flooring, tankless water heater, energy-efficient systems, and attractive low-maintenancelandscaping. Perfectly situated in Summerlin West, you are just moments from top-rated schools, parks,trails, shopping, dining, and easy freeway access. This rare combination of modern luxury, incredibleStrip/Park/Mountain views, premium finishes, and unbeatable location makes this home stand out in oneof Las Vegas’s most sought-after master-planned communities. A true must-see property — schedule yourprivate showing today!
  • Property type

    House

  • Floors

    3

  • Year built

    2023

  • Price/sqft

    $348

Features

  • Garage
  • Walk In Closet
  • Mountain View
  • Open Kitchen
  • Modern
  • Panoramic / Scenic View
  • New Builds
  • City View
  • Gas Stovetop
Features

Lot

  • Panoramic / Scenic View
  • Mountain View
  • City View
  • New Builds
  • Modern

Indoor

  • Kitchen island
  • Gas Stovetop
  • Laundry Room
  • Open Kitchen
  • Stone Countertops
  • Walk In Closet

Outdoor

Explore the Area

11512 W Fleet Wing Avenue, Las Vegas, Nevada, United States View on Google Maps
Price per sqft
Low
High

View 2,376 more listings in Las Vegas

Simply Vegas - Henderson

Joined 11 months ago
Your message
You have inquired about this property

The agent will contact you soon by

Listed by

Simply Vegas - Henderson
Nevada, United States
View agency profile
82
Listings
2025
Joined

Book home tour with the agent

Choose a date and whether you'd like a virtual or in-person tour with the agent.

In-person tour
Preferred date
Tour type
Simply Vegas - Henderson
Henderson, Nevada, United States
View agency profile
Last updated
Today
First listed
Aug 22
Listing reference
2810921
Listing status
Call

Start phone call with:

Hello, I’m calling for the property with the reference 2810921, which I discovered on JamesEdition.

After the call, we'll provide your contacts to the agent for easy communication.

brokerages we
partnered with