$610,000

Single Family Residence In Las Vegas

  • 4 Beds
  • 3 Baths
  • 2,793 Sqft
  • 6,970 Sqft lot
  • Updated: Today
  • Source:
    Las Vegas REALTORS  MLS#2807982

About the Property

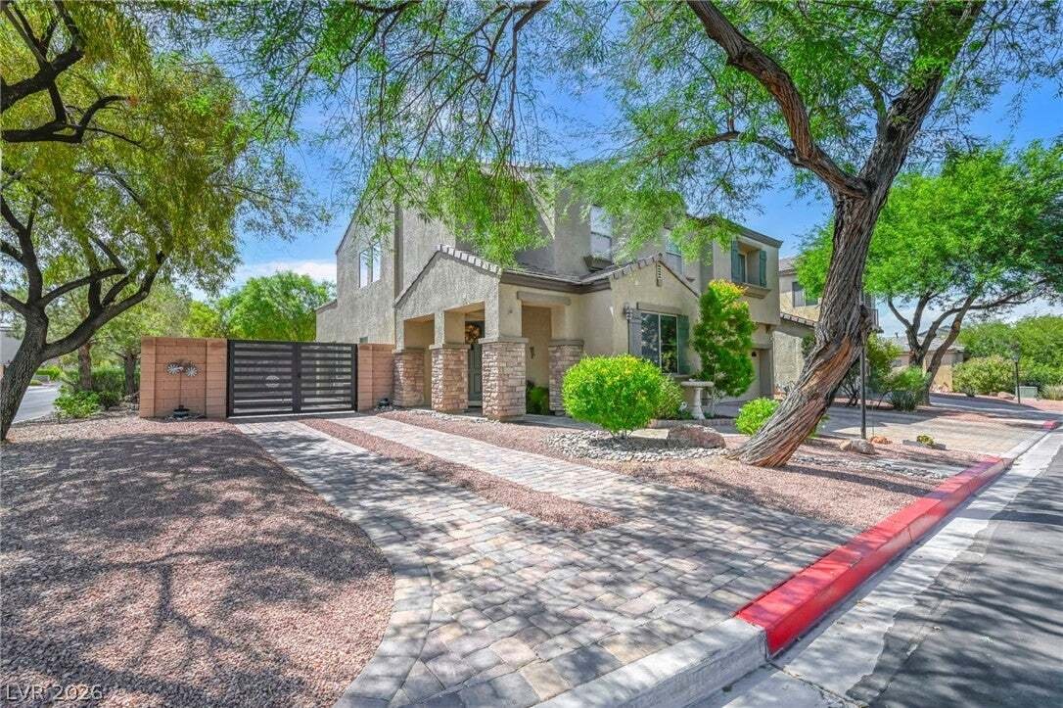
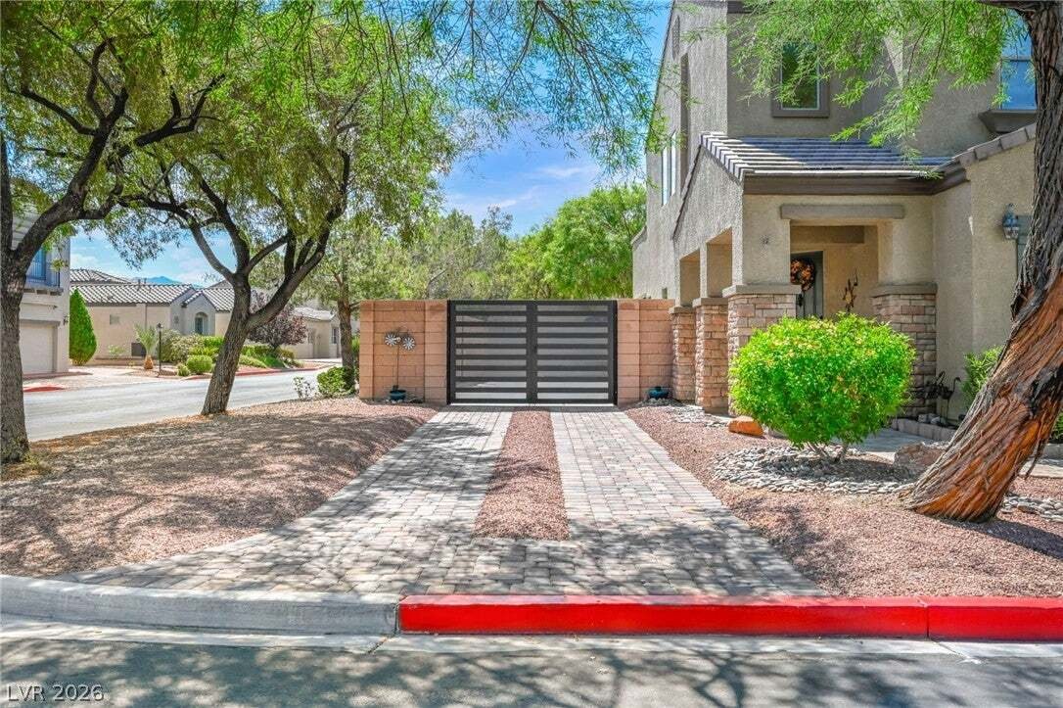
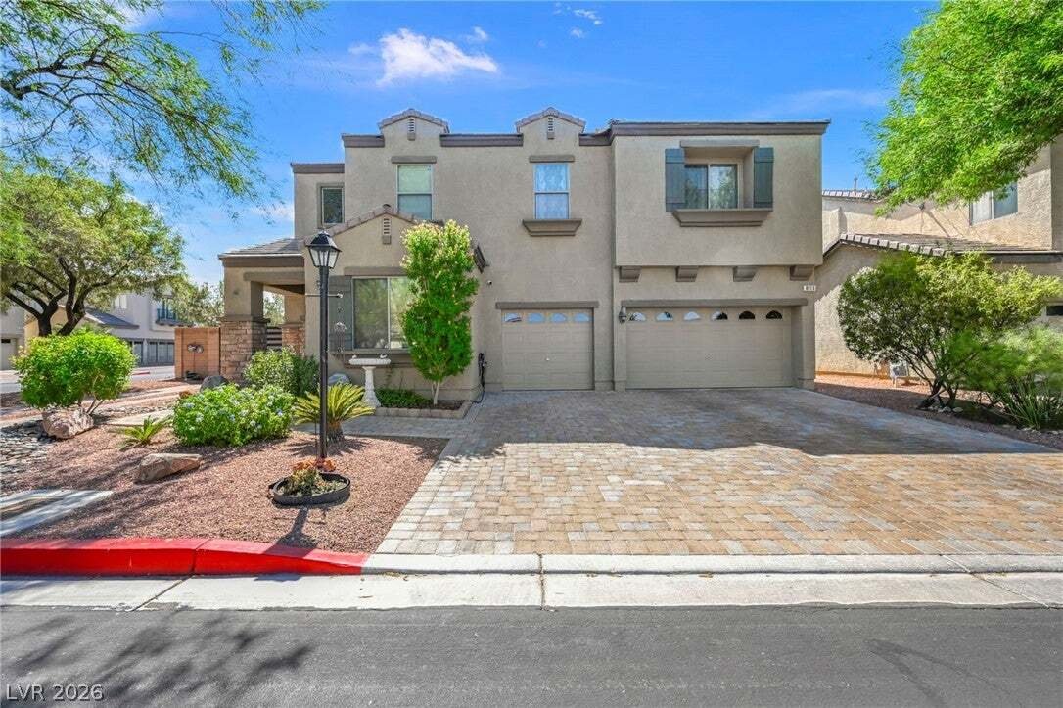
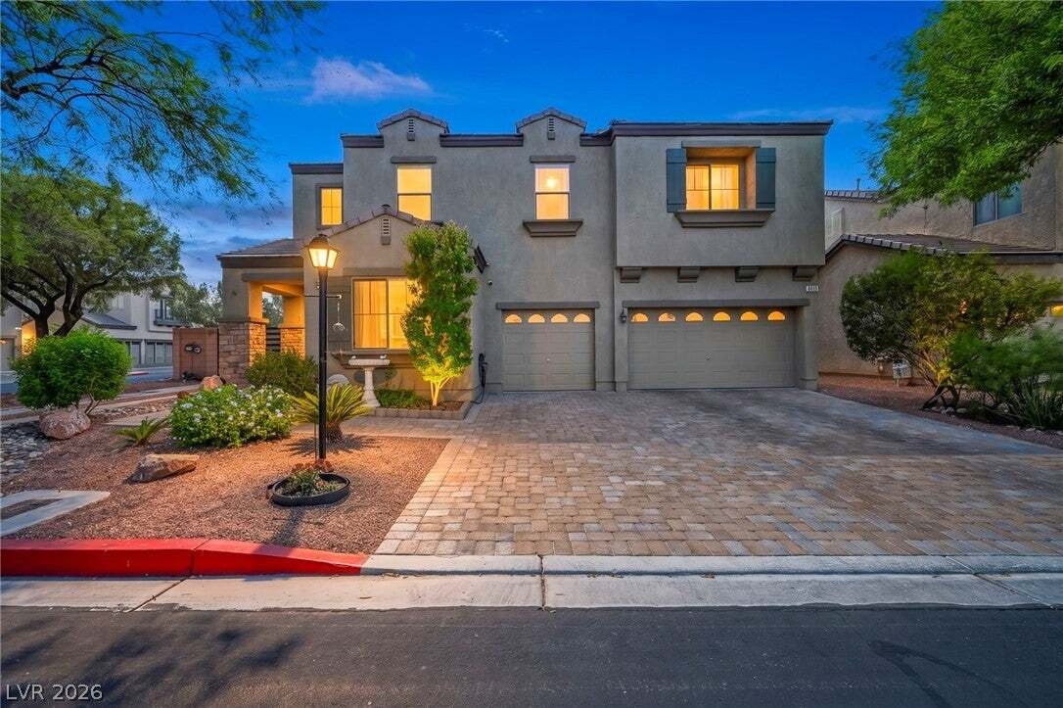
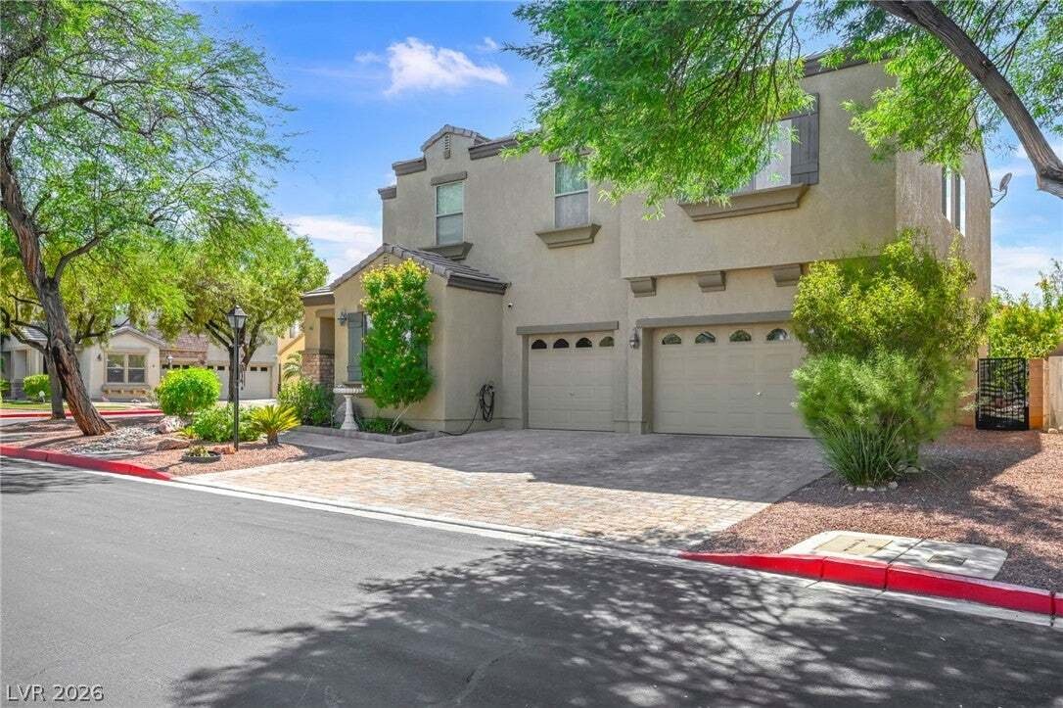
Stucco walls with a tile roof & natural stone accents define the facade of this 2 story corner lot home. A brick paver driveway leads to a covered front porch, while flowering landscaping & mature trees frame the entrance. The property features a long paved RV parking area measuring 54 x 16 ft, equipped with a 50-amp hookup, cleanout, & a new RV gate. Inside, a waterfall staircase with
Stucco walls with a tile roof & natural stone accents define the facade of this 2 story corner lot home. A brick paver driveway leads to a covered front porch, while flowering landscaping & mature trees frame the entrance. The property features a long paved RV parking area measuring 54 x 16 ft, equipped with a 50-amp hookup, cleanout, & a new RV gate. Inside, a waterfall staircase with open banister railings creates a visual connection to the second floor of the home, which features 9 ft ceilings. The kitchen offers matching Kitchenaid stainless steel appliances, granite countertops, an under-sink alkaline water system, & wood cabinetry. Practical spaces include a dedicated laundry room with a utility sink, under stair storage & a three-car garage with built-in shelving, a workbench, & upgraded garage doors. The residence offers 4 bedrooms & 3 full bathrooms, including a downstairs bedroom & bathroom with etched shower doors & an upstairs guest bathroom with dual sinks. The primary bedroom features a private custom Closet World build-out measuring 12x9 ft, dual sinks, oversized soaking tub & separate shower, alongside a private upper balcony. Throughout the home, practical installations include new ceiling fans with remotes, wood shutters across most of the downstairs, window coverings & solar screens on the west side. The private backyard is enclosed by block privacy walls & features upgraded synthetic turf, a covered brick paver patio, a separate gazebo, & a fire pit. The low-maintenance outdoor area is further accented by gravel paths, a built-in barbecue area & separate barbecue stub on the patio, & mature landscaping featuring fig & grape trees. This residential property is equipped with an alarm system & two AC units service 2 x p/yr. Please schedule for access & be prepared to remove shoes or wear protective booties during viewing appointments. Thank you for considering this wonderful home that was filled with family gathering and love. It’s your turn!
  • Property type

    House

  • Floors

    2

  • Year built

    2006

  • Price/sqft

    $218

Features

  • Garage
  • Garden
  • Walk In Closet
  • Outdoor Kitchen
  • Fire Pit
  • Air Conditioning
  • High Ceiling
  • Stone Countertops
  • Parking
Features

Indoor

  • High Ceiling
  • Air Conditioning
  • Laundry Room
  • Stone Countertops
  • Walk In Closet

Outdoor

  • Balcony
  • Parking
  • Fire Pit
  • Garage
  • Outdoor Kitchen
  • Gate
  • Garden

Explore the Area

8013 Flambeau Street, Las Vegas, Nevada, United States View on Google Maps
Price per sqft
Low
High

View 2,376 more listings in Las Vegas

Local Realty - Las Vegas

Joined 11 months ago
Your message
You have inquired about this property

The agent will contact you soon by

Listed by

Local Realty - Las Vegas
Nevada, United States
View agency profile
11
Listings
2025
Joined

Book home tour with the agent

Choose a date and whether you'd like a virtual or in-person tour with the agent.

In-person tour
Preferred date
Tour type
Local Realty - Las Vegas
Las Vegas, Nevada, United States
View agency profile
Last updated
Today
First listed
Aug 22
Listing reference
2807982
Listing status
Call

Start phone call with:

Hello, I’m calling for the property with the reference 2807982, which I discovered on JamesEdition.

After the call, we'll provide your contacts to the agent for easy communication.

brokerages we
partnered with