$1,100,000
Single Family Detached Las Vegas
- 7 Beds
- 7 Baths
- 5,332 Sqft
- 17,860 Sqft lot
- Updated: Today
- MLS#2834103
About the Property
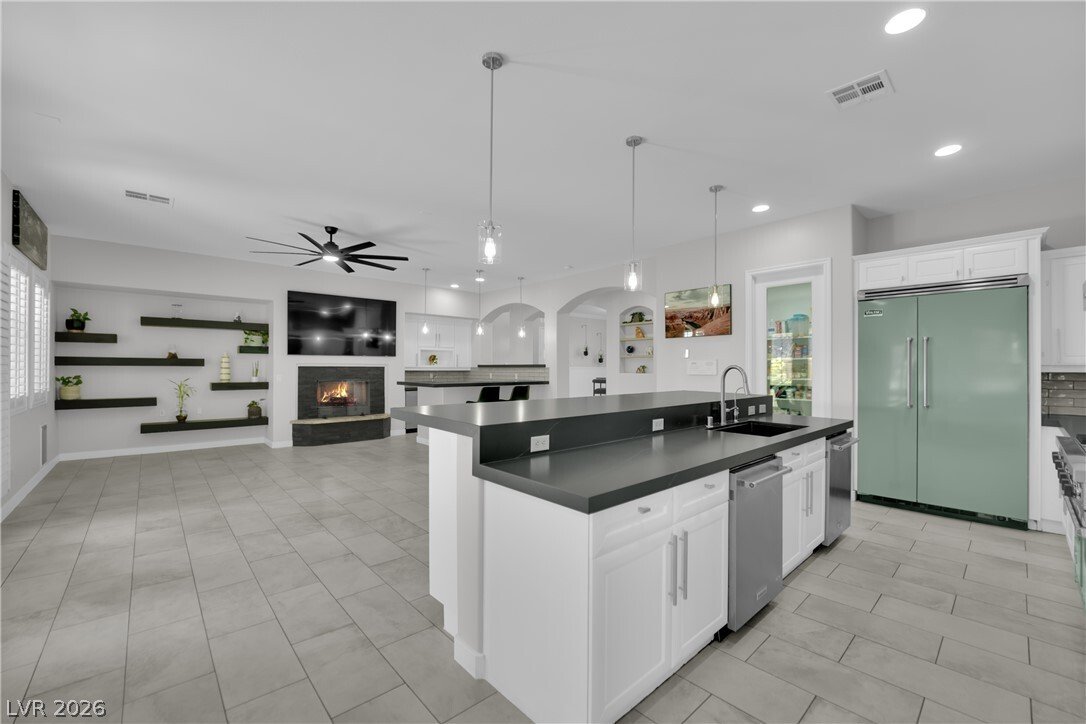
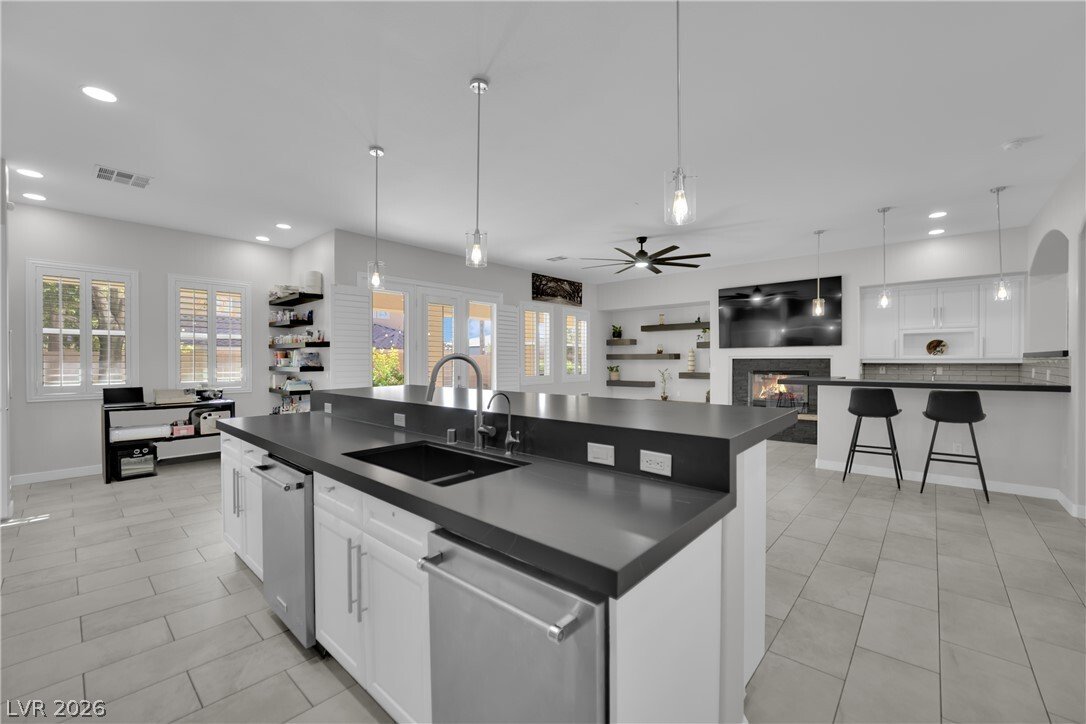
Nestled at the end of a quiet cul-de-sac inside an exclusive, intimate gated community, this palatial estate offers unparalleled privacy, luxury & space*Boasting over $150,000 in recent high-end updates & upgrades including 2 new AC units, lighting & water heater*This turnkey residence is a TRUE 7 bedroom, 6.5 bathroom masterpiece designed for effortless living & grand entertaining
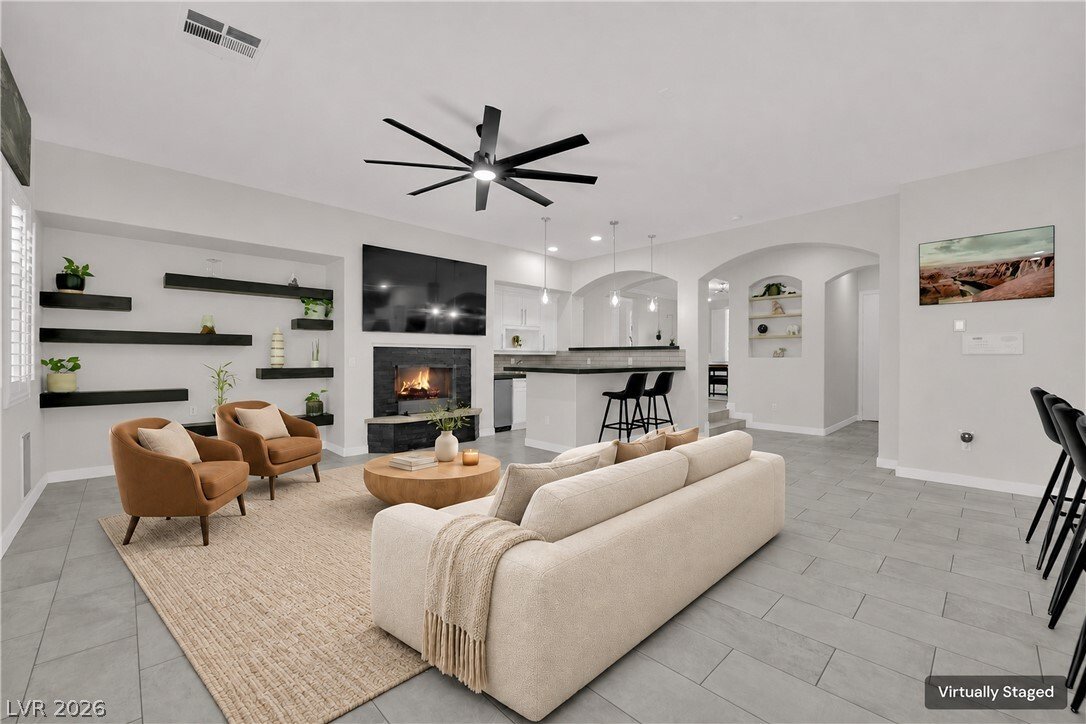
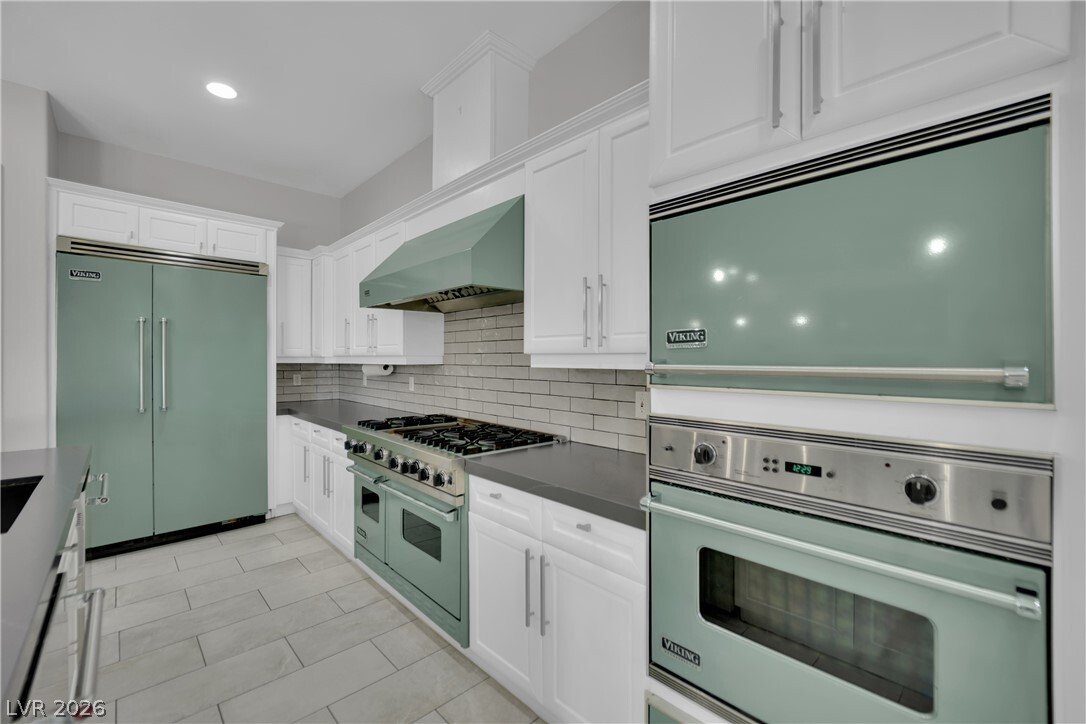
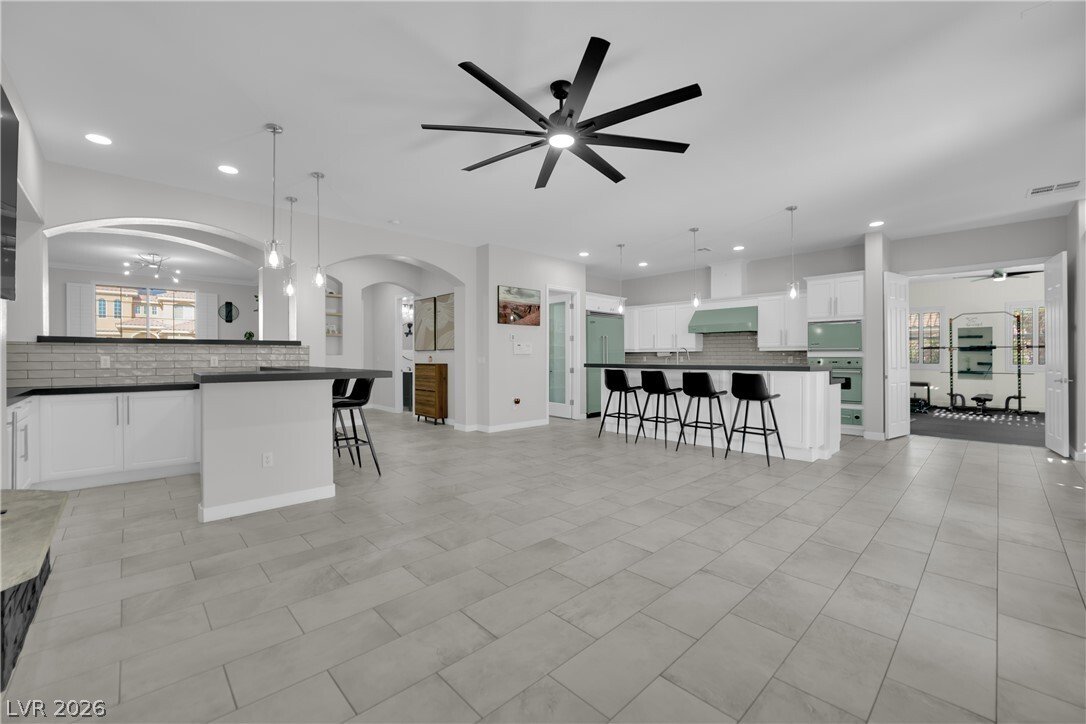
Nestled at the end of a quiet cul-de-sac inside an exclusive, intimate gated community, this palatial estate offers unparalleled privacy, luxury & space*Boasting over $150,000 in recent high-end updates & upgrades including 2 new AC units, lighting & water heater*This turnkey residence is a TRUE 7 bedroom, 6.5 bathroom masterpiece designed for effortless living & grand entertaining*Step inside to discover new flooring & fresh paint throughout a thoughtfully curated floor plan*The heart of the home is the gourmet kitchen, elevated with sleek new quartz countertops, custom cabinetry, large walk-in pantry, and top-of-the-line Viking appliances*A bright eat-in nook provides extra storage cabinetry & a built-in Viking wine fridge*Flow seamlessly into the inviting family room, anchored by a striking two-sided stone clad fireplace, custom built-in floating shelves plus a stylish wet bar perfect for hosting guests*Plantation shutters adorn all of the windows*Upstairs, a separate loft offers versatile space for a media lounge, game room, or executive office*Positioned away from the secondary bedrooms for ultimate tranquility, the opulent main primary suite features a cozy fireplace & a private walkout deck*The spa-inspired en-suite bathroom is equipped with dual vanities, a dedicated makeup vanity station, a soaking garden tub & an oversized walk-in shower, all leading to an expansive, sunlit walk-in closet featuring two skylights*For multi-generational living or long-term guests, the property also includes a private-entry, 1 bedroom casita complete with its own closet & attached full bathroom*Set on nearly half an acre, the lush resort style backyard oasis showcases mature trees, manicured shrubs, turf and a covered patio*Car enthusiasts & adventurers will appreciate the oversized stamped concrete driveway leading to secure, iron-gated RV parking*Combining estate sized proportions with modern luxury finishes, this rare cul-de-sac gem is ready to welcome you home.
-
Property type
House
-
Year built
2004
-
Price/sqft
$206
Features
- Walk In Closet
- Fireplace
- Garden
- Gated Community
- Gate
- Air Conditioning
- Stone Countertops
- Parking
- Privacy
Features
Lot
- Gated Community
- Privacy
Indoor
- Fireplace
- Air Conditioning
- Bar
- Stone Countertops
- Walk In Closet
Outdoor
- Parking
- Gate
- Garden
Explore the Area
8797 Beckett Ridge Avenue, Las Vegas, NV 89149, United States
View on Google Maps
Price per sqft
Low
High
Joined 5 years ago
You have inquired about this property
The agent will contact you soon by
Listed by
29
Listings
2022
Joined
Book home tour with the agent
Choose a date and whether you'd like a virtual or in-person tour with the agent.
Preferred date
Tour type

Las Vegas Summerlin
9420 W Sahara Avenue, Ste. 100, 89117, Las Vegas, United States
View agency profile
Last updated
Today
First listed
November 15
Agent license
#S.0058670
Listing reference
2180734937610764
Listing status
Similar Properties Nearby
New Listings in United States













Explore More Homes for Sale
United States cities
- Homes for sale in New York, NY, United States
- Homes for sale in Houston, TX, United States
- Homes for sale in Los Angeles, CA, United States
- Homes for sale in Miami, FL, United States
- Homes for sale in Austin, TX, United States
- Homes for sale in Naples, FL, United States
- Homes for sale in Nashville, TN, United States
- Homes for sale in Atlanta, GA, United States
- Homes for sale in Chicago, IL, United States
- Homes for sale in Las Vegas, NV, United States
- Homes for sale in Panama City, FL, United States
- Homes for sale in Dallas, TX, United States
- Homes for sale in Cumming, GA, United States
- Homes for sale in Fort Lauderdale, FL, United States
- Homes for sale in Bon Aqua, TN, United States
- Homes for sale in North East, MD, United States
- Homes for sale in San Diego, CA, United States
- Homes for sale in Park City, UT, United States
- Homes for sale in Miami Beach, FL, United States
- Homes for sale in Sarasota, FL, United States
United States regions
- Homes for sale in Florida, United States
- Homes for sale in Texas, United States
- Homes for sale in California, United States
- Homes for sale in Georgia, United States
- Homes for sale in New York
- Homes for sale in North Carolina, United States
- Homes for sale in Tennessee, United States
- Homes for sale in Colorado, United States
- Homes for sale in Illinois, United States
- Homes for sale in Utah, United States
- Homes for sale in New Jersey, United States
- Homes for sale in Washington, United States
- Homes for sale in Nevada, United States
- Homes for sale in Virginia, United States
- Homes for sale in South Carolina, United States
- Homes for sale in Wisconsin, United States
- Homes for sale in Michigan, United States
- Homes for sale in Arizona, United States
- Homes for sale in Alabama, United States
- Homes for sale in Massachusetts, United States
United States property types
- Houses for sale in United States
- Condos for sale in United States
- Land for sale in United States
- Apartments for sale in United States
- Co-Ops for sale in United States
- Farm Ranches for sale in United States
- Townhouses for sale in United States
- Estates for sale in United States
- Villas for sale in United States
- Penthouses for sale in United States
- Bungalows for sale in United States
- Private Islands for sale in United States
- Country Homes for sale in United States
- Yacht Slip Docks for sale in United States
- Fincas for sale in United States
- Chalets for sale in United States
United States popular searches
- Properties with Garage in United States
- Properties with Pool in United States
- Properties with Garden in United States
- Properties with Fitness Center / Gym in United States
- Properties with Balcony in United States
- Waterfront properties in United States
- Properties with Terrace in United States
- Properties with Tennis Court in United States
- Modern properties in United States
- Properties with Elevator in United States
- Panoramic / Scenic View properties in United States
- Gated Community properties in United States
- New Builds properties in United States
- Investment Property properties in United States
- Coastal properties in United States
- Mountain View properties in United States
- Lake View properties in United States
- Lakefront properties in United States
- Properties with Sauna in United States
- Equestrian properties in United States
- Properties with Library in United States
- Properties with Cinema in United States
- Ocean View properties in United States
- Oceanfront properties in United States
- Duplex properties in United States
- Properties with Wine Cellar in United States
- Beachfront properties in United States
- Riverfront properties in United States
- Golf View properties in United States
- Properties with Private Beach in United States
- River View properties in United States
- Properties with Indoor Pool in United States
- Properties with Vineyard / Winery in United States
- Hilltop properties in United States
- Ski-In / Ski-Out properties in United States
- Sea View properties in United States
- Mansion properties in United States
- High Altitude properties in United States
- Properties with Private Airport in United States
- Properties with Helipad in United States
Related Guides & Stories
Trusted by the World's Leading Brokers
The agents behind the world's most exceptional properties list with JamesEdition.
- Listings from Sotheby's, Christie's, BARNES, and Engel & Völkers
- Every listing reviewed before it goes live
- Connect directly with verified listing agents
By continuing you agree to our Terms and Privacy Policy.
Brokerages we
partnered with
partnered with