$864,900
Single Family Detached Las Vegas
- 4 Beds
- 3 Baths
- 2,934 Sqft
- 6,970 Sqft lot
- Updated: October 24
- MLS#2829274
About the Property
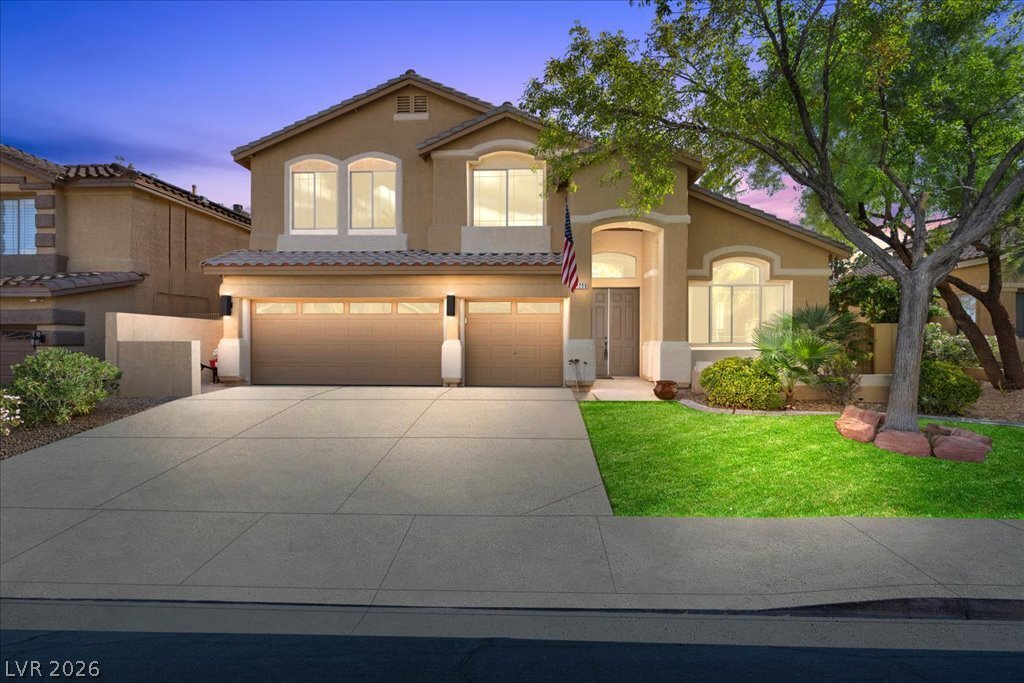
Welcome to an extraordinary Summerlin residence where custom design, architectural character, and resort-style living come together! Located in the desirable Discovery Hills neighborhood, this stunning 4-bedroom, 3-bathroom home offers 2,934 square feet of beautifully appointed living space, a 3-car garage, and an incredible backyard designed for entertaining.
From the moment you enter, s
From the moment you enter, s
Welcome to an extraordinary Summerlin residence where custom design, architectural character, and resort-style living come together! Located in the desirable Discovery Hills neighborhood, this stunning 4-bedroom, 3-bathroom home offers 2,934 square feet of beautifully appointed living space, a 3-car garage, and an incredible backyard designed for entertaining.
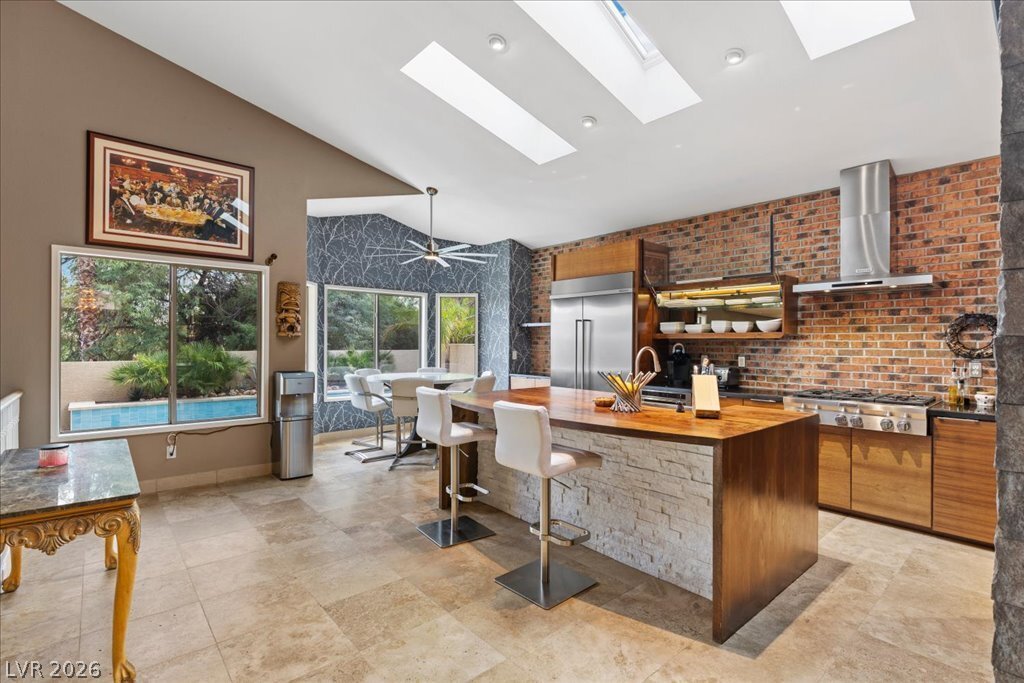
From the moment you enter, soaring ceilings, dramatic accent walls, rich wood finishes, and designer details create an unforgettable first impression. The showstopping kitchen features exposed brick accents, warm wood cabinetry, stainless steel appliances, double ovens, a generous island with butcher block countertops, and skylights that fill the space with natural light. The adjoining dining area overlooks the sparkling pool, while the spacious family room showcases a fireplace, custom built-ins, and expansive sliding glass doors that seamlessly connect indoor and outdoor living.
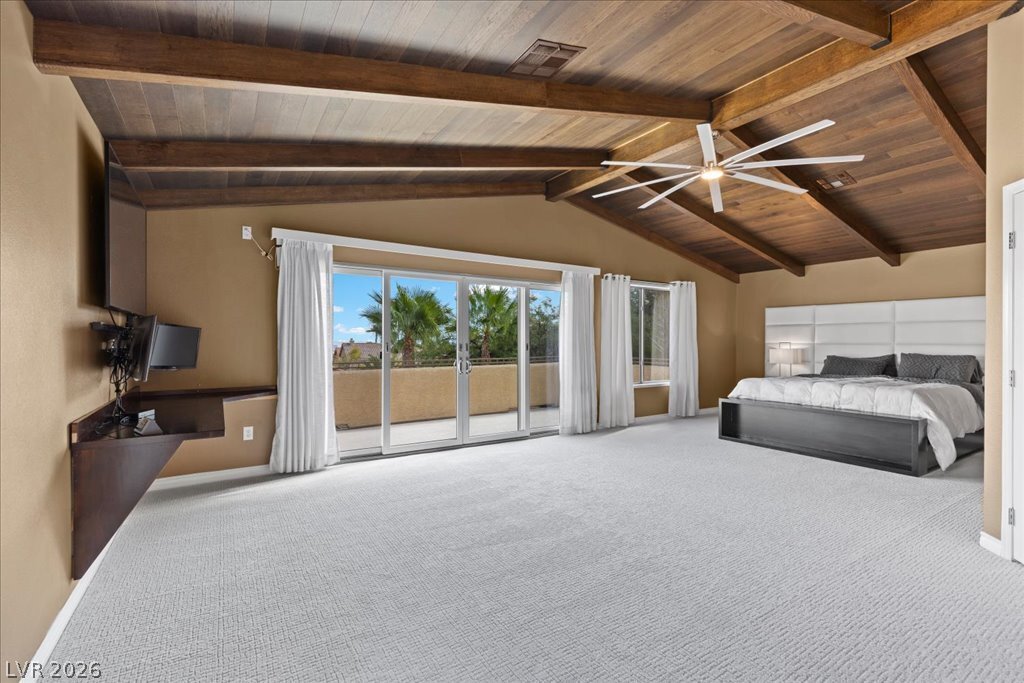
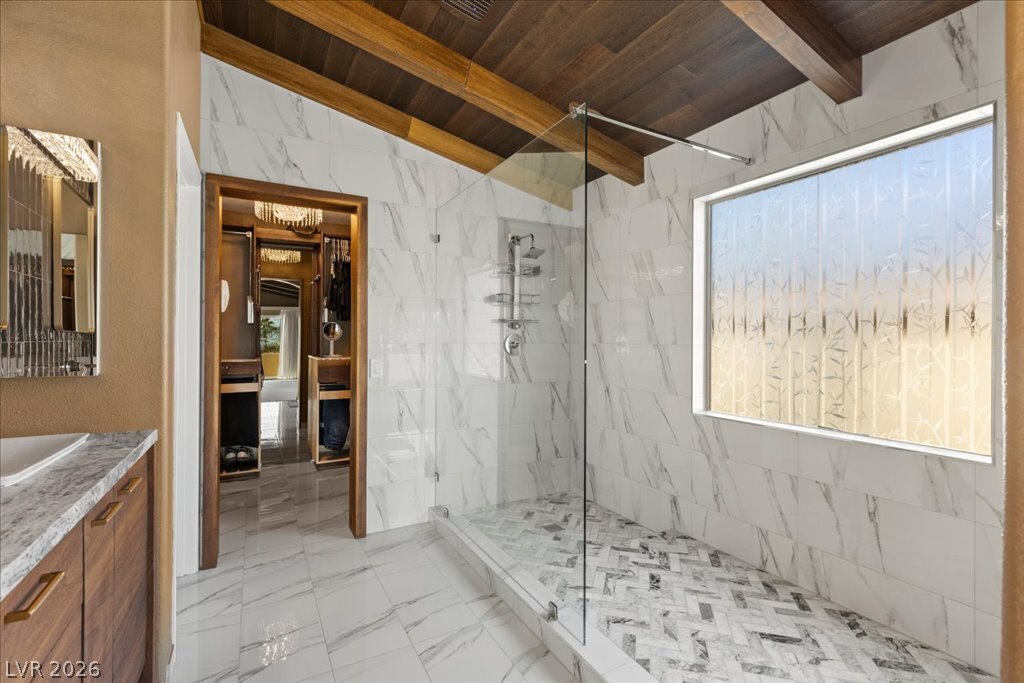
Retreat upstairs to the impressive primary suite, complete with vaulted wood-beamed ceilings, a private balcony overlooking the lush surroundings, and a beautifully remodeled bathroom featuring a spacious walk-in shower with striking marble-look tile.
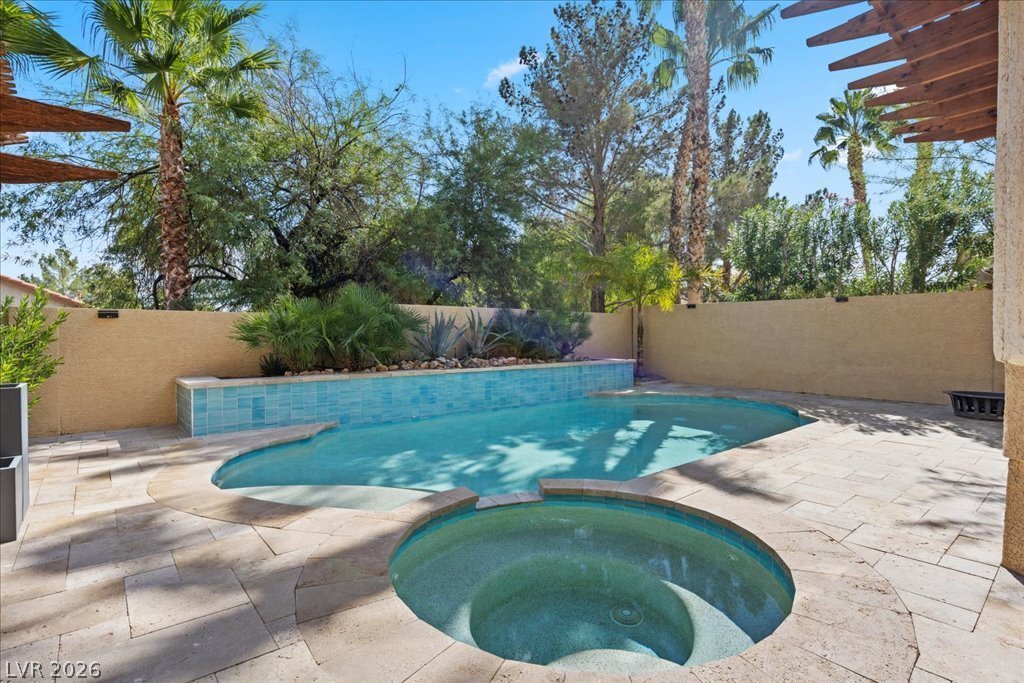
Step outside to your own private backyard oasis! Enjoy a sparkling pool and spa surrounded by mature tropical landscaping, an expansive covered patio, custom wood pergola, built-in BBQ, and an inviting outdoor lounge with a fire feature. Whether hosting unforgettable gatherings or enjoying a quiet evening under the stars, this backyard delivers the ultimate Las Vegas lifestyle.
Additional highlights include a downstairs bedroom, formal living and dining spaces, and distinctive architectural finishes throughout. Situated in the heart of Summerlin with convenient access to parks, trails, shopping, dining, and entertainment, this one-of-a-kind home offers an exceptional combination of style, comfort, and outdoor living. A truly special property you won’t want to miss!
-
Property type
House
-
Year built
1998
-
Price/sqft
$294
Features
Explore the Area
1208 Benicia Hills Street, Las Vegas, NV 89144, Nevada, United States
View on Google Maps
Price per sqft
Low
High
Joined 3 years ago
You have inquired about this property
The agent will contact you soon by
Listed by
2
Listings
2023
Joined
Book home tour with Nick Laymon
Choose a date and whether you'd like a virtual or in-person tour with the agent.
Preferred date
Tour type

Las Vegas Summerlin
9420 W Sahara Avenue, Ste. 100, 89117, Las Vegas, United States
View agency profile
Last updated
October 24
First listed
October 24
Agent licence
#S.0074059
Listing reference
2173109005425140
Listing status
Similar Properties Nearby
New Listings in Las Vegas

Explore More Homes for Sale
Las Vegas, NV, United States property types
Las Vegas, NV, United States popular searches
- Properties with Garage in Las Vegas, NV, United States
- Properties with Garden in Las Vegas, NV, United States
- Properties with Pool in Las Vegas, NV, United States
- Gated Community properties in Las Vegas, NV, United States
- Properties with Balcony in Las Vegas, NV, United States
- Mountain View properties in Las Vegas, NV, United States
- Properties with Fitness Center / Gym in Las Vegas, NV, United States
- Properties with Tennis Court in Las Vegas, NV, United States
- Modern properties in Las Vegas, NV, United States
- City View properties in Las Vegas, NV, United States
- Renovated properties in Las Vegas, NV, United States
- New Builds properties in Las Vegas, NV, United States
- Panoramic / Scenic View properties in Las Vegas, NV, United States
- Properties with Elevator in Las Vegas, NV, United States
- Properties with Sauna in Las Vegas, NV, United States
- Water View properties in Las Vegas, NV, United States
- Golf View properties in Las Vegas, NV, United States
- Properties with Indoor Pool in Las Vegas, NV, United States
- Properties with Cinema in Las Vegas, NV, United States
- Equestrian properties in Las Vegas, NV, United States
- Properties with Wine Cellar in Las Vegas, NV, United States
- Properties with Library in Las Vegas, NV, United States
- Lakefront properties in Las Vegas, NV, United States
- Waterfront properties in Las Vegas, NV, United States
- Hilltop properties in Las Vegas, NV, United States
- Duplex properties in Las Vegas, NV, United States
- Mansion properties in Las Vegas, NV, United States
- Ski-In / Ski-Out properties in Las Vegas, NV, United States
- High Altitude properties in Las Vegas, NV, United States
Related Guides & Stories
Trusted by the World's Leading Brokers
The agents behind the world's most exceptional properties list with JamesEdition.
- Listings from Sotheby's, Christie's, BARNES, and Engel & Völkers
- Every listing reviewed before it goes live
- Connect directly with verified listing agents
By continuing you agree to our Terms and Privacy Policy.
brokerages we
partnered with
partnered with