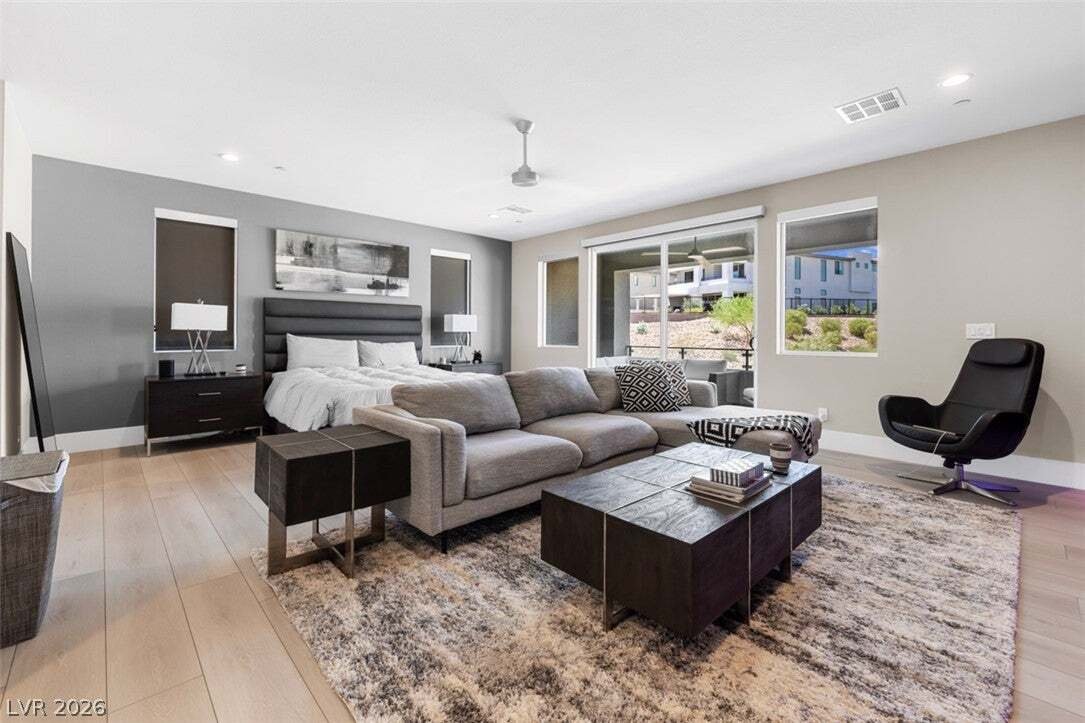
Single Family Residence In Las Vegas
- 4 Beds
- 5 Baths
- 4,688 Sqft
- 8,277 Sqft lot
- Updated: October 25
- Source: Las Vegas REALTORS MLS#2829481
About the Property
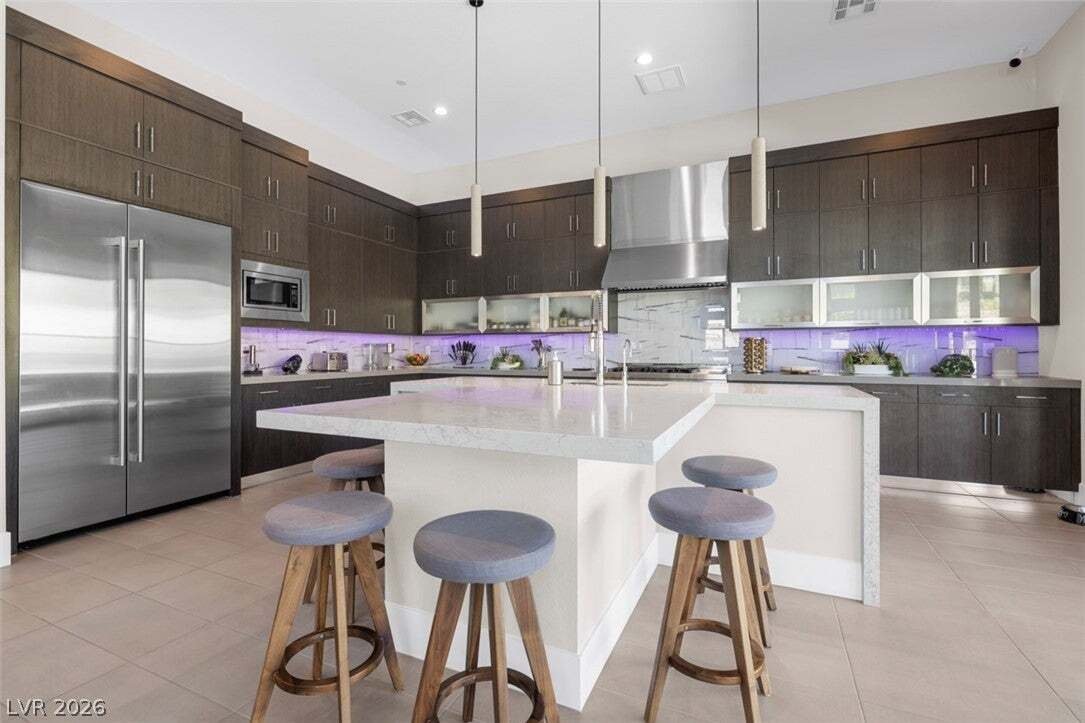
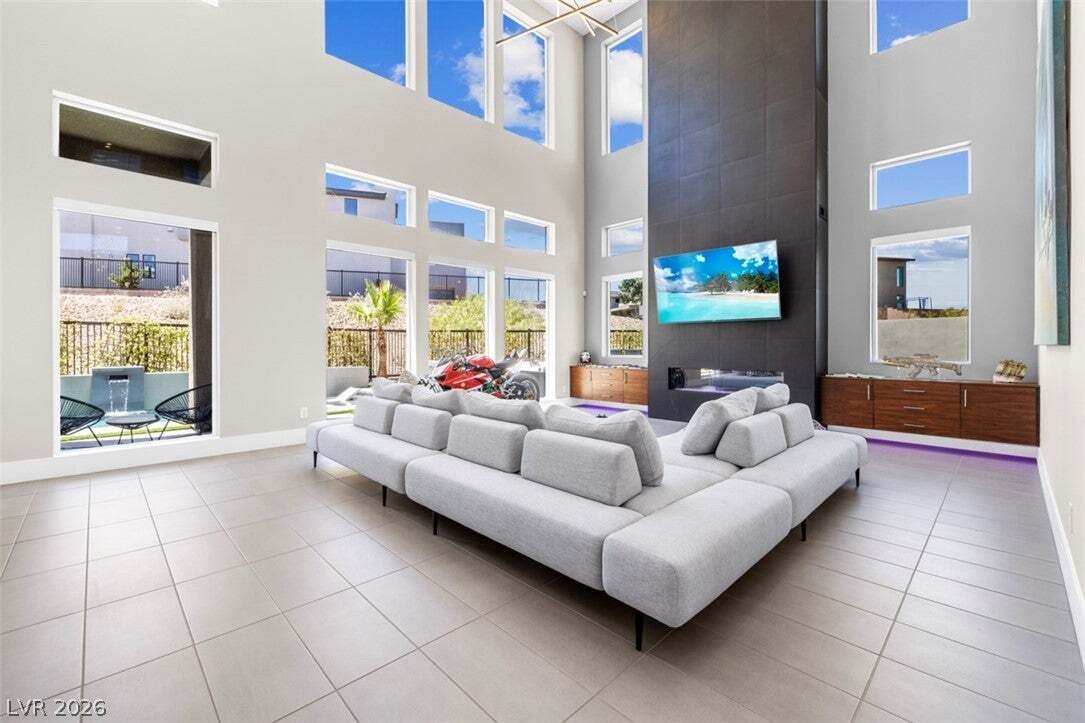
The chef-inspired kitchen makes a striking statement with Jenn-Air appliances, quartz waterfall countertops, an oversized island, and a wet bar—creating a seamless setting for everyday living and entertaining. A downstairs junior primary suite and dedicated game room provide added versatility, while expansive 20-foot glass sliders connect the interior to an impressive outdoor retreat.
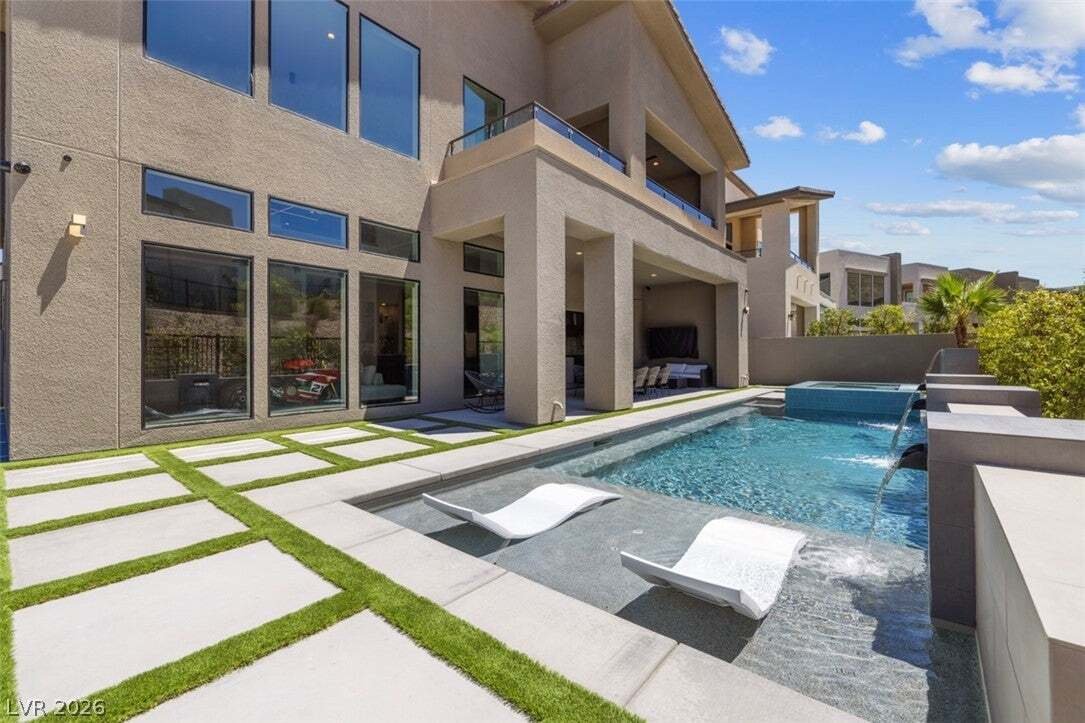
Designed for year-round enjoyment, the backyard features a covered loggia, custom heated pool with a wet lounge, luxurious spa, cascading waterfall features, built-in BBQ island, fire pit, and basketball court. Multiple gathering spaces create an exceptional setting for outdoor dining, relaxation, and recreation.
Upstairs, the primary suite offers a private retreat with two oversized balconies, a spacious custom-organized walk-in closet, and a spa-inspired bathroom featuring Carrera marble and a shower equipped with three rain showerheads. Two additional ensuite bedrooms, a versatile loft ideal for a home office or additional living space, and an oversized laundry room complete the upper level.
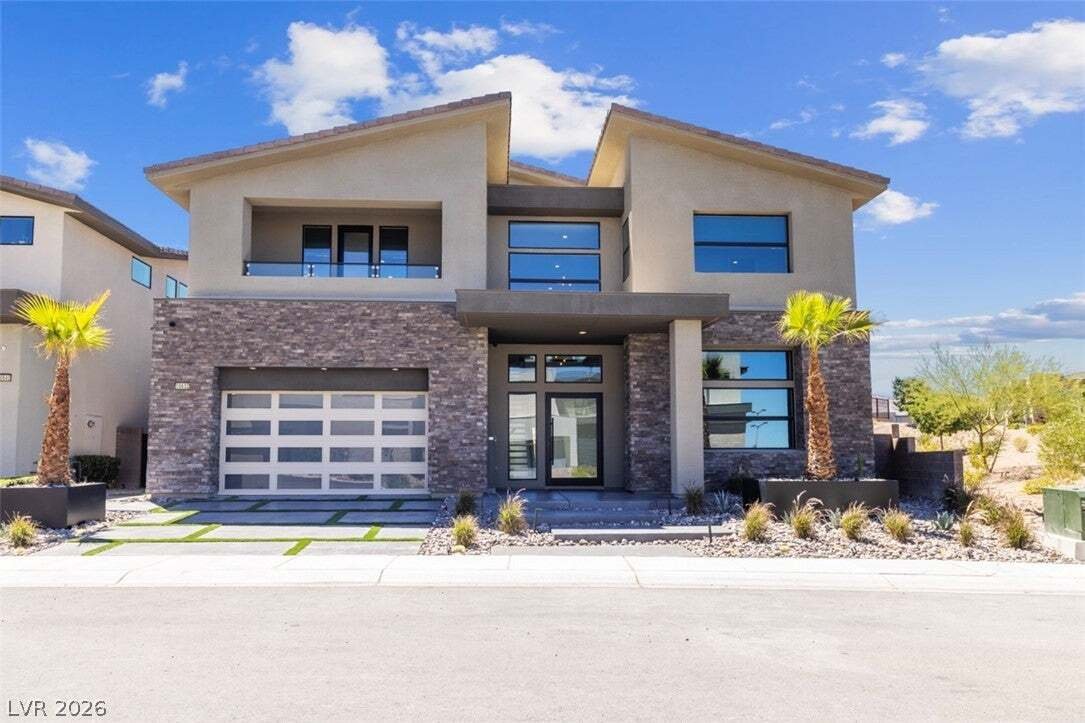
Additional highlights include a 3-car tandem garage with epoxy flooring, built-in cabinetry, and a Tesla charging station. With its striking architectural elements, upgraded finishes, thoughtfully designed living spaces, and resort-style outdoor amenities, this exceptional residence brings together refined design and an elevated Las Vegas lifestyle.
-
Property type
House
-
Floors
2
-
Year built
2020
-
Price/sqft
$639
Features
- Garage
- Garden
- Pool
- Fireplace
- Game Room
- Basketball Court
- Fire Pit
- Outdoor Kitchen
- Open Kitchen
Explore the Area
The agent will contact you soon by
Listed by
Book home tour with the agent
Choose a date and whether you'd like a virtual or in-person tour with the agent.
The data relating to real estate for sale on this website comes in part from the INTERNET DATA EXCHANGE Program of the Greater Las Vegas Association of REALTORS® MLS. Real estate listings held by brokerage firms other than this site owner are marked with the IDX logo. information being provided is for the consumers' personal, non-commercial use and may not be used for any purpose other than to identify prospective properties consumers may be interested in purchasing. Any use of search facilities of data on the site, other than by a consumer looking to purchase real estate, is prohibited. GLVAR deems information reliable but not guaranteed. Copyright © 2026 of the Greater Las Vegas Association of REALTORS® MLS. All Rights Reserved.
Trusted by the World's Leading Brokers
The agents behind the world's most exceptional properties list with JamesEdition.
- Listings from Sotheby's, Christie's, BARNES, and Engel & Völkers
- Every listing reviewed before it goes live
- Connect directly with verified listing agents
By continuing you agree to our Terms and Privacy Policy.
partnered with