
$1,449,361
Propriété Rare Au Coeur De Larmor Baden !
- 6 Beds
- 1,717 Sqft
- 26,243 Sqft lot
- Updated: July 10
About the Property
Ideally located in the heart of the village of Larmor-Baden, this characterful home offers a peaceful living environment while being in close proximity to shops, activities, and beaches.
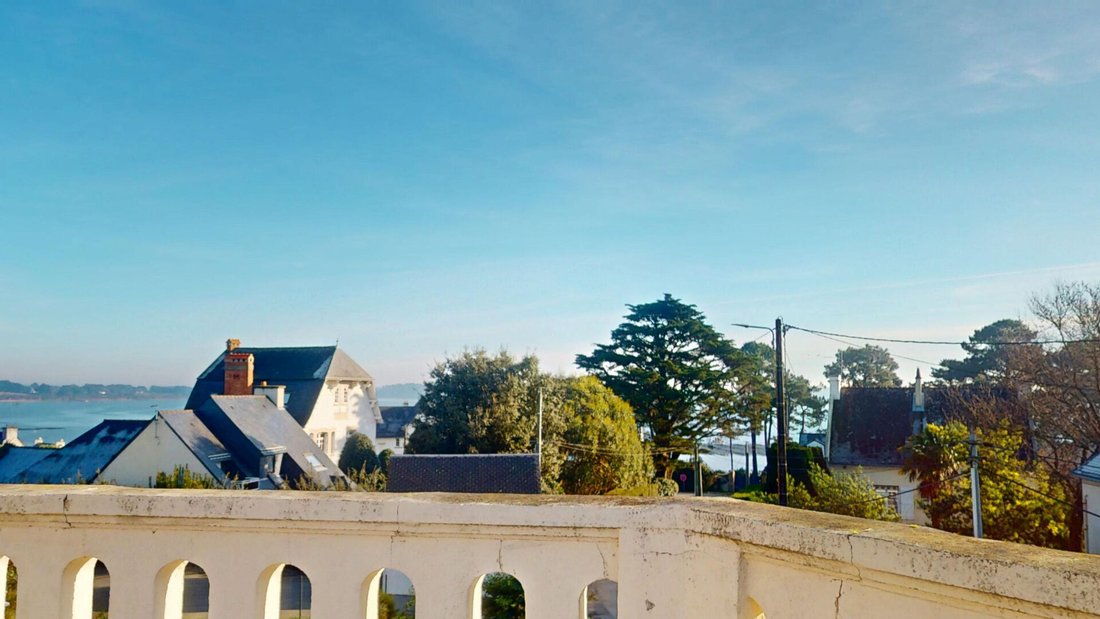
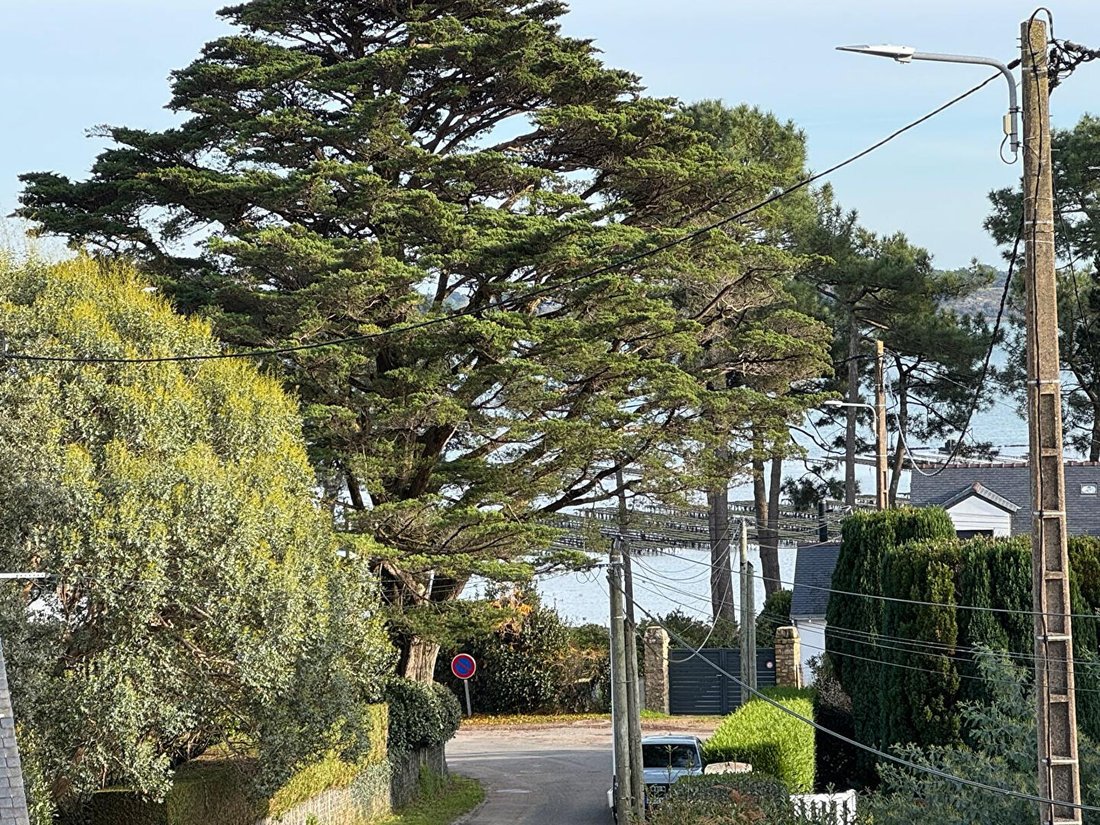
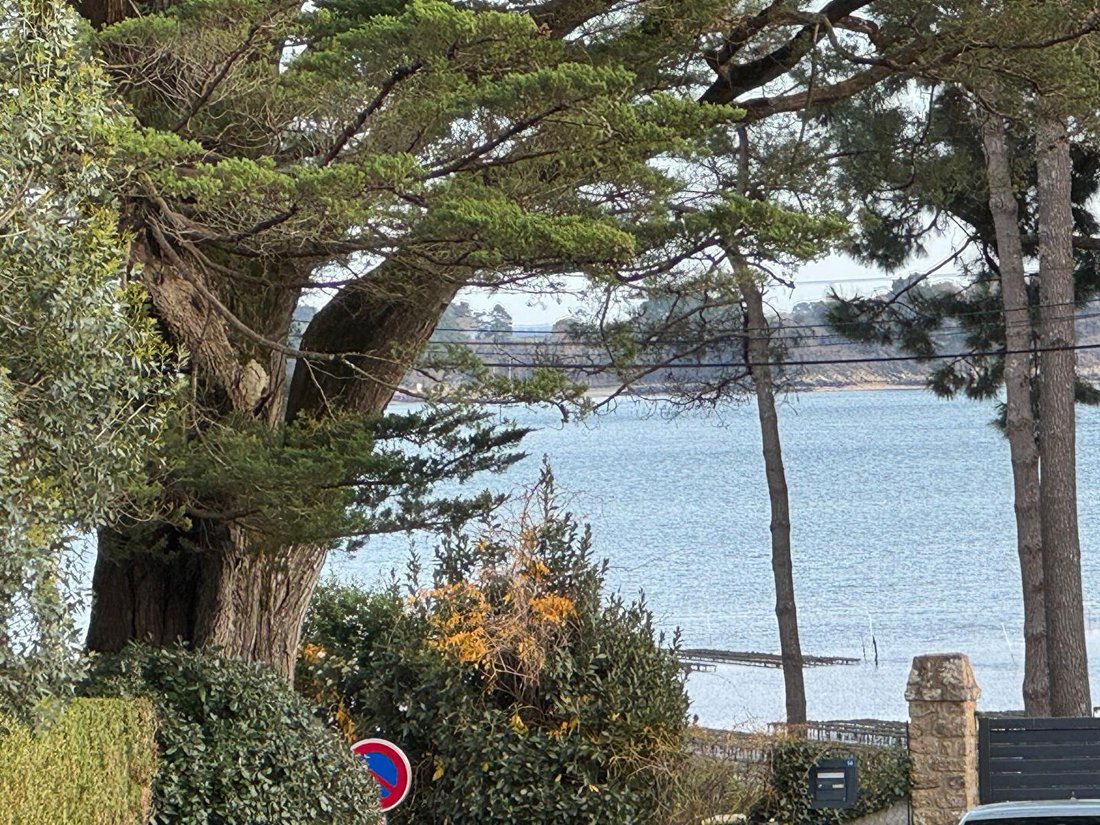
This exceptional property, facing East and South, enjoys a beautiful view of the Kerdrelan Bay and the island of Île aux Moines. Situated on a lovely wooded plot, it consists of a main building and a ston
This exceptional property, facing East and South, enjoys a beautiful view of the Kerdrelan Bay and the island of Île aux Moines. Situated on a lovely wooded plot, it consists of a main building and a ston
Ideally located in the heart of the village of Larmor-Baden, this characterful home offers a peaceful living environment while being in close proximity to shops, activities, and beaches.
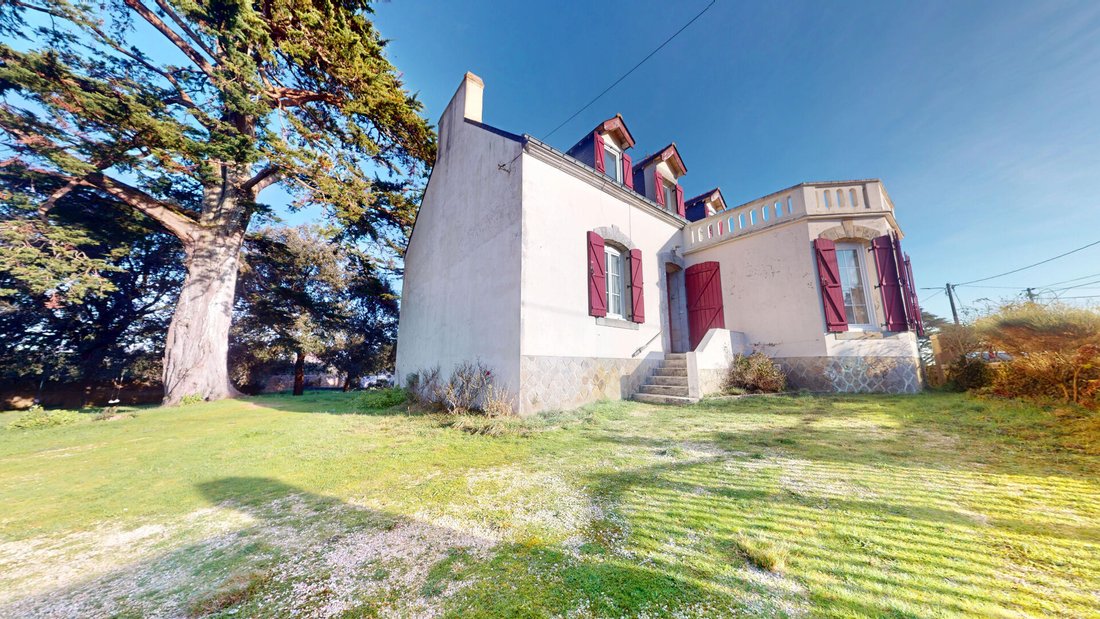
This exceptional property, facing East and South, enjoys a beautiful view of the Kerdrelan Bay and the island of Île aux Moines. Situated on a lovely wooded plot, it consists of a main building and a stone annex currently used as a garage and open hangar.
The main house (approximately 159 m² of living space) is a building constructed in the 1920s-30s. It is an 8-room type and is laid out as follows:
Ground floor: An entrance leads to a living room with a bow window opening onto a large terrace with a view. There is an independent kitchen, a bright dining room of veranda style, two bedrooms, a bathroom (currently being renovated), and a WC on this level.
First floor: The landing serves four bedrooms, one of which has access to a beautiful terrace offering a panoramic view. There is also a bathroom with WC on this floor.
Basement: A boiler room and a storage area under the extension add extra comfort and practicality.
Annex: A stone building (about 110 m²) currently used as a garage and open hangar. This outbuilding, besides storage capacity, offers potential for conversion.
Set on a beautiful wooded plot of 2,438 m² in Uba zone, the property benefits from a floor area ratio (CES) of 35%, providing multiple possibilities for extension or redevelopment.
A rare property in Larmor-Baden, combining historic charm, views, and development potential.
A must-see!
Don’t miss the opportunity to discover this beautiful property available at the price of 1,287,500.0 euros including fees, with 3% fees payable by the buyer, representing a net seller amount of [hidden information] euros.
In terms of energy performance, the DPE indicates a classification of F (292) for energy consumption and F (78) for greenhouse gas emissions. Estimated annual energy costs for standard use range between 5,500 and 7,510 euros, based on 2021 energy prices.
Important information: In accordance with article [hidden information].5 of the Monetary and Financial Code, please bring an ID for the visit.
Risks and additional information: Information on risks to which this property is exposed is available on the Géorisques website: [hidden information]
For more information or to arrange a visit, please contact Sibylle VINCHON at [hidden information] or by email at [hidden information]. Sibylle VINCHON is a real estate consultant registered with the Vannes RSAC under number [hidden information], acting on behalf of SAS PROPRIETES PRIVEES. This agency is registered under RCS NANTES number [hidden information] and holds professional card T and G no. CPI [hidden information] issued by the Nantes-Saint Nazaire Chamber of Commerce. GALIAN guarantees apply, with a financial guarantee amount of 1,500,000 euros and a guarantee G of 120,000 euros.
Reference mandate: -387898- The professional guarantees and secures your real estate project.
(3.00% fees including tax payable by the buyer.) Sibylle VINCHON (EI) Commercial Agent - RSAC Number: VANNES [hidden information].
Information on the risks to which this property is exposed is available on the Géorisques website: https://www.georisques.gouv.fr/
This exceptional property, facing East and South, enjoys a beautiful view of the Kerdrelan Bay and the island of Île aux Moines. Situated on a lovely wooded plot, it consists of a main building and a stone annex currently used as a garage and open hangar.
The main house (approximately 159 m² of living space) is a building constructed in the 1920s-30s. It is an 8-room type and is laid out as follows:
Ground floor: An entrance leads to a living room with a bow window opening onto a large terrace with a view. There is an independent kitchen, a bright dining room of veranda style, two bedrooms, a bathroom (currently being renovated), and a WC on this level.
First floor: The landing serves four bedrooms, one of which has access to a beautiful terrace offering a panoramic view. There is also a bathroom with WC on this floor.
Basement: A boiler room and a storage area under the extension add extra comfort and practicality.
Annex: A stone building (about 110 m²) currently used as a garage and open hangar. This outbuilding, besides storage capacity, offers potential for conversion.
Set on a beautiful wooded plot of 2,438 m² in Uba zone, the property benefits from a floor area ratio (CES) of 35%, providing multiple possibilities for extension or redevelopment.
A rare property in Larmor-Baden, combining historic charm, views, and development potential.
A must-see!
Don’t miss the opportunity to discover this beautiful property available at the price of 1,287,500.0 euros including fees, with 3% fees payable by the buyer, representing a net seller amount of [hidden information] euros.
In terms of energy performance, the DPE indicates a classification of F (292) for energy consumption and F (78) for greenhouse gas emissions. Estimated annual energy costs for standard use range between 5,500 and 7,510 euros, based on 2021 energy prices.
Important information: In accordance with article [hidden information].5 of the Monetary and Financial Code, please bring an ID for the visit.
Risks and additional information: Information on risks to which this property is exposed is available on the Géorisques website: [hidden information]
For more information or to arrange a visit, please contact Sibylle VINCHON at [hidden information] or by email at [hidden information]. Sibylle VINCHON is a real estate consultant registered with the Vannes RSAC under number [hidden information], acting on behalf of SAS PROPRIETES PRIVEES. This agency is registered under RCS NANTES number [hidden information] and holds professional card T and G no. CPI [hidden information] issued by the Nantes-Saint Nazaire Chamber of Commerce. GALIAN guarantees apply, with a financial guarantee amount of 1,500,000 euros and a guarantee G of 120,000 euros.
Reference mandate: -387898- The professional guarantees and secures your real estate project.
(3.00% fees including tax payable by the buyer.) Sibylle VINCHON (EI) Commercial Agent - RSAC Number: VANNES [hidden information].
Information on the risks to which this property is exposed is available on the Géorisques website: https://www.georisques.gouv.fr/
-
Property type
Villa
-
Year built
1920
-
Price/sqft
$844
Features
Explore the Area
Larmor-Baden, Brittany, France
View on Google Maps
Price per sqft
Low
High
Joined 5 months ago
You have inquired about this property
The agent will contact you soon by
Listed by
4
Listings
2026
Joined
Book home tour with the agent
Choose a date and whether you'd like a virtual or in-person tour with the agent.
Preferred date
Tour type
Last updated
July 10
First listed
July 10
Listing reference
387898VIH
Trusted by the World's Leading Brokers
The agents behind the world's most exceptional properties list with JamesEdition.
- Listings from Sotheby's, Christie's, BARNES, and Engel & Völkers
- Every listing reviewed before it goes live
- Connect directly with verified listing agents
By continuing you agree to our Terms and Privacy Policy.