$570,222
Lardy House
- 5 Beds
- 2 Baths
- 1,777 Sqft
- Updated: August 31
About the Property
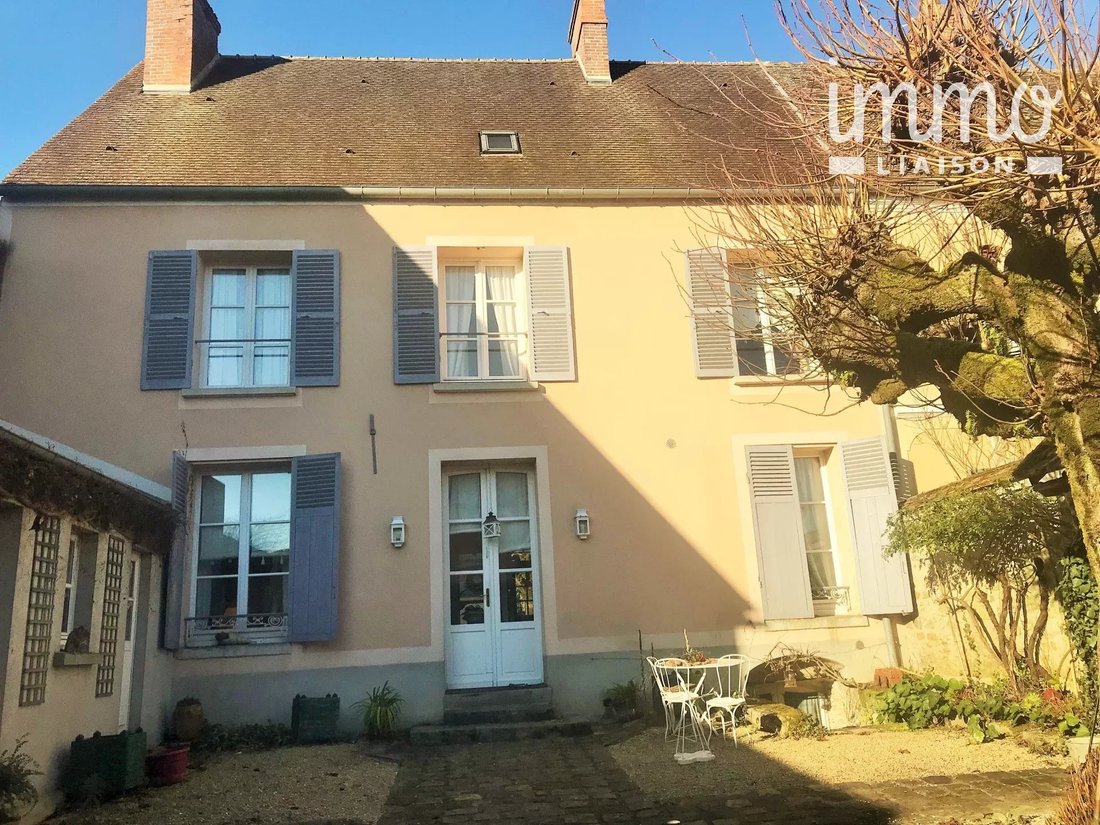
Beautiful three-level property of approximately 165 m² located in the commune of LARDY, comprising on the ground floor: - Living room with cross lighting (S/E exposure on the garden side and N/E on the courtyard side) with fireplace - Closed and equipped kitchen - Dining room - Office - Shower room - WC On the 1st floor: - Landing serving a shower room with integrated WC - 3 bedrooms - Office On t
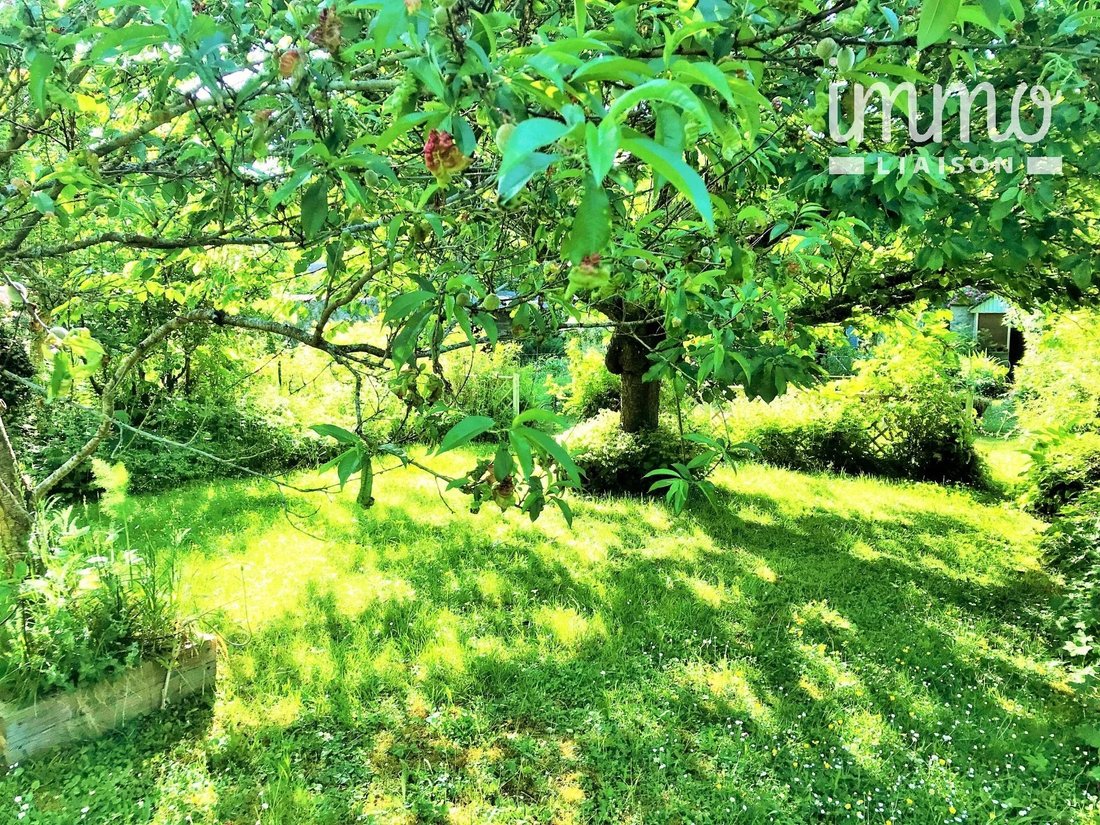
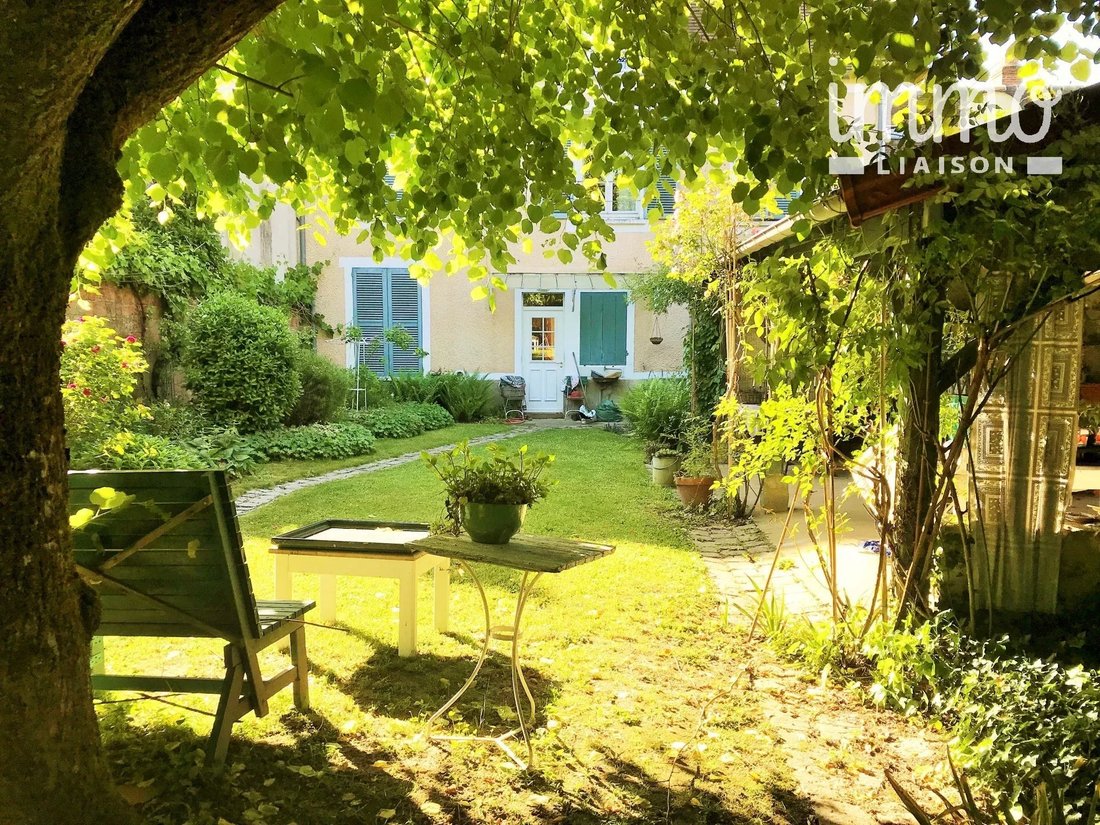
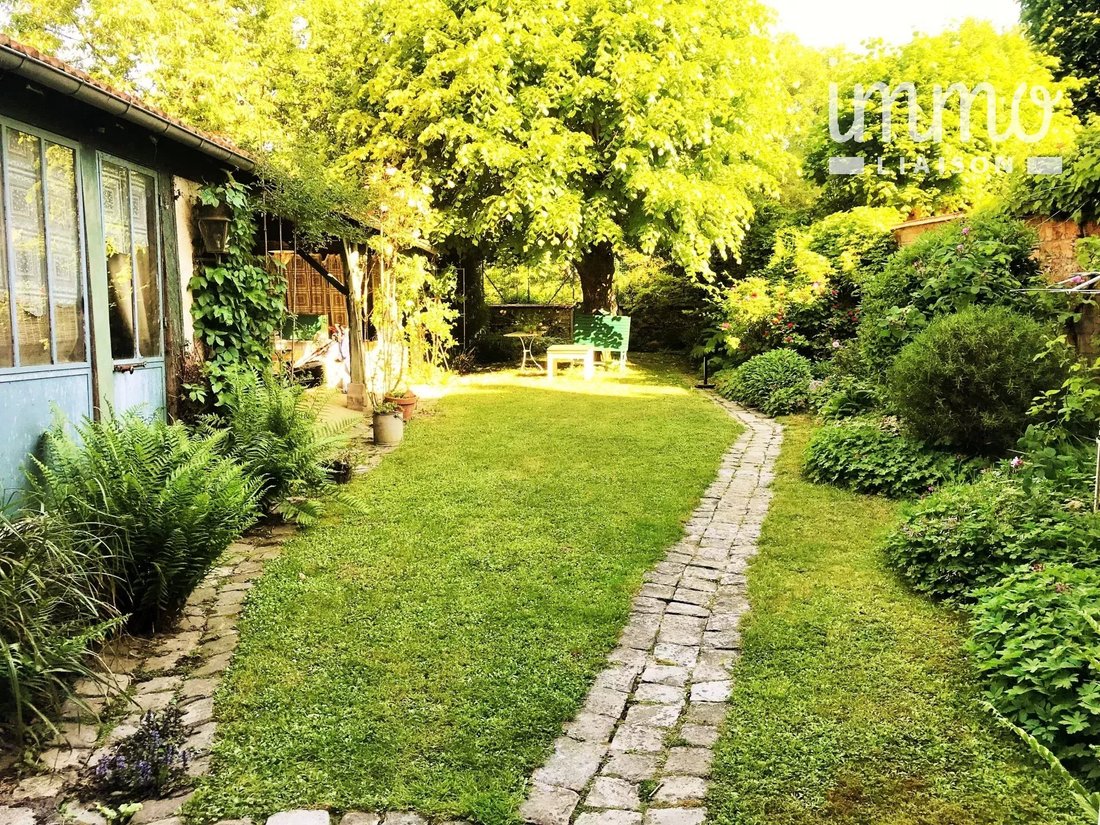
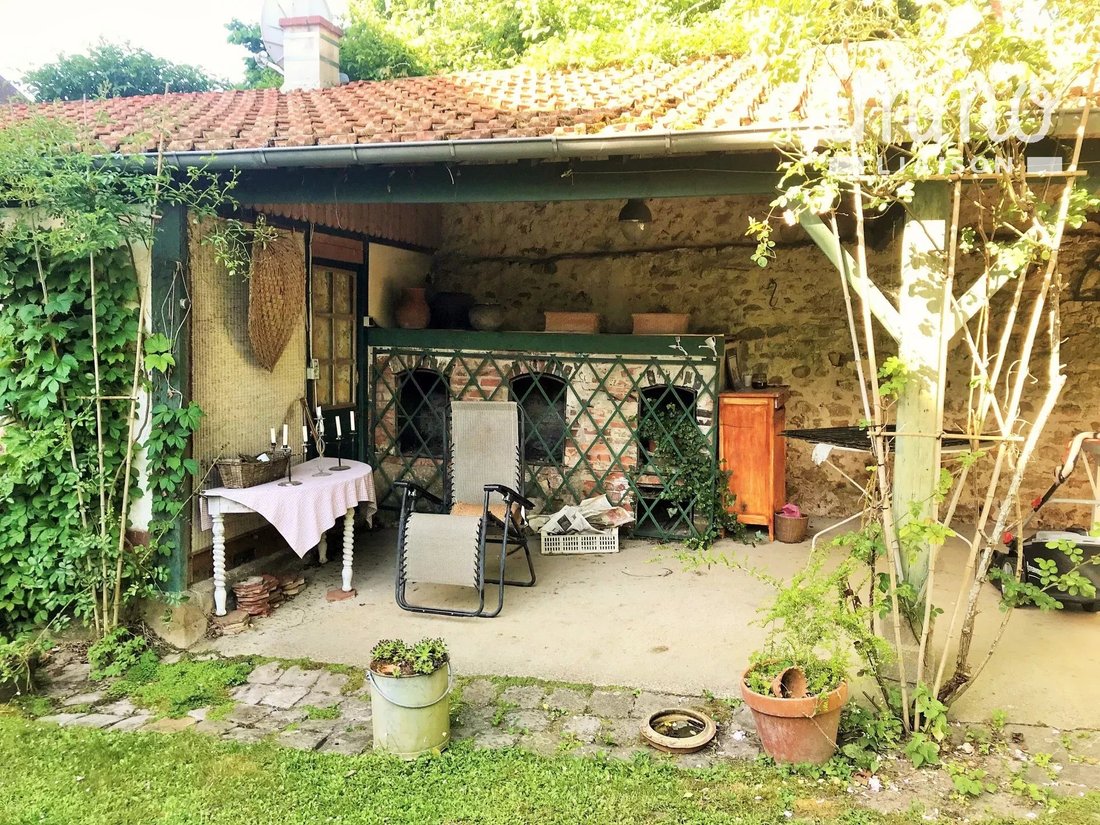
Beautiful three-level property of approximately 165 m² located in the commune of LARDY, comprising on the ground floor: - Living room with cross lighting (S/E exposure on the garden side and N/E on the courtyard side) with fireplace - Closed and equipped kitchen - Dining room - Office - Shower room - WC On the 1st floor: - Landing serving a shower room with integrated WC - 3 bedrooms - Office On the 2nd floor: - Large cathedral-style attic bedroom (42 m²) with high ceilings (converted attic) - Bathroom with integrated WC (master suite) - Additional adjoining room of 20 m² to be fitted out completes the top floor Superb vaulted cellar (60 m²). Courtyard, outbuildings, laundry room (water softener). Enclosed, flat, and wooded land of over 1,000 m² with barbecue and wood stove, 2 wells. Central gas heating, 3 fireplaces including 2 decorative, recent boiler. Double-glazed wooden windows. Vehicle parking. 5 minutes by car and 15 minutes on foot from Lardy train station. A must-see to fully appreciate the potential on site. A guaranteed favorite! Ideal for a large family and more! Fees payable by the seller. Estimated annual energy expenses for standard use, based on 2021 energy prices: €3,396 ~ €4,595. Information on risks to which this property is exposed is available on the Géorisques website. Leïla HAMLAOUI - Sales agent - EI - RSAC 849160494 - RCS [hidden information] - Guarantee fund QBE €500,000
Information on the risks to which this property is exposed is available on the Géorisques website: https://www.georisques.gouv.fr/
Information on the risks to which this property is exposed is available on the Géorisques website: https://www.georisques.gouv.fr/
-
Property type
House
-
Floors
3
-
Year built
1750
-
Price/sqft
$321
Features
- Garden
- Fireplace
- Wine Cellar
- Gas Stovetop
- Office
- High Ceiling
- Bar
Explore the Area
Lardy, Ile-de-France, France
View on Google Maps
Price per sqft
Low
High
Joined 4 years ago
You have inquired about this property
The agent will contact you soon by
Listed by
108
Listings
2022
Joined
Book home tour with the agent
Choose a date and whether you'd like a virtual or in-person tour with the agent.
Preferred date
Tour type
Last updated
August 31
First listed
May 26
Listing reference
85579789
Trusted by the World's Leading Brokers
The agents behind the world's most exceptional properties list with JamesEdition.
- Listings from Sotheby's, Christie's, BARNES, and Engel & Völkers
- Every listing reviewed before it goes live
- Connect directly with verified listing agents
By continuing you agree to our Terms and Privacy Policy.