$2,249,000
Single Family Residence In Larchmont
- 5 Beds
- 3 Baths
- 3,040 Sqft
- 6,098 Sqft lot
- Updated: Yesterday
- Source: OneKey MLS MLS#1050898
About the Property
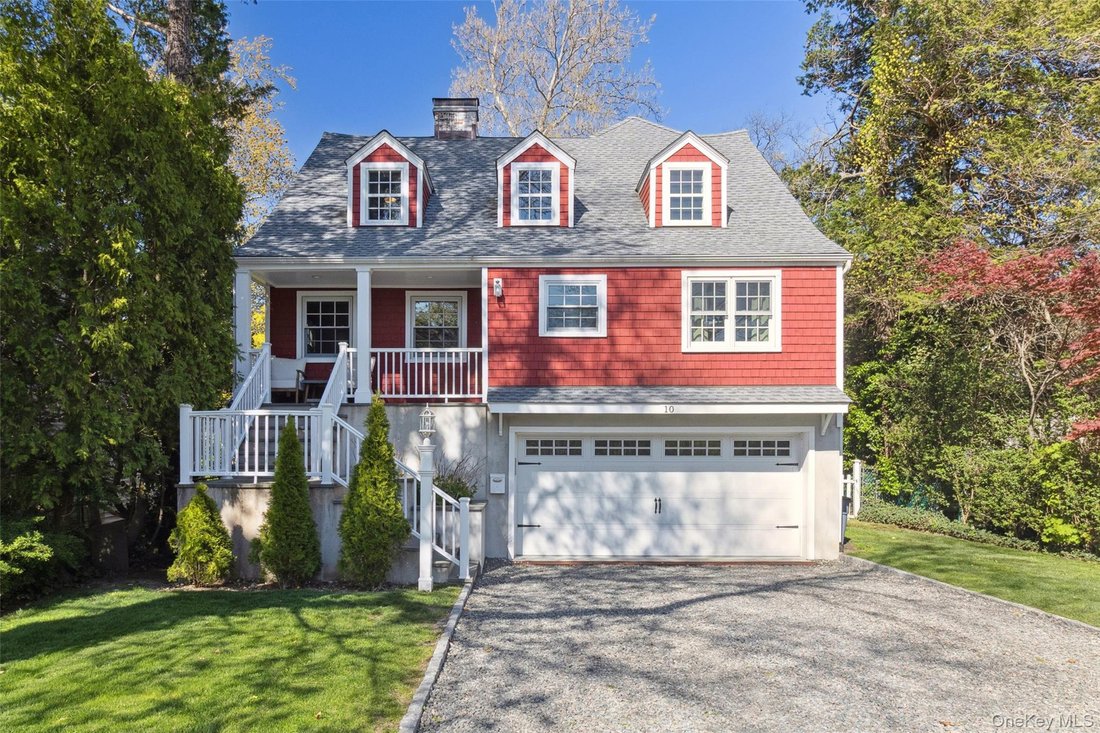
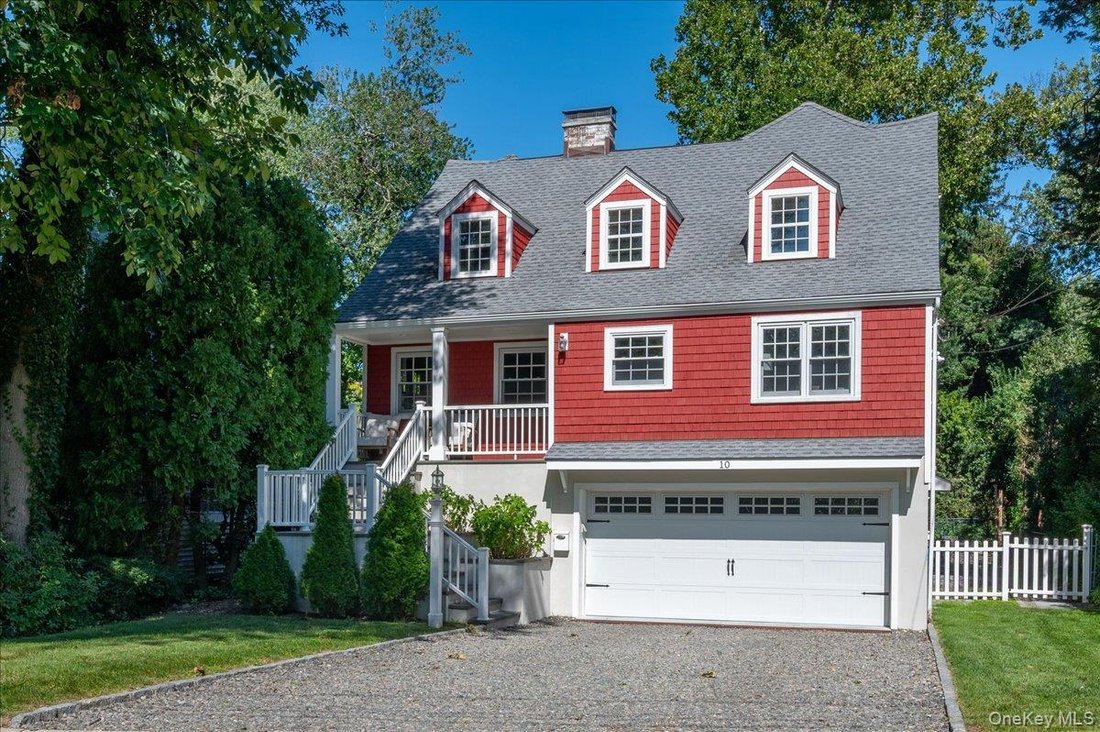
Classic Larchmont charm on the outside. Brand new modern living on the inside. This turn-key, 5-bedroom gem in the heart of one of Larchmont’s most sought-after neighborhoods is just minutes from the village, shops, and Metro-North, with a 35-minute express to Grand Central. Completely gut renovated in 2017, the home preserved its original facade and beamed living room while everything else was re
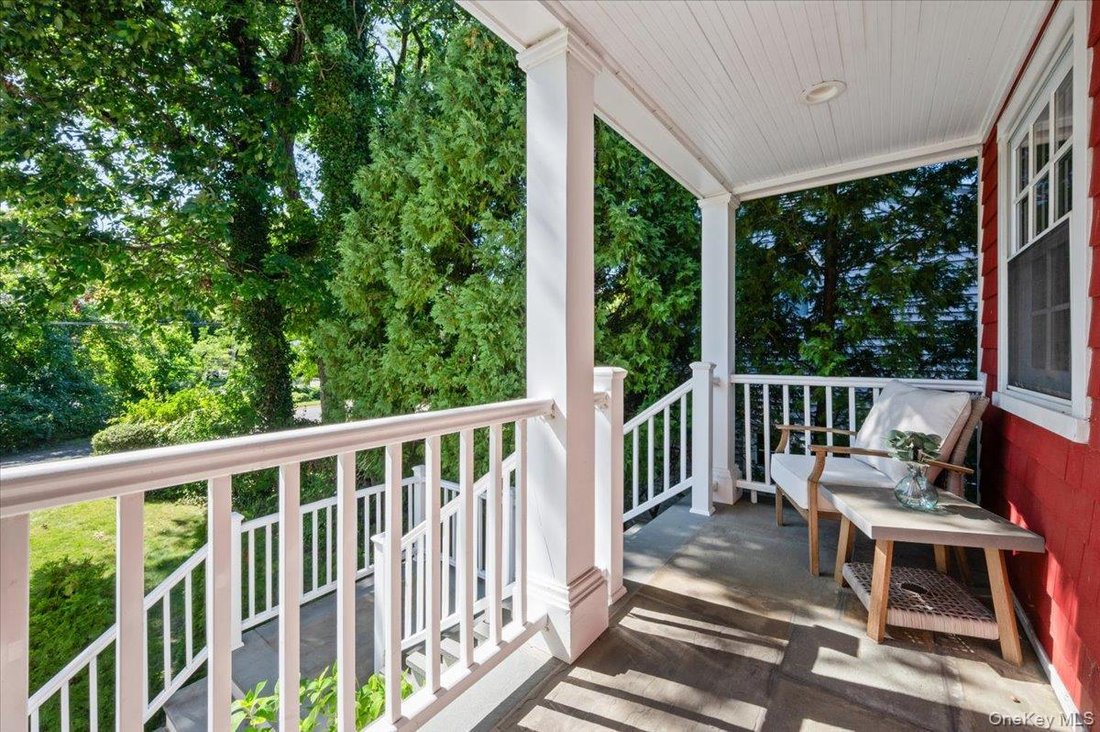
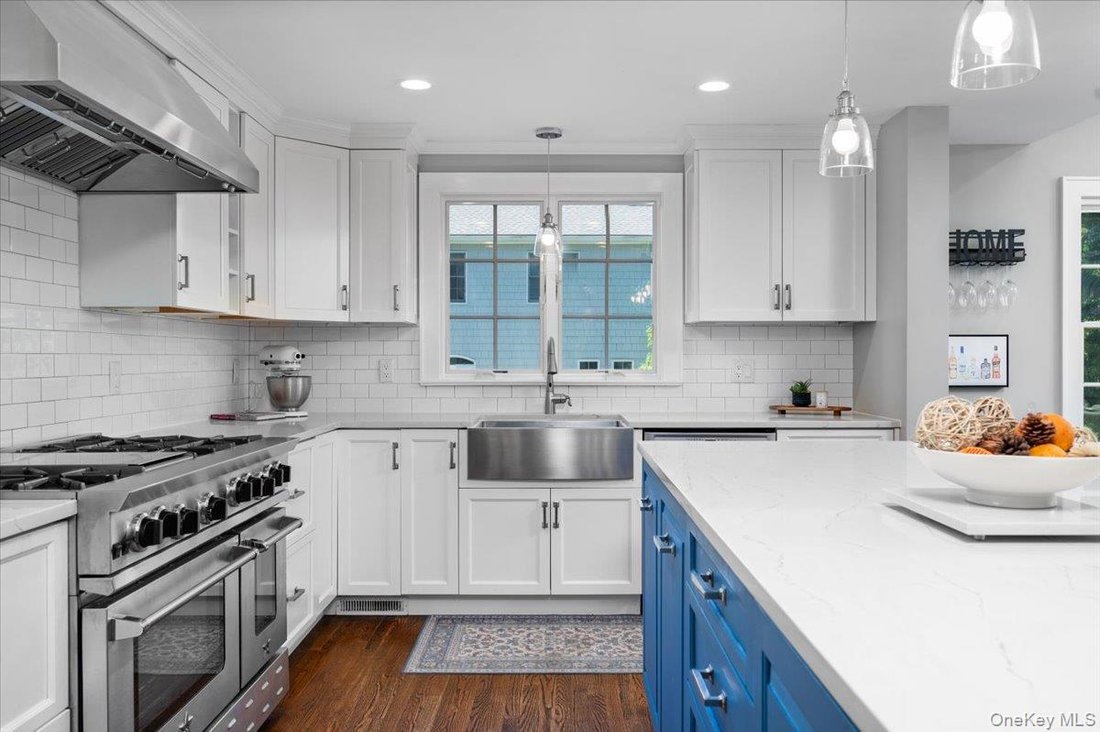
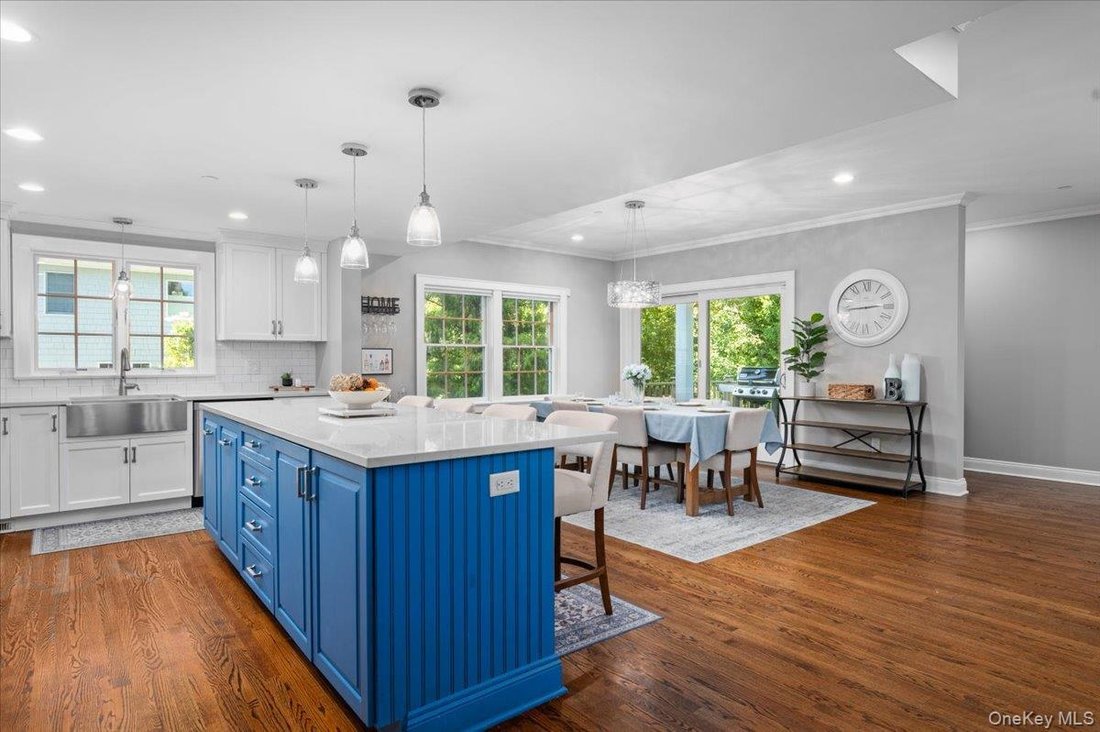
Classic Larchmont charm on the outside. Brand new modern living on the inside. This turn-key, 5-bedroom gem in the heart of one of Larchmont’s most sought-after neighborhoods is just minutes from the village, shops, and Metro-North, with a 35-minute express to Grand Central. Completely gut renovated in 2017, the home preserved its original facade and beamed living room while everything else was reimagined: new plumbing, electrical, windows, roof, dual-zone HVAC, Cat-6 wiring throughout, an EV charger, and a full exterior irrigation system. The layout lends itself beautifully to entertaining. The cozy, character-filled living room opens seamlessly into a dining area and gourmet kitchen which is outfitted with a 9-foot island, 48-inch BlueStar range, quartz counters, and custom cabinetry. A first-floor bedroom and full bath make an ideal guest suite or home office. Upstairs, morning light pours into the vaulted primary suite through five oversized windows. It features dual walk-in closets and a spa-like bath with a steam shower and freestanding claw-foot tub. Three additional bedrooms share a second full bath, and a second-floor laundry room comes equipped with drying racks and abundant storage. The backyard is the true showstopper: string lights, separate gravel patio, and a flat, private, fenced lawn with plenty of room for a game of catch or entertaining friends. The deck includes a direct gas line for grilling, and the home is protected by a whole-house interior fire sprinkler system. Rounding it out: a side-by-side 2-car garage, generous overflow storage, and a huge walk-out recreational space, and lawn irrigation system. But the best part of this home? The community! The Brook neighborhood is always bustling with activity and is lovely all year round with block parties and neighborhood events.
-
Property type
House
-
Year built
1929
-
Price/sqft
$739
Features
- Garden
- Garage
- Walk In Closet
- Modern
- Steam Room
- Outdoor Living Space
- Balcony
- Renovated
- Gas Stovetop
Features
Lot
- Renovated
- Modern
Indoor
- High Ceiling
- Fireplace
- Kitchen island
- Gas Stovetop
- Washer Dryer
- Bar
- Laundry Room
- Stone Countertops
- Steam Room
- Walk In Closet
Outdoor
- Terrace
- Balcony
- Parking
- Garage
- Outdoor Living Space
- Garden
Explore the Area
10 E Brookside Drive, Larchmont, New York, United States
View on Google Maps
Price per sqft
Low
High
Joined 8 months ago
You have inquired about this property
The agent will contact you soon by
Listed by
5
Listings
2026
Joined
Book home tour with the agent
Choose a date and whether you'd like a virtual or in-person tour with the agent.
Preferred date
Tour type
Last updated
Yesterday
First listed
September 23
Listing reference
1050898
Listing status
The data relating to real estate for sale on this website comes in part from the Internet Data exchange of OneKey MLS. IDX information is provided exclusively for consumers' personal, non-commercial use and may not be used for any purpose other than to identify prospective properties consumers may be interested in purchasing. Information deemed reliable but not guaranteed. Copyright © 2026 OneKey MLS. All Rights Reserved
Similar Properties Nearby
New Listings in Larchmont



Explore More Homes for Sale
Larchmont, NY, United States property types
Larchmont, NY, United States popular searches
Related Guides & Stories
Trusted by the World's Leading Brokers
The agents behind the world's most exceptional properties list with JamesEdition.
- Listings from Sotheby's, Christie's, BARNES, and Engel & Völkers
- Every listing reviewed before it goes live
- Connect directly with verified listing agents
By continuing you agree to our Terms and Privacy Policy.
brokerages we
partnered with
partnered with